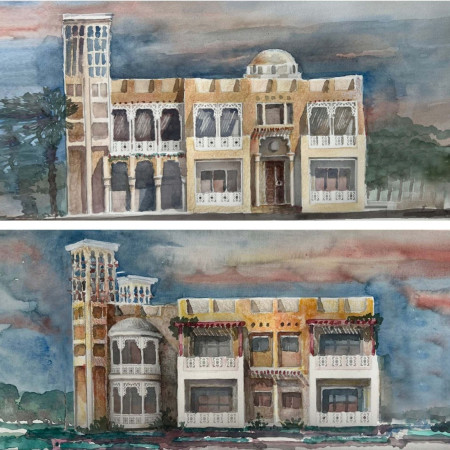
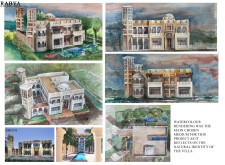
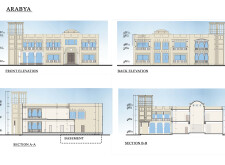
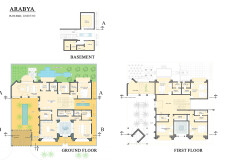
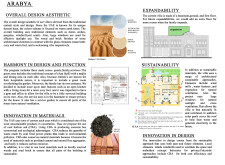
Incorporating coal bottom ash for structural sustainability and traditional wind towers for enhanced ventilation, the residence harmonizes modern living with Emirati heritage.
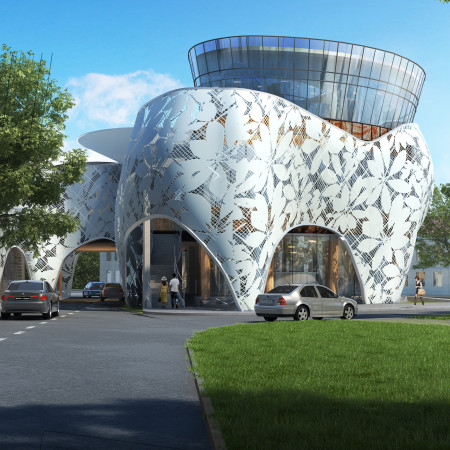
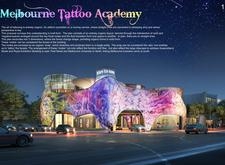
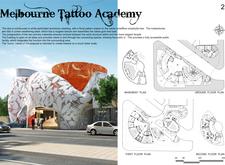

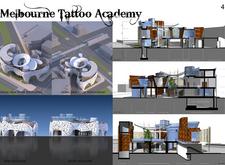
The interplay of curvilinear forms with perforated aluminum and Corten steel creates an inviting educational environment dedicated to the art of tattooing.
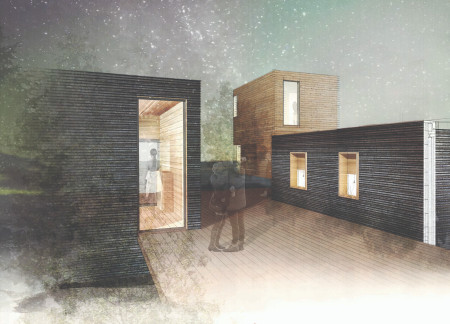
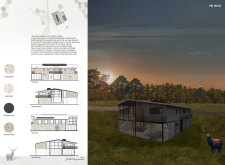
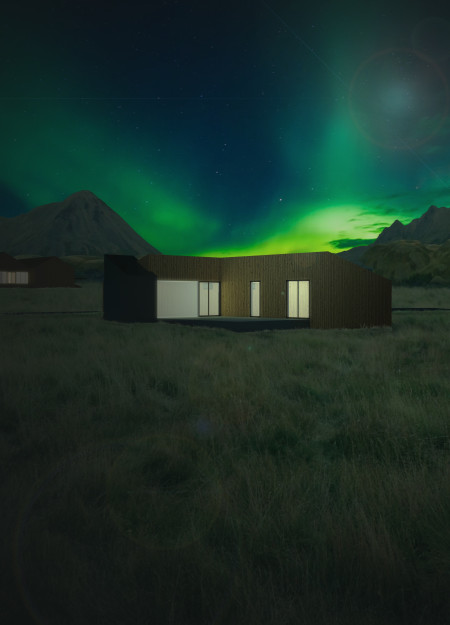
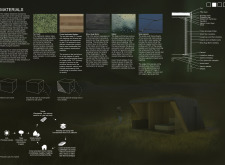
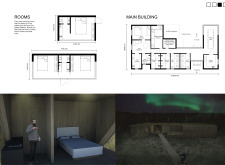
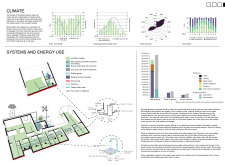
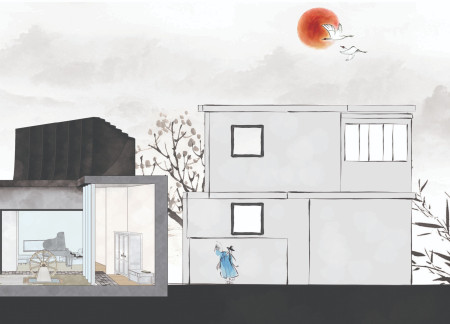
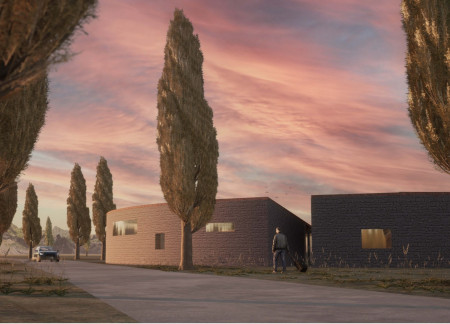
Integrating celestial orientation with charred wooden shingles and cross-laminated timber panels, the design offers flexible accommodation that enhances the connection between occupants and the surrounding landscape.
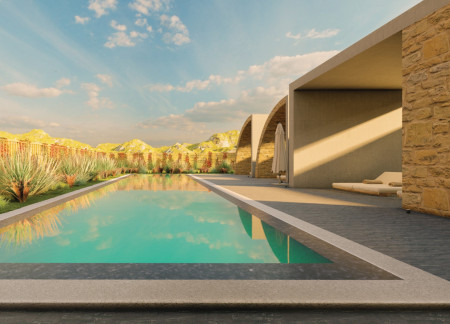
Utilizing reflective glass and cross-laminated timber, the design offers a sustainable framework that invites visitors to engage with the surrounding environment while providing essential accommodations for exploration and relaxation.
Combining a monolithic slate core with a transparent glass façade, the design allows for seamless integration with the surrounding landscape while offering versatile guest accommodations that emphasize sustainability and a strong connection to nature.

The use of reflective surfaces in combination with natural materials establishes a visual connection to the Icelandic landscape while providing private accommodations for guests seeking tranquility.

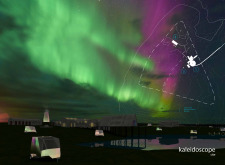
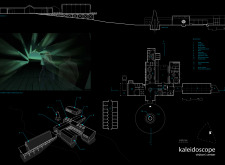
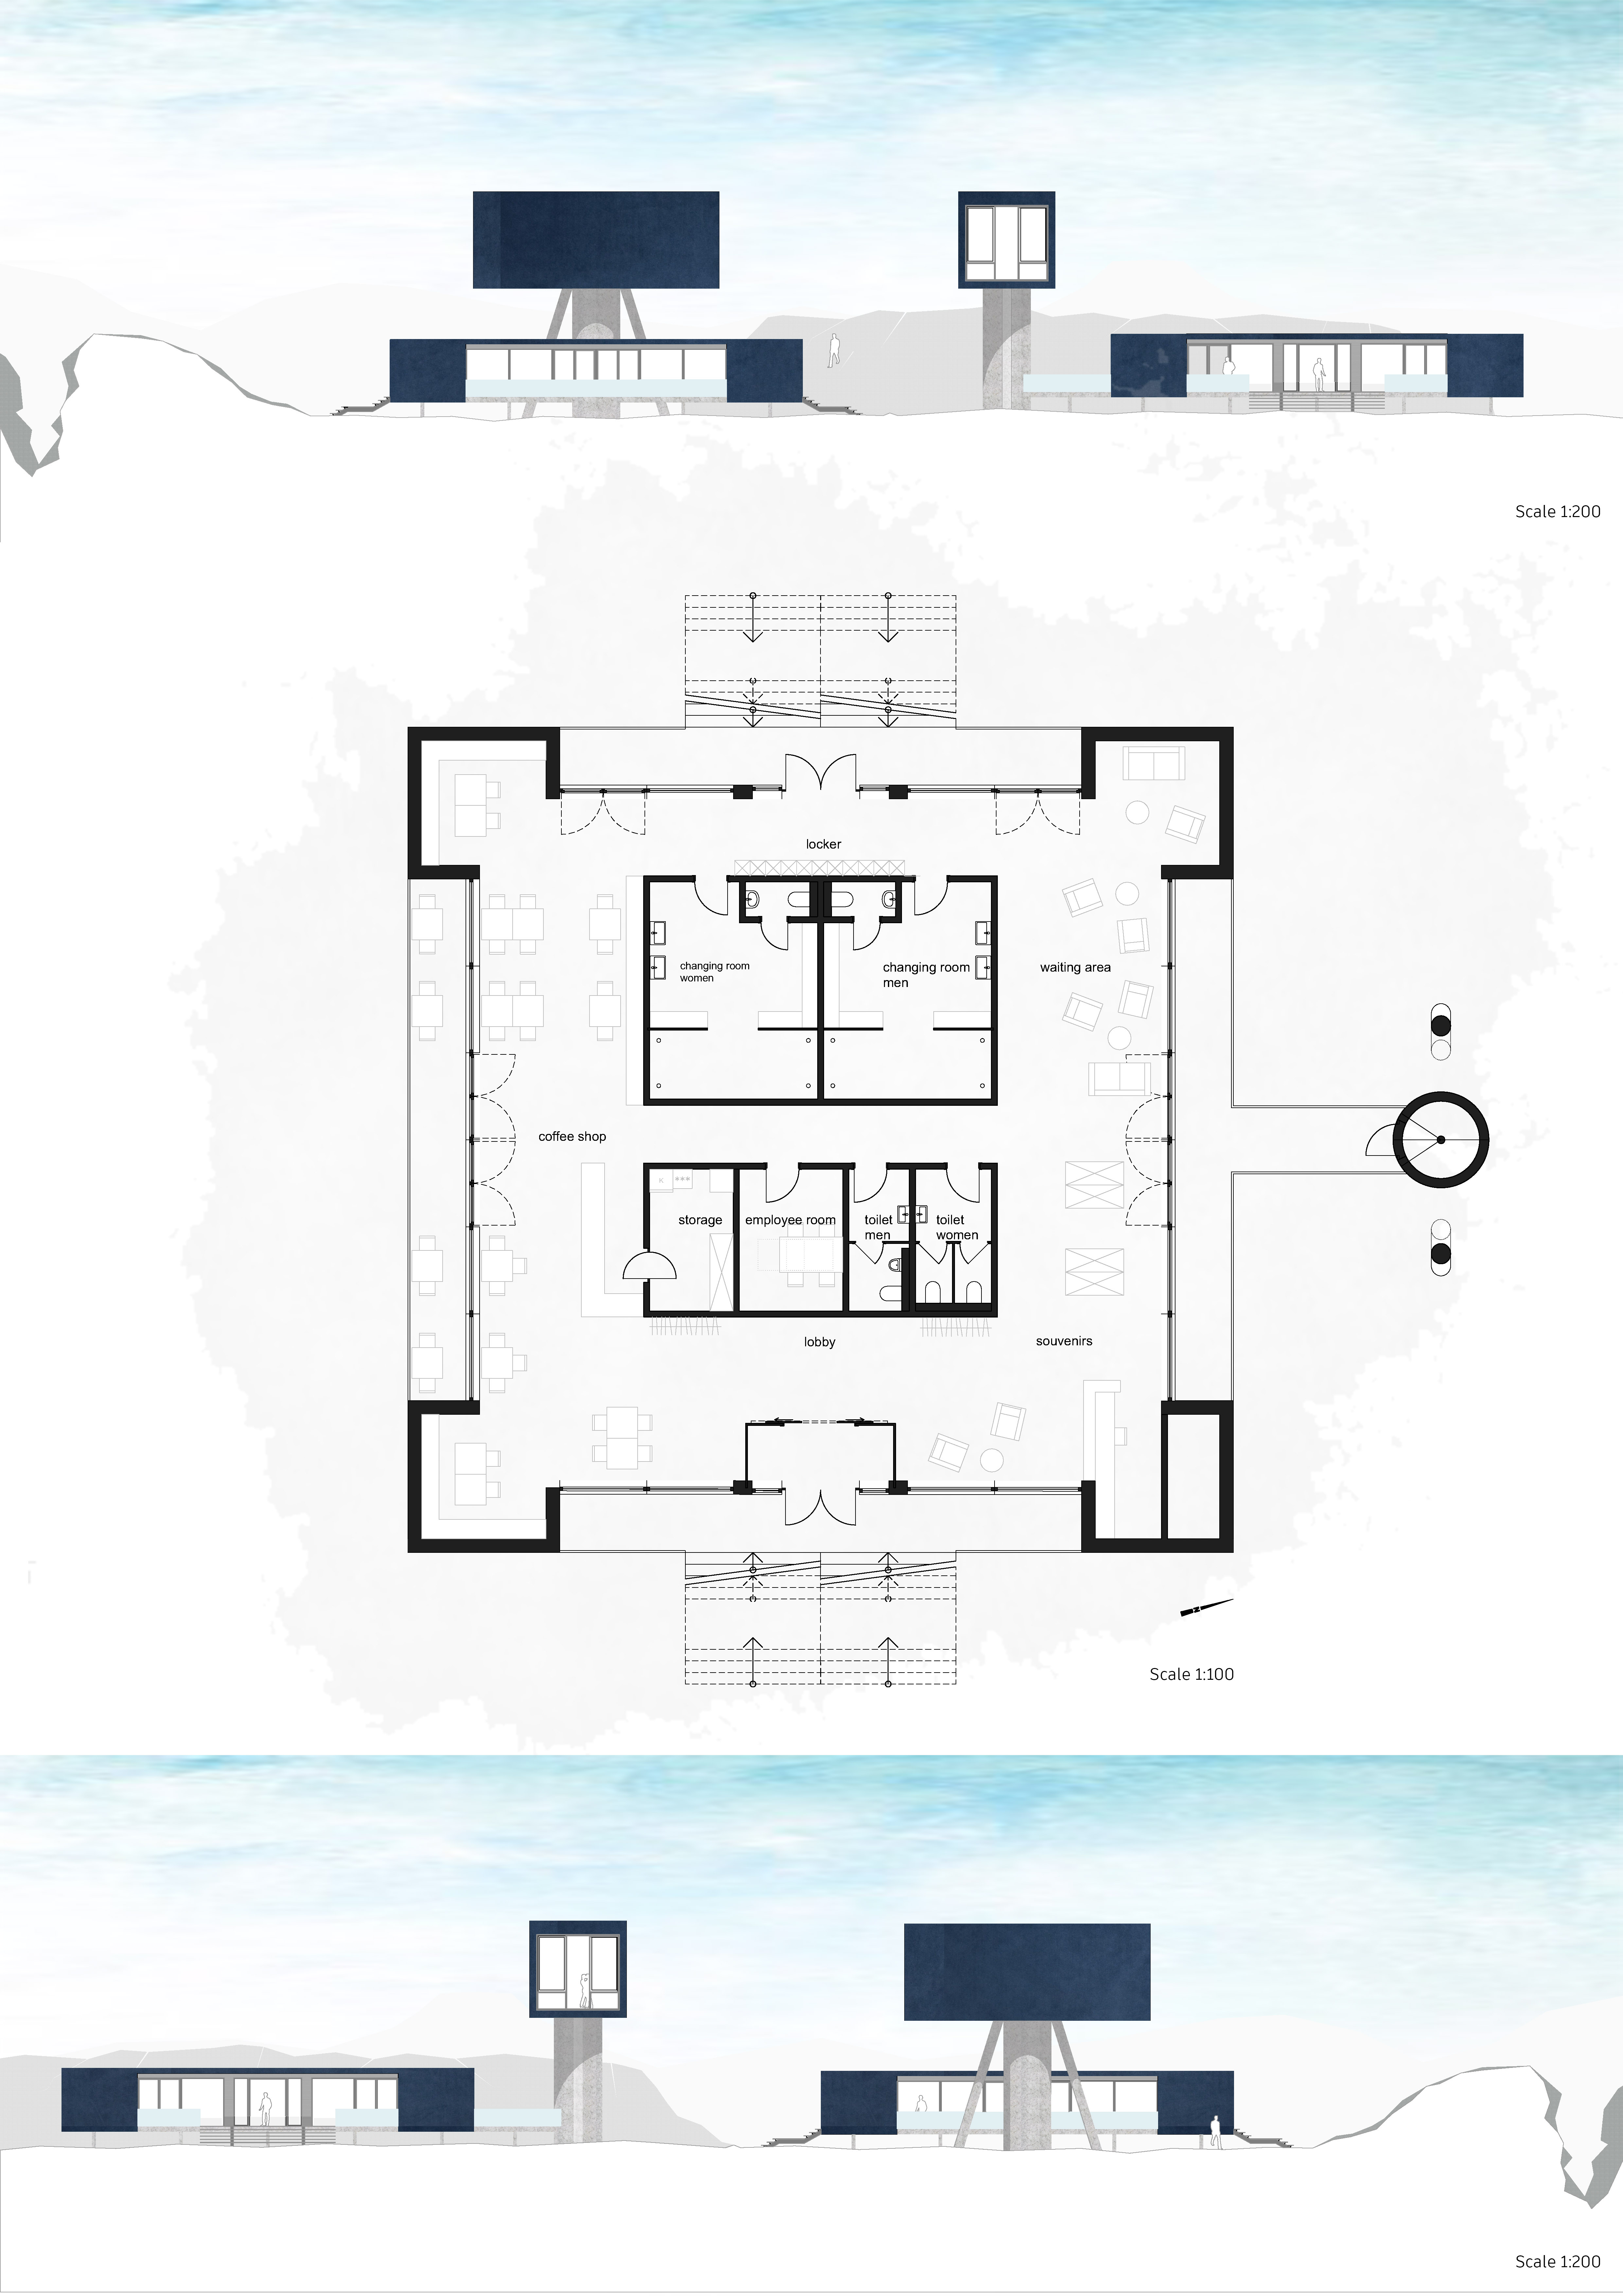
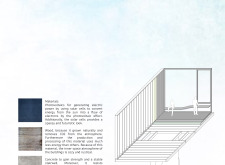
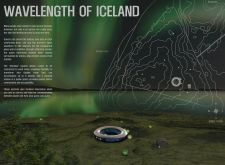
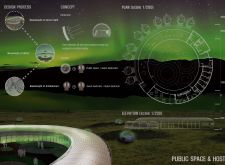

With a cave tower that functions as a 360-degree viewing platform and a photovoltaic facade to harness renewable energy, the design serves as both a visitor center and hotel, enhancing the natural landscape of Northern Iceland.
Pablo Nascimento,Oscar Rebolo,Elisa Quintana,Alejandro Benitez
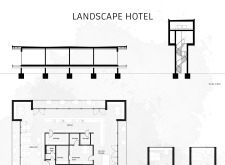
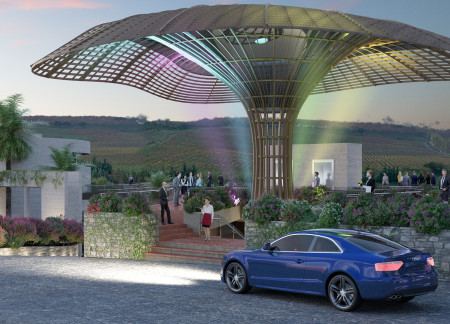
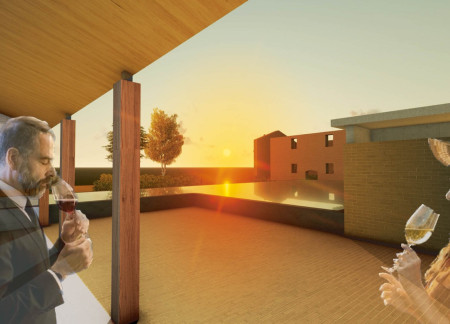
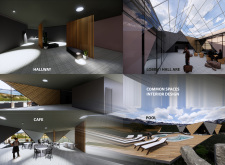
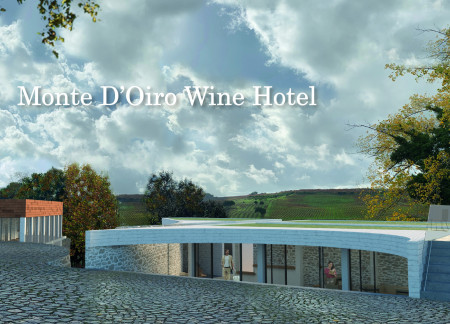
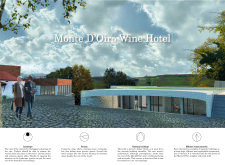
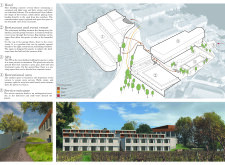
Drawing inspiration from the historic cork oak, a mass timber structure harmonizes with its vineyard setting to provide a sustainable hotel experience that seamlessly connects guests with nature.
Mirror-finished vineyard posts reflect the surrounding landscape while a repurposed barn structure serves as a guest house, emphasizing sustainability and heritage in its design.
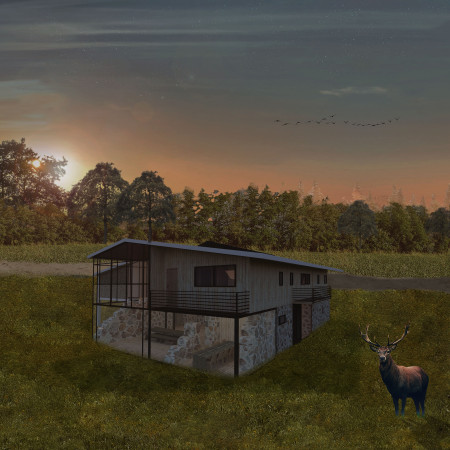
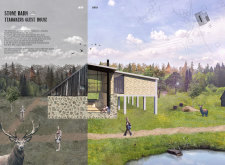
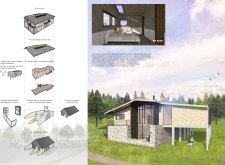
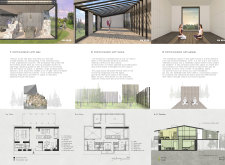
Preserved stone walls and warm birch wood connect visitors to the rich history and natural landscape of Ozzolini, creating a unique guest house experience centered around tea culture and tranquility.
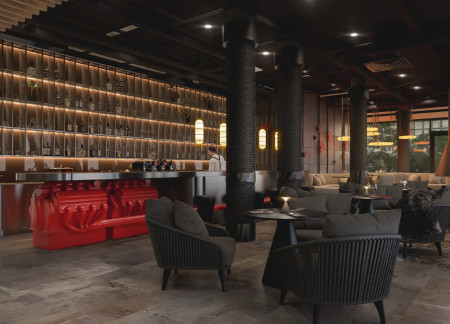
Constructed with wood paneling and characterized by an abundance of natural light, the lakeside hotel seamlessly integrates nautical themes to enhance the guest experience in a tranquil setting.
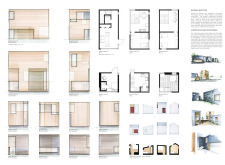
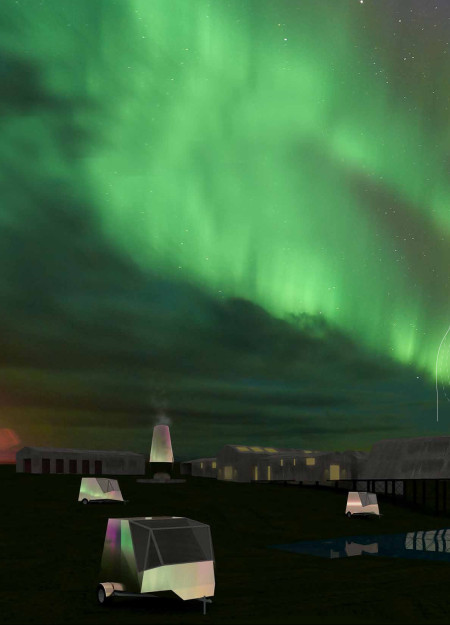
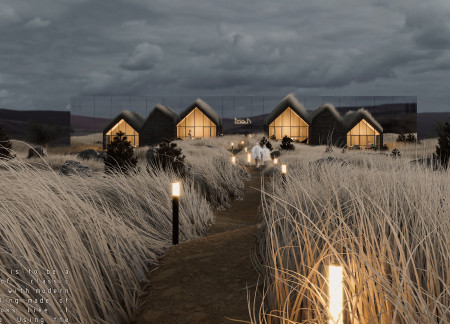

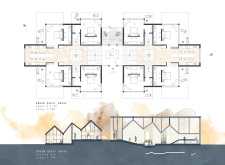
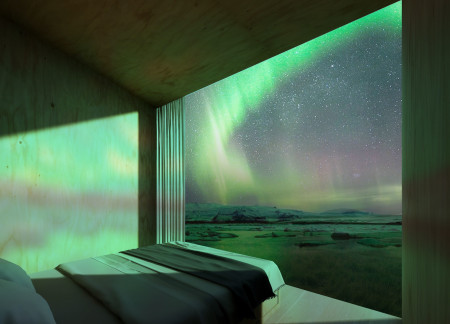
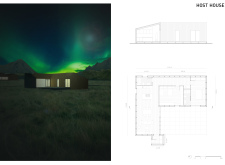
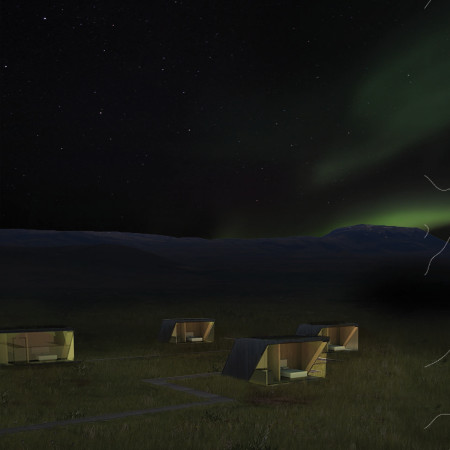
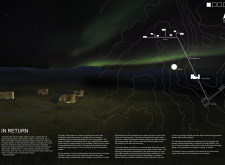
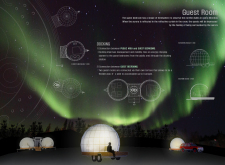
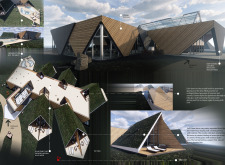
Composed of insulated triangular units with aluminum cladding that integrate seamlessly into the Icelandic landscape, these guest rooms provide a unique vantage point for experiencing the northern lights while ensuring comfort and sustainability.
Antonio Stefanelli,Grazia Pota,Agnese Pellino,Gaetano Pignatiello
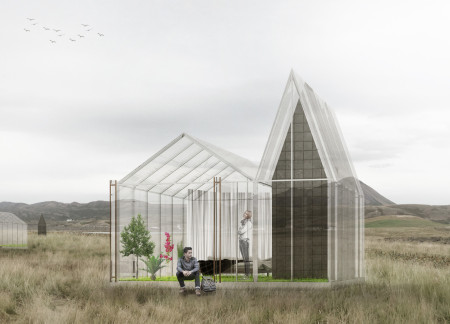
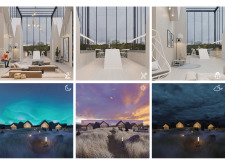
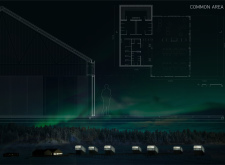
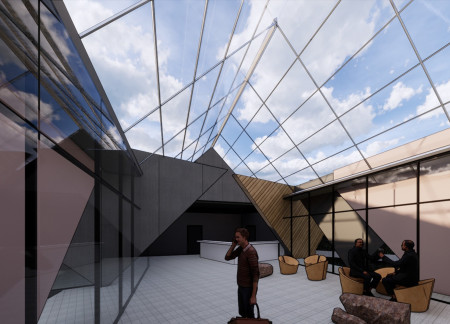
Translucent polycarbonate facades and warm timber elements create an inviting atmosphere for guests to immerse themselves in the spectacular views of the Northern Lights within a thoughtfully designed communal space.
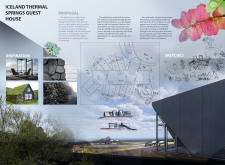
Utilizing charred wooden cladding and cross-laminated timber panels, the design integrates geothermal energy to provide a sustainable guest house that harmonizes with the Icelandic landscape.
Reflective curtains create an immersive experience of the aurora borealis, while a docking system ensures flexible guest room configurations in a medium-large geothermal hospitality setting.
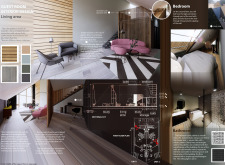
With its panoramic glazing and sloping walls that enhance light exposure and connection to the landscape, the guest house offers a tranquil retreat in the heart of Iceland’s natural beauty.
Combining charred wood shingles with expansive glass facades, the design integrates sustainably sourced materials within a sloping vineyard landscape to create a contemporary retreat that enhances the guest experience.
Incorporating sound-responsive roofing and integrated braille navigation, the residence enhances spatial awareness for visually impaired individuals while providing a comfortable living space.
Constructed with reclaimed bricks and featuring cork insulation, the design offers a circular layout that maximizes vineyard views while providing comfortable accommodations for guests.
Featuring dome ceilings that invite stargazing and repurposed stone that connects to local heritage, the design offers a tranquil retreat for guests within Italy’s vineyard landscape.
With a design that utilizes stacked roofs to create unobstructed jungle views, this wooden retreat fosters a close connection to nature while providing essential shelter and spaces for relaxation and meditation.
Crafted with natural brown tones and a focus on simplicity, the hut integrates into the Cambodian landscape, offering a serene retreat for reflection and relaxation.
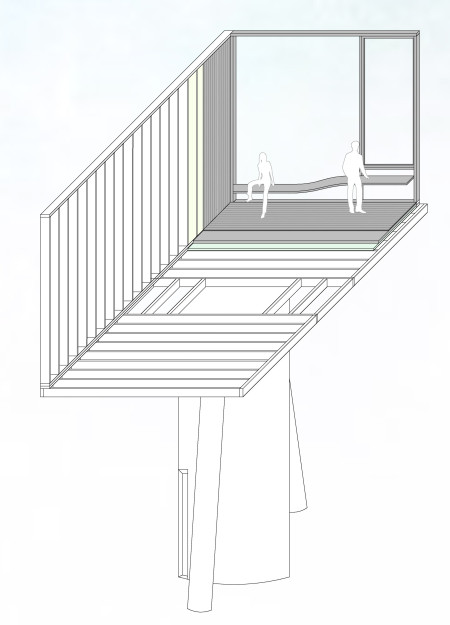
Elevated on stilts, the structure utilizes cross-laminated timber panels and translucent surfaces to create a harmonious integration with the surrounding environment, serving as a serene space for meditation and reflection.
A central tree anchors a gabled cabin designed for relaxation and self-discovery, while cross ventilation and sustainable wood construction enhance the connection with nature.
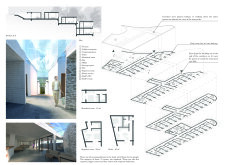
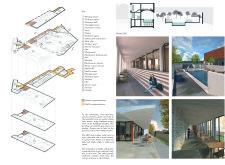
The proposal examines a visitor-oriented facility situated within a natural park landscape, designed to accommodate both recreational and educational functions. The study considers how spatial organization, vertical circulation, and cultural elements can enhance the visitor experience while addressing operational needs such as security and staff requirements.
The undulating roof structure, supported by wooden elements and complemented by a reflection garden featuring preserved mature trees, creates a contemplative memorial space honoring the lives lost during the Sri Lankan Civil War.
Incorporating a double-skin facade of translucent polycarbonate and locally sourced timber, the structure harmonizes with the volcanic landscape while providing essential facilities for winter recreation.
Maria Turcu,Mihai Mitrică,Alina Măldărescu,Alina Lixeanu
Incorporating vertical gardens and green façades, the design enhances urban connectivity and sustainability while providing multi-functional spaces for offices and public interaction.
Use architecture to create different emotional states
Edition #9ideas COMPETITIONSILENT CONTEST For this competition, NO DESCRIPTION TEXT is allowed. The architecture ideas must be communicated strictly with visuals.
Prize Monetary award
Eligibility Open to all
Advance registration deadline 12 November 2026
Open architecture competitions
Closest deadline first
Project competitions first
Selected winning projects have the potential to be constructed
Ideas competitions
Experimental competitions with the focus on pushing the boundaries of creativity
Use architecture to create different emotional states
Edition #9ideas COMPETITIONSILENT CONTEST For this competition, NO DESCRIPTION TEXT is allowed. The architecture ideas must be communicated strictly with visuals.
Only participants selected and invited by Buildner can enter these closed competitions. To be considered for future opportunities, please set up your account on Architects' Network Plus.