Local stone structures integrate with rooftop gardens to create a self-sustaining community focused on affordable housing and environmental sensitivity.
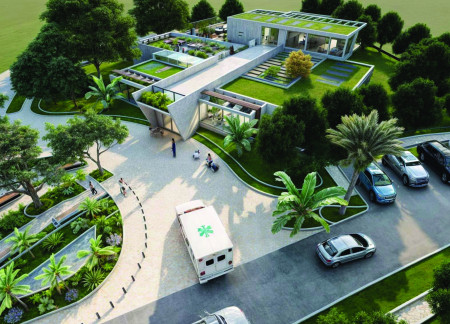
Incorporating green roofs and community gardens, complemented by local wood and natural textiles, the facility redefines palliative care through a design that emphasizes accessibility and connection with nature.
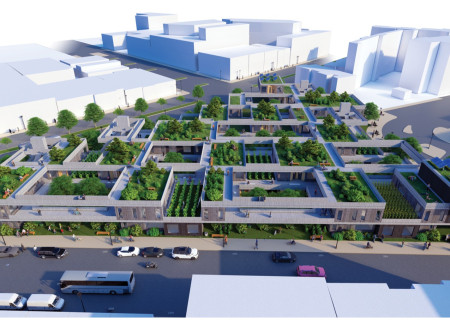
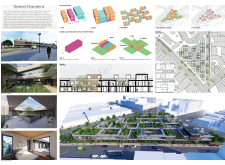
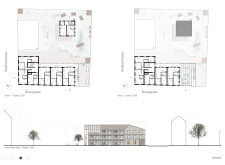
Triangular courtyards weave through a high-density layout, providing essential greenspace and fostering community interaction in an innovative residential development in downtown Melbourne.

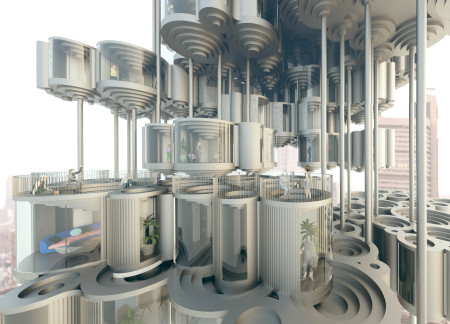
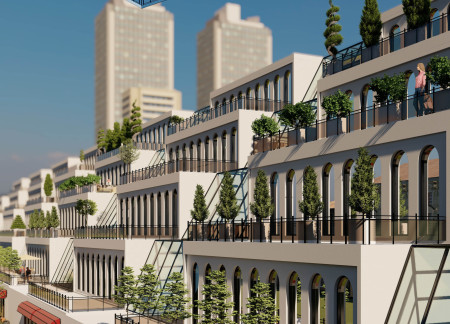
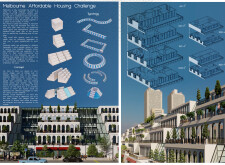
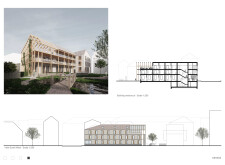
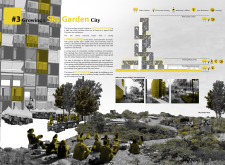
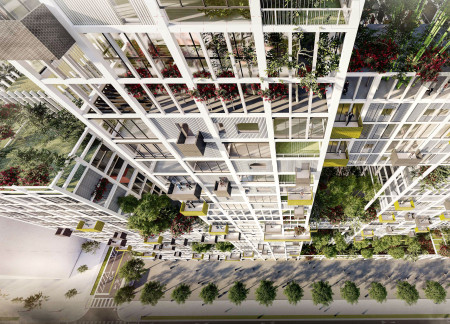
Incorporating sky gardens and extensive glass elements, the design enhances urban living through a harmonious blend of communal spaces and private residences.
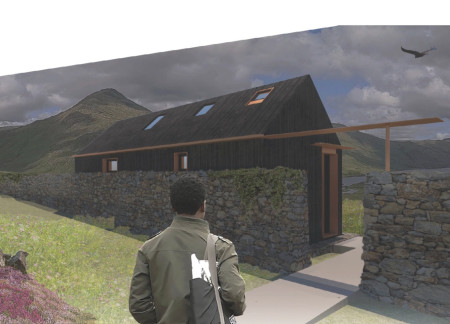
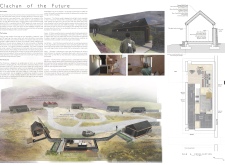
Charred larch cladding and Cross-Laminated Timber create a sustainable living environment centered around a shared Community Hub, fostering self-sufficiency and social engagement in rural Scotland.

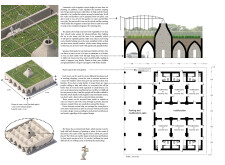
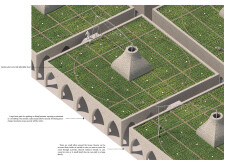
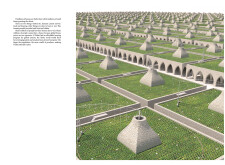
Inspired by traditional Iranian villages, the design utilizes elevation to maximize land use while integrating courtyards and community gardens to create an accessible and sustainable residential environment.
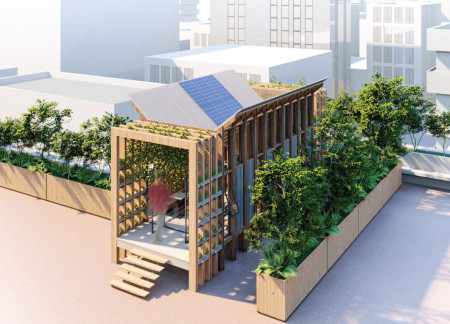
Incorporating solar panels and vertical gardens, this compact dwelling prioritizes sustainability and flexibility, providing a functional living space for a young professional couple.
Alejandro A. govea,Karla andrea Hernández rosas,Juan carlos Cortés mejía,Claudia sofia Deciga diego
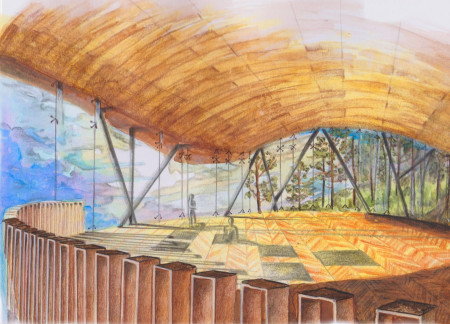
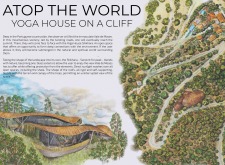
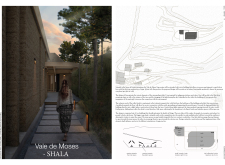
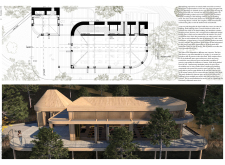
Curved concrete structures combined with sustainable wood elements create a tranquil environment for yoga and meditation in the Portuguese countryside.
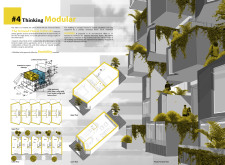
Utilizing a recycled steel framework and solar panels, this modular housing solution integrates vertical gardens to provide an adaptable living environment that responds to the needs of its urban occupants.
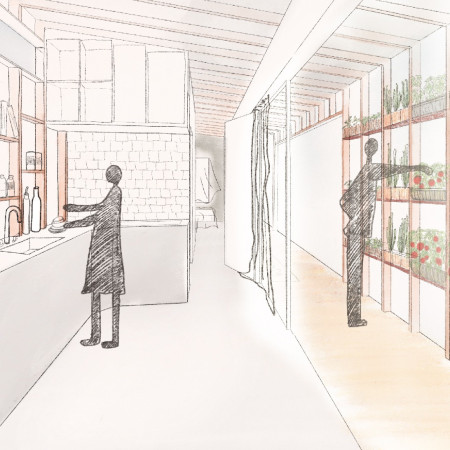
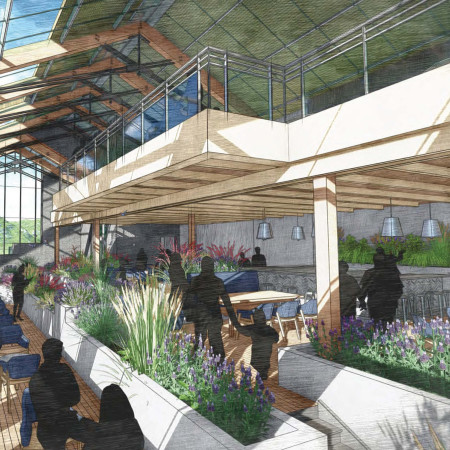
The integration of vertical aquaponics and living walls within a multifunctional space fosters community engagement while promoting sustainable dining practices in a contemporary restaurant and event hall.
Utilizing charred wooden shingles and expansive vertical gardens, the design promotes sustainability while providing a cohesive living environment tailored for seniors.
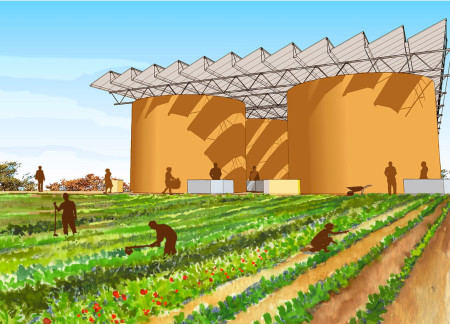
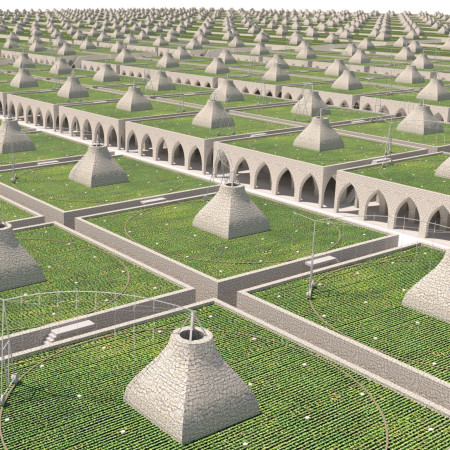
Utilizing rainwater harvesting and photovoltaic systems, the development integrates sustainable agricultural practices into an urban landscape while serving as a community hub for local food production.
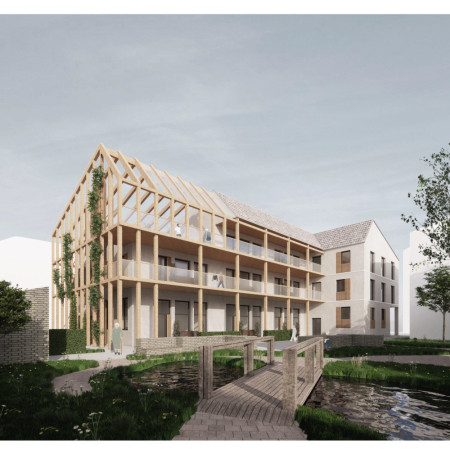
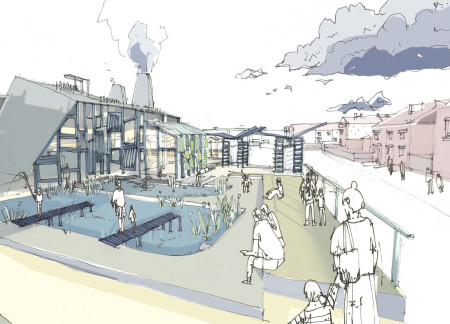
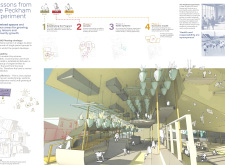
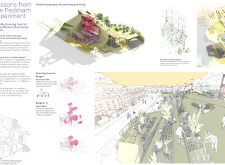
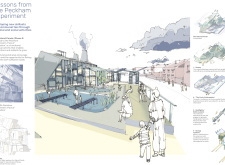
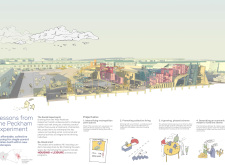
Integrating natural ponds and outdoor nurseries, the design promotes sustainable living while providing affordable housing for single-parent families in Peckham.
Jurgen Kuppers,Kam Fai tai,Sabina De jesus,David Barrera
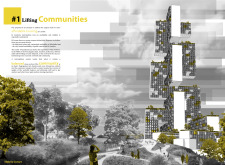
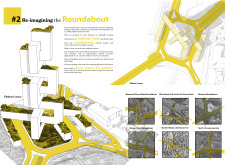
Elevated living spaces are integrated with sky gardens above inner-city roundabouts, utilizing prefabricated structures to create a vibrant community of affordable housing.
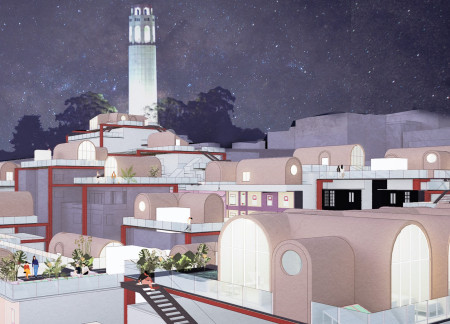

Elevated prefabricated units with integrated solar technology and verdant community gardens transform underutilized rooftops into sustainable living spaces in the heart of San Francisco.
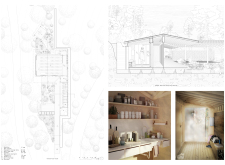
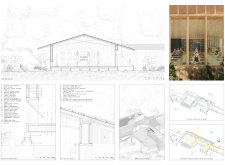
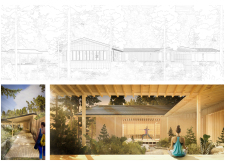
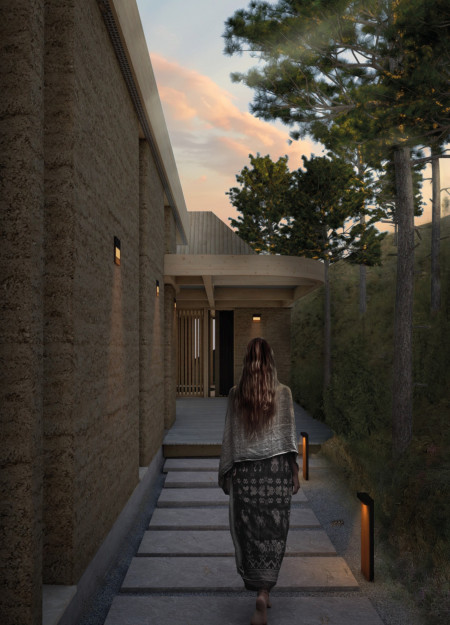
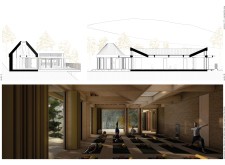
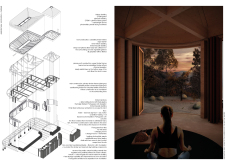
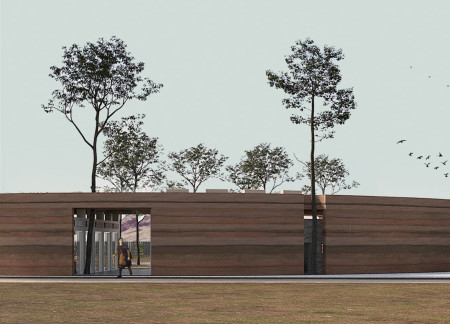
Constructed with rammed earth and cork, the retreat embraces the Serra de Estrela mountains, creating a serene yoga space that fosters a deep connection to nature while promoting community engagement.
Textured rammed clay walls and a thoughtful arrangement of spaces create a serene environment for yoga practice within the natural beauty of the Serra de Estrela mountains.
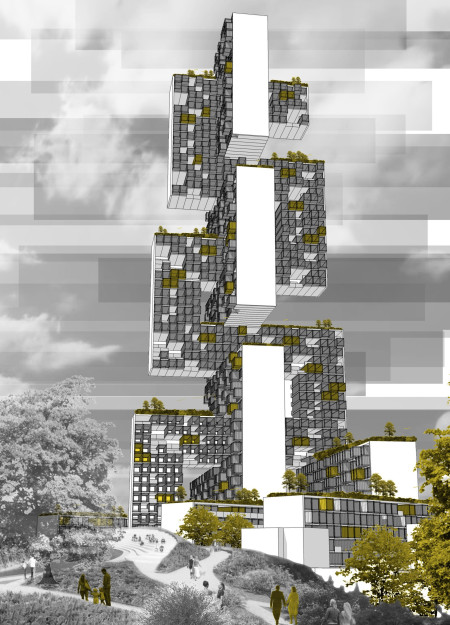
Utilizing modular construction and implementing a micro-climate strategy, the development houses over 1,300 units alongside interactive green spaces and co-working areas to foster community engagement in a densely populated urban environment.
With an emphasis on vertical gardens and hydroponic systems, the design merges sustainable living with compact rooftop units, providing affordable housing solutions for urban professionals.
Rammed earth forms create a drought-resilient community with integrated rainwater gardens, designed to foster social interaction and sustainable living.
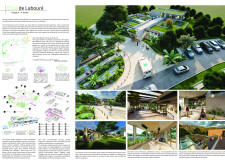
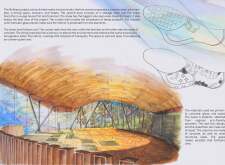
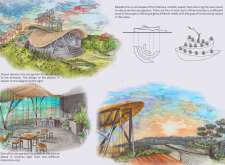
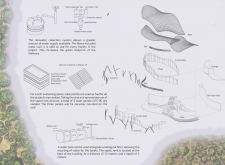
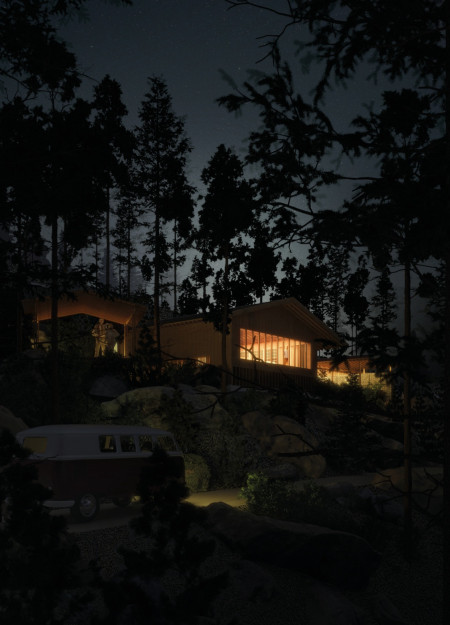
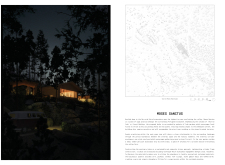
Located within a forested area near Gozjā “Little Lake” in Latvia, the proposal examines how small-scale architecture can support retreat and observation in a natural setting. The study considers the relationship between built forms, landscape, and light, focusing on spaces for rest, reflection, and communal gathering.
Incorporating a facade of burned wood that echoes Icelandic folklore, the retreat offers guests immersive views of Lake Mývatn and serves as a cultural haven for visitors seeking connection to local mythology and nature.
Henrique Giovani Canan,Maria Fernanda Del Giovannino De Oliveira,Lia Balassiano Strosberg,Gabriela Tiely Barros Giotoku
The design uses terraced landscapes to connect with the surrounding olive groves, creating a peaceful guest retreat that balances sustainability, community interaction, and everyday comfort.
The integration of nine modular wooden boxes forms a serene inner dome that offers a versatile reading space, balancing private retreat with community interaction.
Incorporating traditional azulejos and sustainable photovoltaic panels, the facility fosters community interaction among elderly residents through thoughtfully designed spaces that blend functionality with regional cultural elements.
This residential complex is designed to enhance active ageing to support its elderly residents. It prioritizes autonomy and community engagement, offering a unique blend of individual living spaces and communal areas.
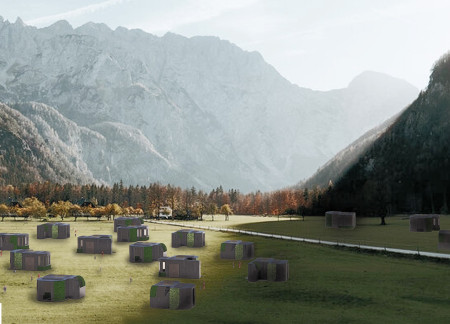
Located within a uniform residential landscape in the United Arab Emirates, the design introduces a contemporary response to the region’s repetitive built environment. It proposes a modular residential typology that accommodates changing household needs while engaging with its environmental and social context.
Use architecture to create different emotional states
Edition #9ideas COMPETITIONSILENT CONTEST For this competition, NO DESCRIPTION TEXT is allowed. The architecture ideas must be communicated strictly with visuals.
Prize Monetary award
Eligibility Open to all
Advance registration deadline 12 November 2026
Open architecture competitions
Closest deadline first
Project competitions first
Selected winning projects have the potential to be constructed
Ideas competitions
Experimental competitions with the focus on pushing the boundaries of creativity
Use architecture to create different emotional states
Edition #9ideas COMPETITIONSILENT CONTEST For this competition, NO DESCRIPTION TEXT is allowed. The architecture ideas must be communicated strictly with visuals.
Only participants selected and invited by Buildner can enter these closed competitions. To be considered for future opportunities, please set up your account on Architects' Network Plus.