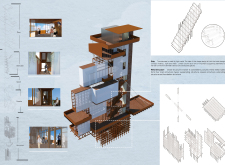
Incorporating charred wooden shingles and concrete facades, the design offers a resilient urban environment focused on fostering community engagement and connection.
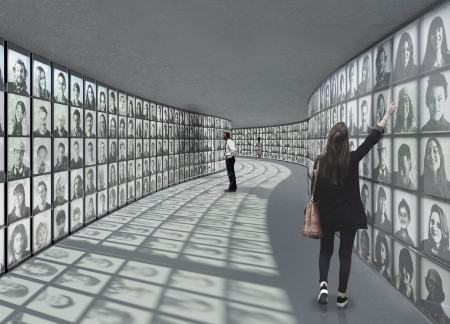
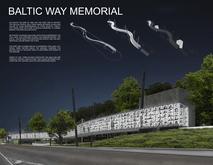
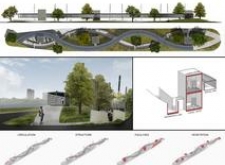
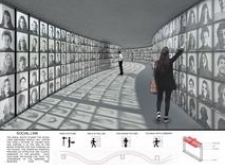
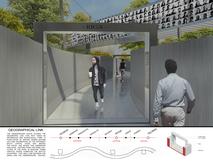
The integration of an elevated, curvilinear pathway with interactive photographic panels and robust steel elements creates a distinctive memorial space that fosters community engagement and remembrance.

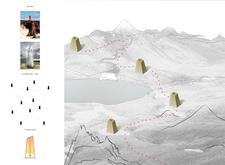
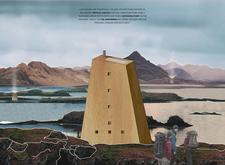
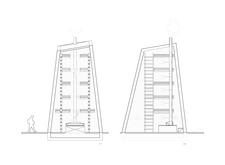

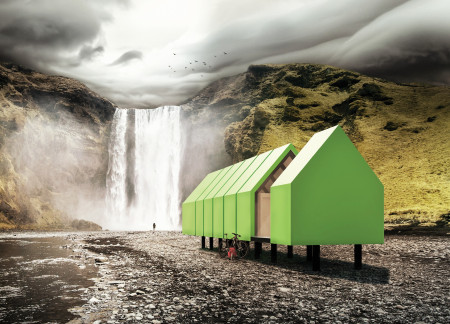
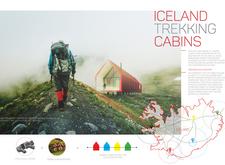
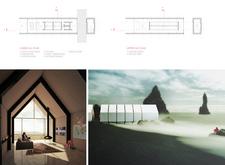
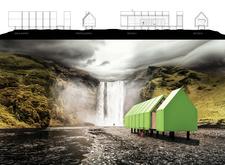
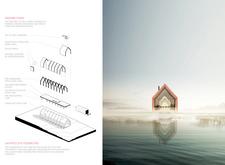
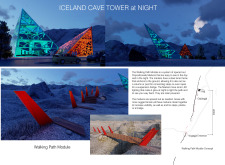
Constructed with charred wood and designed as prismatic structures, these shelters provide essential resting points for trekkers navigating the rugged landscapes of Iceland.
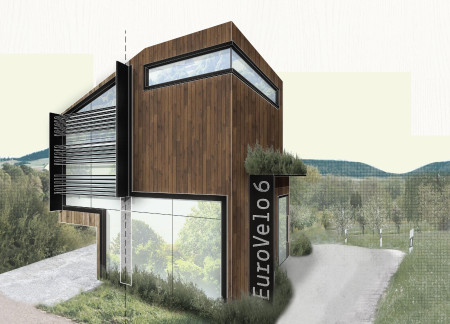
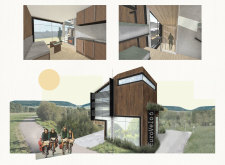
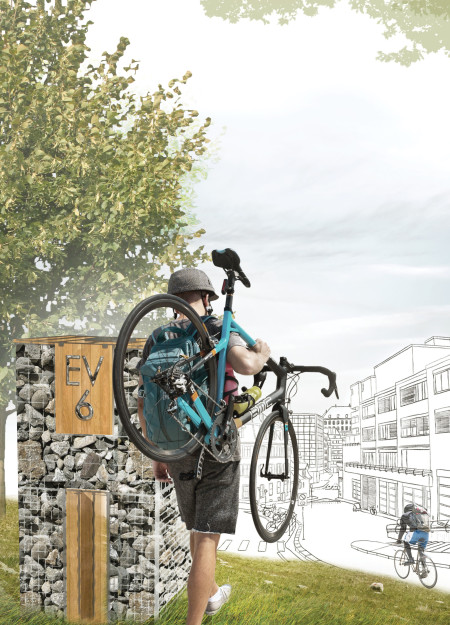
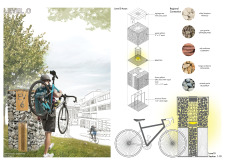
Constructed with a prominent stone wall and powered by solar energy, these cabins offer sustainable resting points along the EuroVelo 6 route, blending seamlessly into their natural surroundings while meeting the diverse needs of travelers.
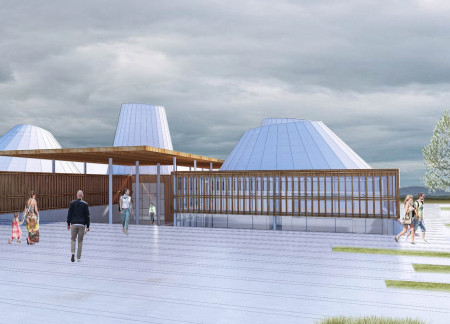
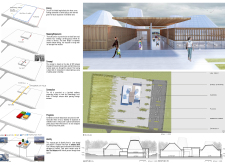
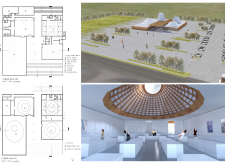

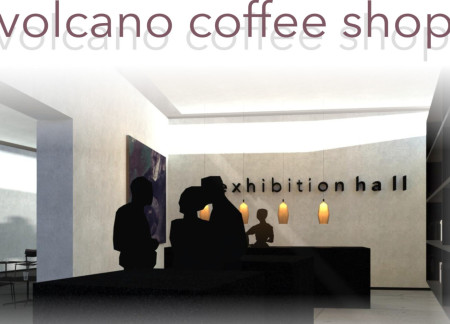
Towering conical roofs represent iconic volcanoes while white polycarbonate facades reflect Iceland's unique landscape, creating an engaging museum dedicated to the study of volcanism.
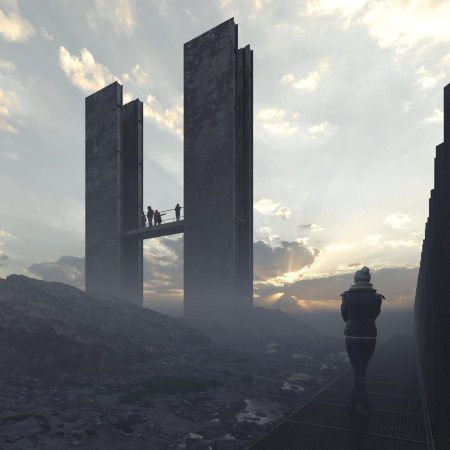
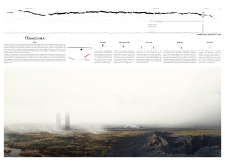
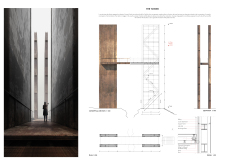

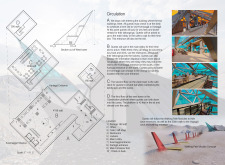
Monolithic structures rise dramatically from the Icelandic landscape, incorporating sculptural volumes and a mechanical walkway to create an immersive hub that invites visitors to engage with the rich mythological context of the surroundings.
Utilizing Archimedes turbines and native plant species, the structure integrates renewable energy and ecological restoration to serve as an educational visitor center within a dynamic geological landscape.
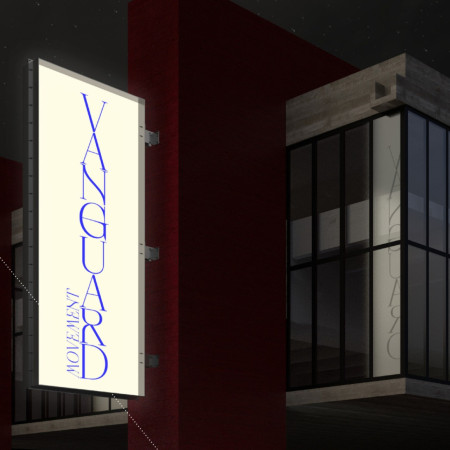
A lightbox marker designed to celebrate the legacy of Lina Bo Bardi illuminates a public square in São Paulo, serving as both a tribute and an interactive platform for discussions on women's empowerment in the arts.
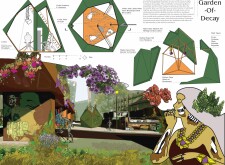
Crafted from bio-leather and cedar, the pavilion serves as a thoughtful space for meditation while illustrating the concept of ephemerality through a garden that bridges interior and exterior.
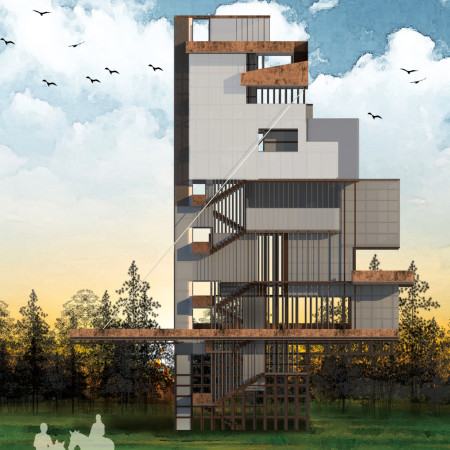
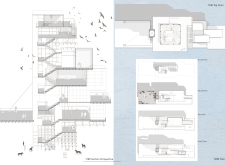
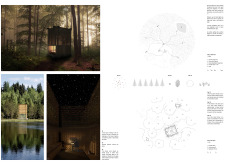
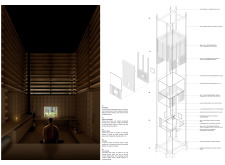
The observatory tower's light metal structure and transparent polycarbonate facade create a distinctive silhouette that enhances its integration with the surrounding forest, providing a unique exploration space for visitors seeking both contemplation and interaction with nature.
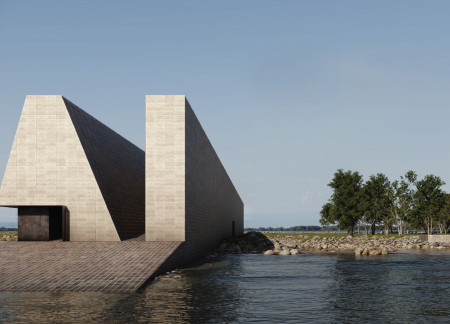
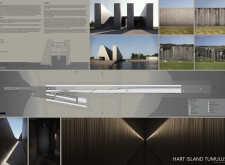
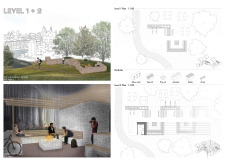
Crafted from reinforced concrete and local stone, the design integrates minimal pathways and carefully positioned openings to harness natural light, creating a contemplative space for communal remembrance on Hart Island.
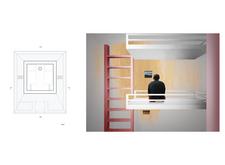
With a facade of charred wooden shingles and a structure crafted from prefabricated steel, these sustainable shelters provide essential refuge for trekkers exploring the rugged Icelandic landscape.
Constructed with local stone gabions and warm timber accents, these bike stops along EuroVelo 6 provide essential rest areas that foster community interaction and enhance the cycling experience.
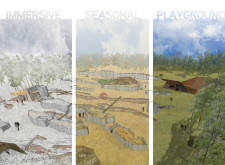
Illuminated vertical elements rise above a central clearing, enhancing the seasonal huts designed to provide immersive experiences within the unique ecosystem of the Great Kemeri Bog.
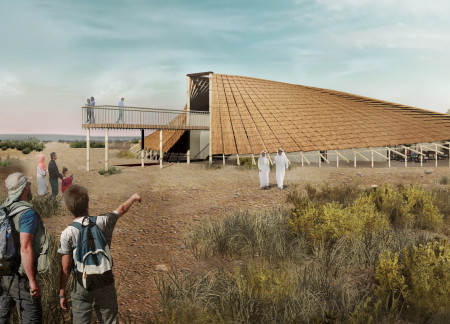
The adjustable roof crafted from compressed palm fronds maximizes natural ventilation and light, seamlessly integrating the visitor center into the Al Wathba wetlands while fostering an educational experience of the ecosystem.
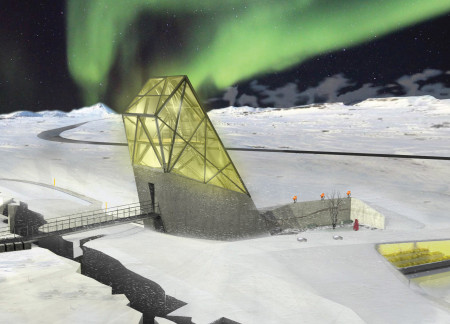
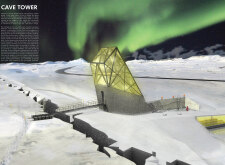
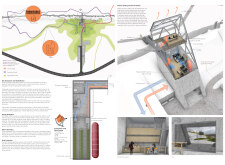
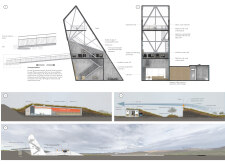
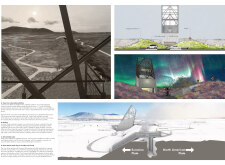
The triangular form, constructed with a curtain of recycled glass, integrates geological symbolism with sustainable features to create a visitor center that enhances the exploration of Iceland's unique caves.
Incorporating an underground reflection space designed with reinforced concrete and expansive glass elements, the memorial setting fosters contemplation and connection with nature while honoring those who have passed.
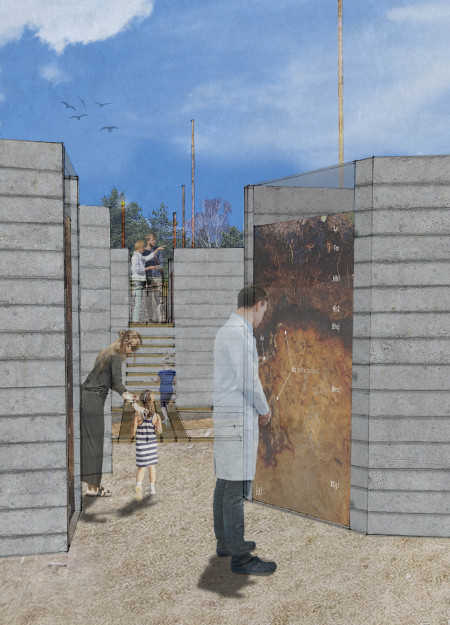
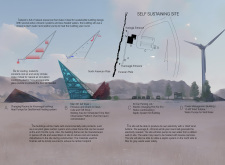
Set against the dynamic backdrop of Iceland's volcanic landscape, the design incorporates tectonic wall panels while being partially embedded beneath a layer of lava, creating an engaging hub for visitors to explore the region's geological history.
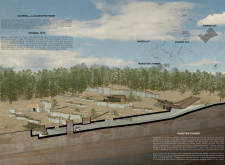
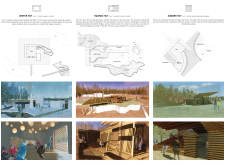
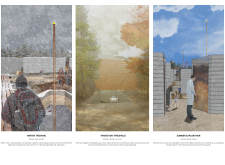
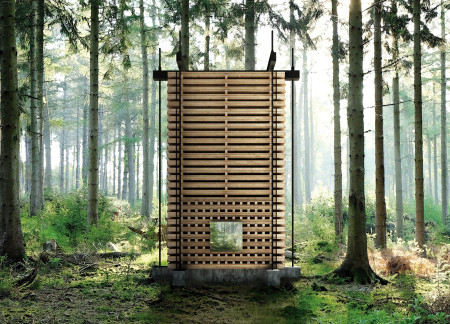
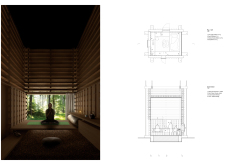
The proposal explores a series of small retreat cabins positioned within a pine forest in Latvia. It investigates how compact structures can provide spaces for meditation, reflection, and community while maintaining a close relationship with the surrounding landscape.
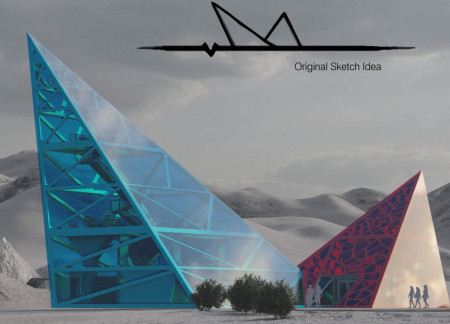
With a central axial split that symbolizes the tectonic divide and a design rooted in the simplicity of stacked forms, the visitor center integrates educational exhibits and practical spaces to enhance the understanding of Iceland's unique geological landscape.
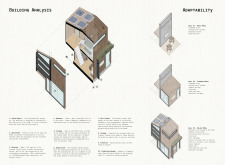
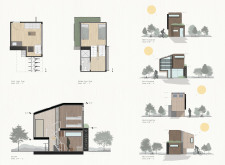
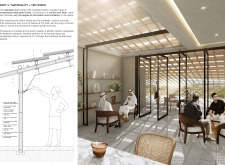
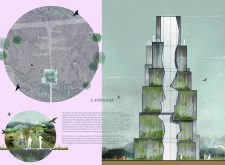
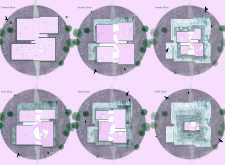
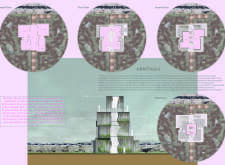
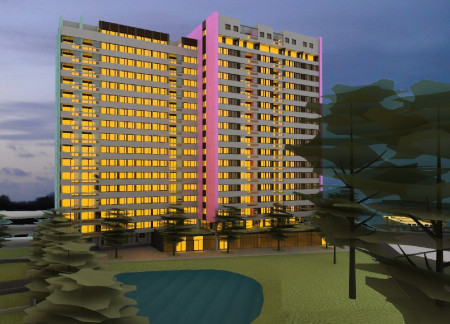
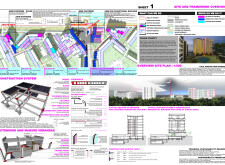
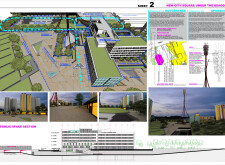
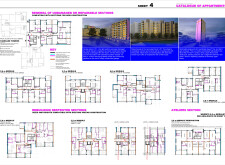
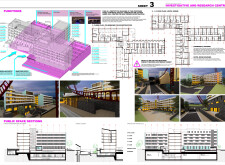
Located within a uniform residential landscape in the United Arab Emirates, the design introduces a contemporary response to the region’s repetitive built environment. It proposes a modular residential typology that accommodates changing household needs while engaging with its environmental and social context.
Shiyen Wu,Jun-han Huang,Pei-shan Chen,Chun-teng Lin
Constructed with charred wooden shingles and enhanced by biophilic green walls, the design integrates residential and commercial spaces to promote community interaction within an urban setting.
Constructed with modular cross-laminated timber panels and green roof systems, the design establishes a contemporary urban hub that supports intergenerational living and promotes social cohesion.
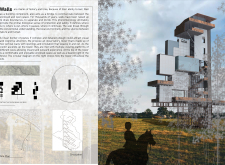
Repurposed oil rigs form the foundation for a resilient water-based community, integrating fish farms and urban agriculture to create a sustainable habitat for future residents.
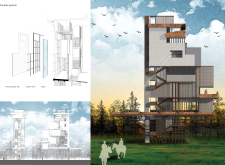
The project is a wellness retreat that brings together yoga, meditation, and communal living through an architecture focused on minimal environmental impact. Using ecologically responsible materials and passive design strategies, it fosters a balanced relationship between daily life and the surrounding natural landscape.

Utilizing bamboo and recycled steel, the design incorporates vertical gardens to enhance urban living environments while fostering community engagement through adaptable micro-housing units.
The project addresses the complexities of urban density while fostering social engagement and pedestrian accessibility by integrating flexible office spaces with vibrant communal areas. The design not only enhances functionality within a constrained urban footprint but also strengthens connections between disparate elements of the city’s fabric.
Use architecture to create different emotional states
Edition #9ideas COMPETITIONSILENT CONTEST For this competition, NO DESCRIPTION TEXT is allowed. The architecture ideas must be communicated strictly with visuals.
Prize Monetary award
Eligibility Open to all
Advance registration deadline 12 November 2026
Open architecture competitions
Closest deadline first
Project competitions first
Selected winning projects have the potential to be constructed
Ideas competitions
Experimental competitions with the focus on pushing the boundaries of creativity
Use architecture to create different emotional states
Edition #9ideas COMPETITIONSILENT CONTEST For this competition, NO DESCRIPTION TEXT is allowed. The architecture ideas must be communicated strictly with visuals.
Only participants selected and invited by Buildner can enter these closed competitions. To be considered for future opportunities, please set up your account on Architects' Network Plus.