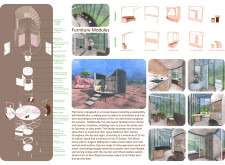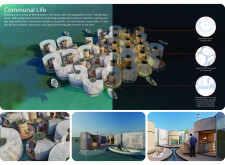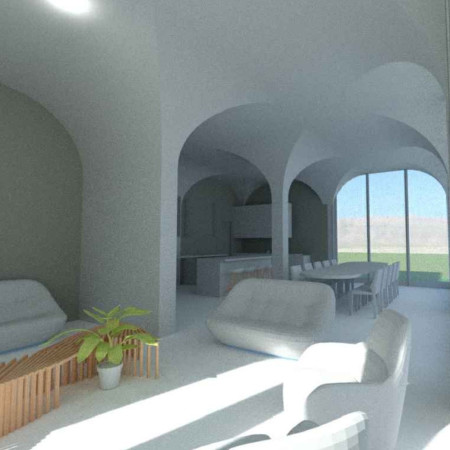
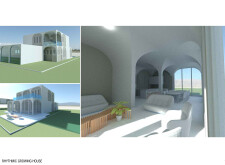
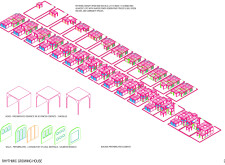
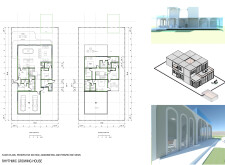
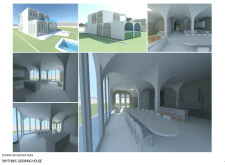
Constructed with modular units of 3D printed concrete and characterized by arched glass facades, this residential design promotes community interaction through adaptable living spaces.
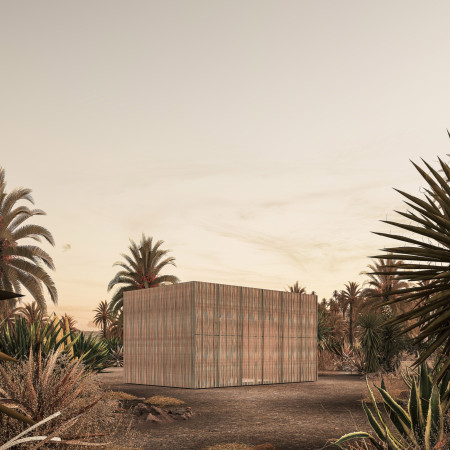
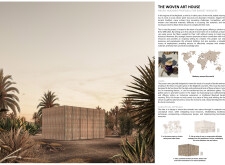
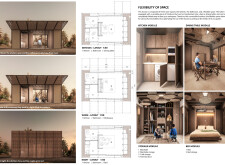
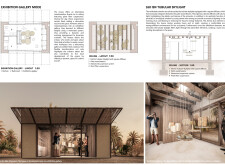
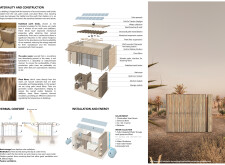
Constructed with stabilized earth bricks and palm wood, the design integrates flexible living and workspace solutions tailored for local artisans while emphasizing sustainability and cultural craftsmanship.
Matteo Josselin Albert Dalat,Daniel Franck Artur Petitgas
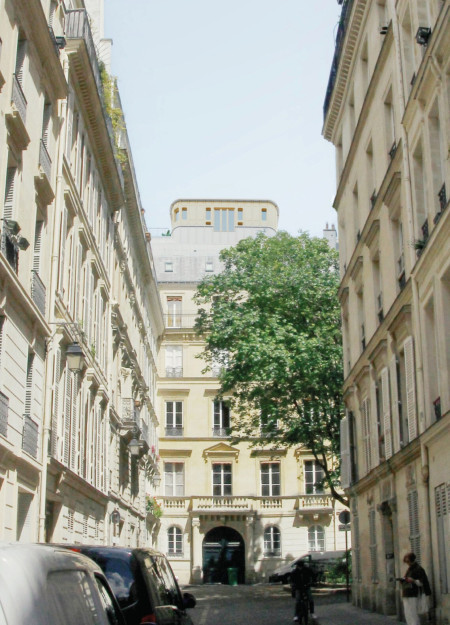
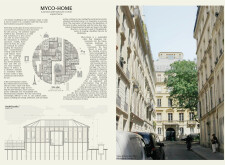
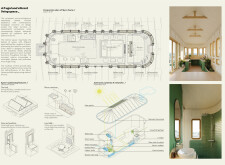
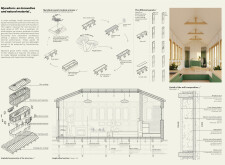
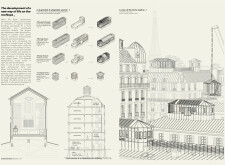
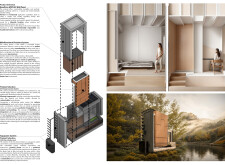
Utilizing mycelium as a primary building material, this compact cylindrical structure fosters a connection to nature while offering a sustainable solution for urban micro-living in Paris.
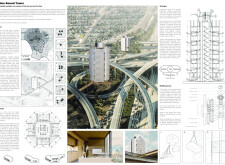
Milena Zofia Pięta,Magdalena Maria Wybacz,Kamila Maria Mastalerz,Weronika Pelczyk
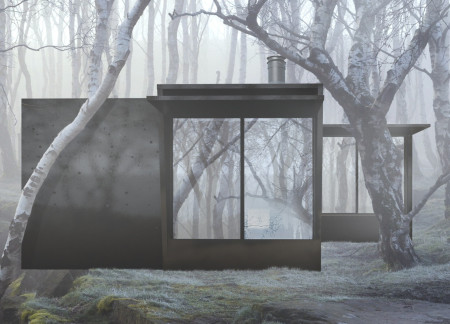
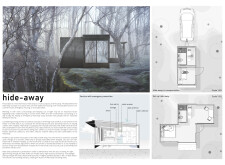
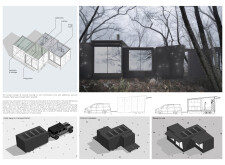
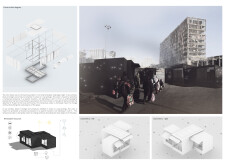
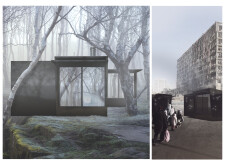


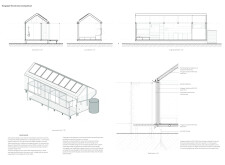
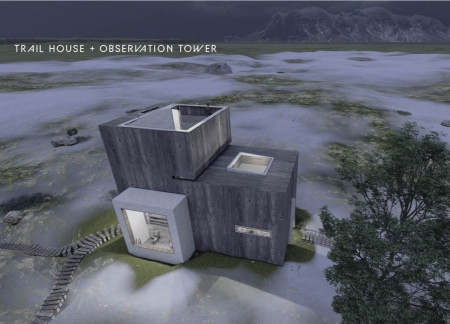
A black charred facade and modular construction approach define a compact living space that integrates seamlessly into its natural surroundings, offering a versatile solution for emergency shelter or retreat.
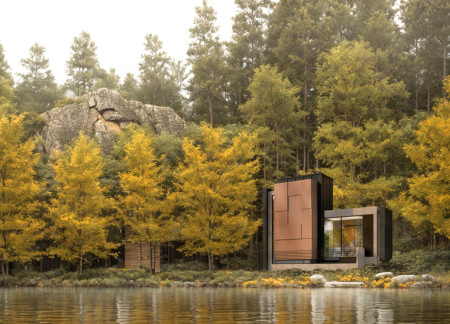
Crafted with Kooltherm insulation and hardwood elements, this compact microhome embodies efficient design optimized for sustainable living in an urban environment.
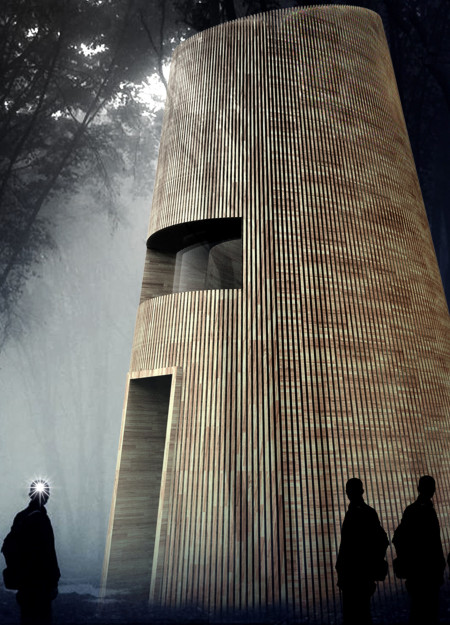
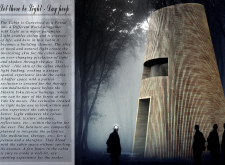
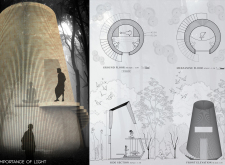
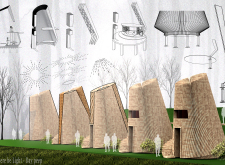
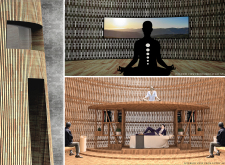
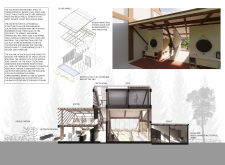
Wooden slits strategically capture shifting light patterns within a compact cabin designed for meditation and therapy, fostering a deep connection with the surrounding forest.
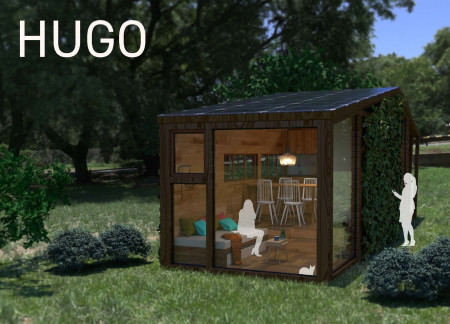
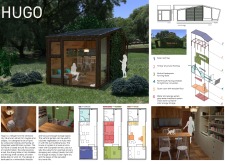
With integrated solar panels and creeping vegetation, the community hub emphasizes sustainable living and wellness, providing spaces for social interaction and yoga.
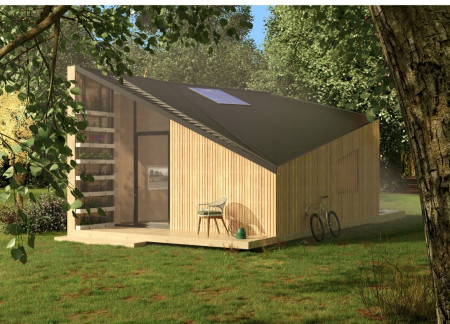
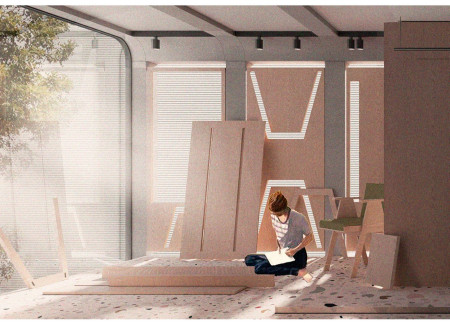
The trapezoidal façades of this compact off-grid home create a sculptural presence while incorporating multifunctional spaces and sustainable features, providing a practical living solution in a minimal footprint.
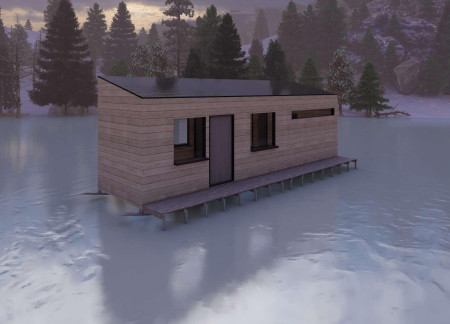
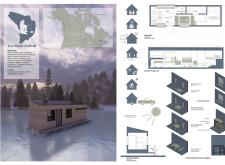
With integrated fishing holes and a versatile design featuring collapsible furniture, the transportable microhouse offers a unique solution for both winter ice fishing and summer accommodations.

Utilizing a modular design with a flexible grid system and constructed from biobased materials, the living spaces offer customizable solutions to contemporary housing needs.

Employing charred wooden shingles and cross-laminated timber, this circular structure promotes sustainable living through adaptable urban housing solutions.
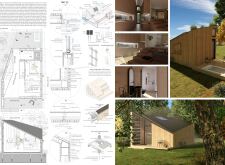
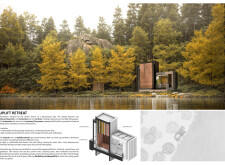
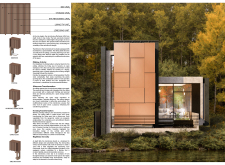
Charred wooden shingles and sustainable QuadrCore panels blend seamlessly in a versatile microhome that maximizes natural light and lake views while providing adaptable living spaces for its residents.
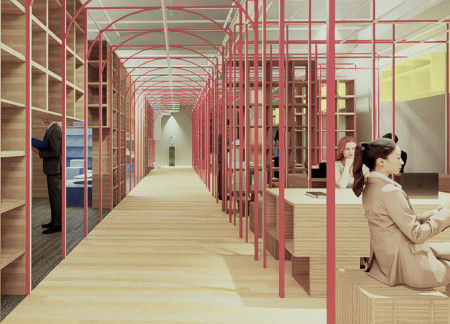
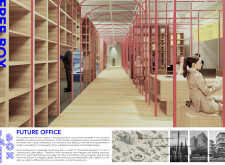
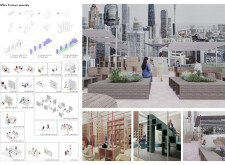
Constructed with a blend of translucent polycarbonate facades and sustainable copper elements, the workspace offers a flexible environment designed for collaboration and innovation.
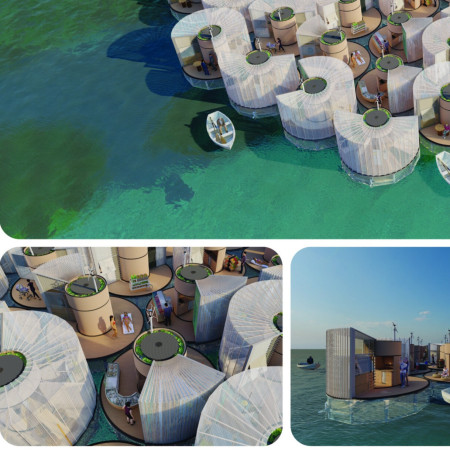
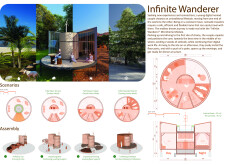
Utilizing solar fabric and a vertical wind turbine, this circular microhome embodies adaptability and sustainability while providing a versatile living space for modern inhabitants.
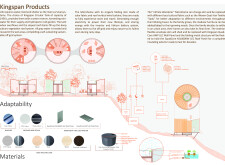
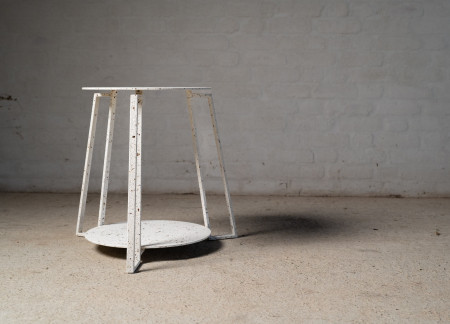
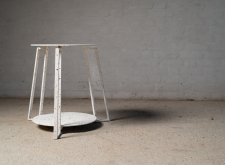
Crafted from a combination of durable steel and a porcelain enamel surface, the design serves as a versatile furniture piece that enhances functionality within urban environments.
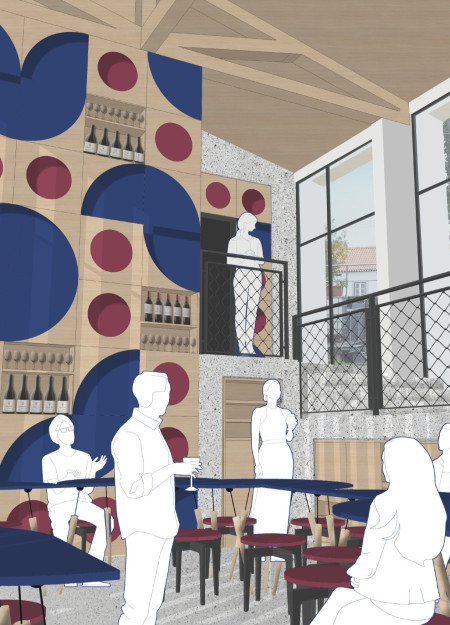
The integration of flat-pack furniture with a white plaster facade creates a versatile tasting room that enhances the visitor experience in a sweeping vineyard landscape.
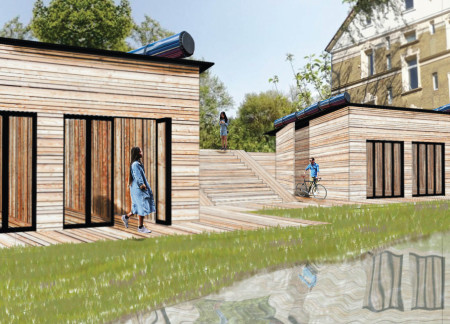
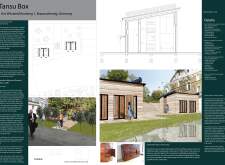
Constructed with Shou Sugi Ban walls and cross-laminated timber, the design combines compact living solutions with sustainable practices, catering to the needs of a young urban population in Braunschweig.
Defined by its stone extrusions and triangular entrance, the design enhances visitor engagement while seamlessly connecting a café and information center with the surrounding landscape.
Utilizing perforated panels and aerogel windows, the design creates a flexible living space that adapts to diverse needs while prioritizing energy efficiency and light management.
The vertical garden and timber framing establish a sustainable living environment that thrives on self-sufficiency and adaptability, designed to serve as a refuge from urban life.
With a design that utilizes stacked roofs to create unobstructed jungle views, this wooden retreat fosters a close connection to nature while providing essential shelter and spaces for relaxation and meditation.
Crafted with natural brown tones and a focus on simplicity, the hut integrates into the Cambodian landscape, offering a serene retreat for reflection and relaxation.
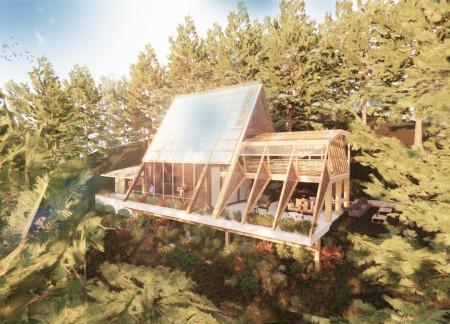
Elevated on stilts, the structure utilizes cross-laminated timber panels and translucent surfaces to create a harmonious integration with the surrounding environment, serving as a serene space for meditation and reflection.
A central tree anchors a gabled cabin designed for relaxation and self-discovery, while cross ventilation and sustainable wood construction enhance the connection with nature.
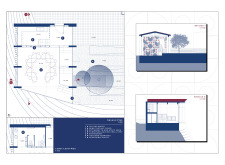
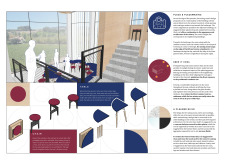
The proposal examines a visitor-oriented facility situated within a natural park landscape, designed to accommodate both recreational and educational functions. The study considers how spatial organization, vertical circulation, and cultural elements can enhance the visitor experience while addressing operational needs such as security and staff requirements.
The undulating roof structure, supported by wooden elements and complemented by a reflection garden featuring preserved mature trees, creates a contemplative memorial space honoring the lives lost during the Sri Lankan Civil War.
Incorporating a double-skin facade of translucent polycarbonate and locally sourced timber, the structure harmonizes with the volcanic landscape while providing essential facilities for winter recreation.
Maria Turcu,Mihai Mitrică,Alina Măldărescu,Alina Lixeanu
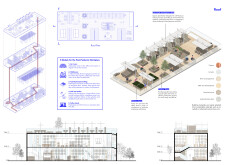
Incorporating vertical gardens and green façades, the design enhances urban connectivity and sustainability while providing multi-functional spaces for offices and public interaction.
Use architecture to create different emotional states
Edition #9ideas COMPETITIONSILENT CONTEST For this competition, NO DESCRIPTION TEXT is allowed. The architecture ideas must be communicated strictly with visuals.
Prize Monetary award
Eligibility Open to all
Advance registration deadline 12 November 2026
Open architecture competitions
Closest deadline first
Project competitions first
Selected winning projects have the potential to be constructed
Ideas competitions
Experimental competitions with the focus on pushing the boundaries of creativity
Use architecture to create different emotional states
Edition #9ideas COMPETITIONSILENT CONTEST For this competition, NO DESCRIPTION TEXT is allowed. The architecture ideas must be communicated strictly with visuals.
Only participants selected and invited by Buildner can enter these closed competitions. To be considered for future opportunities, please set up your account on Architects' Network Plus.