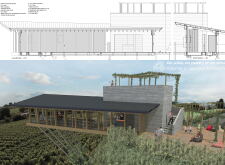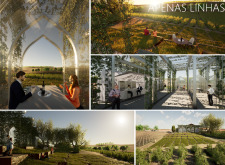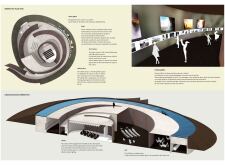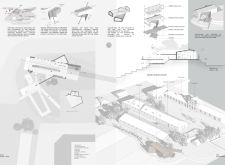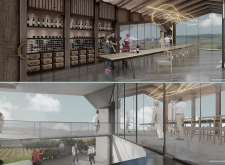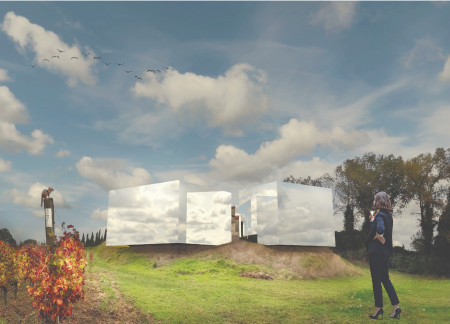
Mirrored glass facades reflect the surrounding vineyard environment while interior spaces inspire contemplation and interaction, creating a unique setting for wine tasting experiences.
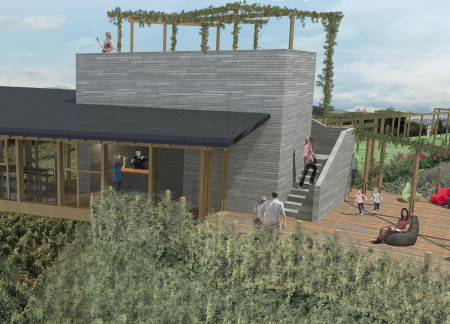
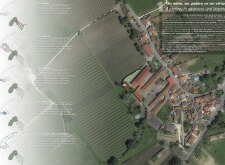
A suspended terrace and a natural stone towerette create a strong connection between the winery's landscape and its tasting room, enhancing the educational and sensory experience of wine tasting.
Utilizing vertical trellises and flexible structures, the tasting terrace enhances visitor engagement within the vineyard while integrating water management strategies to support sustainability.
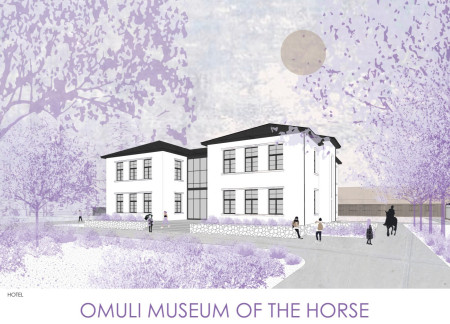




A secluded sauna enhances the immersive learning experience offered in a modernized school-turned-hotel, set within a rural artist village dedicated to equine education.
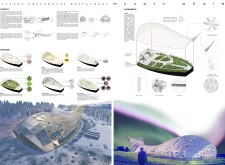
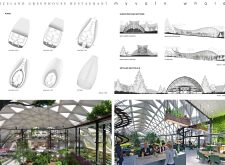
Utilizing geometric triangular panels and vertical gardens, the structure harmonizes geothermal elements and local materials to create a sustainable space for dining that fosters community engagement with the surrounding landscape.
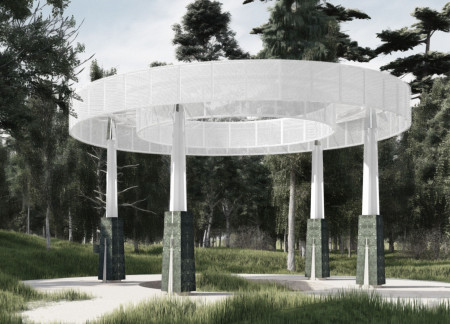
With a circular layout framed by dark green marble columns and a perforated canopy that merges seamlessly with the surrounding forest, this columbarium offers a contemplative space for remembrance and reflection within Riga Cemetery.
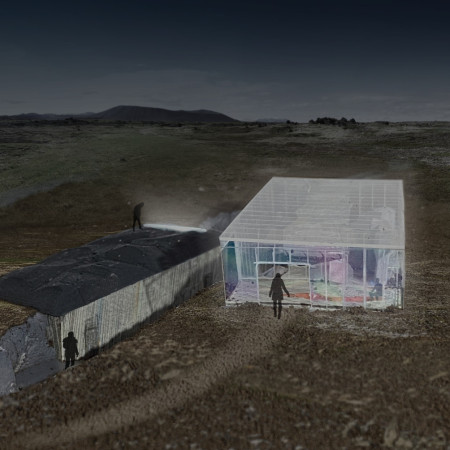
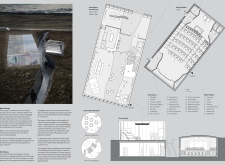
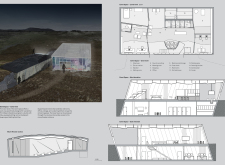
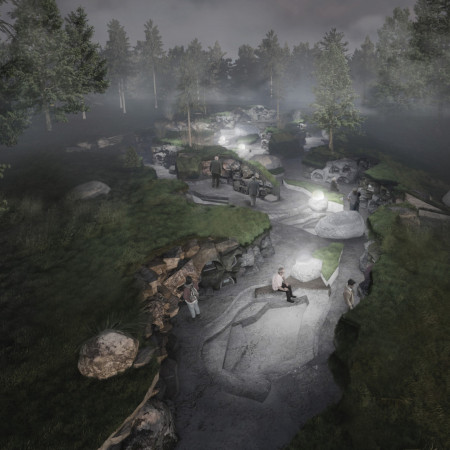
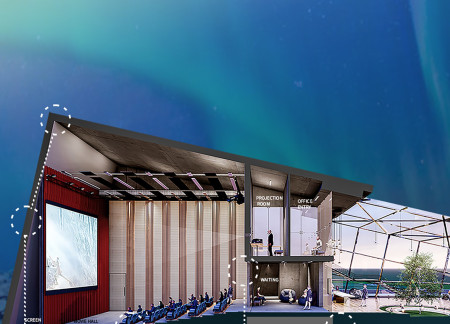
Set against the backdrop of the tectonic divide, a crevice formed by natural geological shifts connects a Movie Theater and an Event Space, enriched by volcanic rock and frosted glass to create a community hub that resonates with its unique landscape.
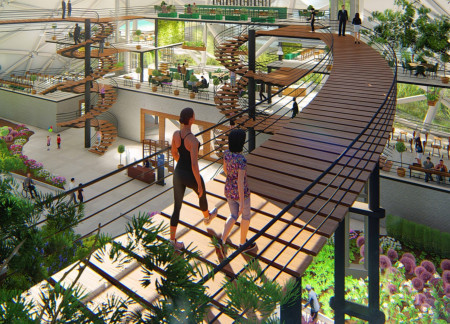
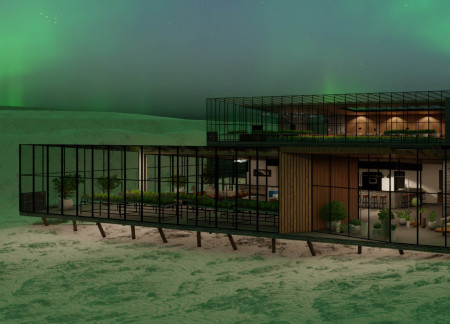
Combining hydroponic gardens with a structural framework of steel and insulated glass, the design offers a dual pavilion concept that enhances dining experiences while ensuring energy efficiency in the unique landscape of Mývatn, Iceland.
A caldera-inspired structure blends lava rock and a cave-like entrance, creating an immersive environment that enhances the cinematic experience in the heart of Iceland's unique landscapes.

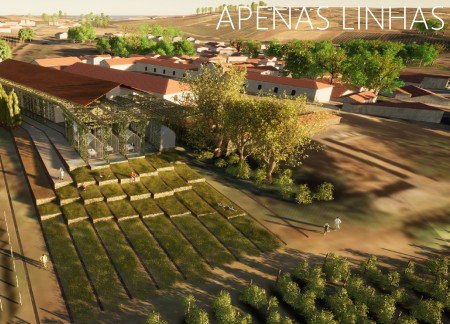
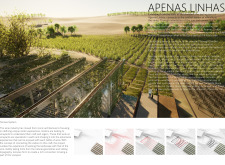
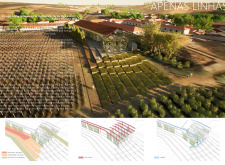
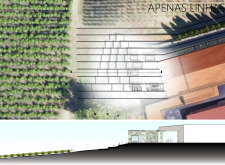
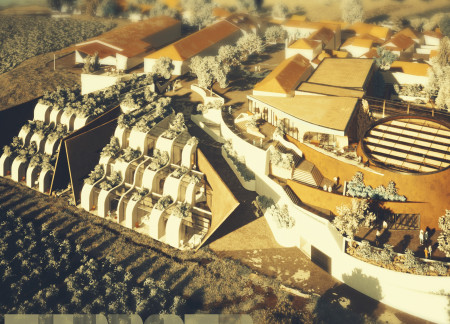
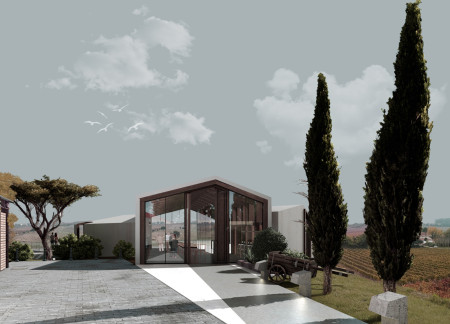
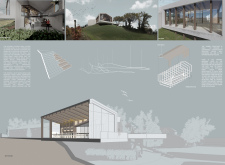
Crafted with charred wooden shingles and expansive glass walls, the design seamlessly merges modernity with the surrounding vineyard landscape to serve as a multifunctional wine production and hospitality space.

Intersecting timber volumes create a unique spatial experience, complemented by cork seating that fosters social interaction while providing expansive views of the surrounding vineyard landscape during wine tastings.
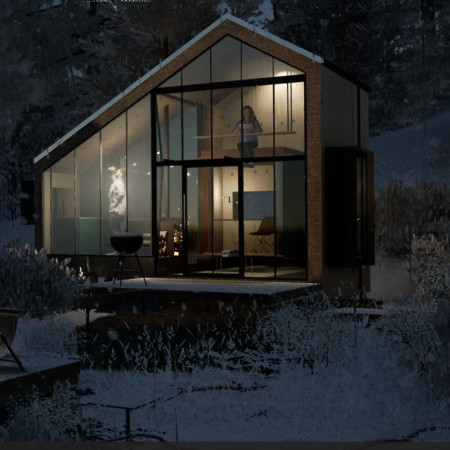

Clad in tree bark and equipped with a greywater collection system, this compact microhome on Salt Spring Island offers a practical solution for affordable living while fostering a strong connection to the natural environment.
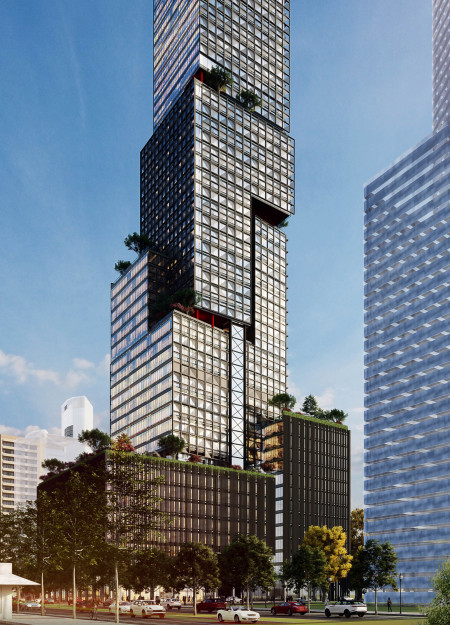
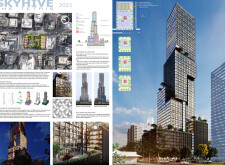
The combination of a perforated aluminum skin and strategically integrated green terraces creates a cohesive work environment that enhances both functionality and community engagement in San Francisco's urban landscape.
Constructed with bronze frames and warm parquet flooring, the hospice centre creates a serene and nurturing environment amidst lush vegetation, prioritizing comfort and community for patients and their families.

The innovative use of acoustic work pods prioritizes privacy and collaboration, creating a multifunctional workspace that responds effectively to the needs of a modern, hybrid workforce.
Facades designed to maximize natural light define a multifunctional urban hub that integrates collaborative workspaces with dedicated areas for exhibitions and technical functions.

Constructed with charred wooden shingles and cross-laminated timber panels, the design emphasizes environmental sustainability while providing versatile spaces for community engagement and collaboration.

Ahmed yousuf ibn kabir Khan,Syed Asif Moshroba,Muna Islam Chowdhury,MD Shamsul Arefin
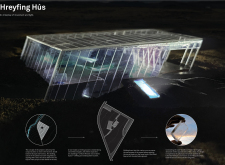
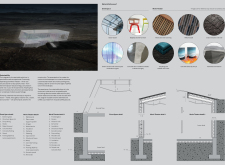
Constructed with a prefabricated structure and characterized by its sloped roof, the pavilion integrates seamlessly with Iceland’s landscapes to serve as a multifunctional community hub.
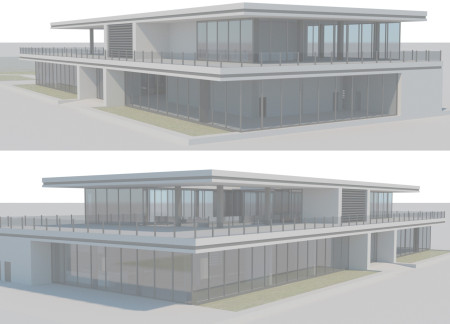
Set against the backdrop of a rocky Florida beach, this residence employs wood and glass to create a series of open spaces that frame stunning sunset views, allowing residents to connect deeply with the coastal environment while enjoying modern living.
Elevated above the urban landscape, the meditation cabin integrates traditional Japanese design elements to create a secluded space for reflection and tranquility.
The project is a wellness retreat that brings together yoga, meditation, and communal living through an architecture focused on minimal environmental impact. Using ecologically responsible materials and passive design strategies, it fosters a balanced relationship between daily life and the surrounding natural landscape.
Positioned between the Baltic Sea and the Jaunupes River, the Pilgrimage Yoga House is a multifunctional space designed for yoga, meditation, and communal gathering. The project combines sustainable construction with a strong sensitivity to its landscape and users, offering a setting that supports both individual reflection and shared experience.
Utilizing bamboo and recycled steel, the design incorporates vertical gardens to enhance urban living environments while fostering community engagement through adaptable micro-housing units.
The project addresses the complexities of urban density while fostering social engagement and pedestrian accessibility by integrating flexible office spaces with vibrant communal areas. The design not only enhances functionality within a constrained urban footprint but also strengthens connections between disparate elements of the city’s fabric.
With a design that utilizes stacked roofs to create unobstructed jungle views, this wooden retreat fosters a close connection to nature while providing essential shelter and spaces for relaxation and meditation.
Crafted with natural brown tones and a focus on simplicity, the hut integrates into the Cambodian landscape, offering a serene retreat for reflection and relaxation.
Elevated on stilts, the structure utilizes cross-laminated timber panels and translucent surfaces to create a harmonious integration with the surrounding environment, serving as a serene space for meditation and reflection.
Use architecture to create different emotional states
Edition #9ideas COMPETITIONSILENT CONTEST For this competition, NO DESCRIPTION TEXT is allowed. The architecture ideas must be communicated strictly with visuals.
Prize Monetary award
Eligibility Open to all
Advance registration deadline 12 November 2026
Open architecture competitions
Closest deadline first
Project competitions first
Selected winning projects have the potential to be constructed
Ideas competitions
Experimental competitions with the focus on pushing the boundaries of creativity
Use architecture to create different emotional states
Edition #9ideas COMPETITIONSILENT CONTEST For this competition, NO DESCRIPTION TEXT is allowed. The architecture ideas must be communicated strictly with visuals.
Only participants selected and invited by Buildner can enter these closed competitions. To be considered for future opportunities, please set up your account on Architects' Network Plus.