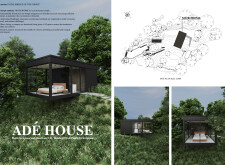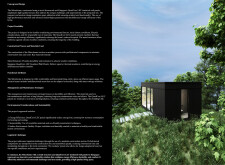
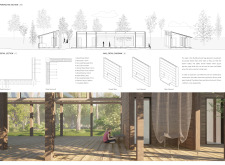
Constructed with locally sourced wood and charred shingles, this retreat harmonizes with its forest environment to provide a dedicated space for yoga and holistic wellness.
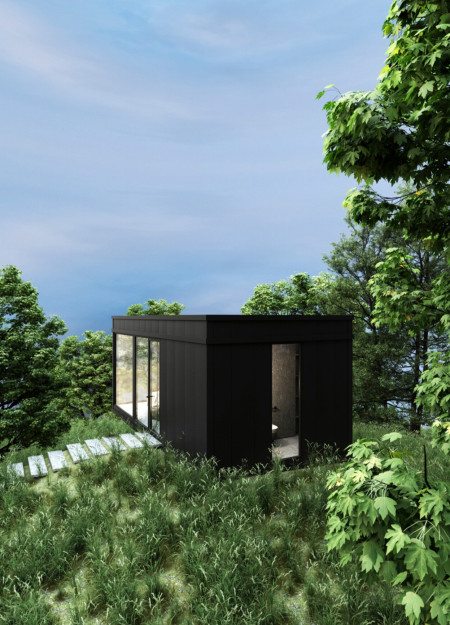
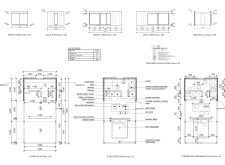
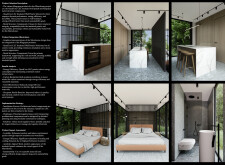
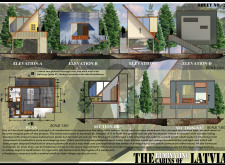
Utilizing Kingspan insulated panels and incorporating modular construction techniques, this compact microhome offers efficient living solutions seamlessly integrated within a forest environment.
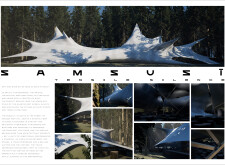

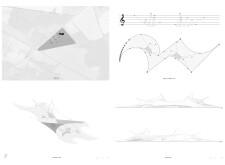
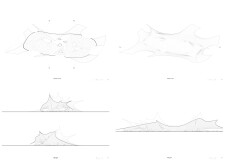
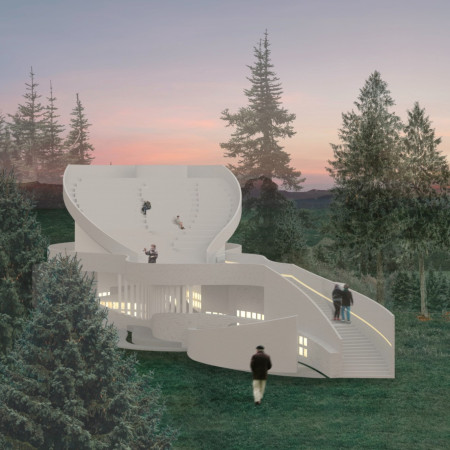
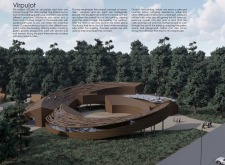
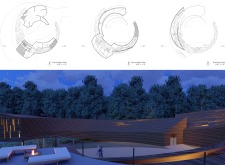
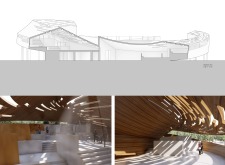
A lightweight tensile fabric canopy harmonizes with the forest environment, utilizing high-strength materials and adaptable seating to create an immersive performance space that prioritizes the auditory experience in an engaging setting.
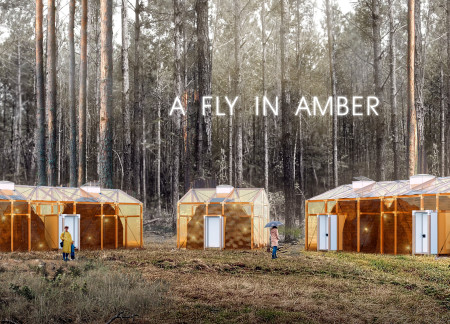
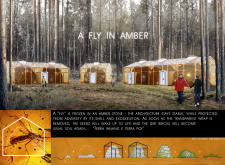
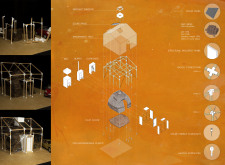
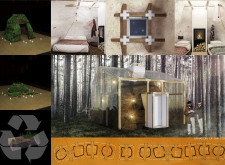
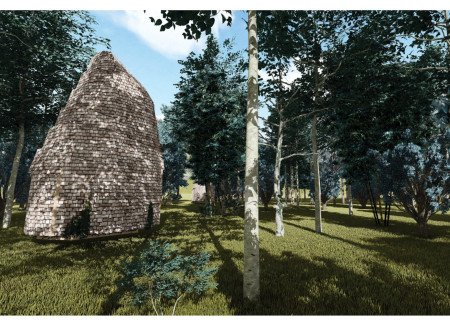
Utilizing dirt bricks and eco-friendly biodegradable plastic wrap, the design prioritizes environmental synergy while creating a sustainable residential space within a forested environment.
Hand-sculpted cob platforms and a thatch roof create a harmonious retreat that promotes mindfulness within a forested landscape, inviting users to engage with nature while practicing meditation and reflection.
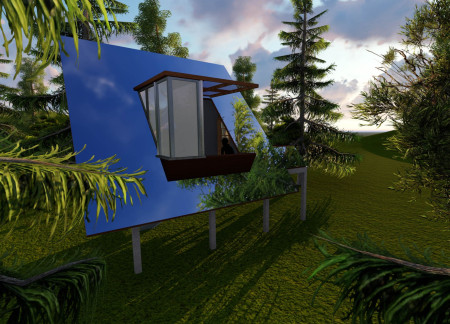
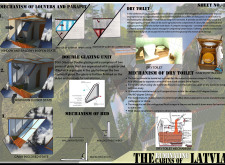
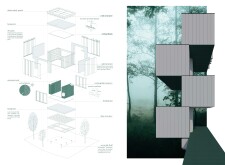
Set among reflective surfaces and surrounded by an expanse of forest, elevated cabins utilize double glazing to enhance thermal efficiency while providing a tranquil space for meditation and connection with nature.
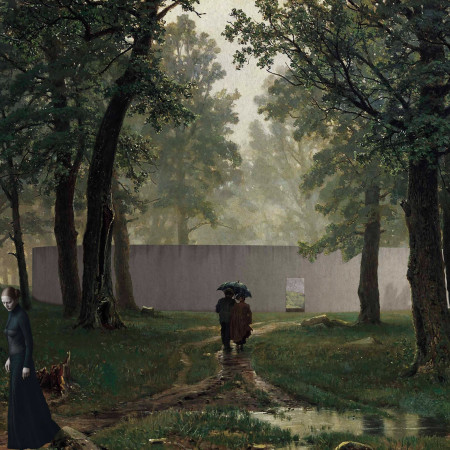
Ground-level niches created in bronze and concrete offer a personal connection to the earth, encouraging reflection in a serene forest environment dedicated to memorialization.
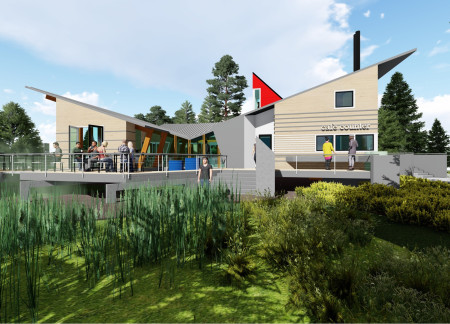
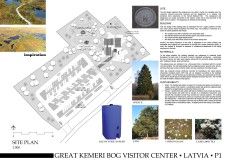
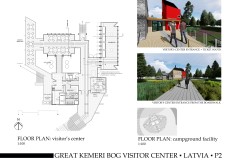
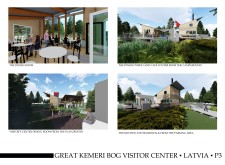
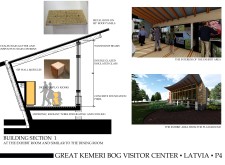
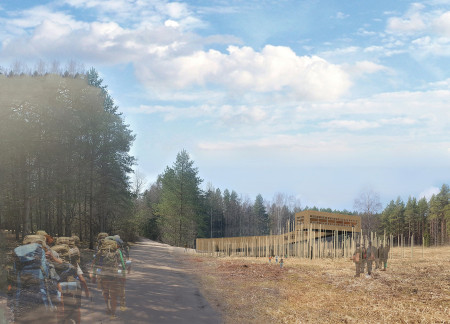
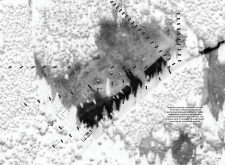
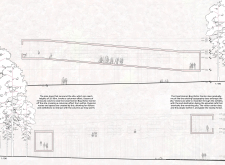
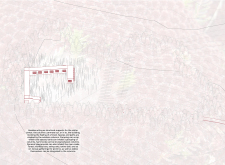
The visitor center incorporates raised pavilions constructed from locally sourced spruce and pine, designed to blend with the surrounding bog landscape while providing essential services for park visitors.
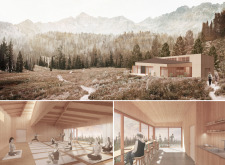
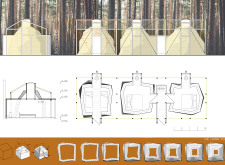
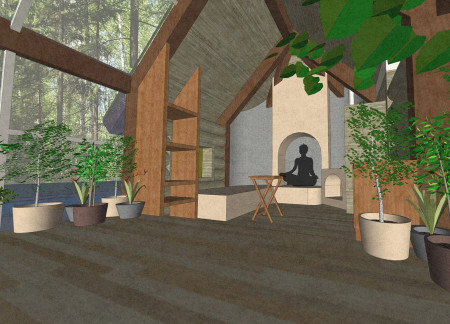
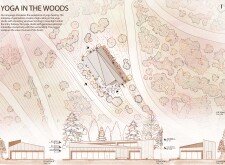
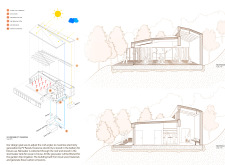
Clerestory windows illuminate a spacious yoga studio crafted from locally sourced wood, seamlessly connecting practitioners with the surrounding forest while embracing sustainable design principles.

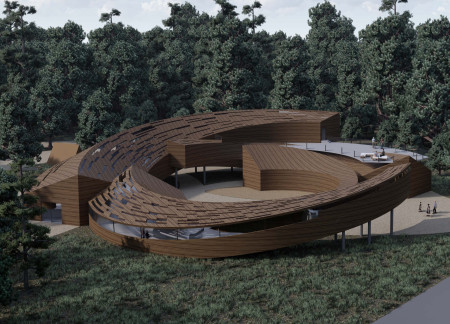
Elevated on slender timber columns and encased in thatch, the visitor center integrates seamlessly with the bog landscape, providing an immersive space for education and community engagement.
Incorporating timber cladding and glazed voids that enhance natural ventilation, this climate-responsive workspace integrates seamlessly into its forested environment, offering flexible areas for collaboration and productivity.
Utilizing Hempcrete for thermal efficiency and vertical louvers to enhance natural ventilation, this sustainable retreat integrates seamlessly into its forested surroundings while offering adaptable living spaces for residents.
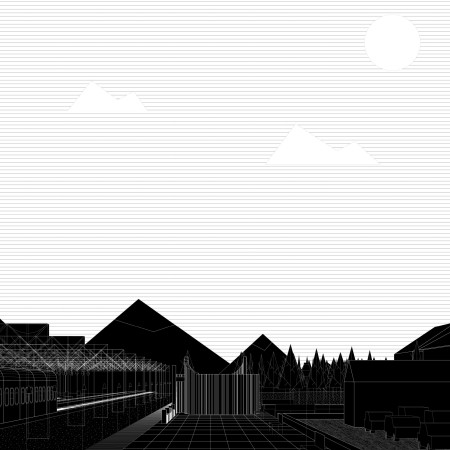
Combining charred wooden shingles and expansive glass facades, the design redefines station functionality by creating interactive community spaces nestled within the forest landscape along the Trans-Siberian route.
Hollow trees and decay habitats create a unique environment that supports a diverse wildlife corridor while providing functional spaces for community interaction.
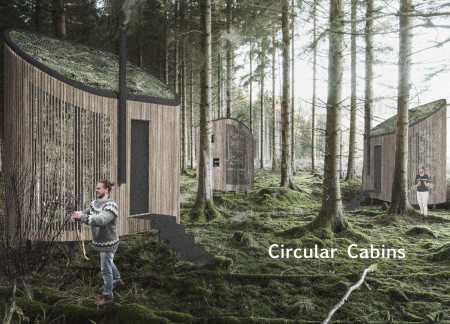
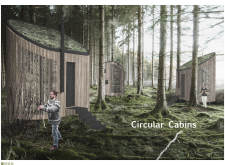
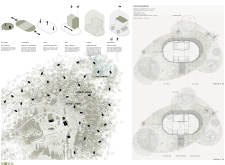
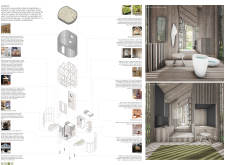
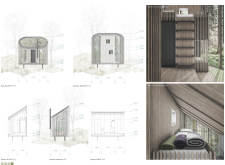
Constructed with circular forms and green roofs, these sustainable cabins utilize perforated timber panels to create a harmonious balance of nature and functionality for eco-friendly retreats.
Integrating mycelium with natural topographies, the design creates tranquil reflection spaces within a forest setting, serving as a contemporary columbarium for remembrance and communal gatherings.
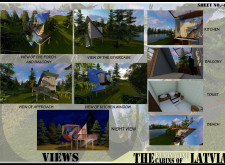
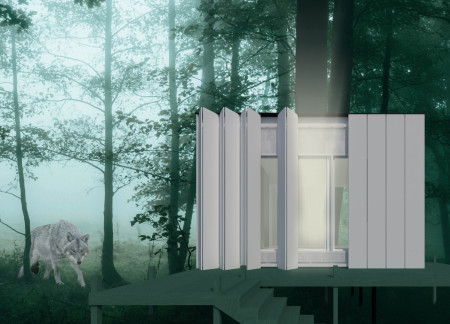
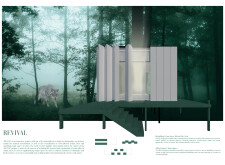
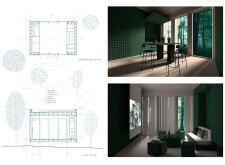
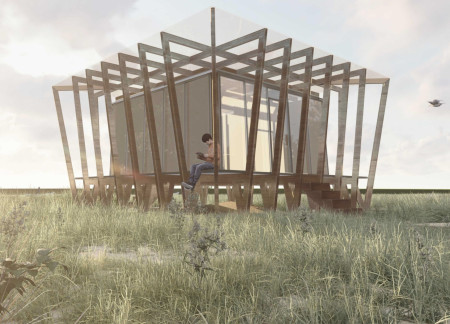
An openable façade crafted from glass and wood creates a seamless blend between indoor comfort and the surrounding forest, providing a tranquil retreat designed for relaxation and contemplation.
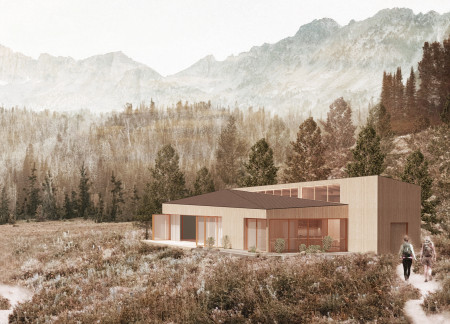
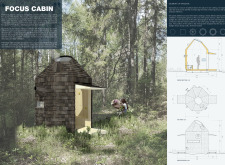
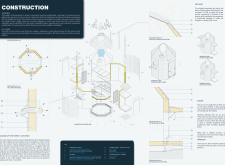
Drawing from the natural aesthetics of charred wooden shingles and the structural benefits of cross-laminated timber panels, this retreat integrates seamlessly with its forested surroundings to provide a dedicated space for meditation and reflection.
Curved wooden panels define the structure, creating a seamless blend of indoor and outdoor experiences that facilitate camping and interaction with the surrounding forest.
Daniella Zlotogoura,Jose maria Vizcaya martinez,Adriana Consuegra navarro
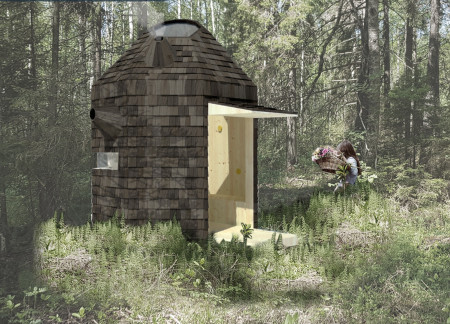
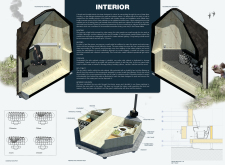
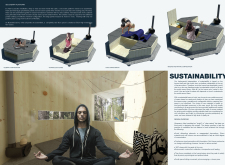
Crafted with sustainable spruce and an octagonal design, this compact retreat integrates a skylight for natural illumination and ventilation, offering a tranquil space for meditation and reflection in a forested setting.
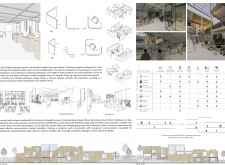
Incorporating traditional azulejos and sustainable photovoltaic panels, the facility fosters community interaction among elderly residents through thoughtfully designed spaces that blend functionality with regional cultural elements.
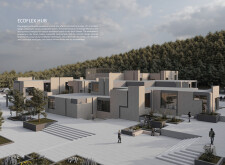
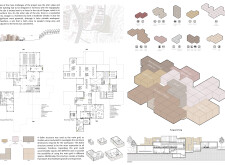

This residential complex is designed to enhance active ageing to support its elderly residents. It prioritizes autonomy and community engagement, offering a unique blend of individual living spaces and communal areas.
Located within a uniform residential landscape in the United Arab Emirates, the design introduces a contemporary response to the region’s repetitive built environment. It proposes a modular residential typology that accommodates changing household needs while engaging with its environmental and social context.
Shiyen Wu,Jun-han Huang,Pei-shan Chen,Chun-teng Lin
Constructed with charred wooden shingles and enhanced by biophilic green walls, the design integrates residential and commercial spaces to promote community interaction within an urban setting.
Constructed with modular cross-laminated timber panels and green roof systems, the design establishes a contemporary urban hub that supports intergenerational living and promotes social cohesion.
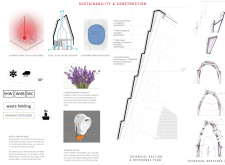
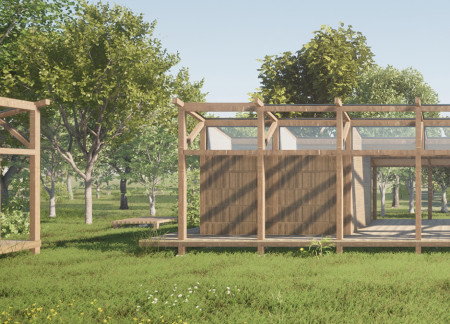
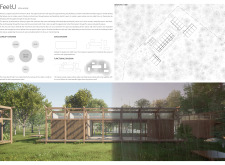
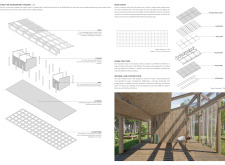
The project is a wellness retreat that brings together yoga, meditation, and communal living through an architecture focused on minimal environmental impact. Using ecologically responsible materials and passive design strategies, it fosters a balanced relationship between daily life and the surrounding natural landscape.
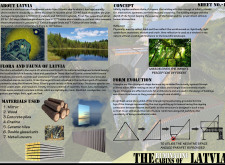
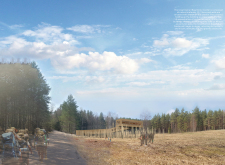
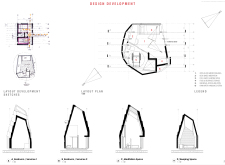
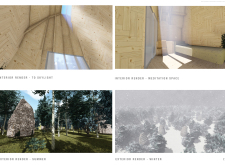
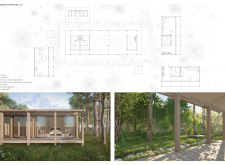
Positioned between the Baltic Sea and the Jaunupes River, the Pilgrimage Yoga House is a multifunctional space designed for yoga, meditation, and communal gathering. The project combines sustainable construction with a strong sensitivity to its landscape and users, offering a setting that supports both individual reflection and shared experience.
Use architecture to create different emotional states
Edition #9ideas COMPETITIONSILENT CONTEST For this competition, NO DESCRIPTION TEXT is allowed. The architecture ideas must be communicated strictly with visuals.
Prize Monetary award
Eligibility Open to all
Advance registration deadline 12 November 2026
Open architecture competitions
Closest deadline first
Project competitions first
Selected winning projects have the potential to be constructed
Ideas competitions
Experimental competitions with the focus on pushing the boundaries of creativity
Use architecture to create different emotional states
Edition #9ideas COMPETITIONSILENT CONTEST For this competition, NO DESCRIPTION TEXT is allowed. The architecture ideas must be communicated strictly with visuals.
Only participants selected and invited by Buildner can enter these closed competitions. To be considered for future opportunities, please set up your account on Architects' Network Plus.