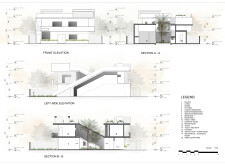
Rabih Anis Zeidan,Dennis Segundo,Jino John Bobias,Annabel Karim Kassar
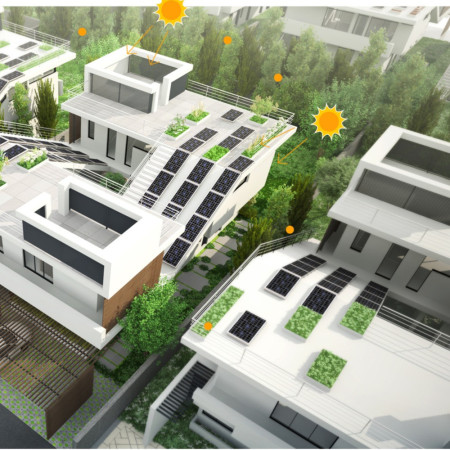
Constructed with concrete folding slabs and an integrated roof garden, the residence enhances energy autonomy while promoting urban agriculture within a cohesive community space.
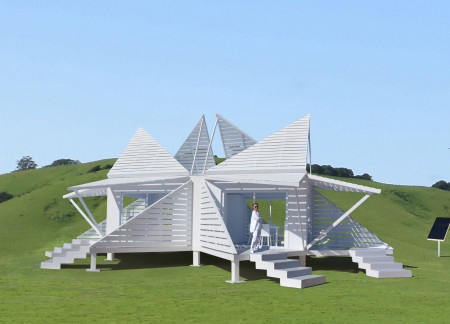
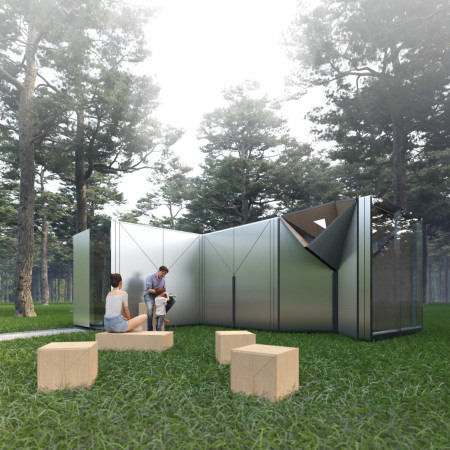
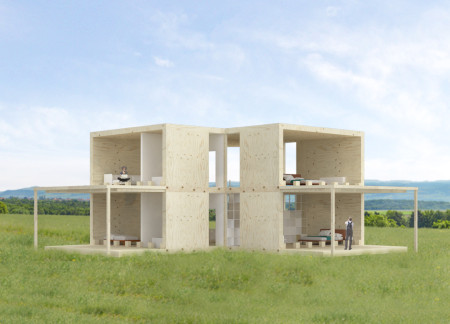
Utilizing hinged panels for flexible space adaptation and extensive glass for natural light, the design emphasizes portability and sustainability in a modern living environment.
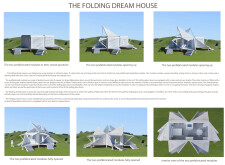
Crafted from petal-inspired folding elements and sustainable timber, this compact home integrates solar technology to provide an adaptable living space that harmonizes with the natural landscape.
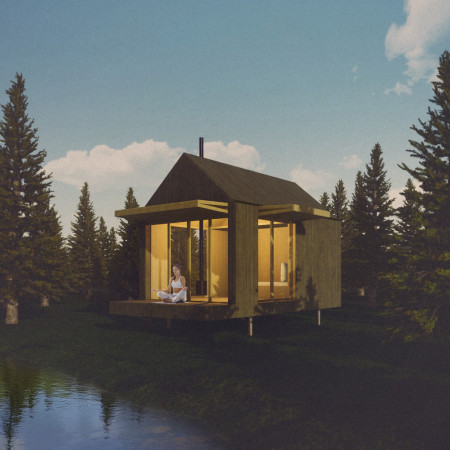
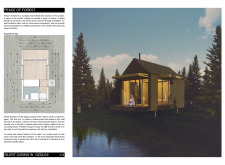
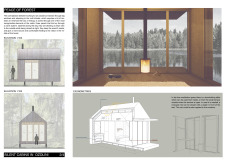
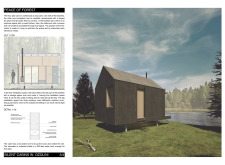
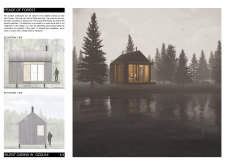
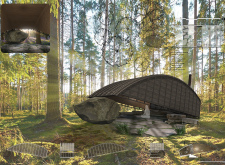
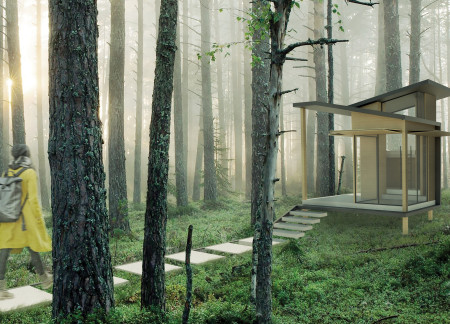
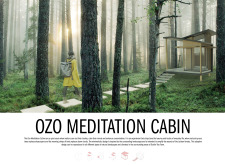
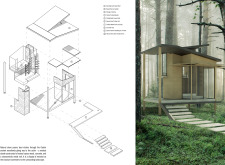
The unique folding panels and use of local wood create a flexible cabin that serves as an ideal retreat for meditation in the tranquil forest of Ozolini.
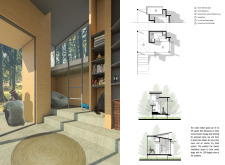
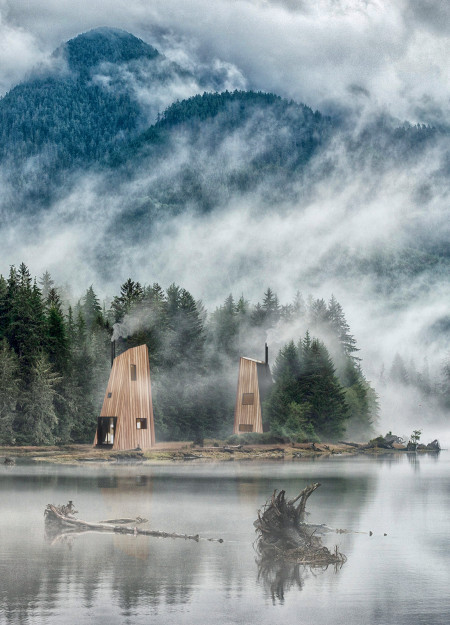
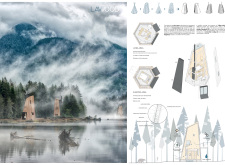
Designed with a folding window wall and a natural brown palette, the meditation cabins provide serene spaces for mindfulness in the Latvian wilderness.
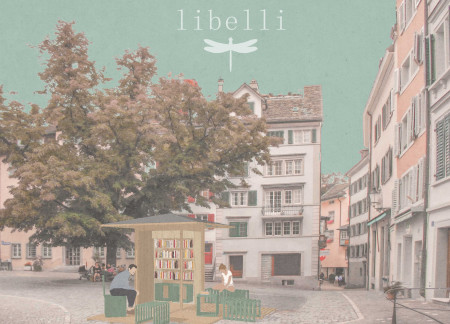
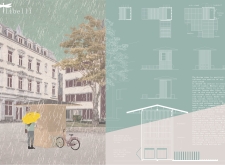
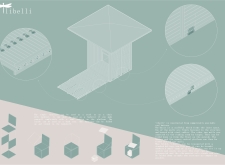
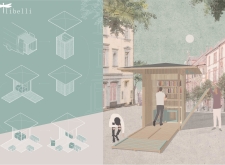
With a folding canopy structure made from roof battens, this community space enhances literary engagement while providing flexible indoor and outdoor reading areas.
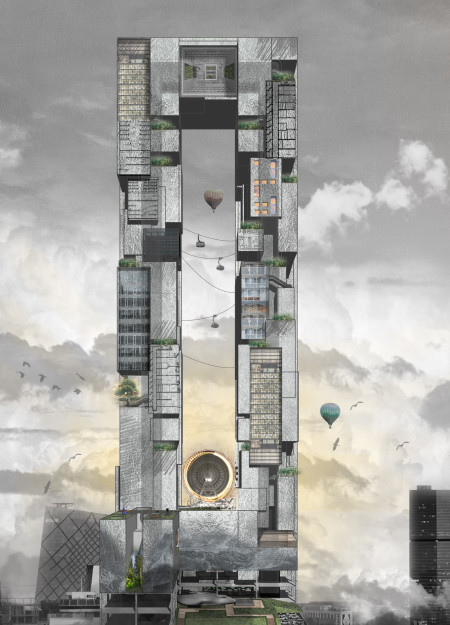
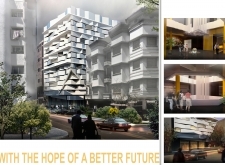
Utilizing a point-to-point folding concept, this urban development integrates a dual vertical traffic system and functional arrangements to minimize commuting distances between living and working spaces.
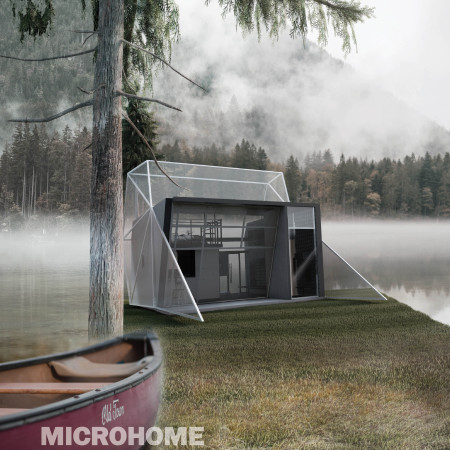
The innovative folding shell structure crafted from fibre reinforced concrete redefines compact living by maximizing spatial efficiency and environmental integration in a modern microhome.
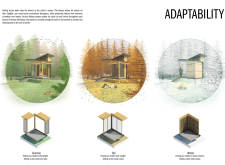
The integration of folding walls and moss within a modular panel system creates a dynamic living space that adapts to seasonal changes, emphasizing sustainability in its design.
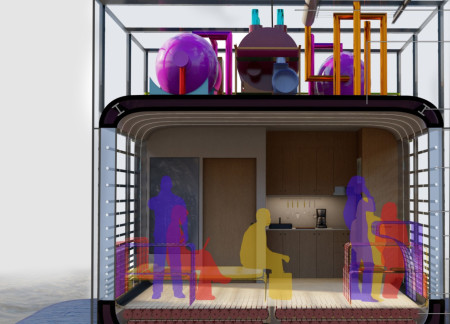
Utilizing a foldable design with integrated rainwater harvesting and multifunctional interiors, the mobile home offers a compact and adaptable living solution for families on the move.
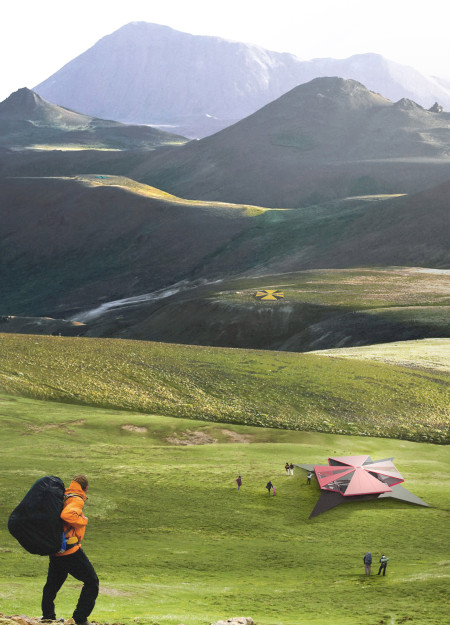
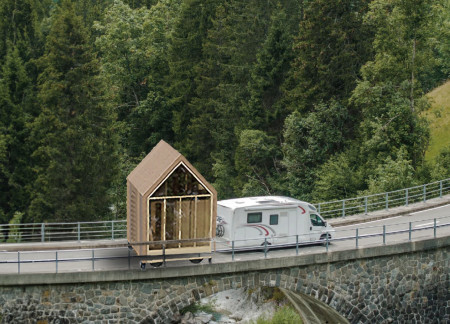
A flexible folding structure built with sustainable wood and integrated solar technology provides a compact solution for modern travelers seeking comfortable living in diverse environments.
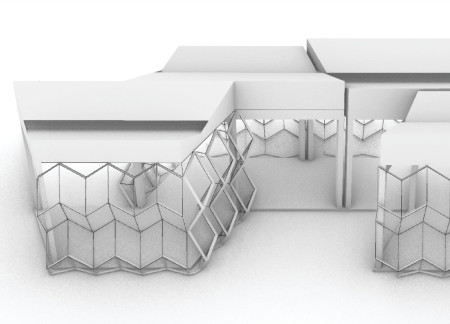
With a folding glass facade integrated into a Corian-clad exterior, the design fosters community interaction while providing versatile spaces for cultural and educational activities in an urban setting.
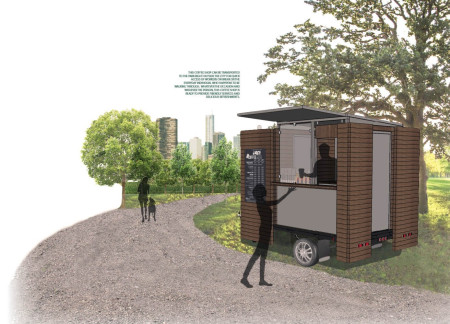
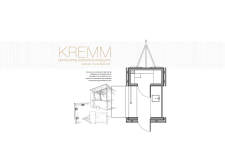
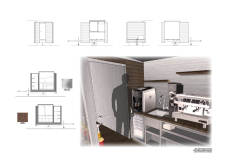
The modular design incorporates a folding roof and wood cladding to create a mobile coffee shop that adapts effortlessly to various urban environments.
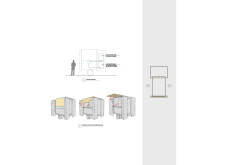
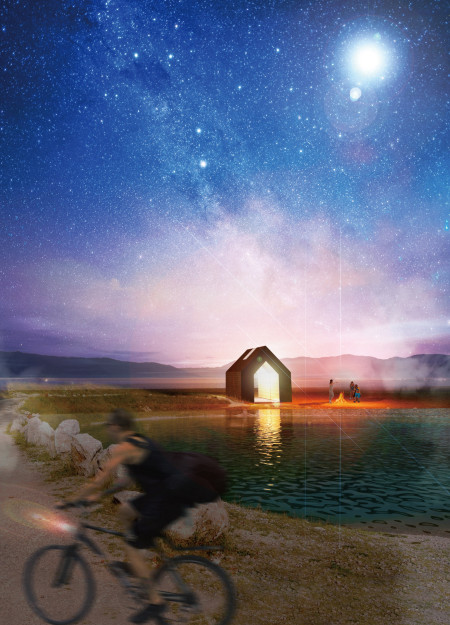

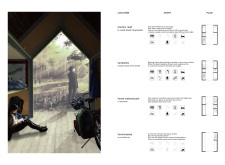
L-shaped steel angles and folding doors create adaptable spaces that blend into rural landscapes, offering essential amenities for cyclists along the EuroVelo 6 route.
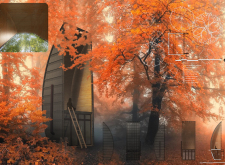
With its folding shades and natural spruce wood construction, the cabins offer a unique retreat designed to enhance mindfulness and connection to the surrounding landscape.
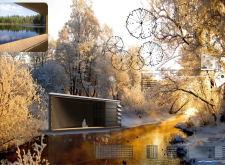
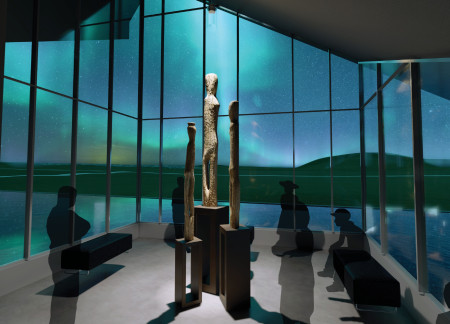
The folding roof captures natural light while framing views of the Hverfjall volcano, complemented by a reflecting pool that enhances the experience of its exhibition spaces focused on Iceland's geological history.
Paola Di bonito,Marianna Amendola,Davide Apicella,Gaetano Chirichella
With an elevated sleeping area and a hexagonal layout enhanced by photovoltaic facades, this micro home exemplifies efficient living while fostering a strong connection to nature.
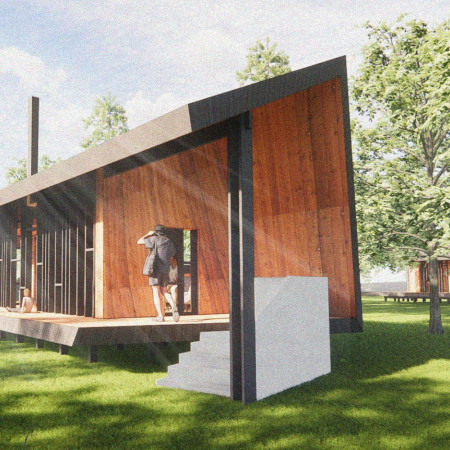
With a design centered around a folded plane that simultaneously acts as floor, wall, and roof, this compact cabin utilizes local wood and incorporates rhythmic windows to enhance natural light, serving as a functional residential space.
Adil ahmet bahadır Sezer,Bartu Lokumcu,Selcan Ezgi Şen
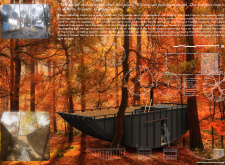
A folding house supported by a steel framework and enclosed with triple-glazed glass offers flexible living above water, addressing both sustainability and user customization.
This residential complex is designed to enhance active ageing to support its elderly residents. It prioritizes autonomy and community engagement, offering a unique blend of individual living spaces and communal areas.
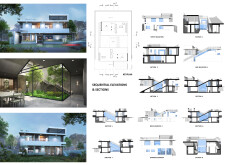
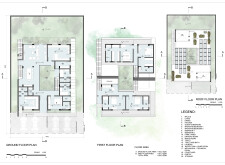
Located within a uniform residential landscape in the United Arab Emirates, the design introduces a contemporary response to the region’s repetitive built environment. It proposes a modular residential typology that accommodates changing household needs while engaging with its environmental and social context.
Shiyen Wu
Jun-han Huang
Pei-shan Chen
Chun-teng Lin
Constructed with charred wooden shingles and enhanced by biophilic green walls, the design integrates residential and commercial spaces to promote community interaction within an urban setting.
Constructed with modular cross-laminated timber panels and green roof systems, the design establishes a contemporary urban hub that supports intergenerational living and promotes social cohesion.
Repurposed oil rigs form the foundation for a resilient water-based community, integrating fish farms and urban agriculture to create a sustainable habitat for future residents.
Positioned between the Baltic Sea and the Jaunupes River, the Pilgrimage Yoga House is a multifunctional space designed for yoga, meditation, and communal gathering. The project combines sustainable construction with a strong sensitivity to its landscape and users, offering a setting that supports both individual reflection and shared experience.
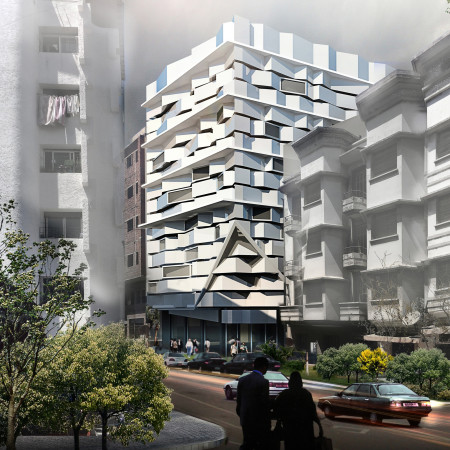
Utilizing bamboo and recycled steel, the design incorporates vertical gardens to enhance urban living environments while fostering community engagement through adaptable micro-housing units.

Use architecture to create different emotional states
Edition #9ideas COMPETITIONSILENT CONTEST For this competition, NO DESCRIPTION TEXT is allowed. The architecture ideas must be communicated strictly with visuals.

Prize Monetary award
Eligibility Open to all
Advance registration deadline 12 November 2026
Open architecture competitions
Closest deadline first
Project competitions first
Selected winning projects have the potential to be constructed
Ideas competitions
Experimental competitions with the focus on pushing the boundaries of creativity
Use architecture to create different emotional states
Edition #9ideas COMPETITIONSILENT CONTEST For this competition, NO DESCRIPTION TEXT is allowed. The architecture ideas must be communicated strictly with visuals.
Only participants selected and invited by Buildner can enter these closed competitions. To be considered for future opportunities, please set up your account on Architects' Network Plus.