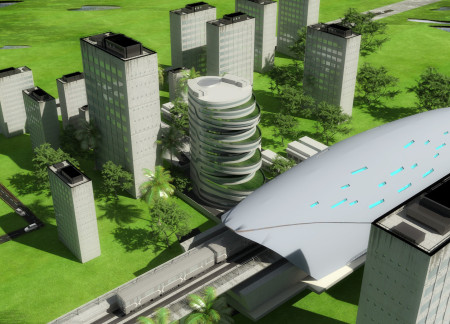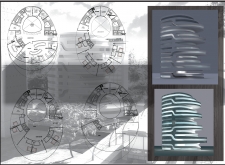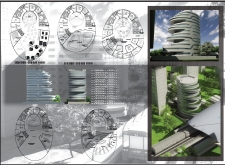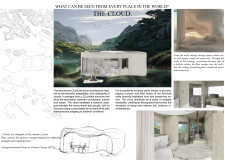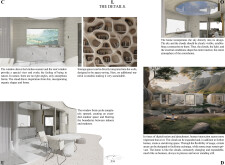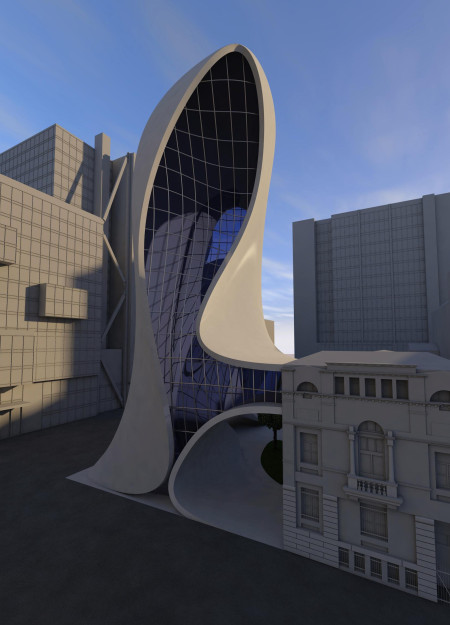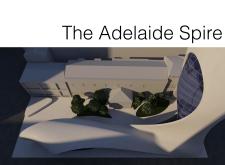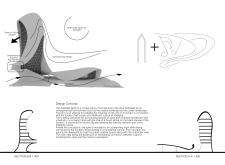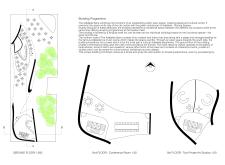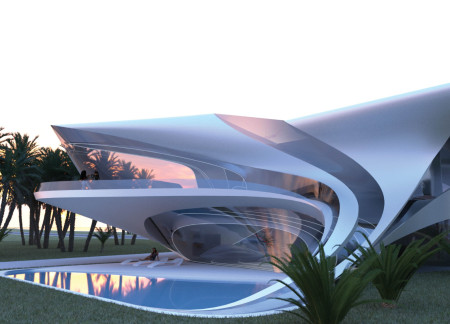
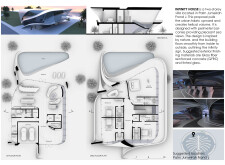
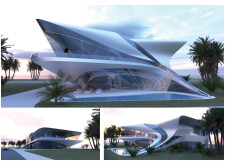
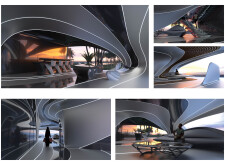
A helical structure crafted from GFRC and highlighted by extensive use of tinted glass creates a seamless connection with the coastal environment, resulting in a modern villa that prioritizes both aesthetic appeal and functional living spaces.
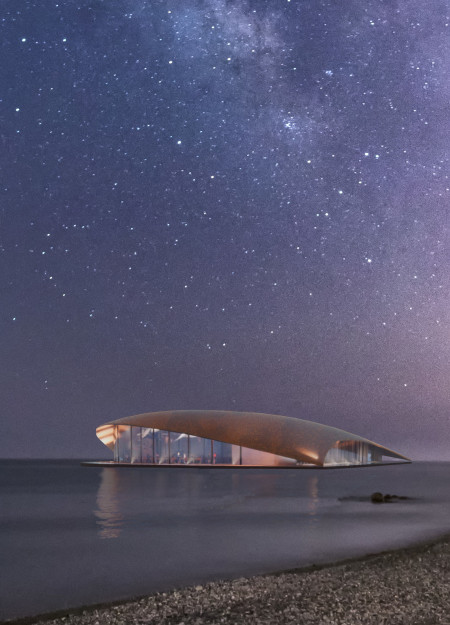
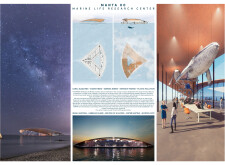
The seamless integration of charred wood and expansive glass panels creates a fluid form that not only reflects the marine environment but also supports essential research and education in marine conservation.
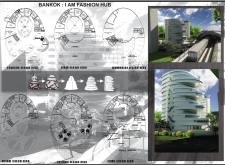
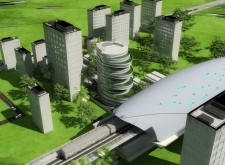
A layered facade of glass and concrete, complemented by a green roof, enhances the urban landscape while providing a multifunctional hub for fashion and community engagement.
With a dynamic façade of curvilinear glass walls and sustainable reinforced concrete, the design fosters community engagement while serving as a versatile multipurpose facility.
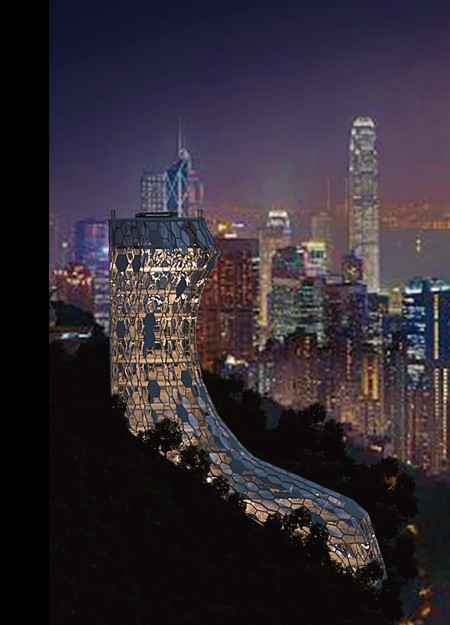
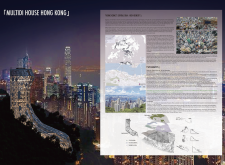
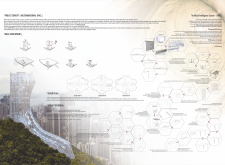
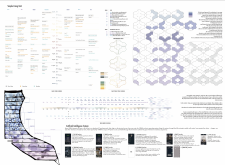
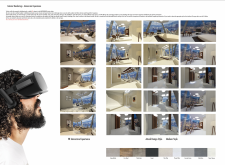
Emphasizing a fluid architectural form constructed with extensive glass and resilient metal cladding, this community residence adapts seamlessly to the challenging topography of Victoria Peak while fostering social interactions among its residents.
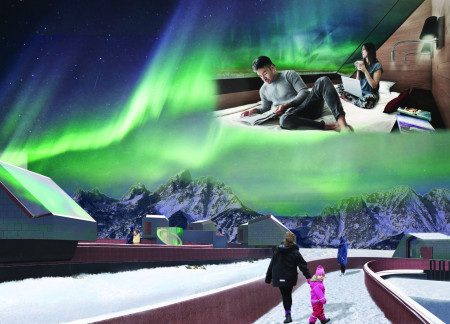
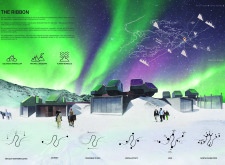
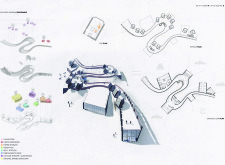
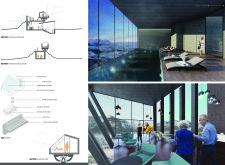
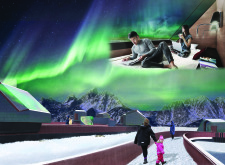
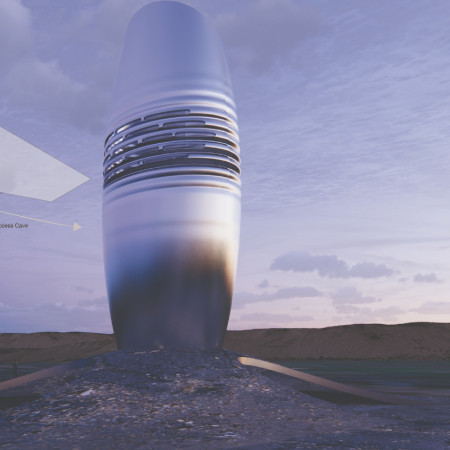
The seamless integration of reflective metal facades with geothermal energy systems defines a series of modular living pods designed for communal engagement and optimal viewing of the northern lights.
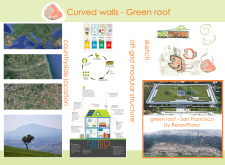

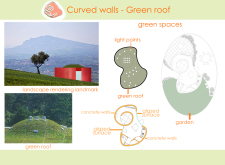

The integration of curved walls and a green roof, complemented by EcoSan toilets and a landscape of 10,000 fruit trees, creates an environmentally sustainable living space designed for off-grid functionality.
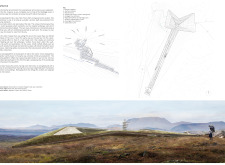
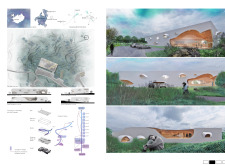
Crafted from charred wooden shingles and local stone, the structure merges seamlessly with the Icelandic landscape, offering a contemporary shelter for visitors exploring the Grjótagjá caves.
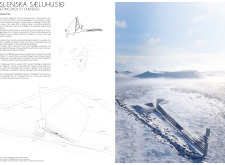
Rammed earth walls define a glazed structure that interacts uniquely with the Icelandic landscape, serving as a cultural hub for diverse community activities.
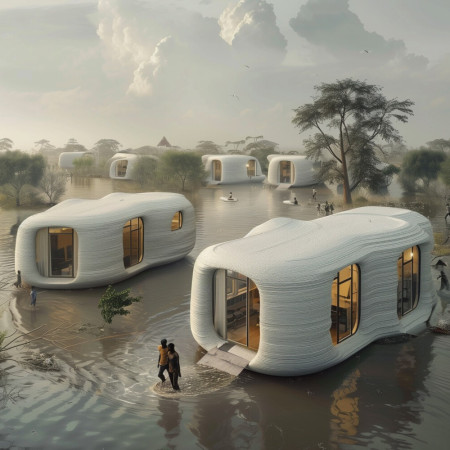
Employing 3D-printed recycled concrete and adaptable spatial layouts, the design creates a sustainable microhome that merges seamlessly with its environment while providing flexible living solutions.
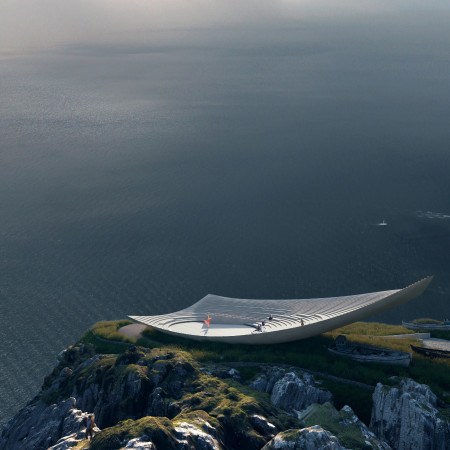
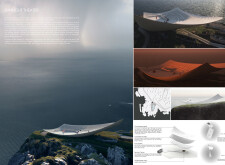
Crafted with a fluid, oval form and built predominantly from concrete and glass, this coastal venue integrates natural light and panoramic views, serving as a dynamic space for cultural performances and community engagement.
Translucent glass facades and sustainable copper roofing create a harmonious connection between nature and built space, serving as a community wellness center that encourages reflection and social interaction in the heart of Krakow.
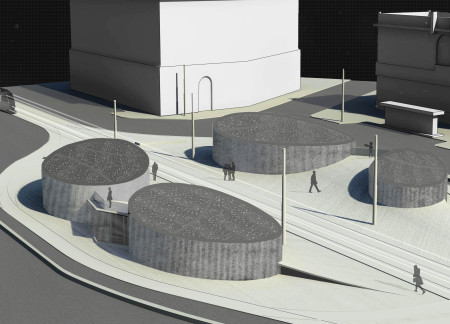

Translucent concrete seamlessly integrates with fluid architectural forms to create a dynamic cultural space that fosters community engagement and artistic expression.
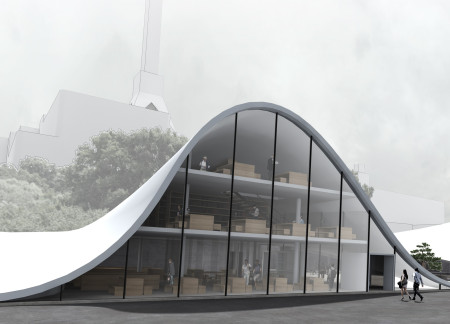
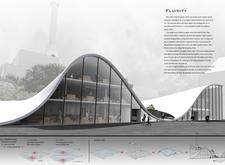
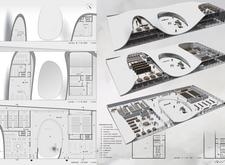
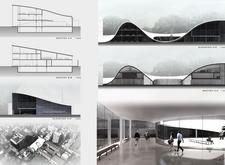
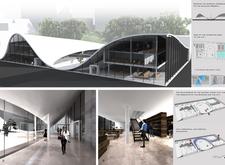
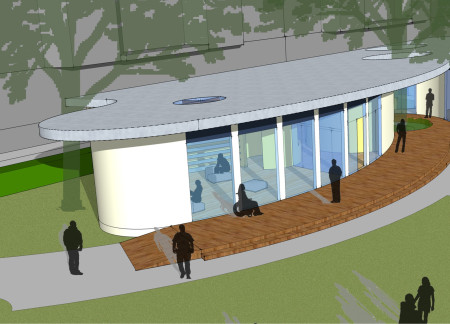
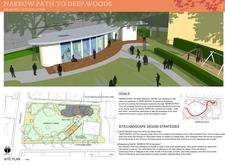
Characterized by its curvilinear form and extensive glass facade, the structure facilitates community engagement through versatile public spaces while integrating sustainable materials such as concrete and metal.
Matteo Deveronico,Gabriele De giorgi,Joseph angelo Endaya
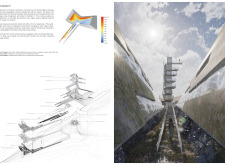
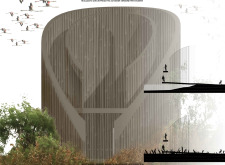
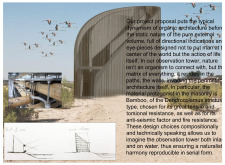
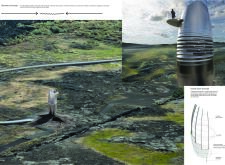
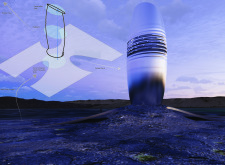
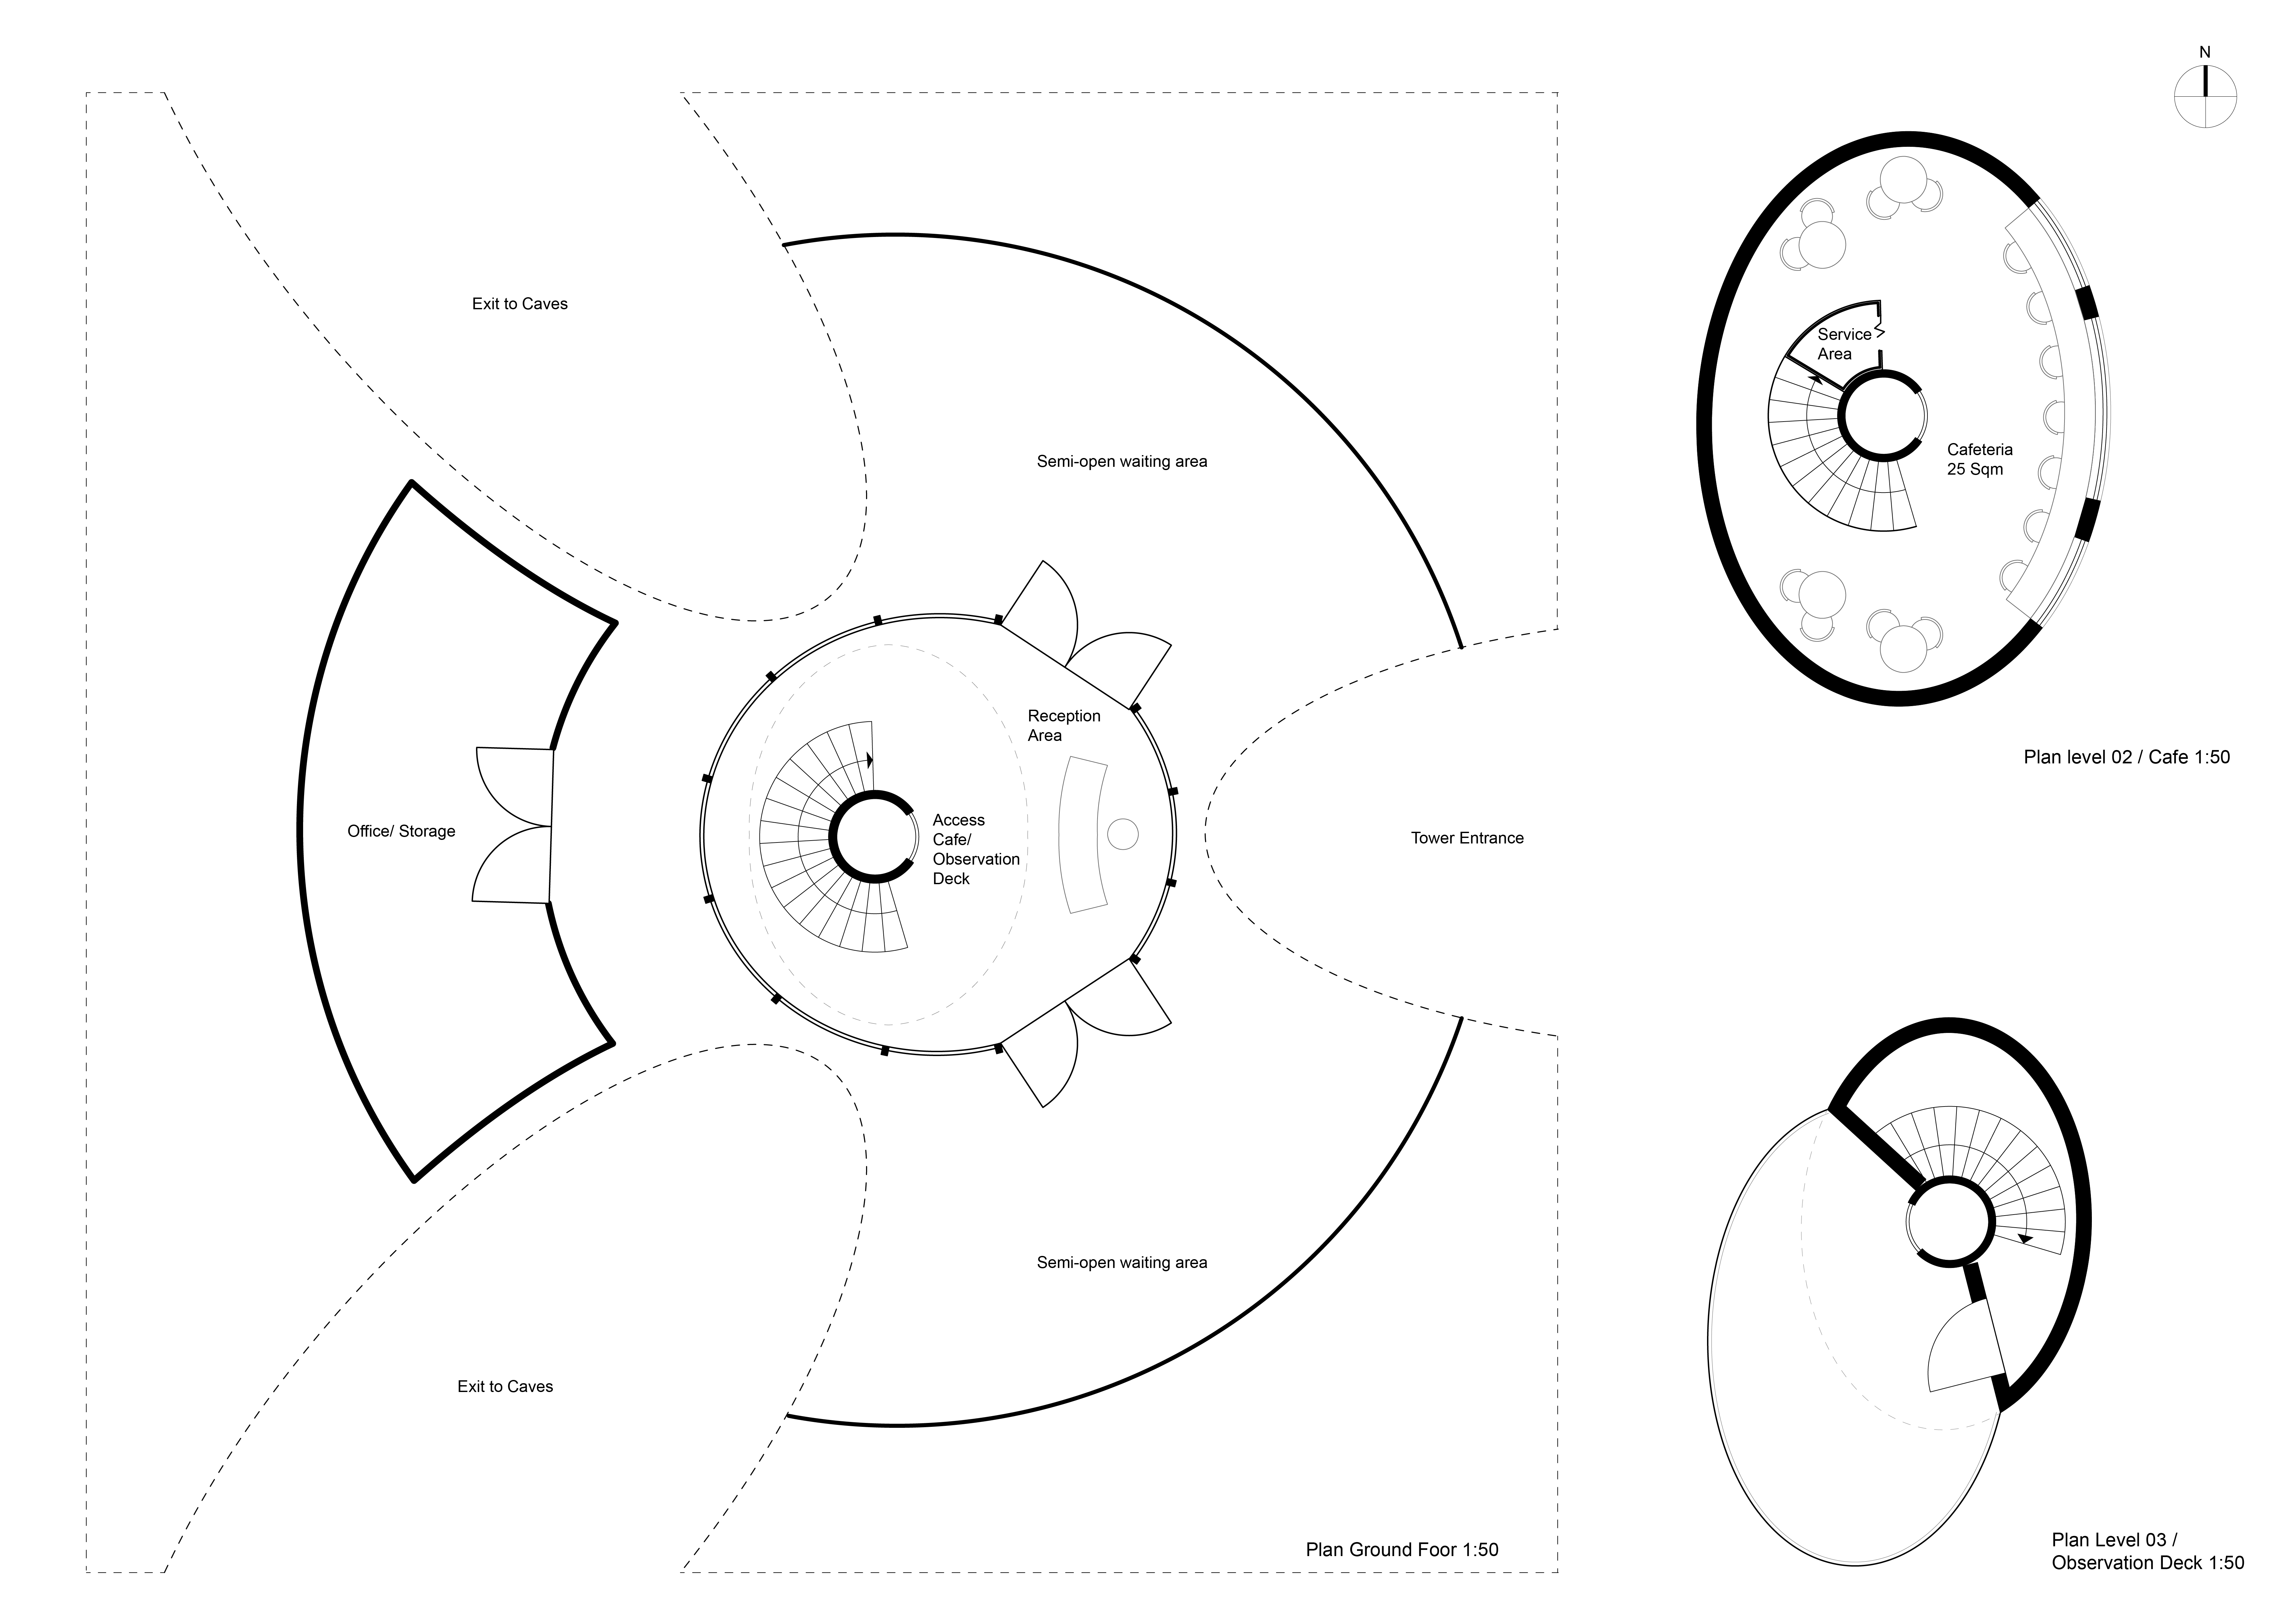
Constructed with Dendrocalamus bamboo, the observation tower features a fluid form that integrates seamlessly with the landscape, serving as a platform for nature engagement and exploration.
Gülşah Kahraman,Gülsüm Katmer,Yusuf bera Bilici,Pınar Yazdıç
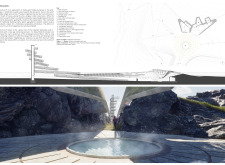
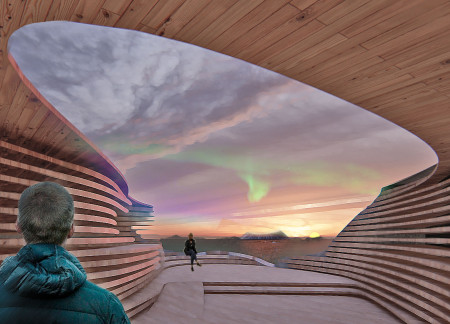
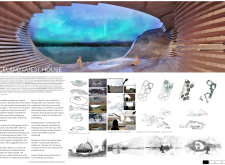
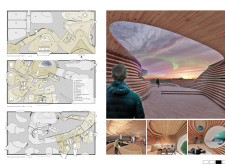
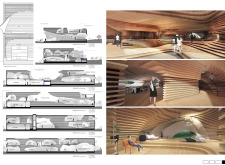
Cave-like niches and fluid forms create a unique interplay of light and space in a guest house designed for immersive experience within the Icelandic highlands.
The building’s tiered structure, characterized by fluid forms and translucent shading, prioritizes natural ventilation and green spaces, creating an adaptable environment for contemporary workspaces.
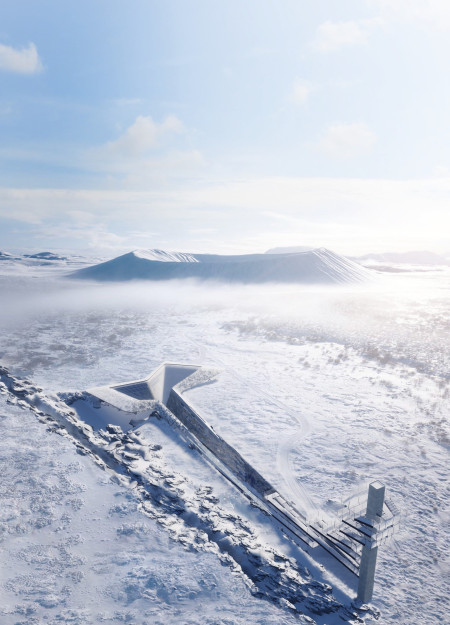

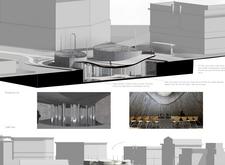
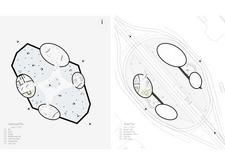
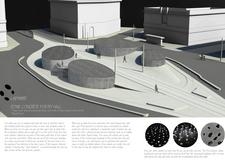
The central ripple form, inspired by geological processes and constructed with galvanized steel and mineral wool, enhances the visitor experience in a multifunctional public space designed for community interaction.
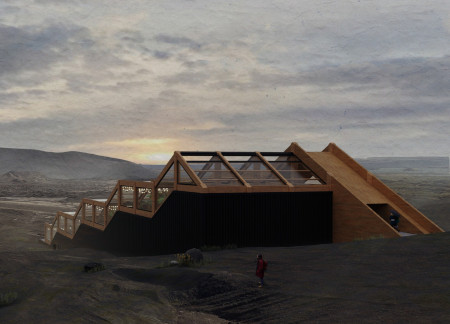
A black metal base supports a greenhouse with a glass roof that captures natural light, creating an ideal environment for growing local produce while offering expansive views of the surrounding Icelandic landscape.
Constructed with hempcrete and rammed earth, the residence combines traditional Middle Eastern design strategies with contemporary sustainable technologies to create an efficient family dwelling in Dubai's desert environment.
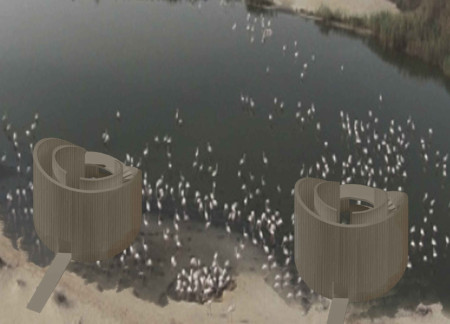
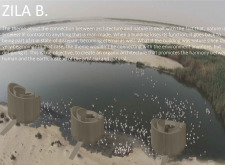
Utilizing a frame-wall structure and a steel plate system, the design integrates natural elements to facilitate interactive learning within the diverse ecosystems of the Al Wathba Wetland Reserve.
Constructed with plywood panels and strategically designed lightwells, these cabins utilize stone foundations to create versatile spaces for wellness and meditation.
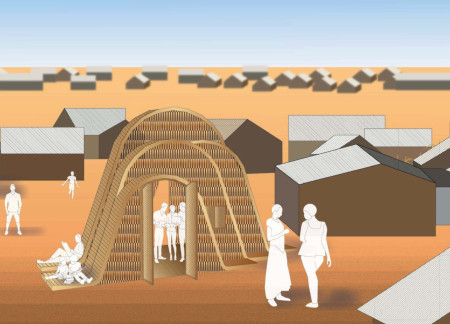
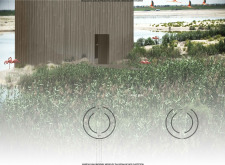
Constructed using woven palm leaves and local materials, the visitor center integrates with the Al Wathba Wetland Reserve, providing educational spaces that foster a connection between visitors and the surrounding ecosystem.
An enclosed observation area with all-round visibility allows visitors to engage deeply with the surrounding landscape while a series of designed balconies promotes social interaction and solitude, functioning as an urban lookout point.
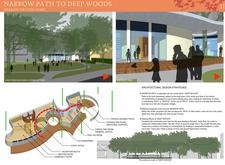
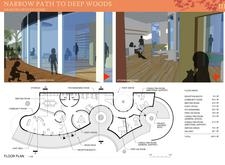
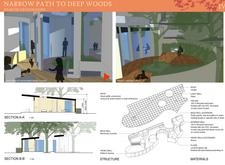
Located within a forested area near Gozjā “Little Lake” in Latvia, the proposal examines how small-scale architecture can support retreat and observation in a natural setting. The study considers the relationship between built forms, landscape, and light, focusing on spaces for rest, reflection, and communal gathering.
Incorporating a facade of burned wood that echoes Icelandic folklore, the retreat offers guests immersive views of Lake Mývatn and serves as a cultural haven for visitors seeking connection to local mythology and nature.
Use architecture to create different emotional states
Edition #9ideas COMPETITIONSILENT CONTEST For this competition, NO DESCRIPTION TEXT is allowed. The architecture ideas must be communicated strictly with visuals.
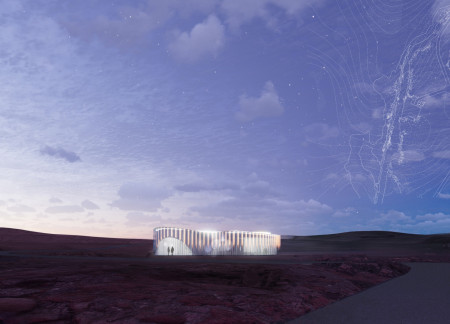
Prize Monetary award
Eligibility Open to all
Advance registration deadline 12 November 2026
Open architecture competitions
Closest deadline first
Project competitions first
Selected winning projects have the potential to be constructed
Ideas competitions
Experimental competitions with the focus on pushing the boundaries of creativity
Use architecture to create different emotional states
Edition #9ideas COMPETITIONSILENT CONTEST For this competition, NO DESCRIPTION TEXT is allowed. The architecture ideas must be communicated strictly with visuals.

Only participants selected and invited by Buildner can enter these closed competitions. To be considered for future opportunities, please set up your account on Architects' Network Plus.