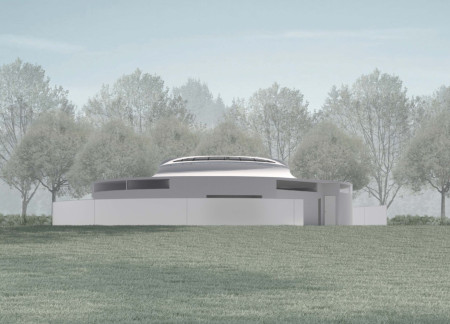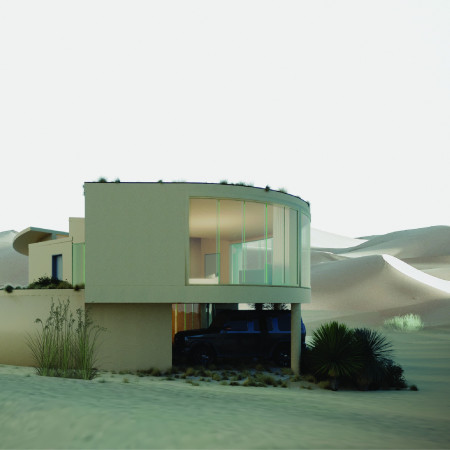
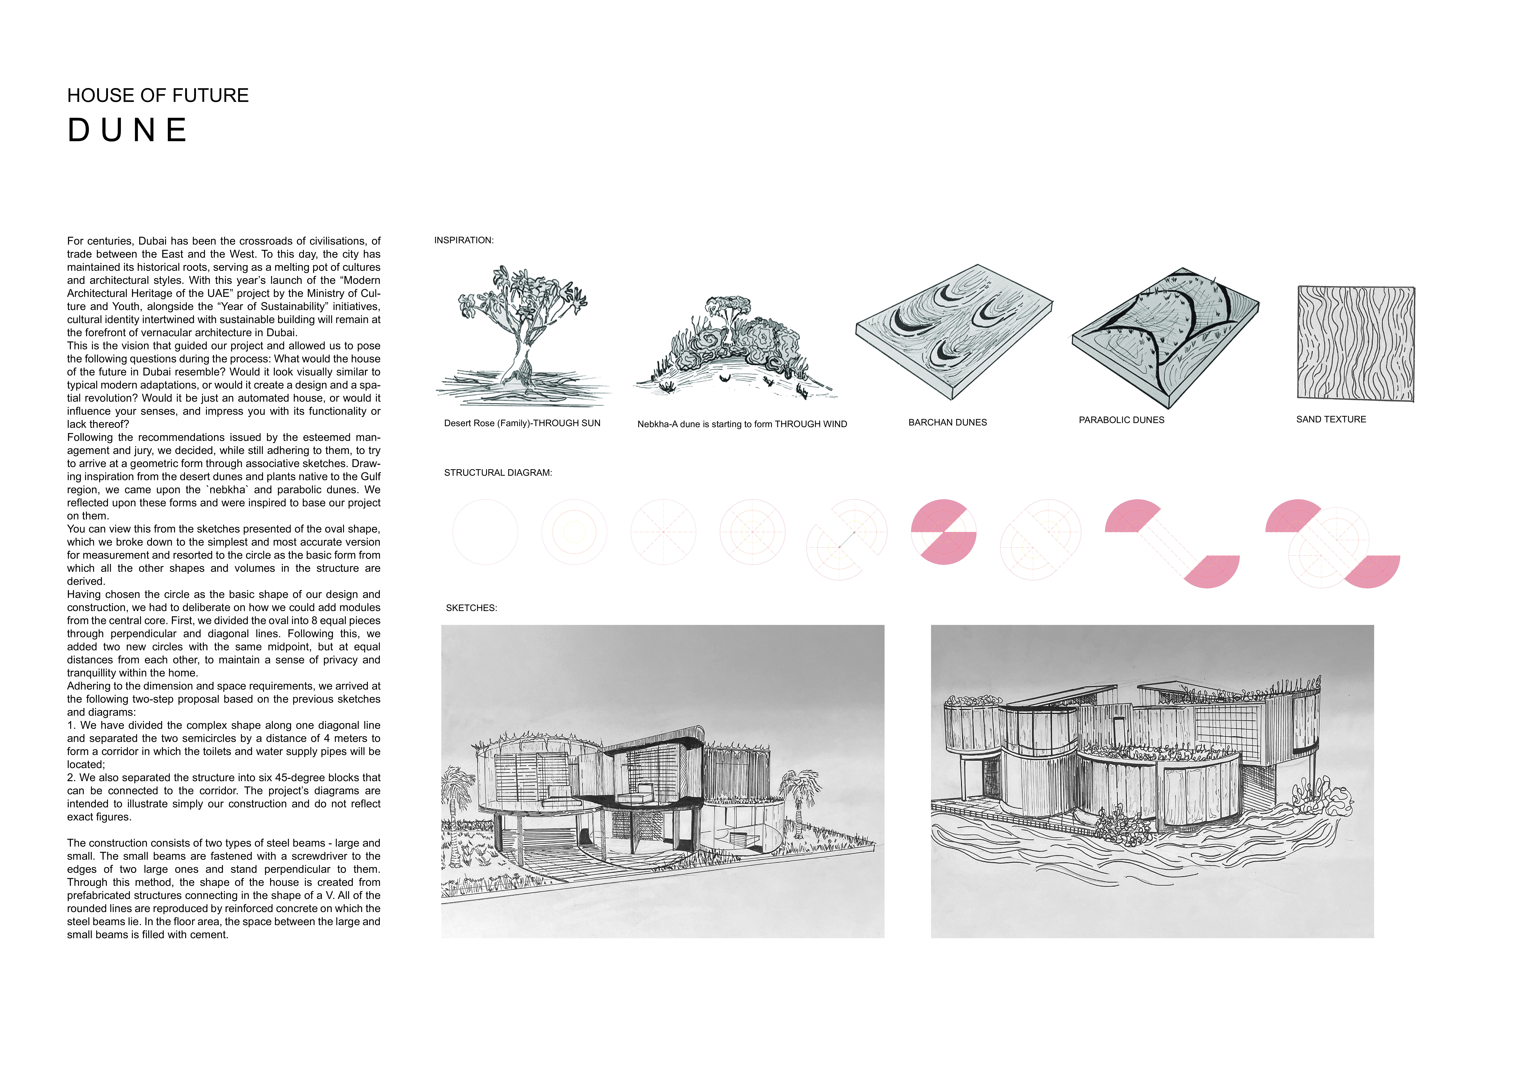
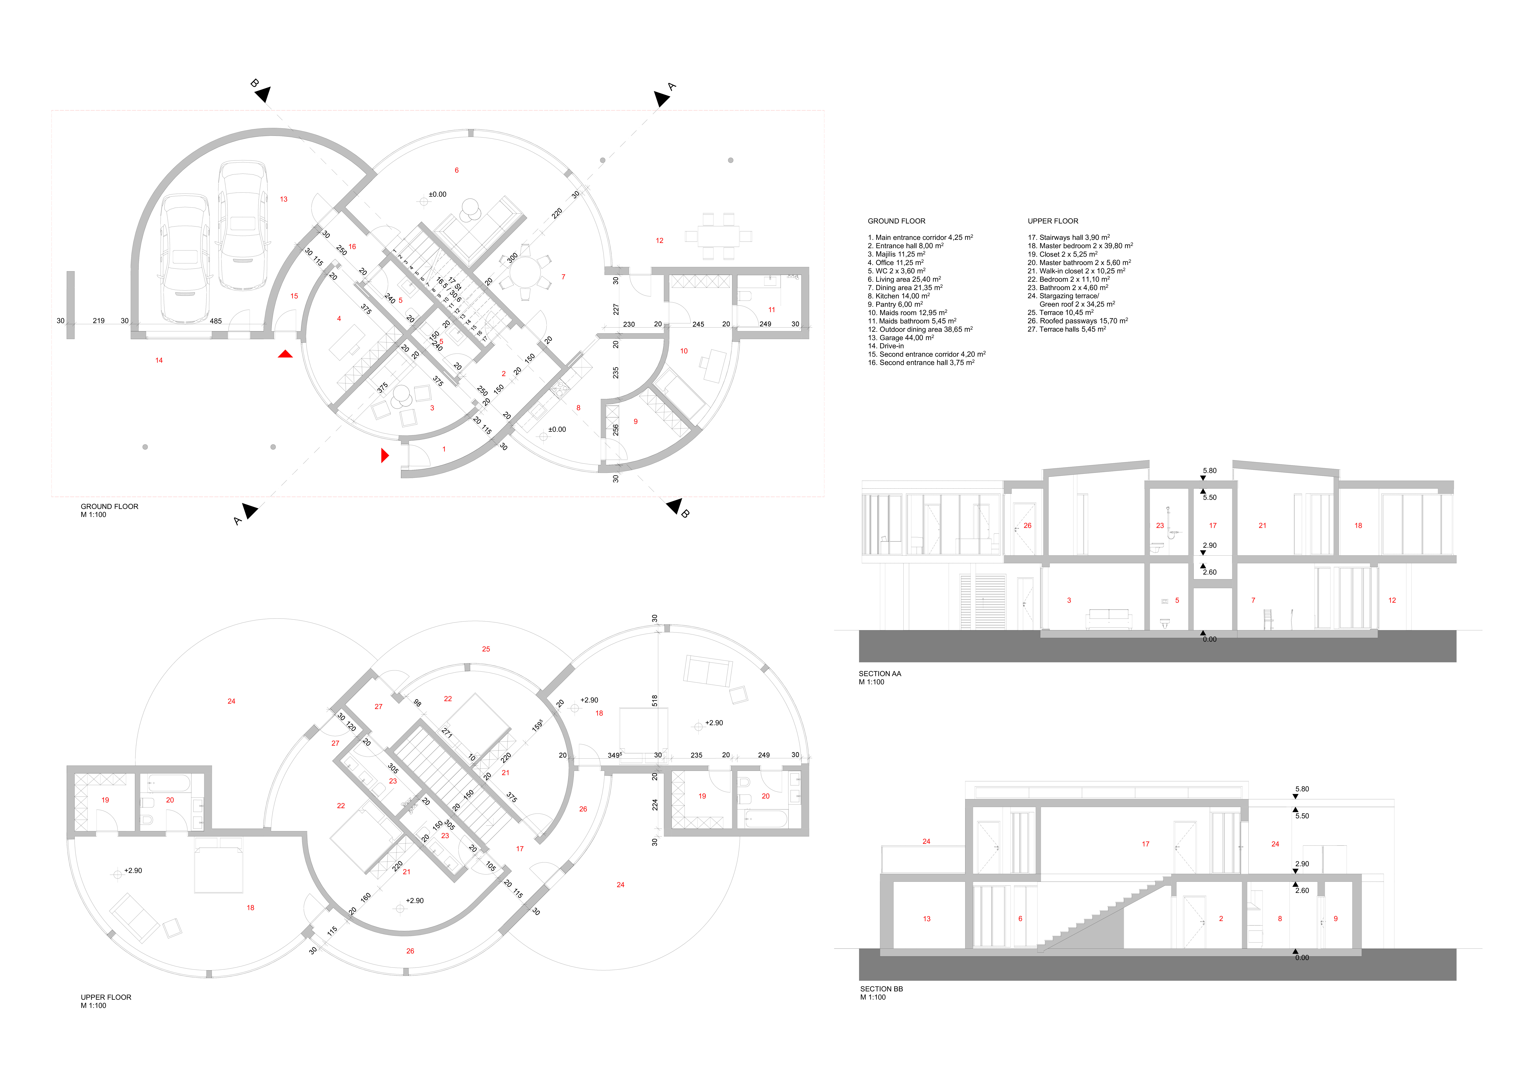
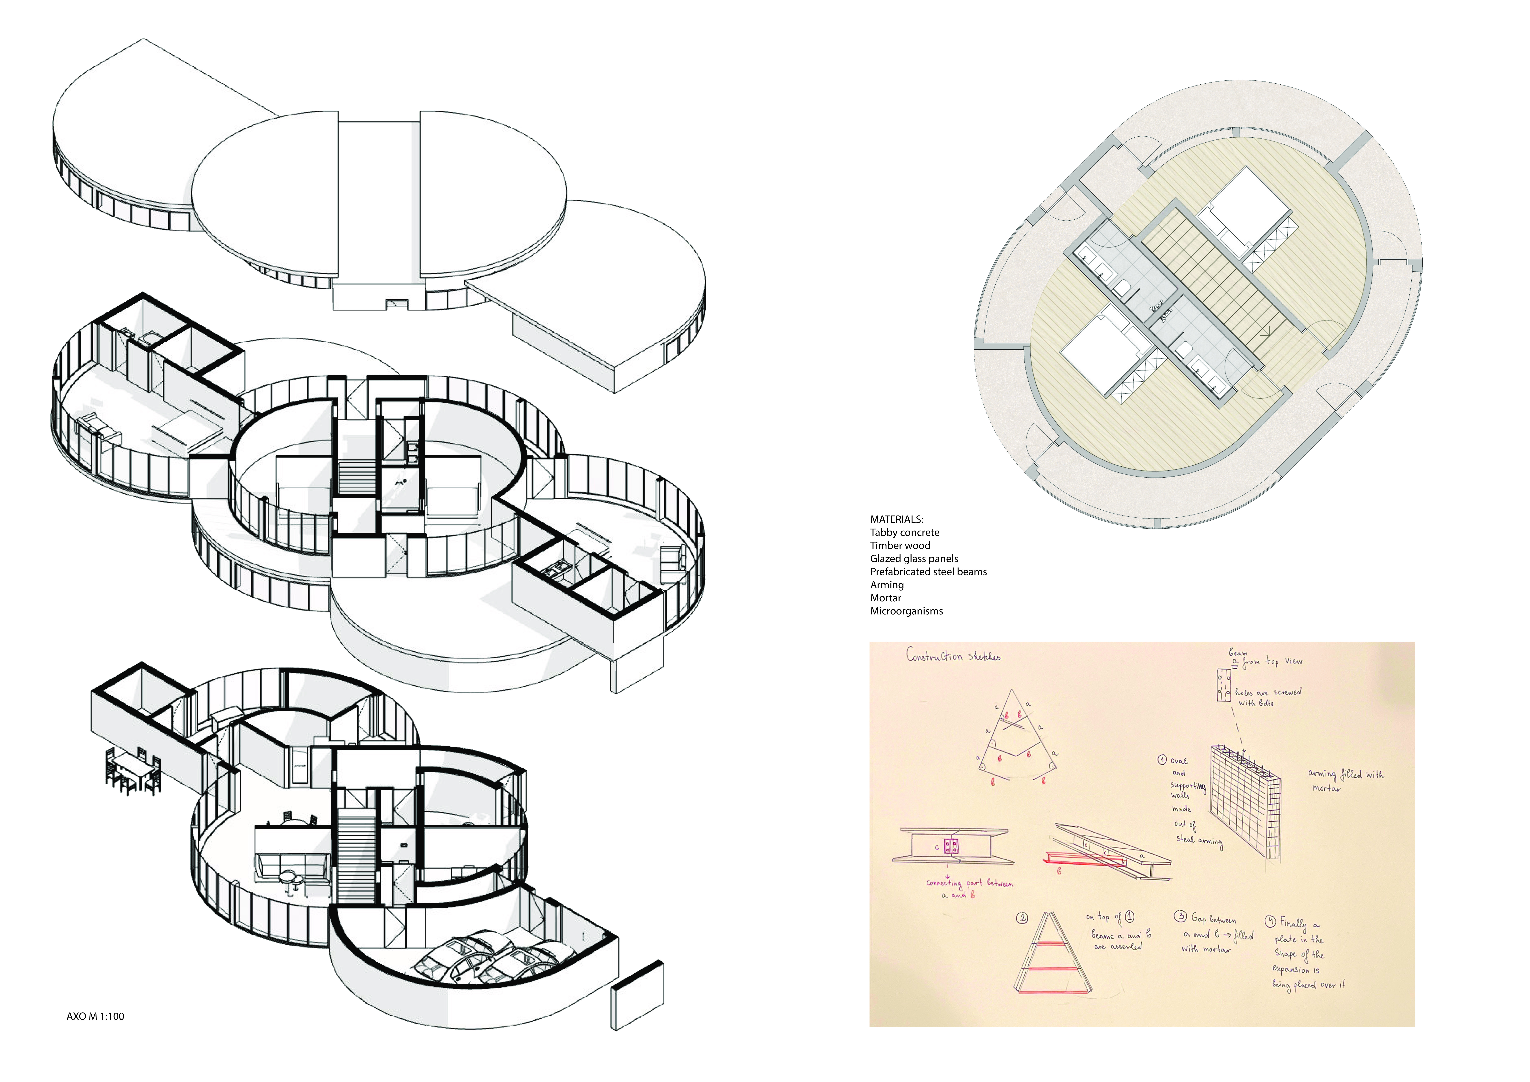
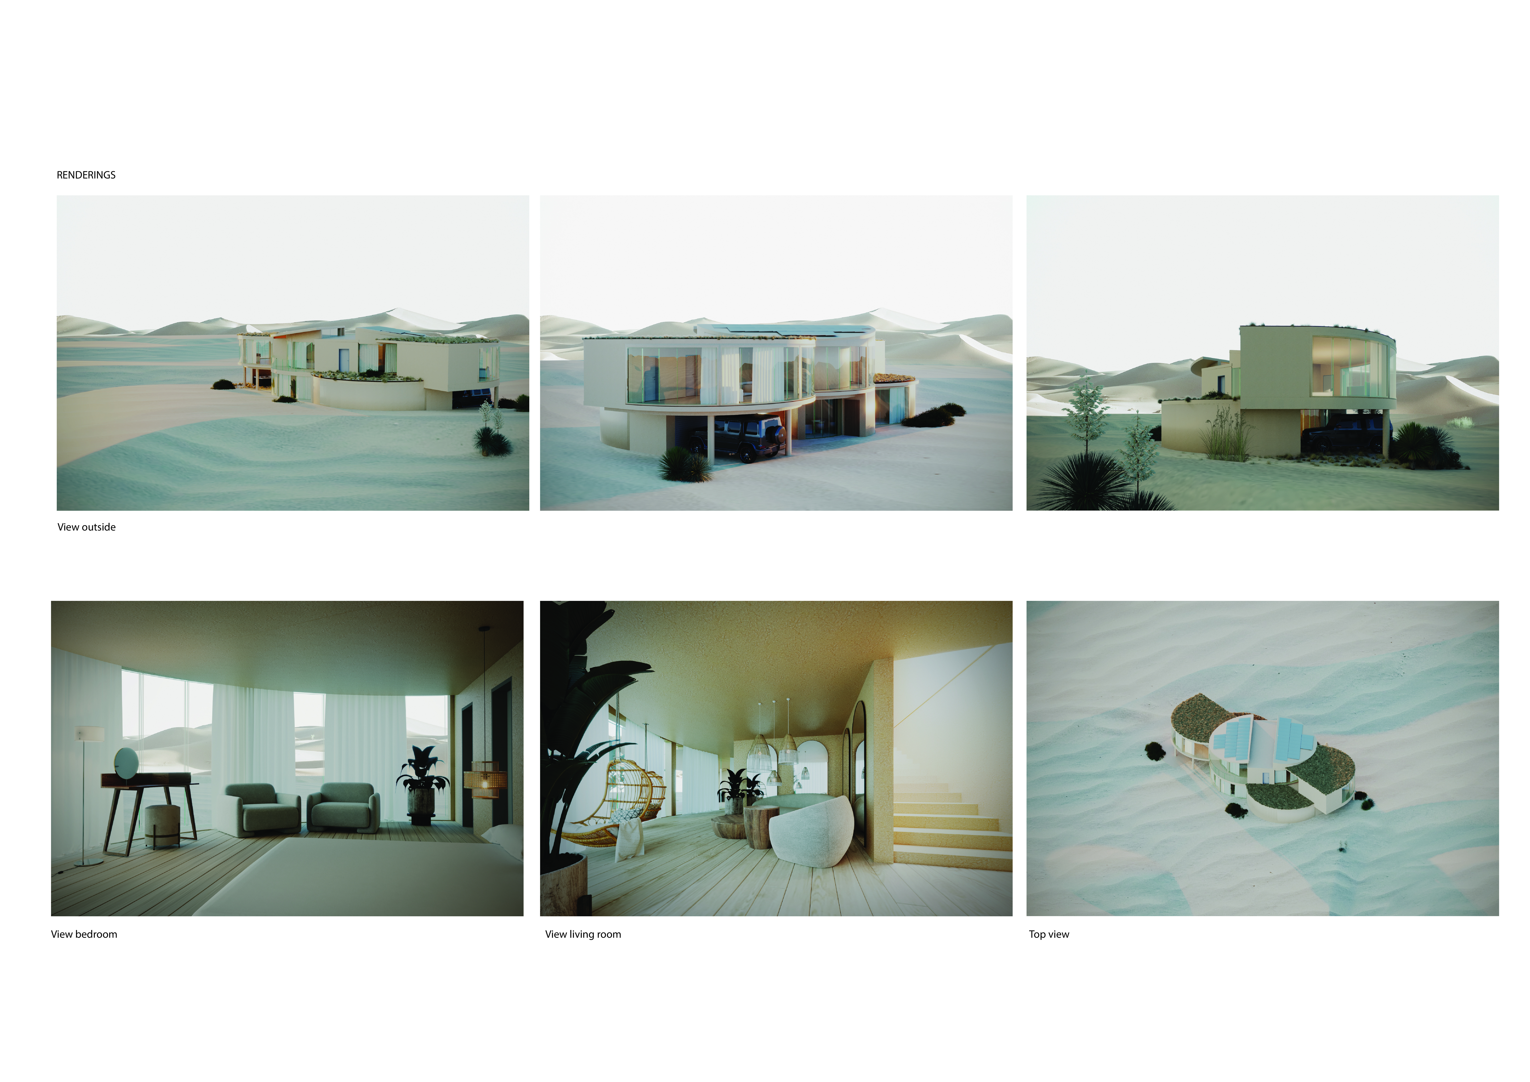
Crafted from tabby concrete and timber, the residence's circular forms are designed to harmonize with the desert landscape, promoting community interaction while providing a sustainable living environment.
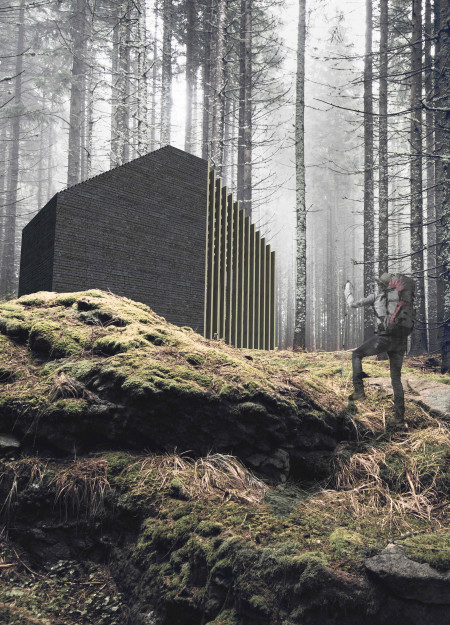
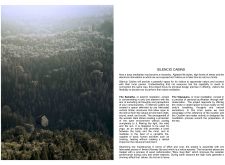
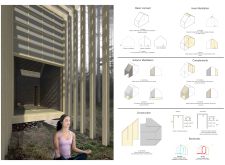
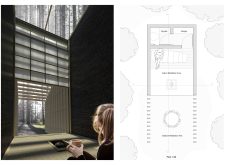
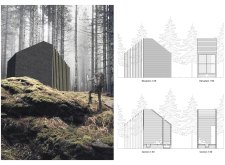
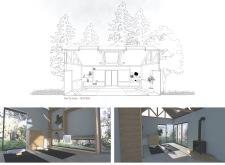
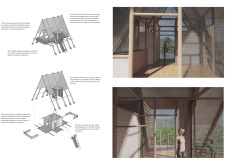
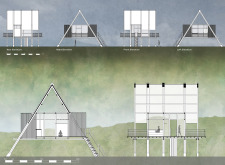
Constructed with charred Norway Spruce, the cabins utilize vertical timber structures to create a harmonious blend of interior and exterior meditation spaces that promote personal reflection within a natural setting.
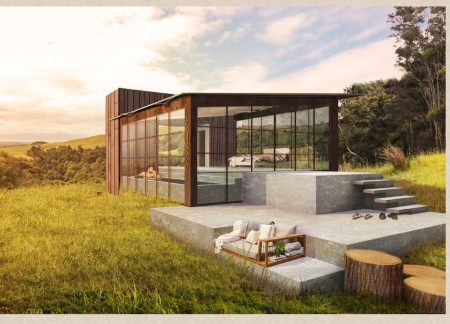
Reflective glass facades and local stone define a geometric wellness retreat that seamlessly integrates with the Icelandic landscape, offering guests a tranquil space for relaxation and rejuvenation.
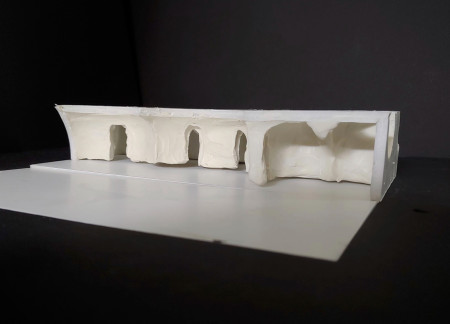
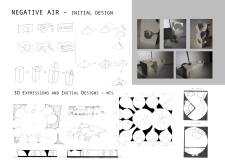
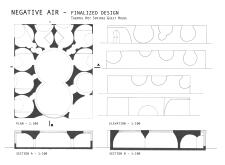
Spherical forms and intricate light dynamics create an engaging atmosphere within a guest house designed to support both communal interactions and individual privacy.
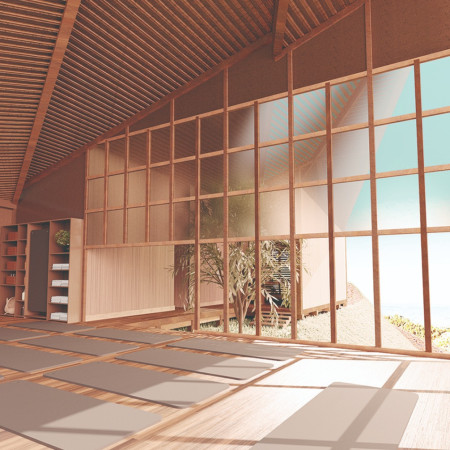
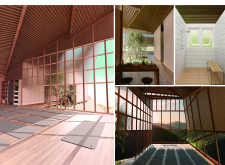
With its expansive glass curtains that frame panoramic sunset views and a wooden roof that floods the interior with natural light, the design serves as a tranquil yoga space harmoniously integrated with a central zen garden.
The integration of recycled steel and reclaimed wood forms a tranquil environment centered around yoga and meditation, enhanced by a bamboo overhang that highlights the project's commitment to sustainability and connection with nature.
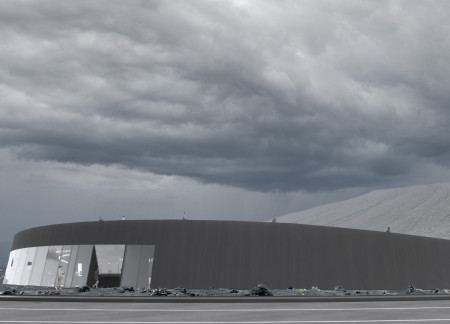
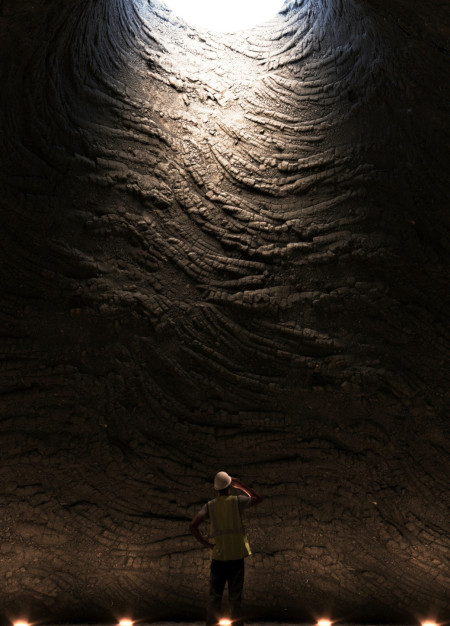

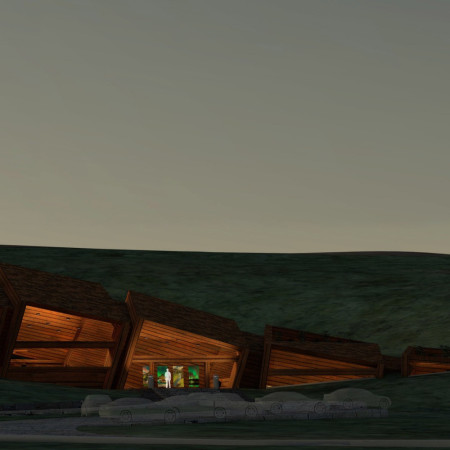
The design draws inspiration from the flow of lava, creating a coffee shop that offers unobstructed views of the volcano while ensuring accessibility for all visitors.
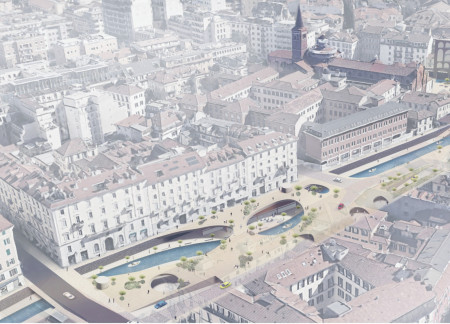
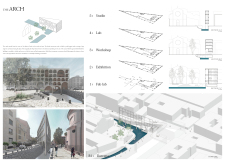
The transformation of Milan's Navigli canals incorporates sustainable practices and public spaces, creating a dynamic hub that enhances community interaction through the integration of fashion and culture.
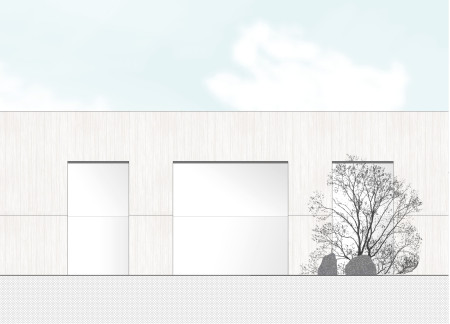
With a balanced elevation that emphasizes symmetry and a fluid interior layout, the residence fosters a strong connection to its natural surroundings while providing a functional living space.
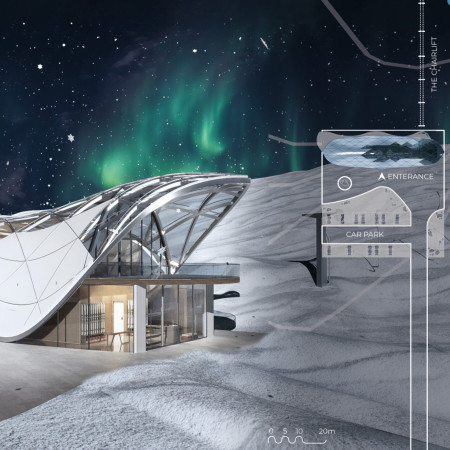
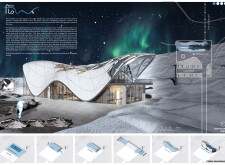
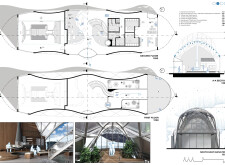
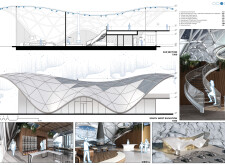
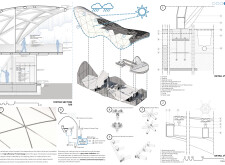
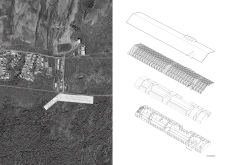
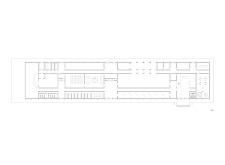

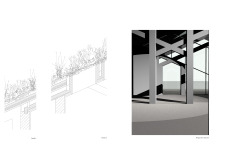
An undulating aluminum facade captures expansive views while integrating photovoltaic technology and greywater systems, supporting a ski area designed for year-round recreation in Iceland’s unique landscape.

An axonométric entrance design prioritizes accessibility and flow, complemented by detailed interior perspectives that enhance user interactions in a functional public space.
Constructed with local stone and a satin finish plexiglass facade, this community space draws inspiration from volcanic forms and lava flow, providing an educational hub that fosters interaction and connection in the heart of Iceland.

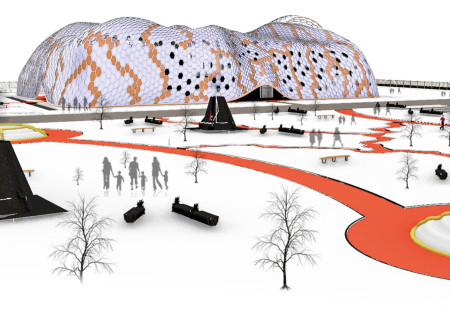
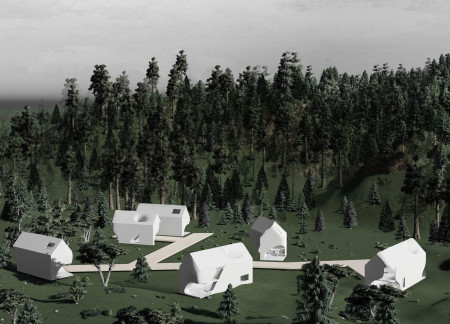
Inspired by volcanic lava flows, the design integrates dedicated pathways and perimeter parking to facilitate efficient movement for visitors within a landscape that reflects its geological context.
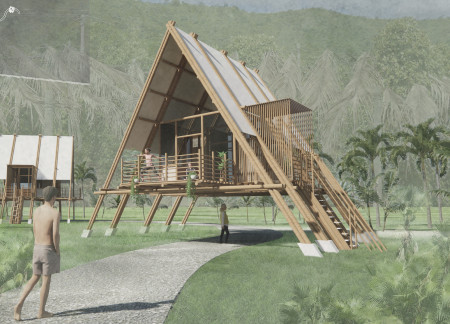
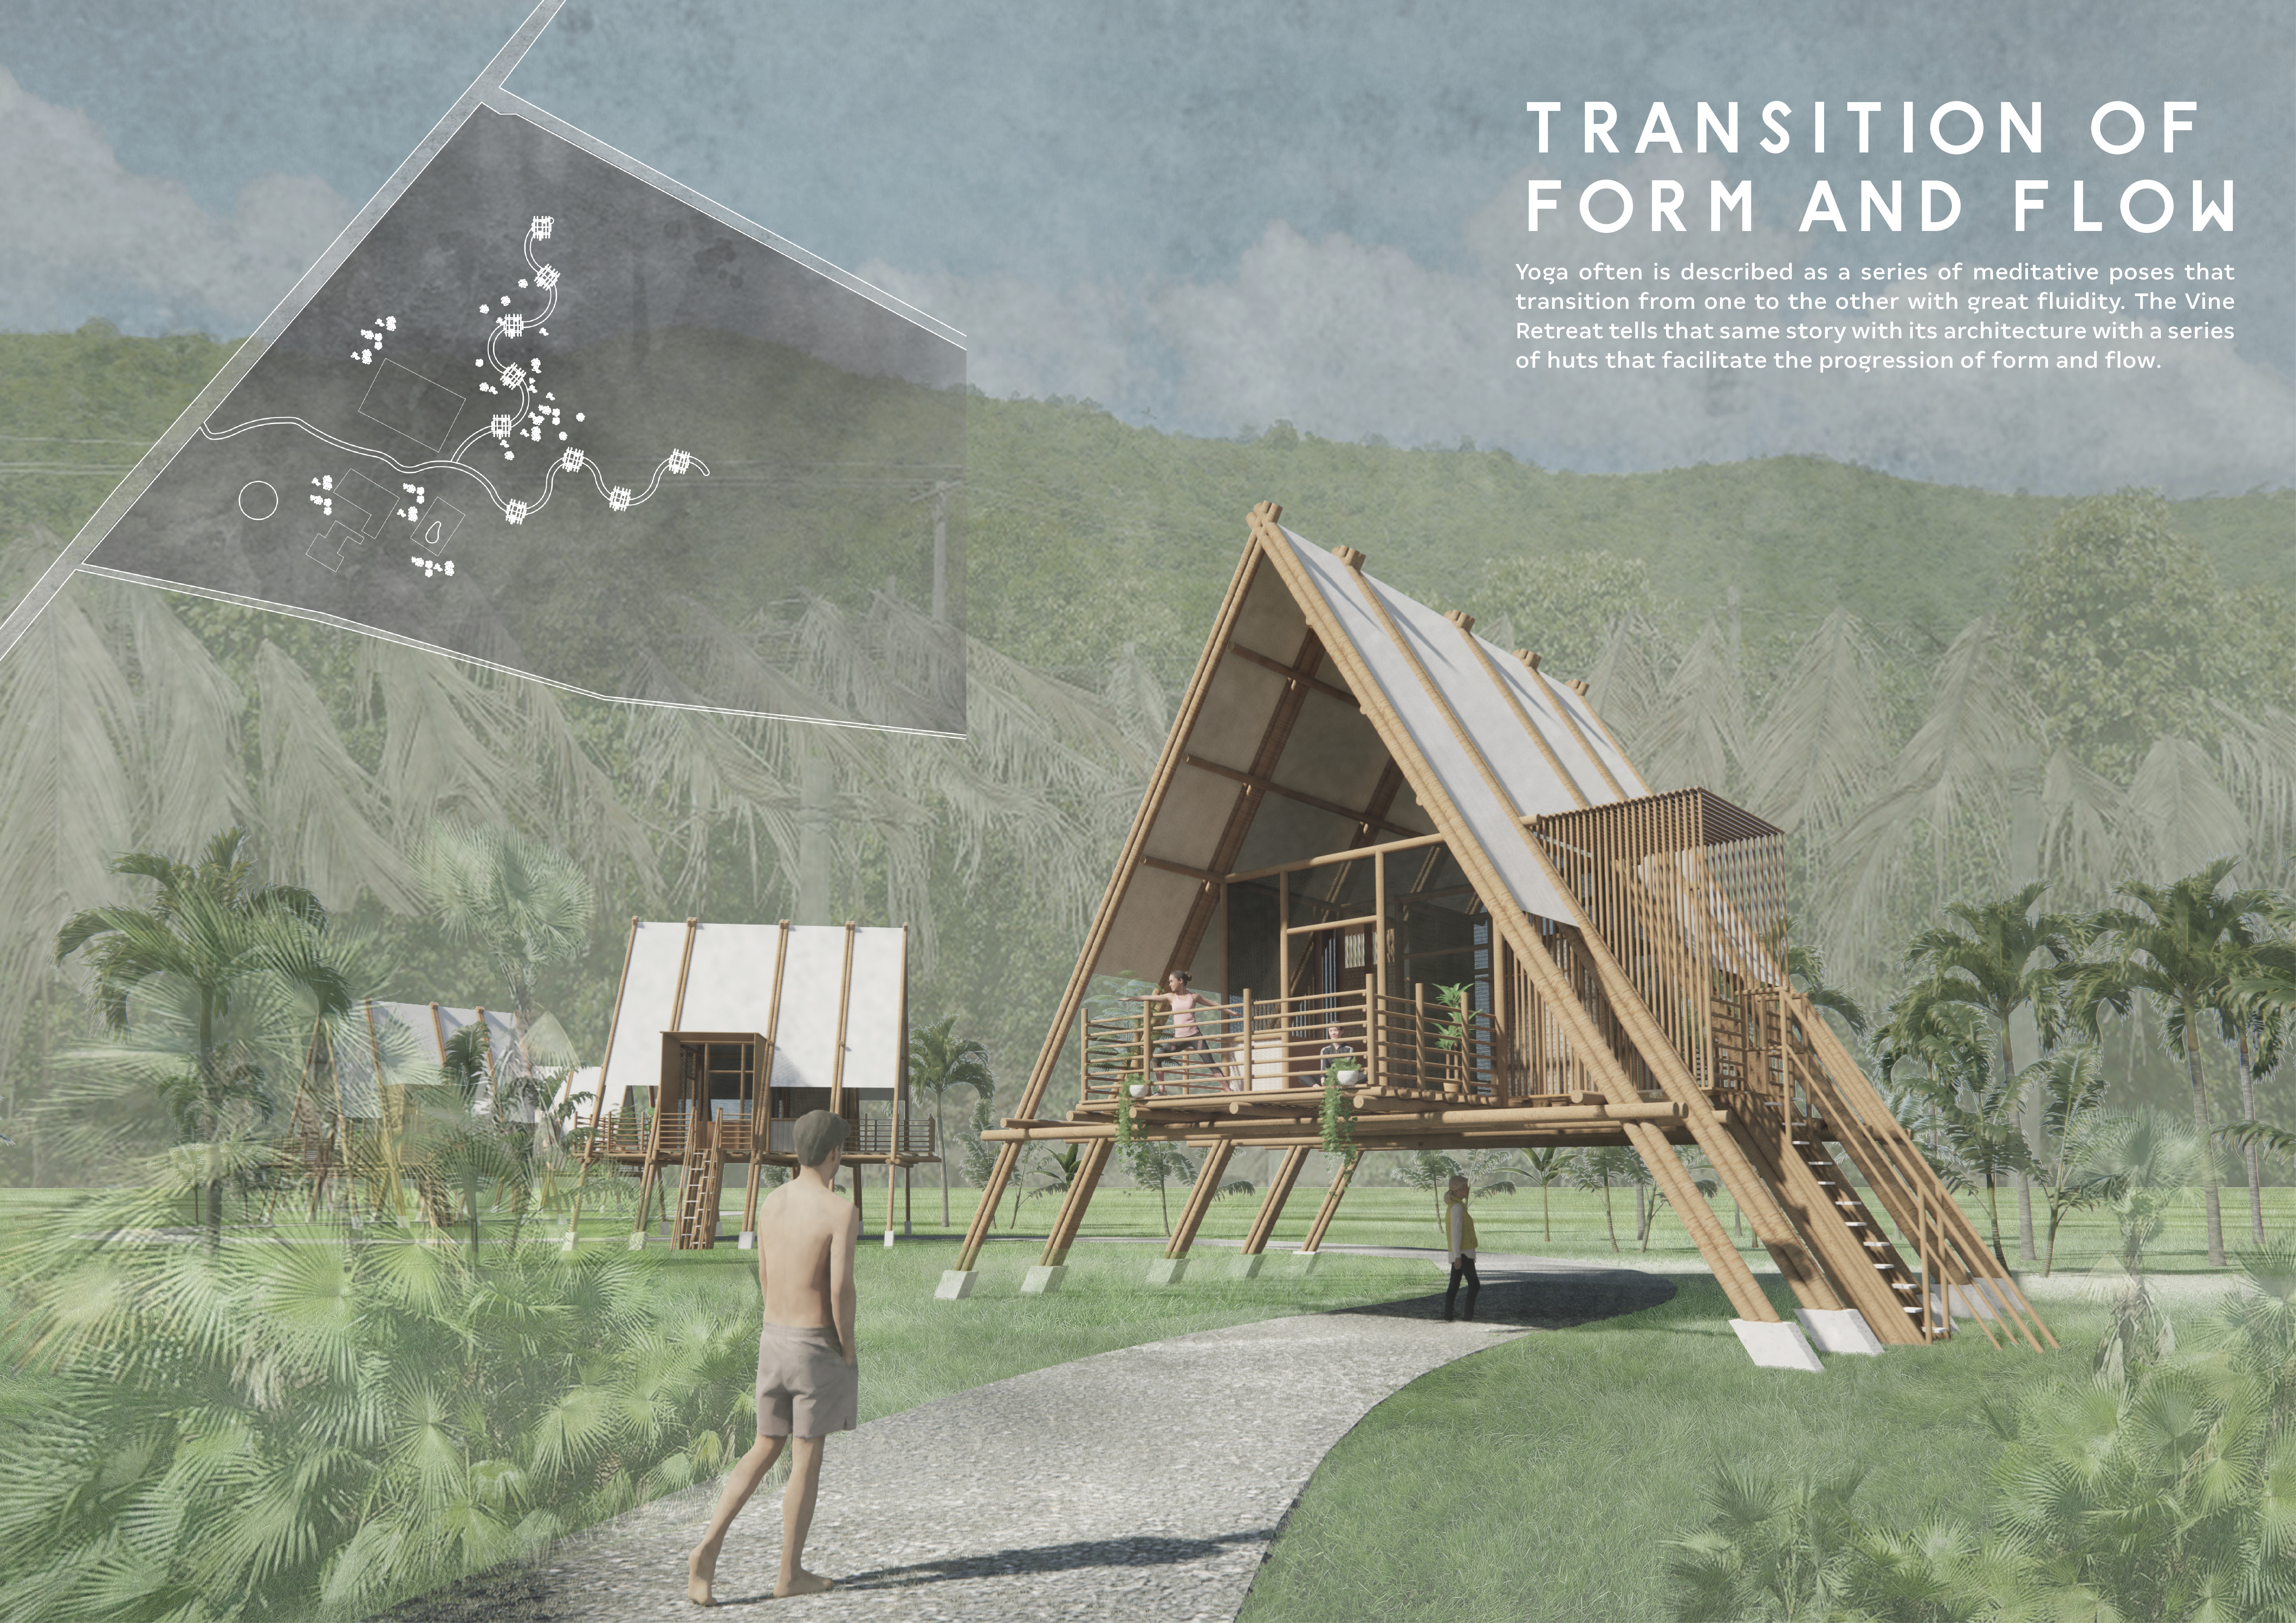
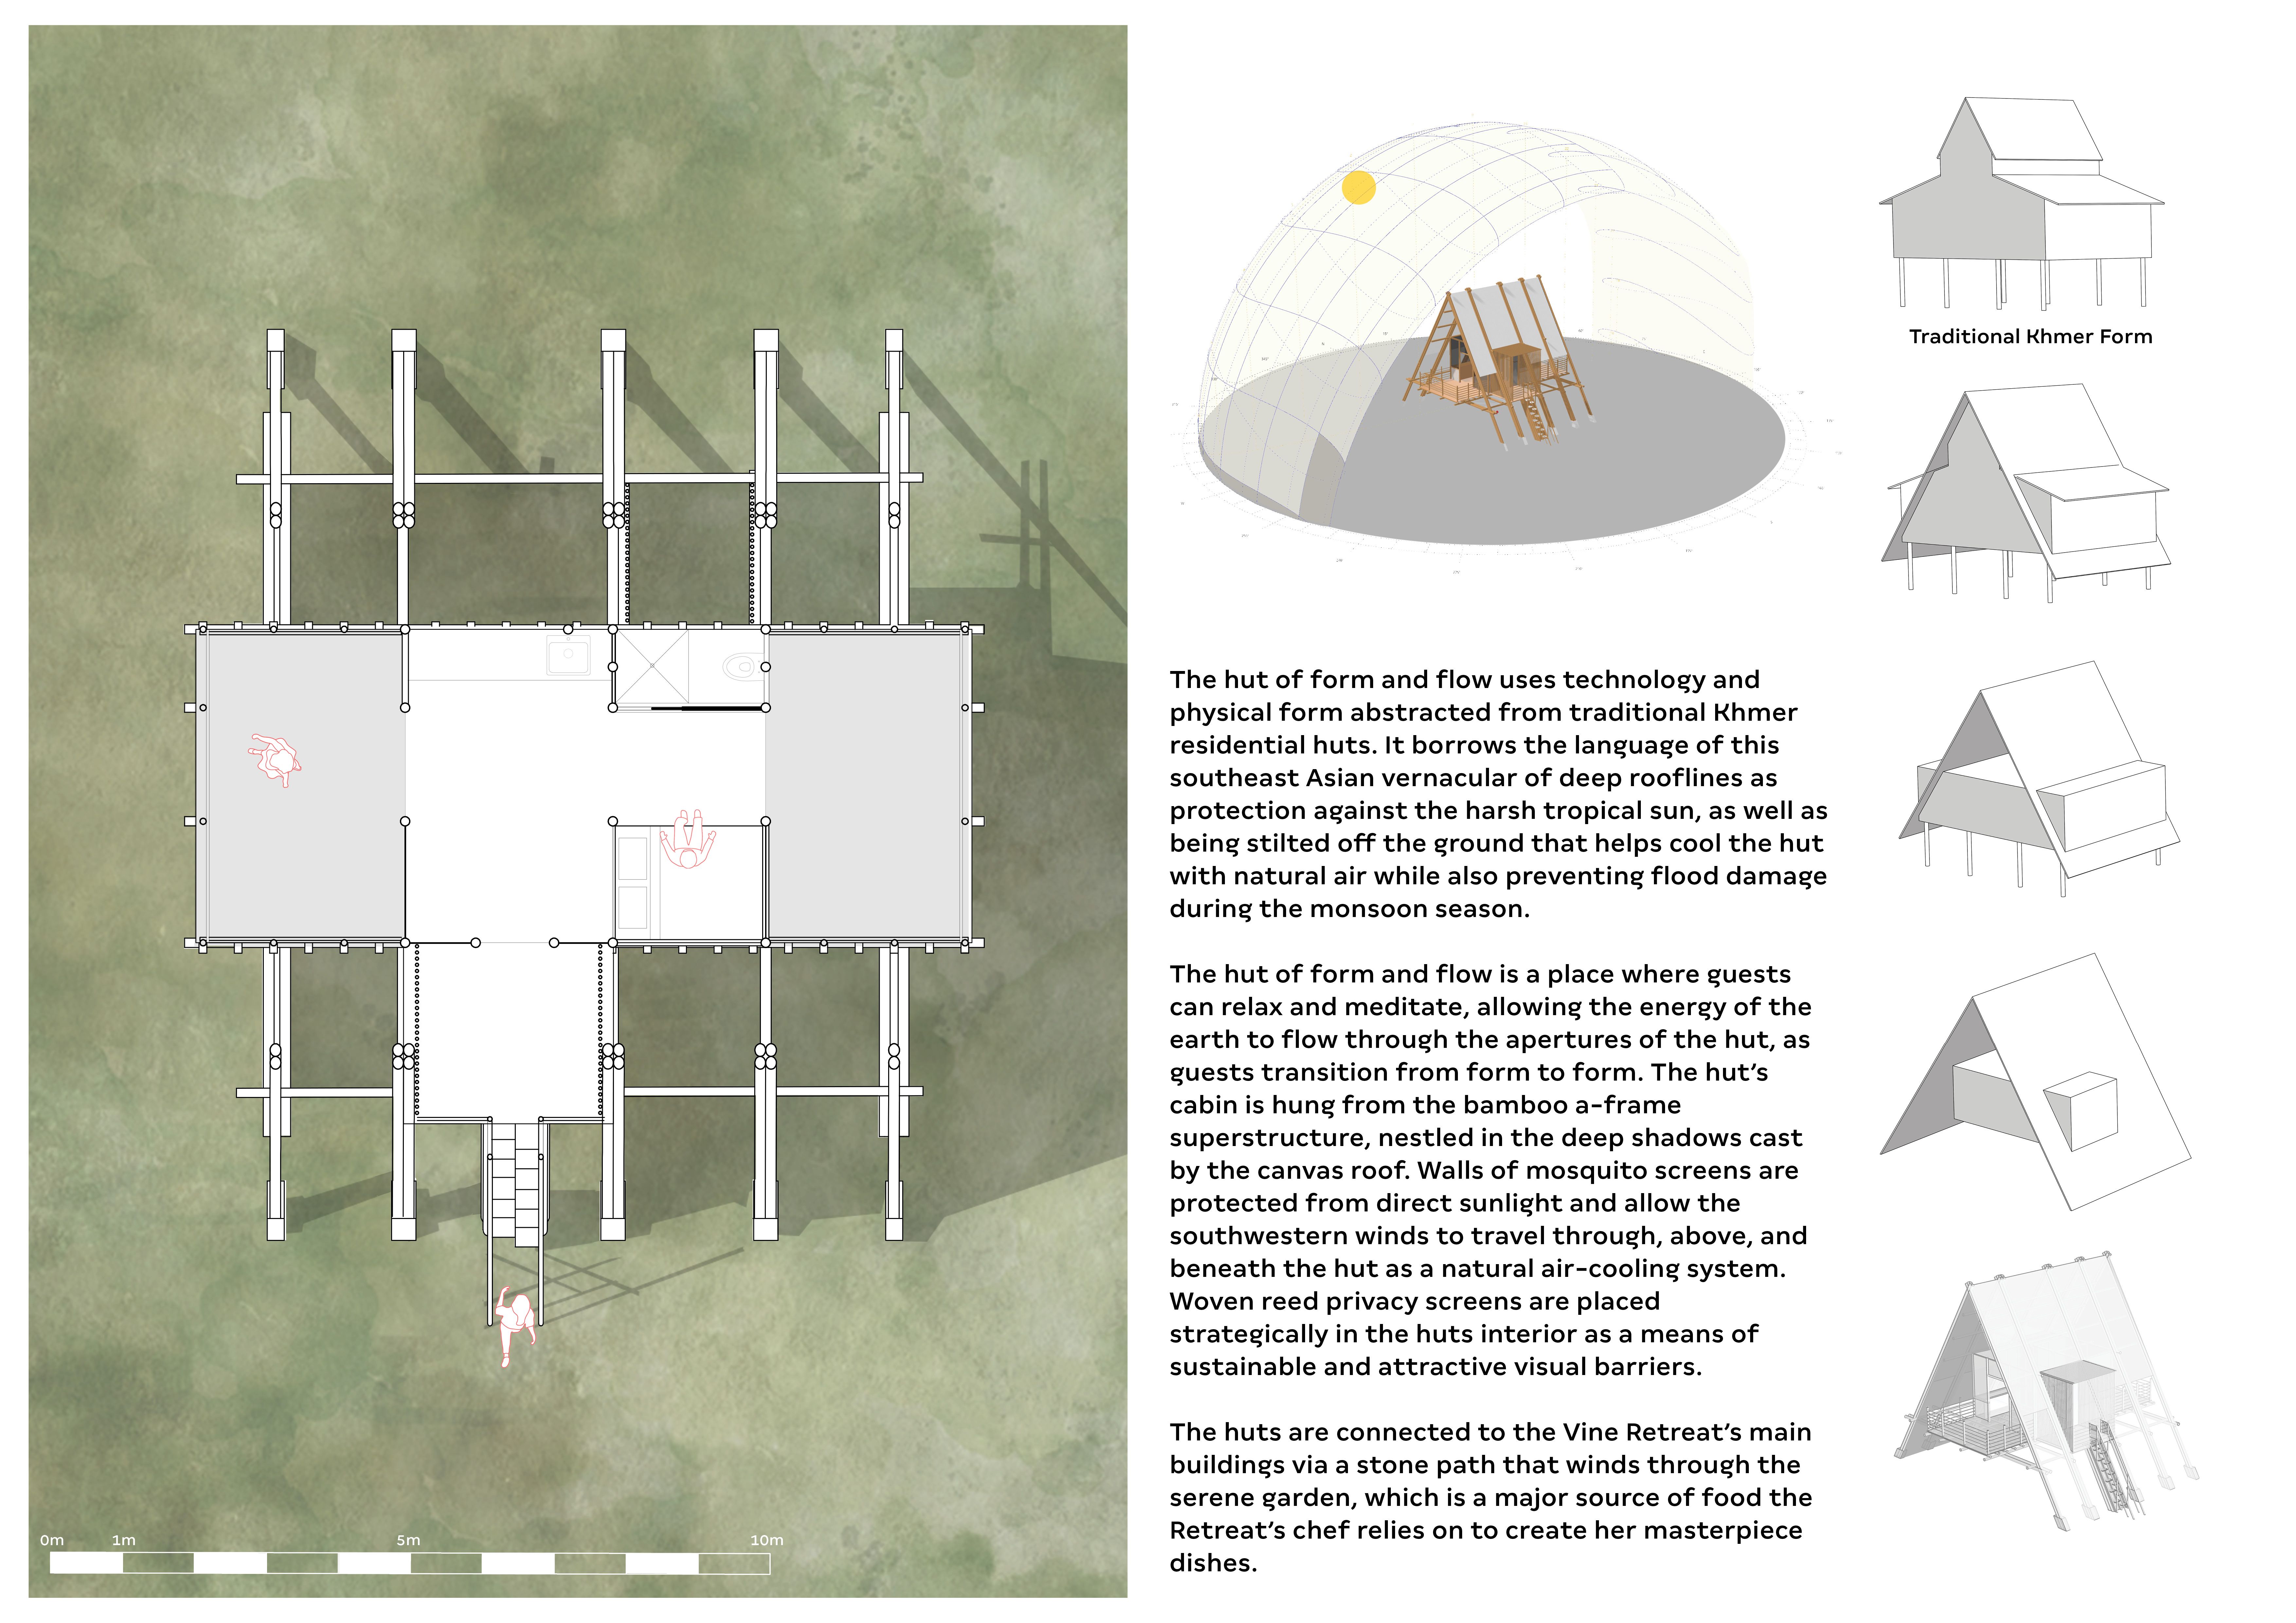
Utilizing bamboo frameworks and woven reeds, the retreat offers a tranquil environment for meditation and relaxation, seamlessly integrating natural materials with the surrounding tropical landscape.
The twisting façades of this residence utilize reflective glass to enhance natural light and provide expansive views while ensuring privacy, creating a harmonious living space that seamlessly integrates with its landscape.
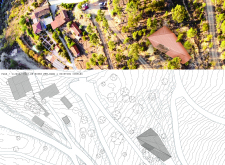
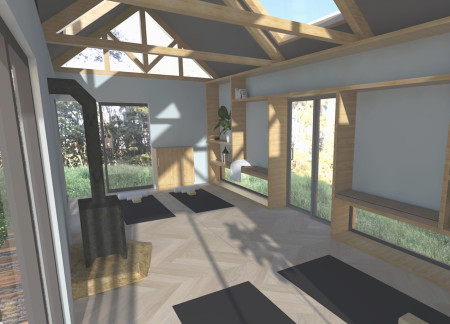
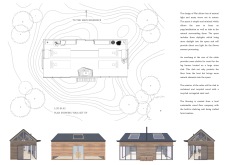
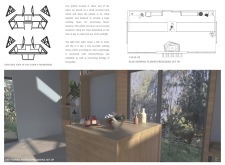
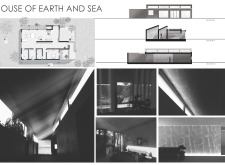
A carefully arranged layout enhances the interaction between natural textures and varying light conditions in a small retreat designed for relaxation and connection with the surrounding landscape.
Cubic volumes shaped by the natural terrain combine with a wood shingle roof to create a community space that prioritizes gathering and interaction in the scenic landscape of Mývatn.
A circular atrium encased in polycarbonate panels enhances natural light while promoting a sense of openness and privacy in a residential setting at the foot of Tanglang Mountain.
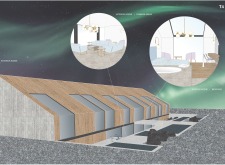
Incorporating a facade of burned wood that echoes Icelandic folklore, the retreat offers guests immersive views of Lake Mývatn and serves as a cultural haven for visitors seeking connection to local mythology and nature.
Henrique Giovani Canan
Maria Fernanda Del Giovannino De Oliveira
Lia Balassiano Strosberg
Gabriela Tiely Barros Giotoku
The design uses terraced landscapes to connect with the surrounding olive groves, creating a peaceful guest retreat that balances sustainability, community interaction, and everyday comfort.
The integration of nine modular wooden boxes forms a serene inner dome that offers a versatile reading space, balancing private retreat with community interaction.
Light-colored sand and pinkish hues define an educational facility that merges porous walls with the natural landscape of a wetland, promoting biodiversity while enhancing visitor engagement.
This residential complex is designed to enhance active ageing to support its elderly residents. It prioritizes autonomy and community engagement, offering a unique blend of individual living spaces and communal areas.
Located within a uniform residential landscape in the United Arab Emirates, the design introduces a contemporary response to the region’s repetitive built environment. It proposes a modular residential typology that accommodates changing household needs while engaging with its environmental and social context.
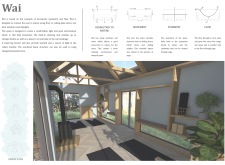
Shiyen Wu,Jun-han Huang,Pei-shan Chen,Chun-teng Lin
Constructed with charred wooden shingles and enhanced by biophilic green walls, the design integrates residential and commercial spaces to promote community interaction within an urban setting.
Use architecture to create different emotional states
Edition #9ideas COMPETITIONSILENT CONTEST For this competition, NO DESCRIPTION TEXT is allowed. The architecture ideas must be communicated strictly with visuals.

Prize Monetary award
Eligibility Open to all
Advance registration deadline 12 November 2026
Open architecture competitions
Closest deadline first
Project competitions first
Selected winning projects have the potential to be constructed
Ideas competitions
Experimental competitions with the focus on pushing the boundaries of creativity
Use architecture to create different emotional states
Edition #9ideas COMPETITIONSILENT CONTEST For this competition, NO DESCRIPTION TEXT is allowed. The architecture ideas must be communicated strictly with visuals.
Only participants selected and invited by Buildner can enter these closed competitions. To be considered for future opportunities, please set up your account on Architects' Network Plus.