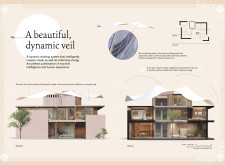
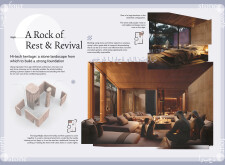
Incorporating a dynamic solar veil and robust thermal mass, this residence leverages natural stone and wood to create a climate-responsive environment for multi-generational living.
A diamond-shaped courtyard integrates natural ventilation and light within a residential villa constructed of local limestone and low-iron glass, creating a contemporary living space that respects cultural heritage.
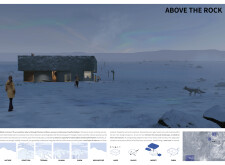
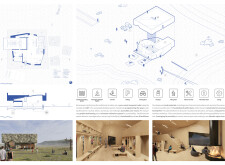
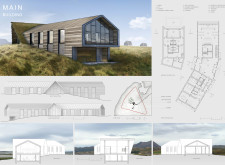
A grass-planted roof and cross-laminated timber panels define a ski facility that blends seamlessly with its Icelandic landscape while providing essential amenities for winter sports enthusiasts.
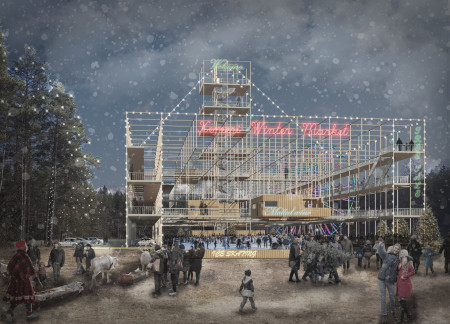
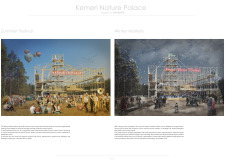
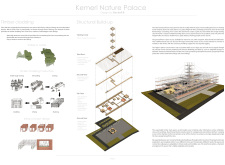
Utilizing charred wooden shingles and angular facades, the architectural design creates a tangible connection to Estonia's maritime heritage while serving as an engaging waterfront space for community interaction and recreational activities.
Paula Morales Solera,Andy Sanchez Seas,Diego Carrasco Ramirez,Daniel Solis Vuurmans
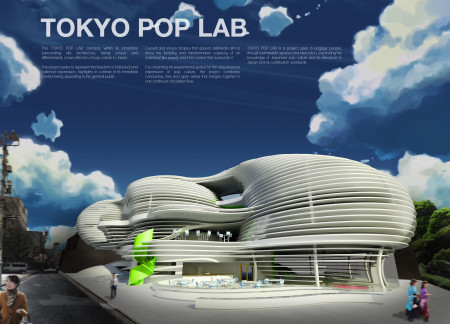
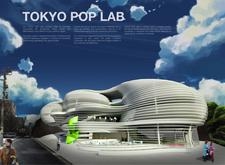
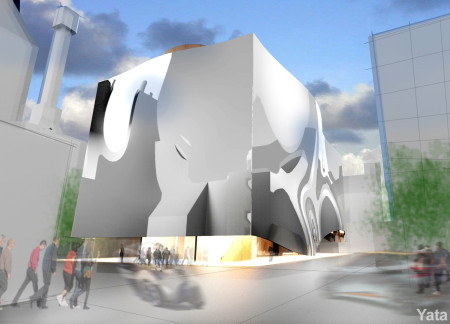
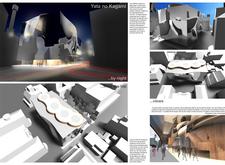
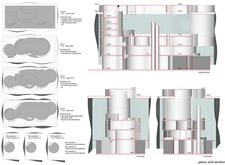
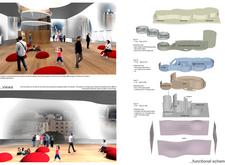
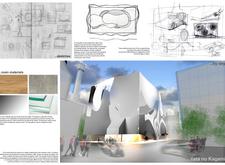
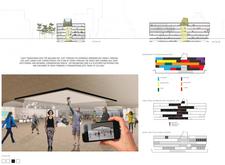
A curvilinear glass facade interacts with the urban context while polymer accents enhance visual engagement, creating an adaptable space for cultural exhibitions and community events.
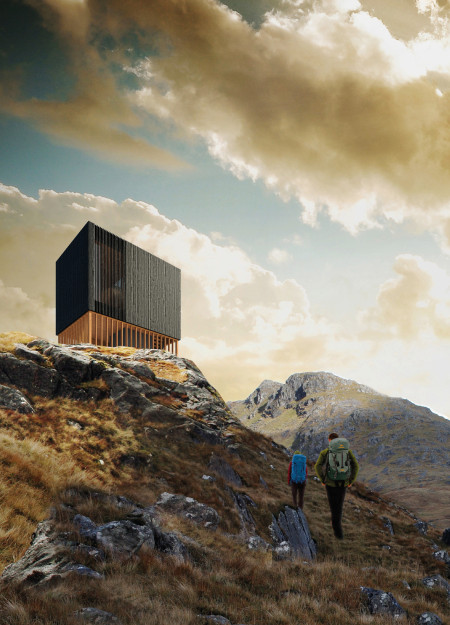
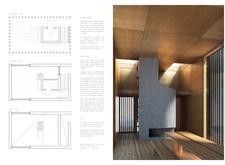
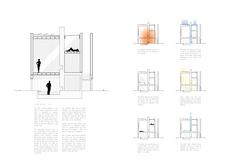
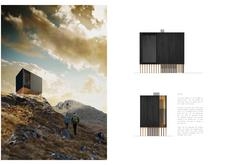
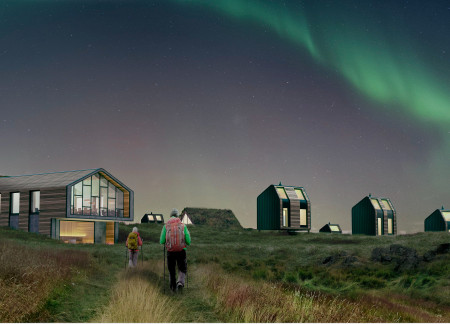
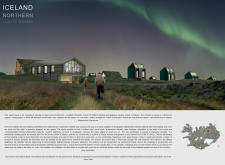
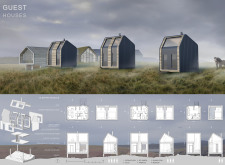
Elevated above the rugged terrain, the charred wood cabins offer a low-maintenance shelter for trekkers, integrating eco-friendly design with functional living spaces in Iceland's wilderness.
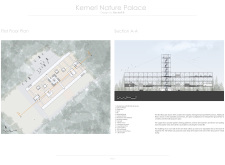
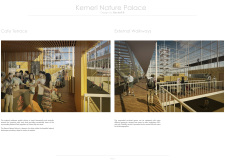
The elevated viewing tower crafted from local timber offers panoramic vistas of the surrounding wetlands, creating a multifunctional space that hosts seasonal community events and cultural activities.
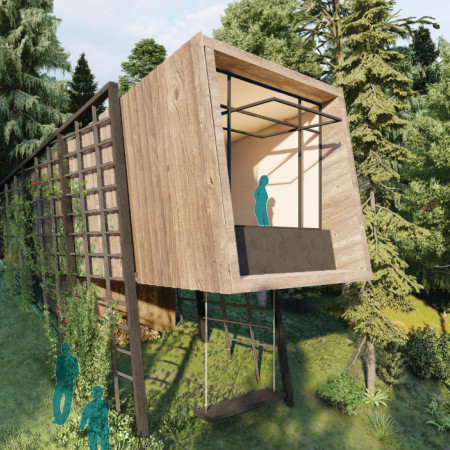
Elevated above the ground, this microhome incorporates prefabricated components and flexible interiors, creating a minimalist living space that prioritizes connection to nature.
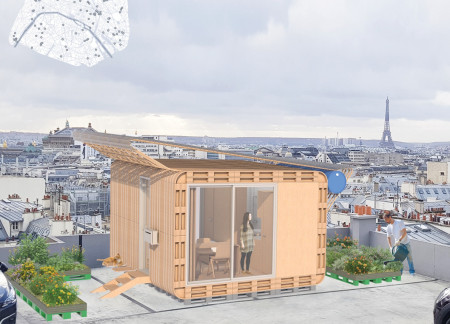
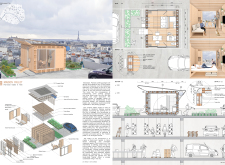
Recycled pallets and mushroom insulation merge to create an ecological microhousing solution on the roof of a Parisian parking garage, promoting sustainability and community living in an urban setting.
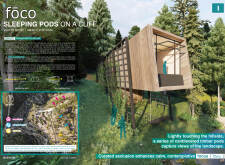
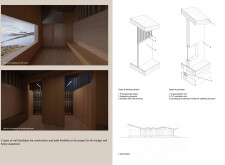
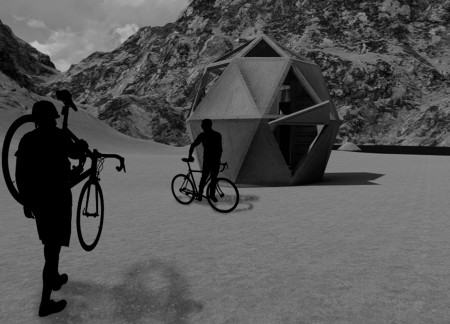
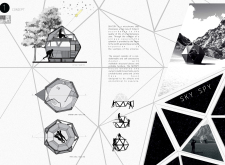
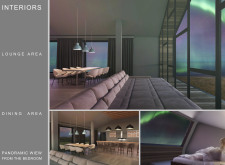
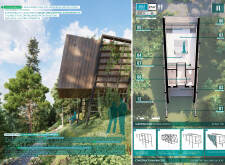
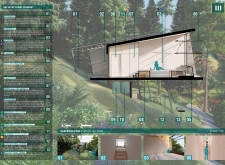
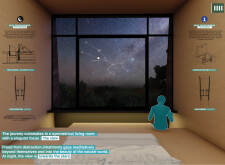
Cantilevered birch plywood pods provide unobstructed views of the cosmos, creating a unique environment for meditation and reflection within a sustainable retreat setting.
Marco Antonio Velazquez Arroyo,Michelle Enid Díaz Costeño,María Carolina Caseb,Antonio Grajales,Daniela Geraldhy Aguilar Ortiz
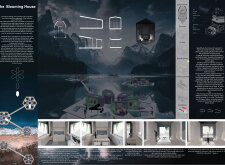
Incorporating charred wooden shingles and high-performance glass, this design exemplifies sustainable living through innovative bioclimatic strategies while providing comfortable residential spaces for its occupants.
Amin Jovan Theophilus ,Wan-chen Wu,Kuo Cheng Hsiao,Shi-jie Yang
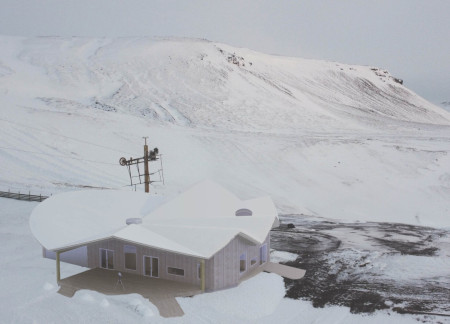
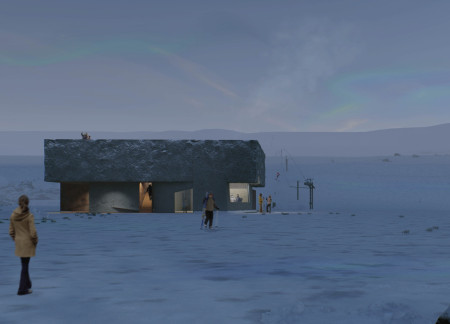
Constructed with volcanic ash and a rough-textured facade, the design integrates flexible interiors to serve as a sustainable ski lodge that harmonizes with the Icelandic landscape.
Utilizing recycled concrete and a green roof, this home exemplifies sustainable living with its circular design and flexible layout, serving as a model for modern off-grid housing.

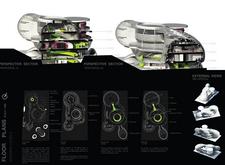
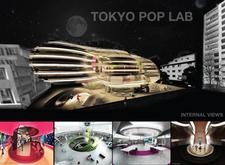
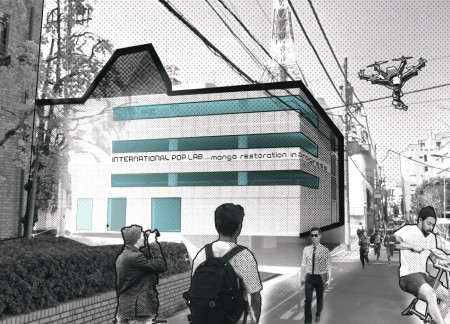
The undulating glass facade and integrated concrete and wood elements create a versatile community engagement space designed for dynamic cultural activities and collaboration.
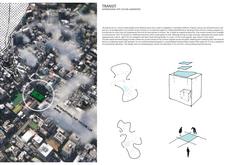
Transitional glass facades combined with green roofs create an inviting environment that fosters community interaction and cultural exchange within a dynamic urban cultural hub.
Igor Anoshchenkov,Artem Kovalenko,Natalia Maltseva
A sod-covered roof integrates with geothermal foundations to create a modular accommodation that harmonizes with the Icelandic landscape while providing a comfortable retreat for visitors.
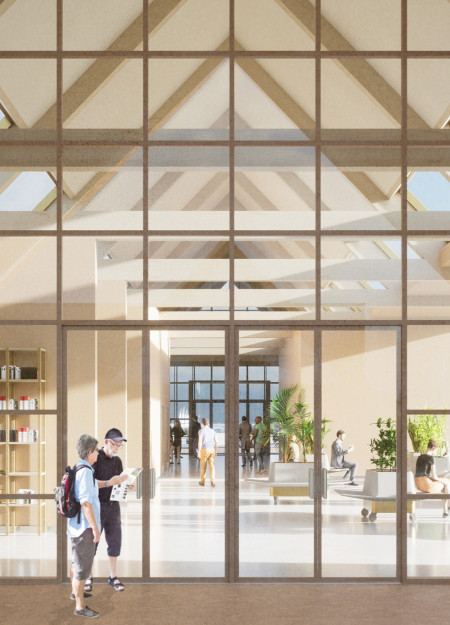
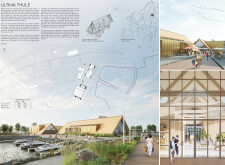
Rooted in the geological features of Hverfjall, the exhibition hall utilizes volcanic stone panels and a flexible interior design to foster community engagement and provide educational experiences.
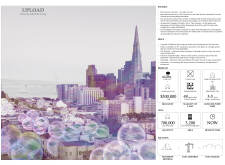
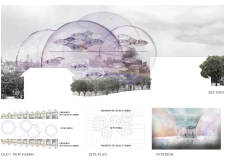
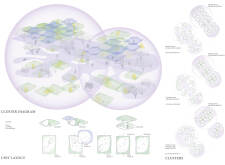
Utilizing inflatable fabric structures for efficient adaptability, the design converges community living with sustainable principles to address urban housing needs.
Incorporating green walls and innovative foldaway beds, the design transforms space efficiency into a functional living environment that fosters community and sustainability.
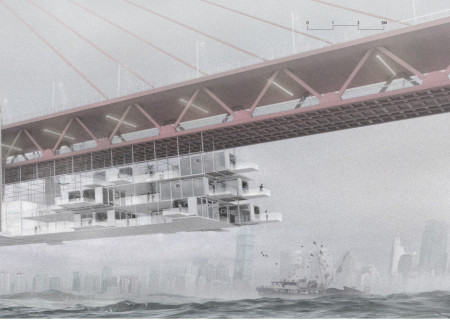
Suspended beneath the urban infrastructure, Microhomes equipped with bokashi compost systems create a sustainable living environment on the Dongshuimen Bridge, fostering community interaction while redefining the role of transportation spaces.
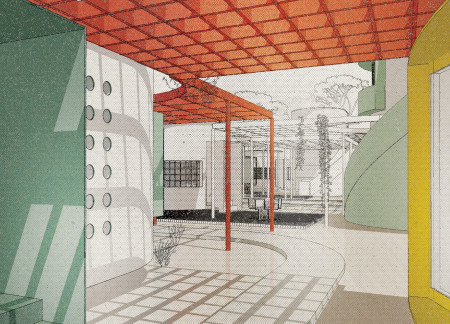
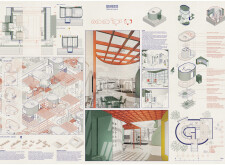
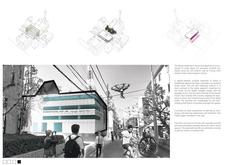
This residential complex is designed to enhance active ageing to support its elderly residents. It prioritizes autonomy and community engagement, offering a unique blend of individual living spaces and communal areas.
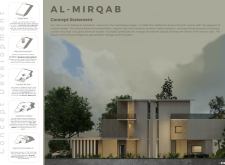
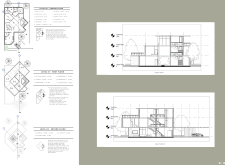
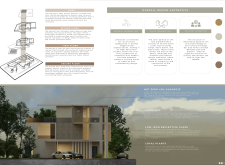
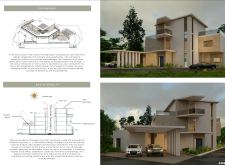
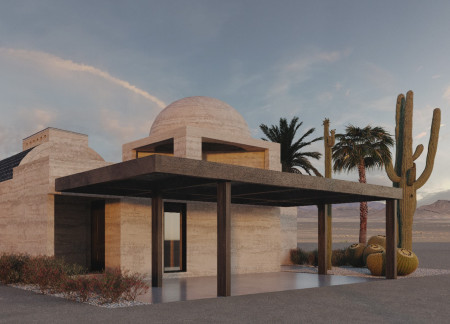
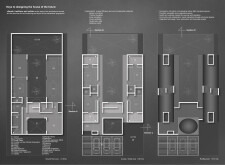
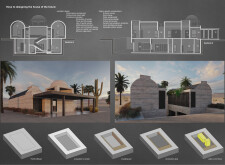
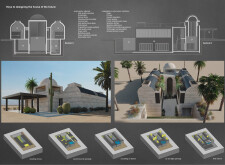
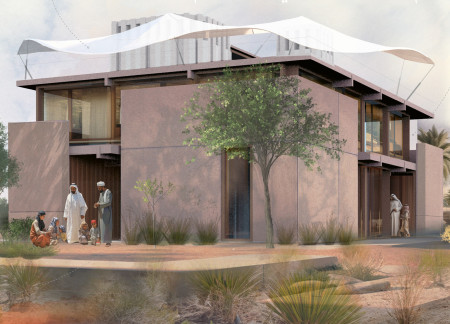
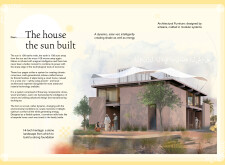
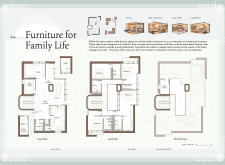
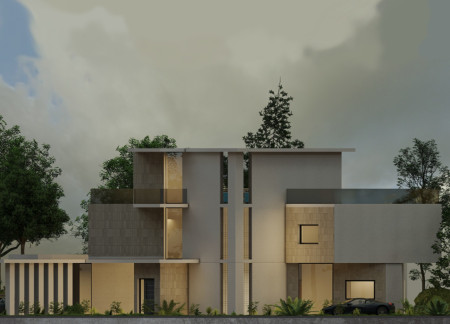
Located within a uniform residential landscape in the United Arab Emirates, the design introduces a contemporary response to the region’s repetitive built environment. It proposes a modular residential typology that accommodates changing household needs while engaging with its environmental and social context.
Shiyen Wu
Jun-han Huang
Pei-shan Chen
Chun-teng Lin
Constructed with charred wooden shingles and enhanced by biophilic green walls, the design integrates residential and commercial spaces to promote community interaction within an urban setting.

Constructed with modular cross-laminated timber panels and green roof systems, the design establishes a contemporary urban hub that supports intergenerational living and promotes social cohesion.
Repurposed oil rigs form the foundation for a resilient water-based community, integrating fish farms and urban agriculture to create a sustainable habitat for future residents.
Positioned between the Baltic Sea and the Jaunupes River, the Pilgrimage Yoga House is a multifunctional space designed for yoga, meditation, and communal gathering. The project combines sustainable construction with a strong sensitivity to its landscape and users, offering a setting that supports both individual reflection and shared experience.


Utilizing bamboo and recycled steel, the design incorporates vertical gardens to enhance urban living environments while fostering community engagement through adaptable micro-housing units.
Use architecture to create different emotional states
Edition #9ideas COMPETITIONSILENT CONTEST For this competition, NO DESCRIPTION TEXT is allowed. The architecture ideas must be communicated strictly with visuals.
Prize Monetary award
Eligibility Open to all
Advance registration deadline 12 November 2026
Open architecture competitions
Closest deadline first
Project competitions first
Selected winning projects have the potential to be constructed
Ideas competitions
Experimental competitions with the focus on pushing the boundaries of creativity
Use architecture to create different emotional states
Edition #9ideas COMPETITIONSILENT CONTEST For this competition, NO DESCRIPTION TEXT is allowed. The architecture ideas must be communicated strictly with visuals.
Only participants selected and invited by Buildner can enter these closed competitions. To be considered for future opportunities, please set up your account on Architects' Network Plus.