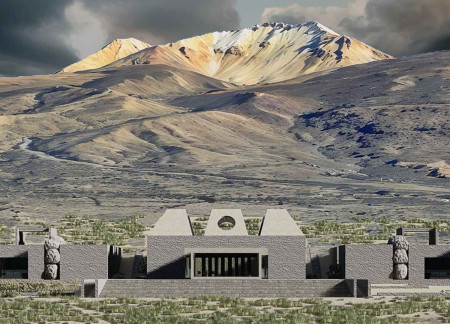
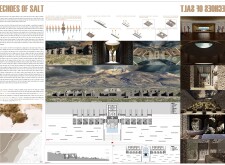
Utilizing reclaimed wood and reflective facades, the design harmonizes with the surrounding salt flats to create communal spaces that foster interaction and cultural connection.
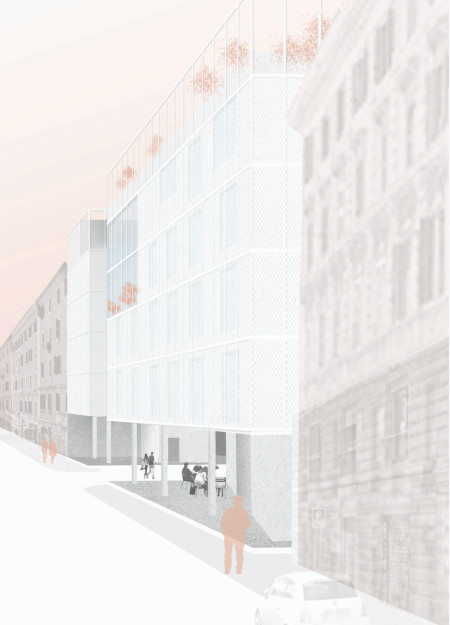
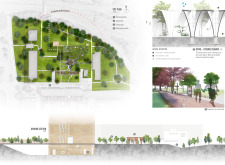
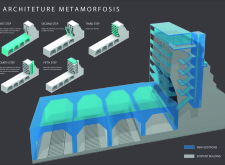
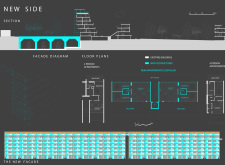
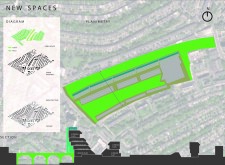
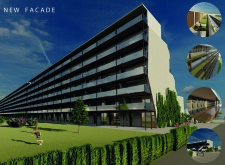
Utilizing redensification strategies, the design integrates a series of terraces to create communal living spaces in the heart of San Lorenzo, enhancing social interaction and fostering community engagement.
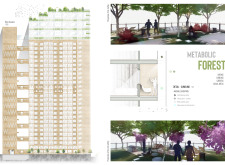
Incorporating perforated panels and extensive sky gardens, the tower network in Kwun Tong facilitates a vibrant community hub focused on animal welfare and shared urban living.
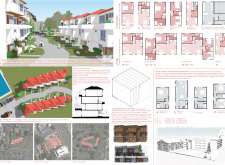
Utilizing charred wood shingles and integrating green roofs, the design prioritizes sustainability and flexibility within a modular housing complex that fosters community interaction.
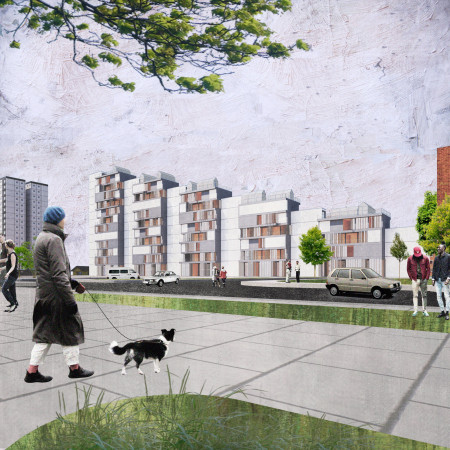
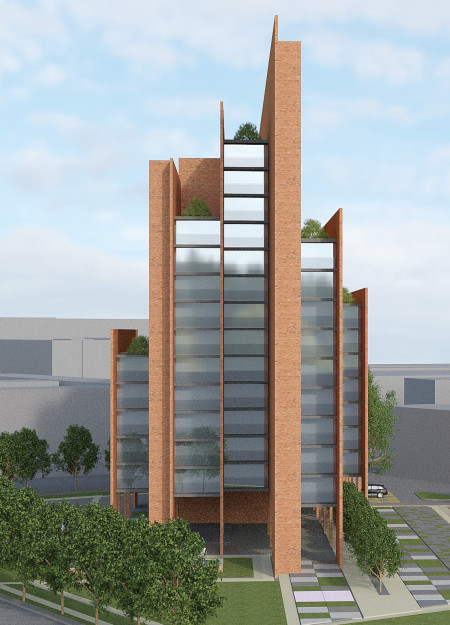
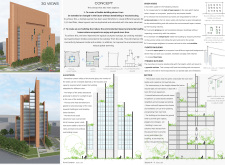
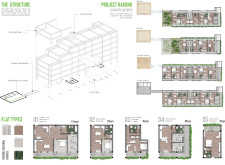
Utilizing staggered planter boxes and a combination of brick and wood elements, the design creates a modular community housing solution that promotes both privacy and social interaction among residents.
With a focus on a roof garden and an integrated Jardin d'hiver, the design redefines urban living by enhancing community spaces while providing essential amenities in a residential setting.
With a focus on green atriums and modular flat configurations, the design promotes urban densification while enhancing community interaction in a Toronto setting.
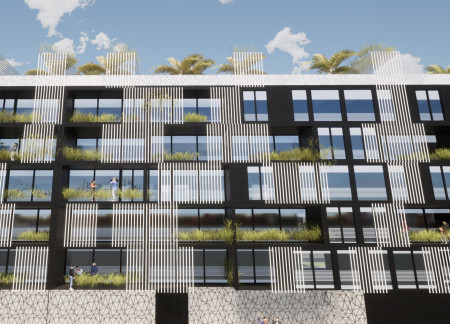
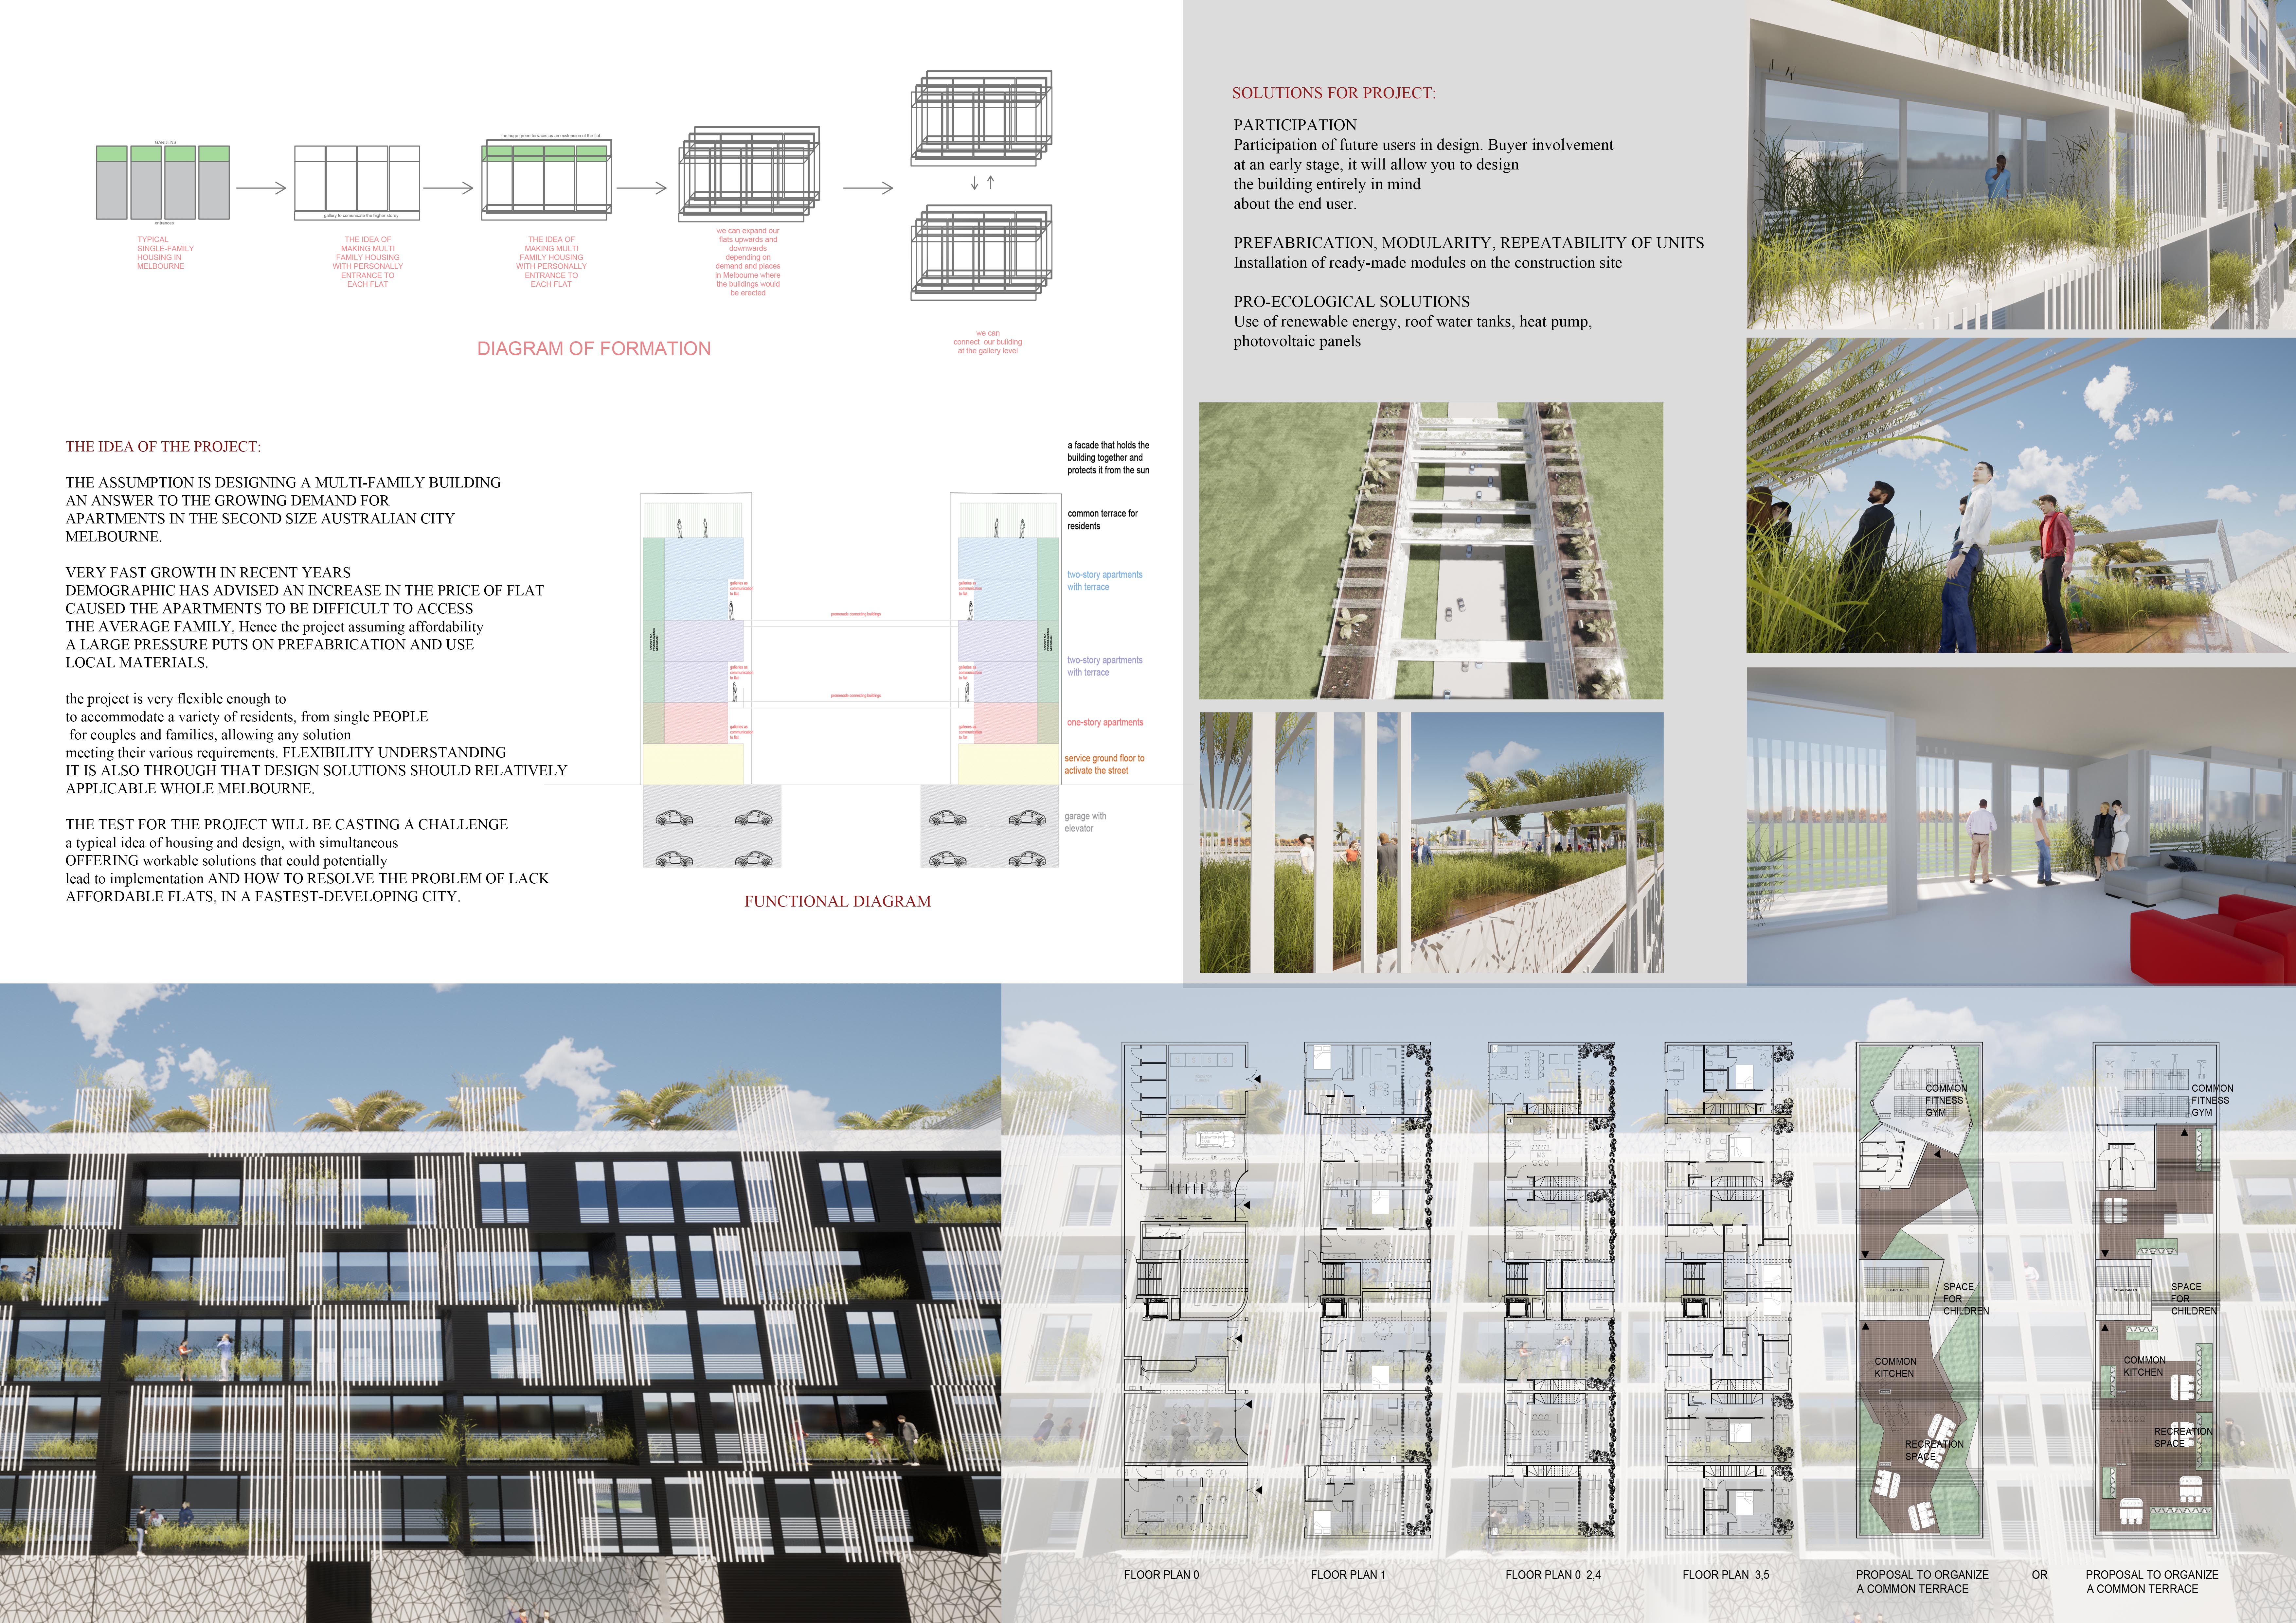
With personal entrances and expansive green terraces, the design emphasizes resident engagement and adaptability, catering to the diverse needs of community living in Melbourne.
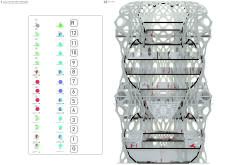
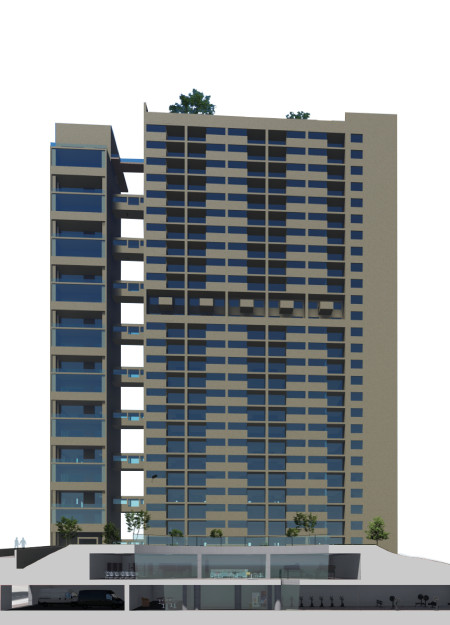
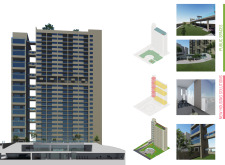
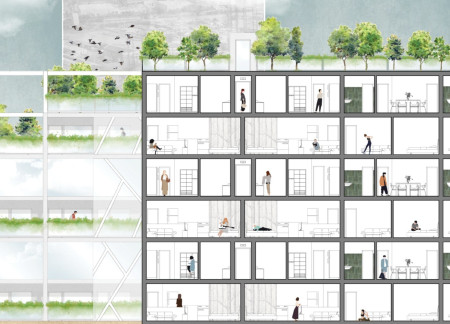
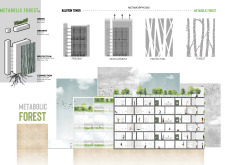
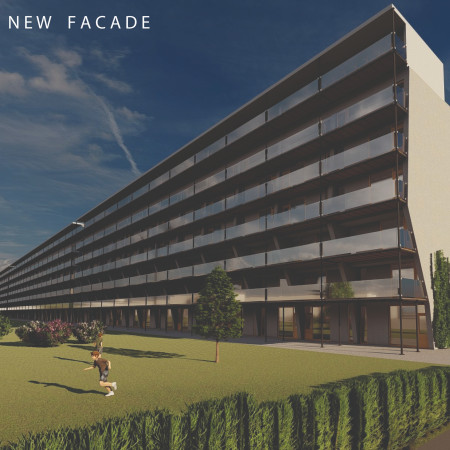
A double skin facade enhances climate control while integrated sky gardens provide green spaces within a community housing development, promoting sustainability and connectivity in an urban setting.
Cork cladding envelops a retreat that integrates existing ruins and a biodiversity pond, creating a sustainable guest house experience in the heart of Umbria's vineyards.
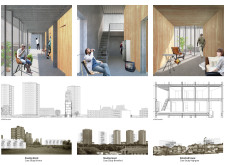
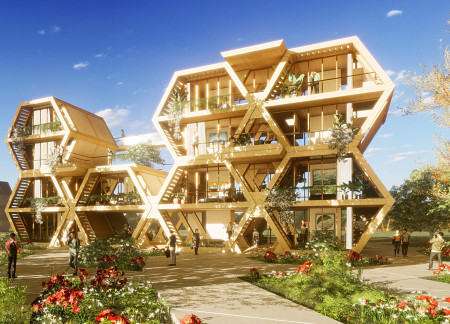
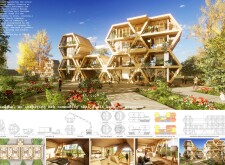
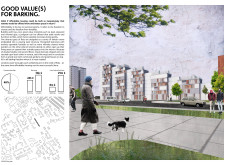
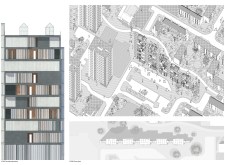
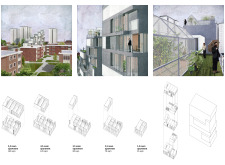
Stacked timber rooms with openable balconies and shared winter gardens form a flexible housing solution that fosters community interaction in the heart of Barking.
Amir Monfaredpour,Vahid Dadmehrfar,Masoud Shirinnasab,Kaveh Alion
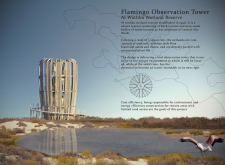
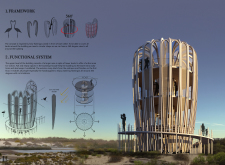
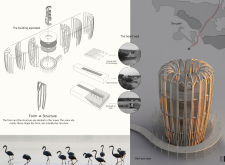
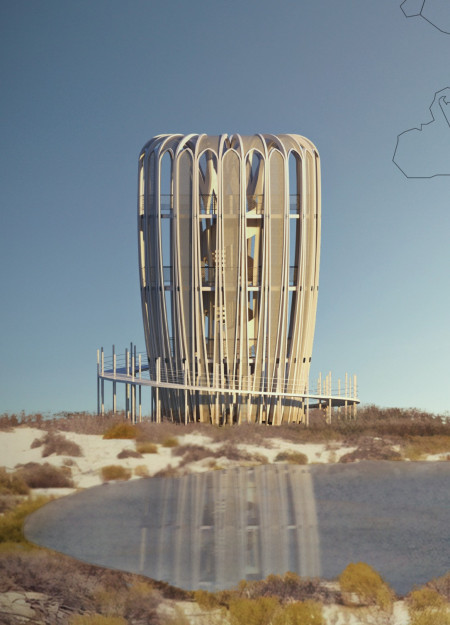
Crafted with a circular form from wood and cloth, the observation tower enhances accessibility while offering expansive views of the vibrant Al Wathba Wetland ecosystem.
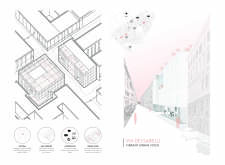
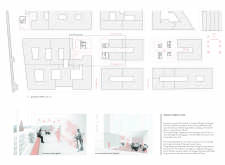
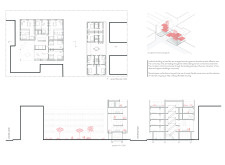
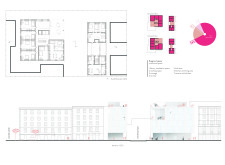
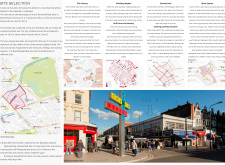
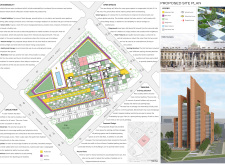

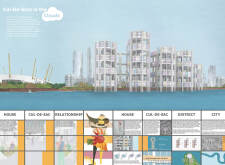
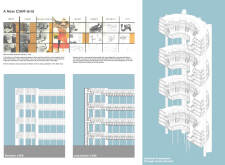
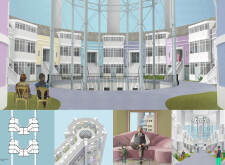
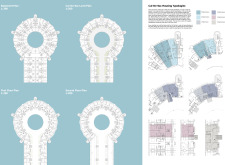
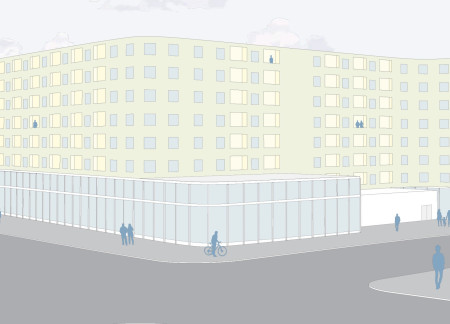
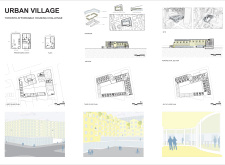
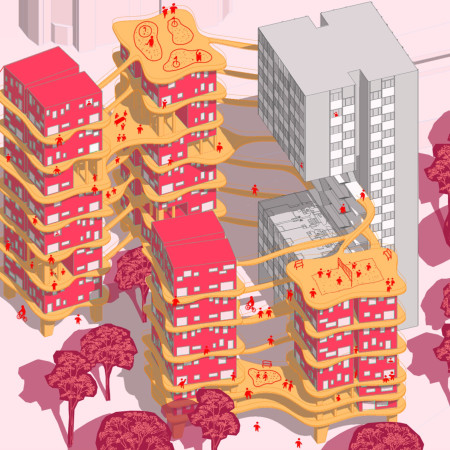
Colorful terraces rise vertically in a community-oriented layout, creating inward-facing streets that encourage social interaction and address the housing needs of London’s diverse population.
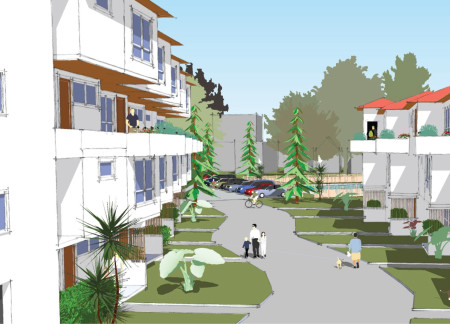
Constructed with a spruce wood structure and supported by terraced steps, the sustainable community integrates flexible living spaces and a multifunctional covered square to enhance social interaction and ecological responsibility.
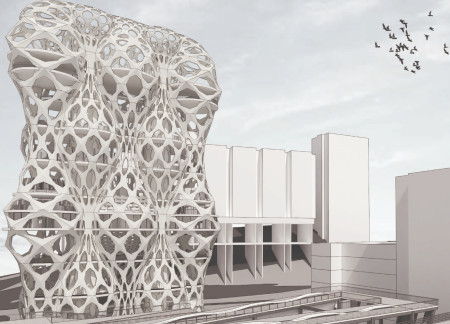
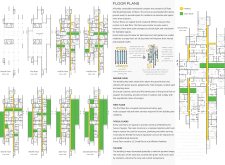
The incorporation of vertical communication elements enhances accessibility between apartment blocks while maximizing natural light, creating an inviting residential community designed to improve quality of life.
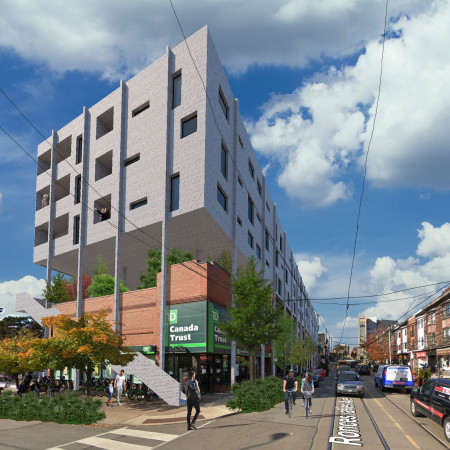
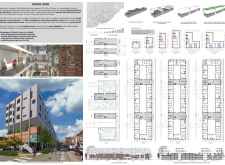
With a design that incorporates freestanding units and a stepped podium to enhance community interaction, the development addresses Toronto's need for affordable housing through an innovative blend of residential and commercial spaces.
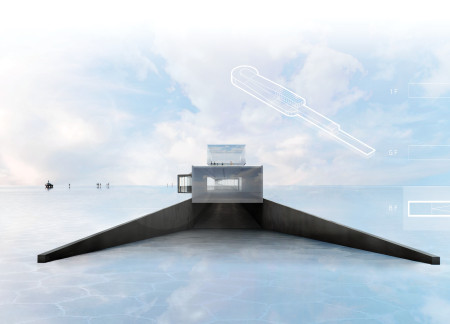
The interplay of glass and concrete creates a reflective exhibition space set within Bolivia’s Salar de Uyuni, where visitors engage with the complex narratives of human achievement and adversity.
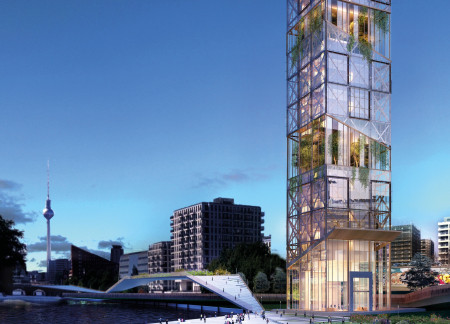
With a focus on vertical living and community engagement, the design incorporates dual-purpose walkways and spacious terraces that redefine urban housing in Berlin.
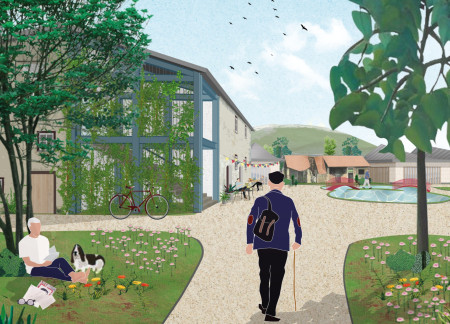
Reclaimed timber frames and a communal courtyard define a living environment that fosters connection while maintaining a clear respect for Latvian cultural traditions.
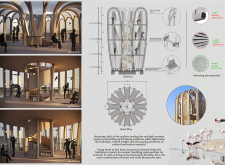
Utilizing a frame-wall structure and a steel plate system, the design integrates natural elements to facilitate interactive learning within the diverse ecosystems of the Al Wathba Wetland Reserve.
Constructed with plywood panels and strategically designed lightwells, these cabins utilize stone foundations to create versatile spaces for wellness and meditation.
Constructed using woven palm leaves and local materials, the visitor center integrates with the Al Wathba Wetland Reserve, providing educational spaces that foster a connection between visitors and the surrounding ecosystem.
An enclosed observation area with all-round visibility allows visitors to engage deeply with the surrounding landscape while a series of designed balconies promotes social interaction and solitude, functioning as an urban lookout point.
The proposal explores retreat spaces designed for quiet reflection and meditation. The study focuses on creating a calm environment that fosters a connection to nature while supporting both individual and group activities.
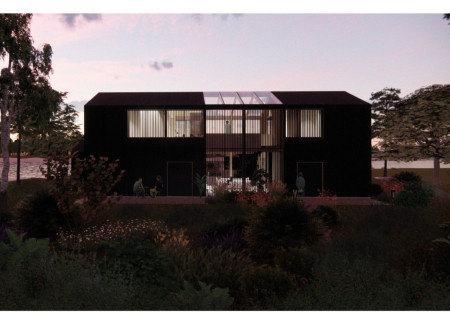
Incorporating a facade of burned wood that echoes Icelandic folklore, the retreat offers guests immersive views of Lake Mývatn and serves as a cultural haven for visitors seeking connection to local mythology and nature.
Henrique Giovani Canan,Maria Fernanda Del Giovannino De Oliveira,Lia Balassiano Strosberg,Gabriela Tiely Barros Giotoku
The design uses terraced landscapes to connect with the surrounding olive groves, creating a peaceful guest retreat that balances sustainability, community interaction, and everyday comfort.
Use architecture to create different emotional states
Edition #9ideas COMPETITIONSILENT CONTEST For this competition, NO DESCRIPTION TEXT is allowed. The architecture ideas must be communicated strictly with visuals.
Prize Monetary award
Eligibility Open to all
Advance registration deadline 12 November 2026
Open architecture competitions
Closest deadline first
Project competitions first
Selected winning projects have the potential to be constructed
Ideas competitions
Experimental competitions with the focus on pushing the boundaries of creativity
Use architecture to create different emotional states
Edition #9ideas COMPETITIONSILENT CONTEST For this competition, NO DESCRIPTION TEXT is allowed. The architecture ideas must be communicated strictly with visuals.
Only participants selected and invited by Buildner can enter these closed competitions. To be considered for future opportunities, please set up your account on Architects' Network Plus.