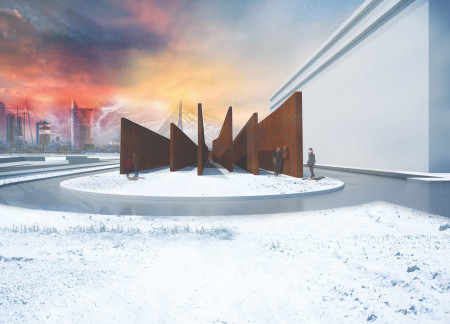
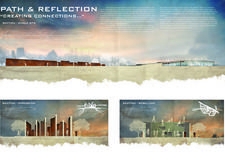
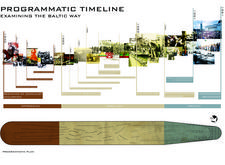
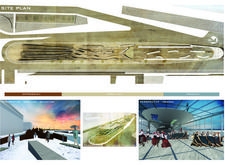
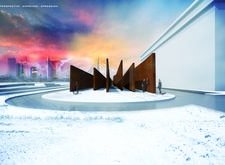
Weathered steel elements blend seamlessly with interactive pathways and native landscaping, creating a reflective space dedicated to the cultural significance of non-violent protest.
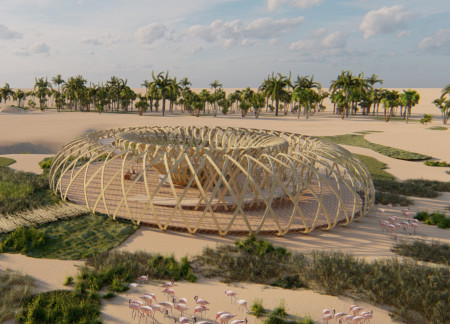
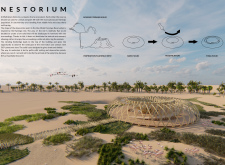
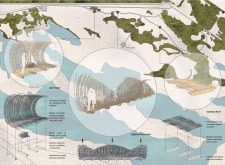
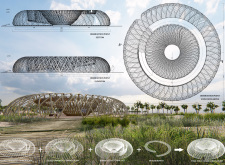
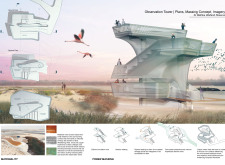
Inspired by the form of flamingo nests, the observation point integrates bamboo and glued laminated wood to create a low-profile structure that provides panoramic views of a vibrant ecosystem while allowing visitors to engage with the surrounding wildlife.
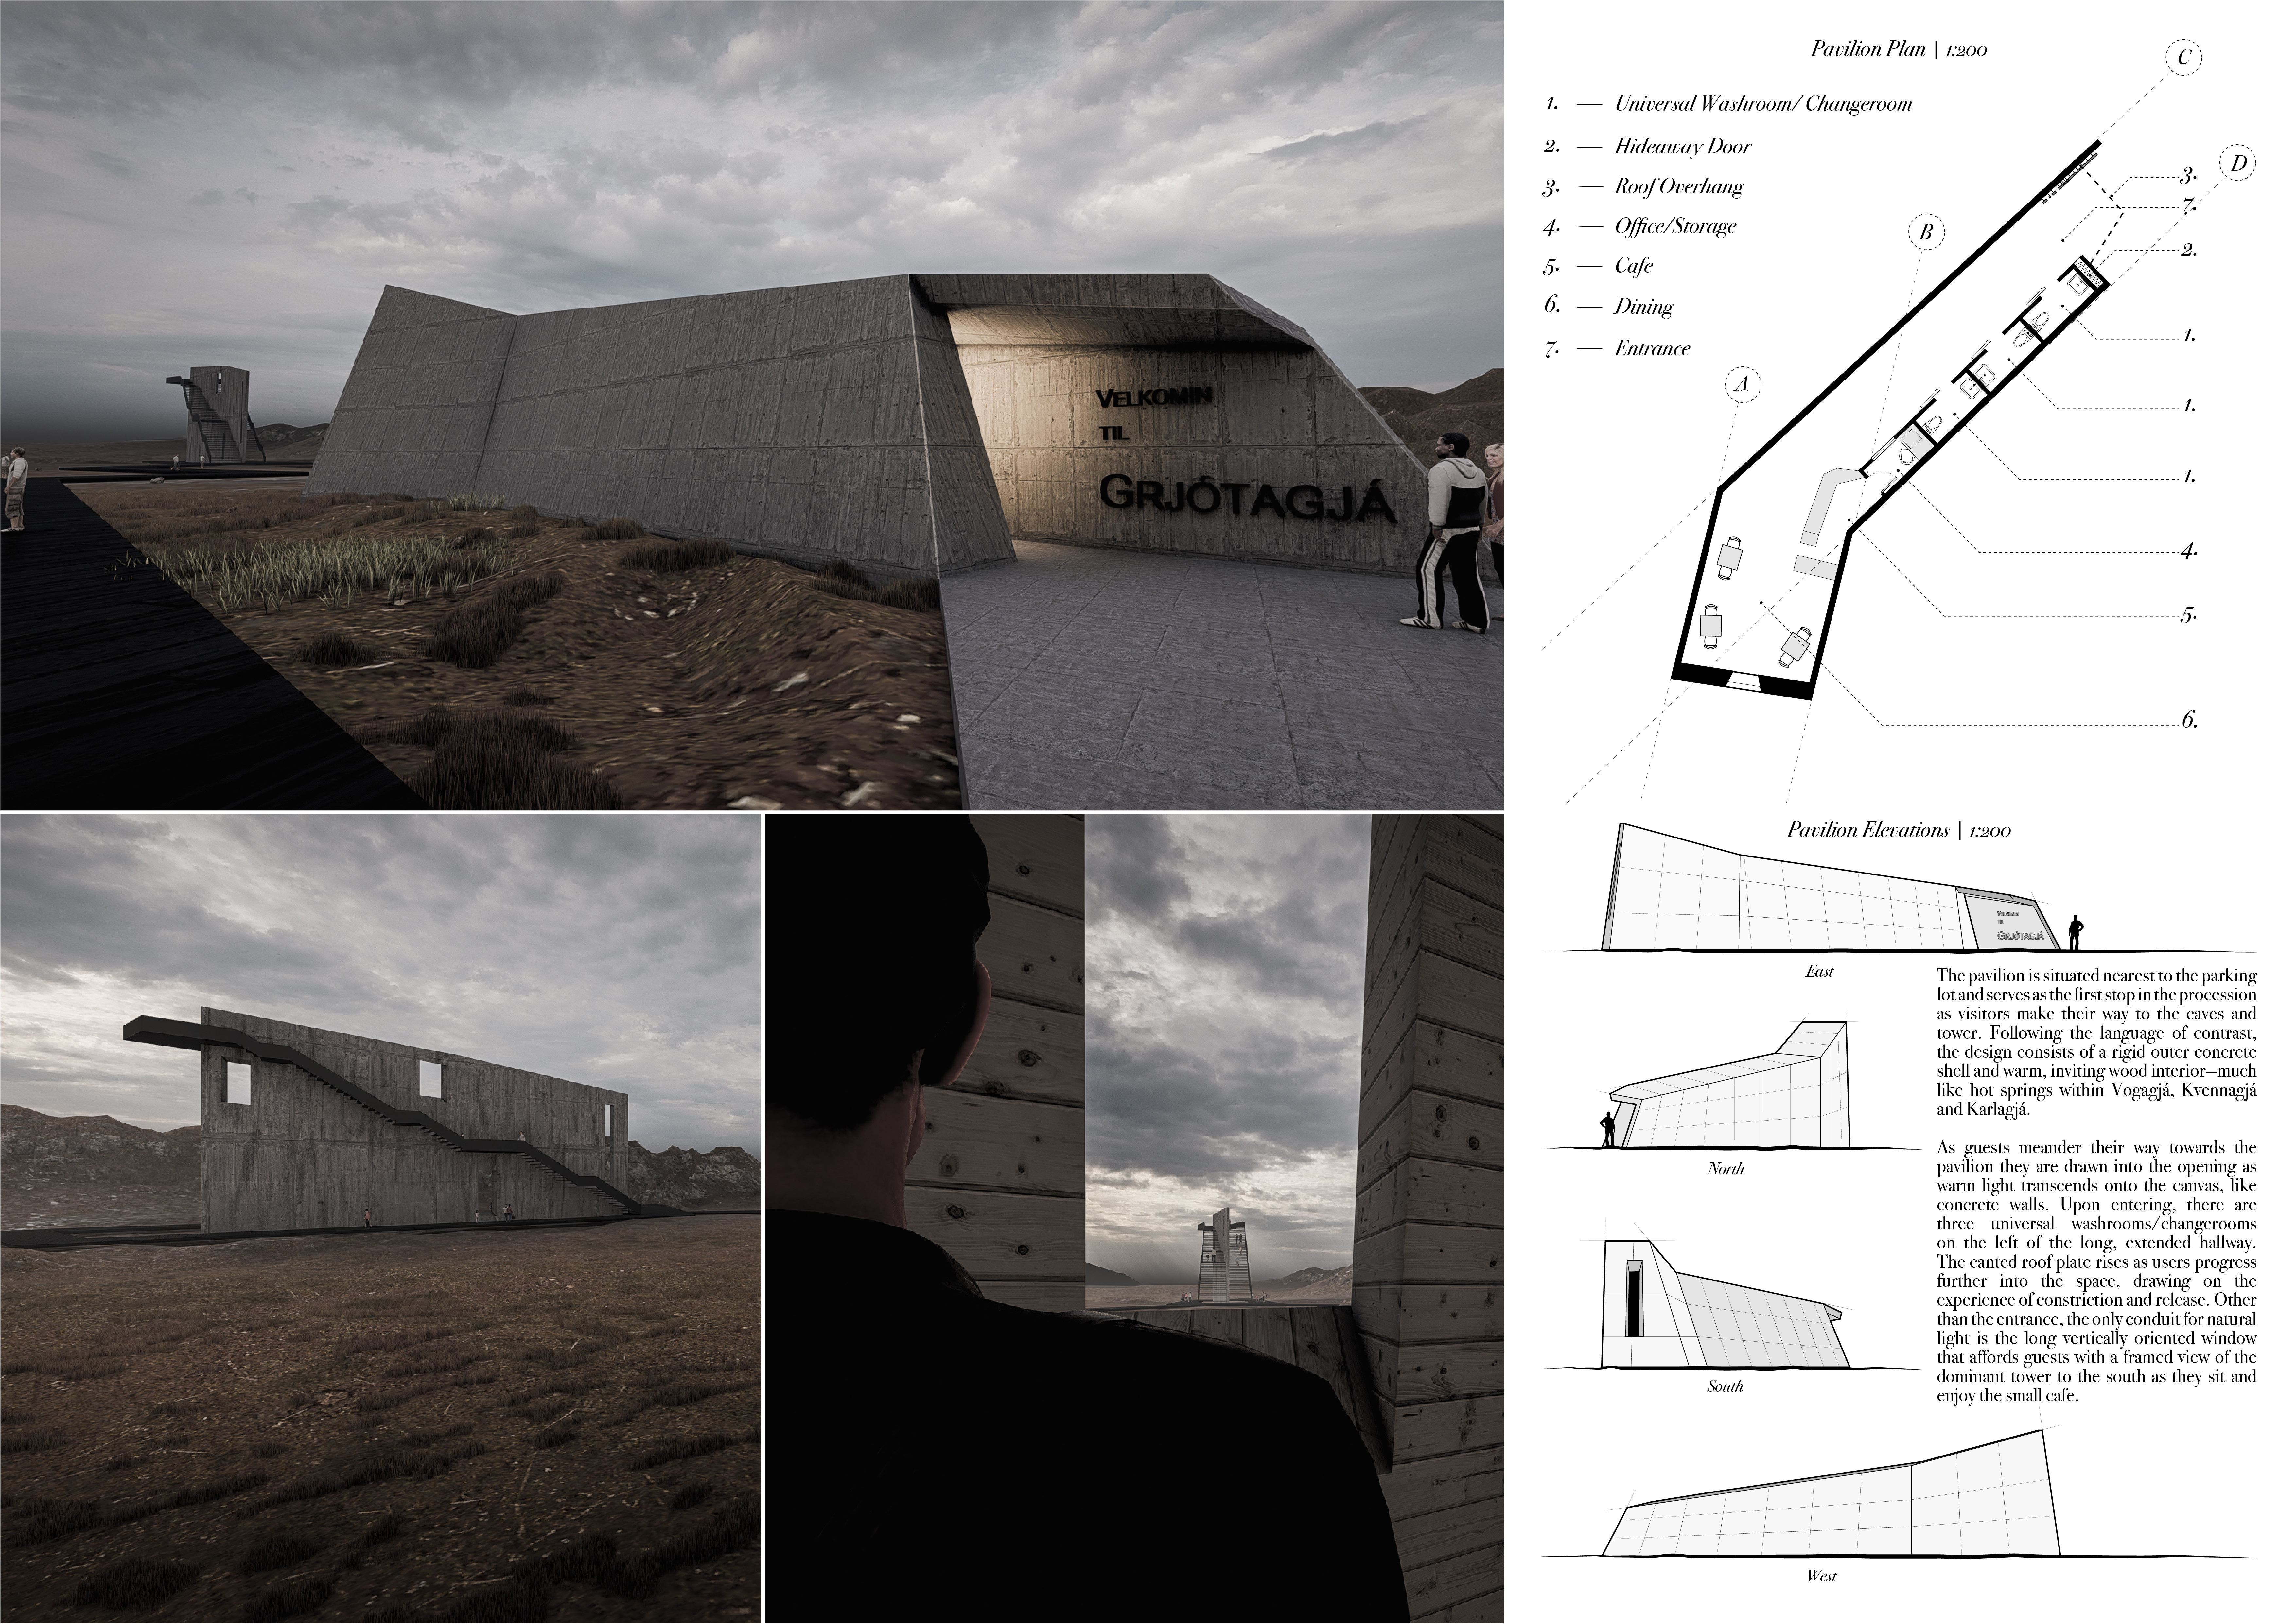
Set against the backdrop of Hverfjall Volcano, the museum's polished concrete and timber structure transforms the visitor experience by framing panoramic views of Iceland's distinctive landscape and providing an educational platform on geothermal phenomena.
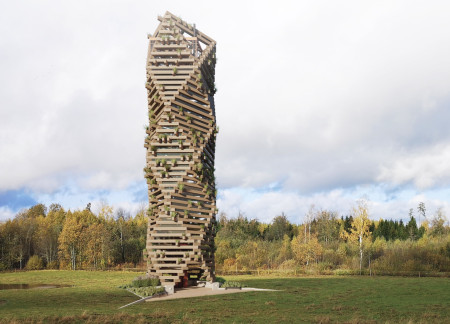
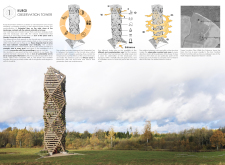

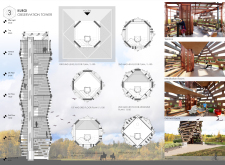
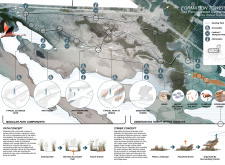
With its unique diagonal beam structure and integrated modular flowerpots of native plants, the design enhances the observation experience of the surrounding landscape while serving as a multifunctional viewing tower.
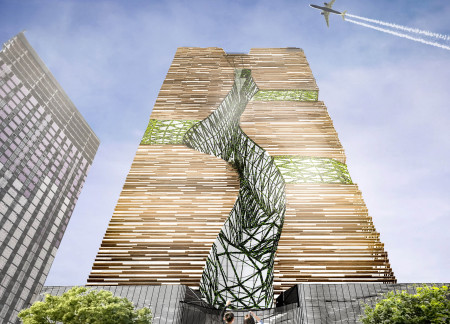
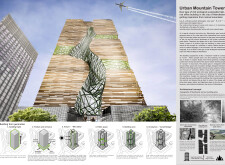
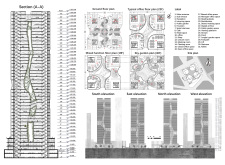
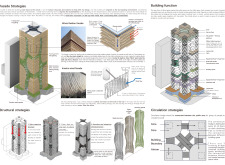
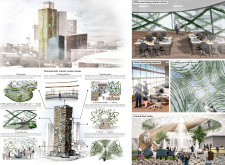
A central atrium modeled after a canyon, enhanced by vertical greenery and a kinetic facade, creates an innovative approach to urban office life in Manchester.
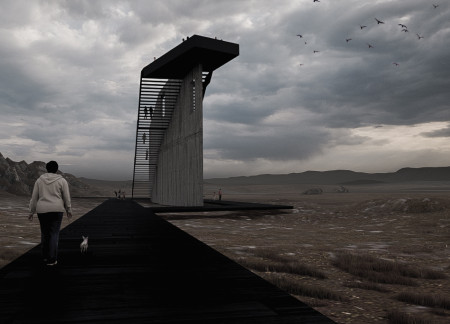
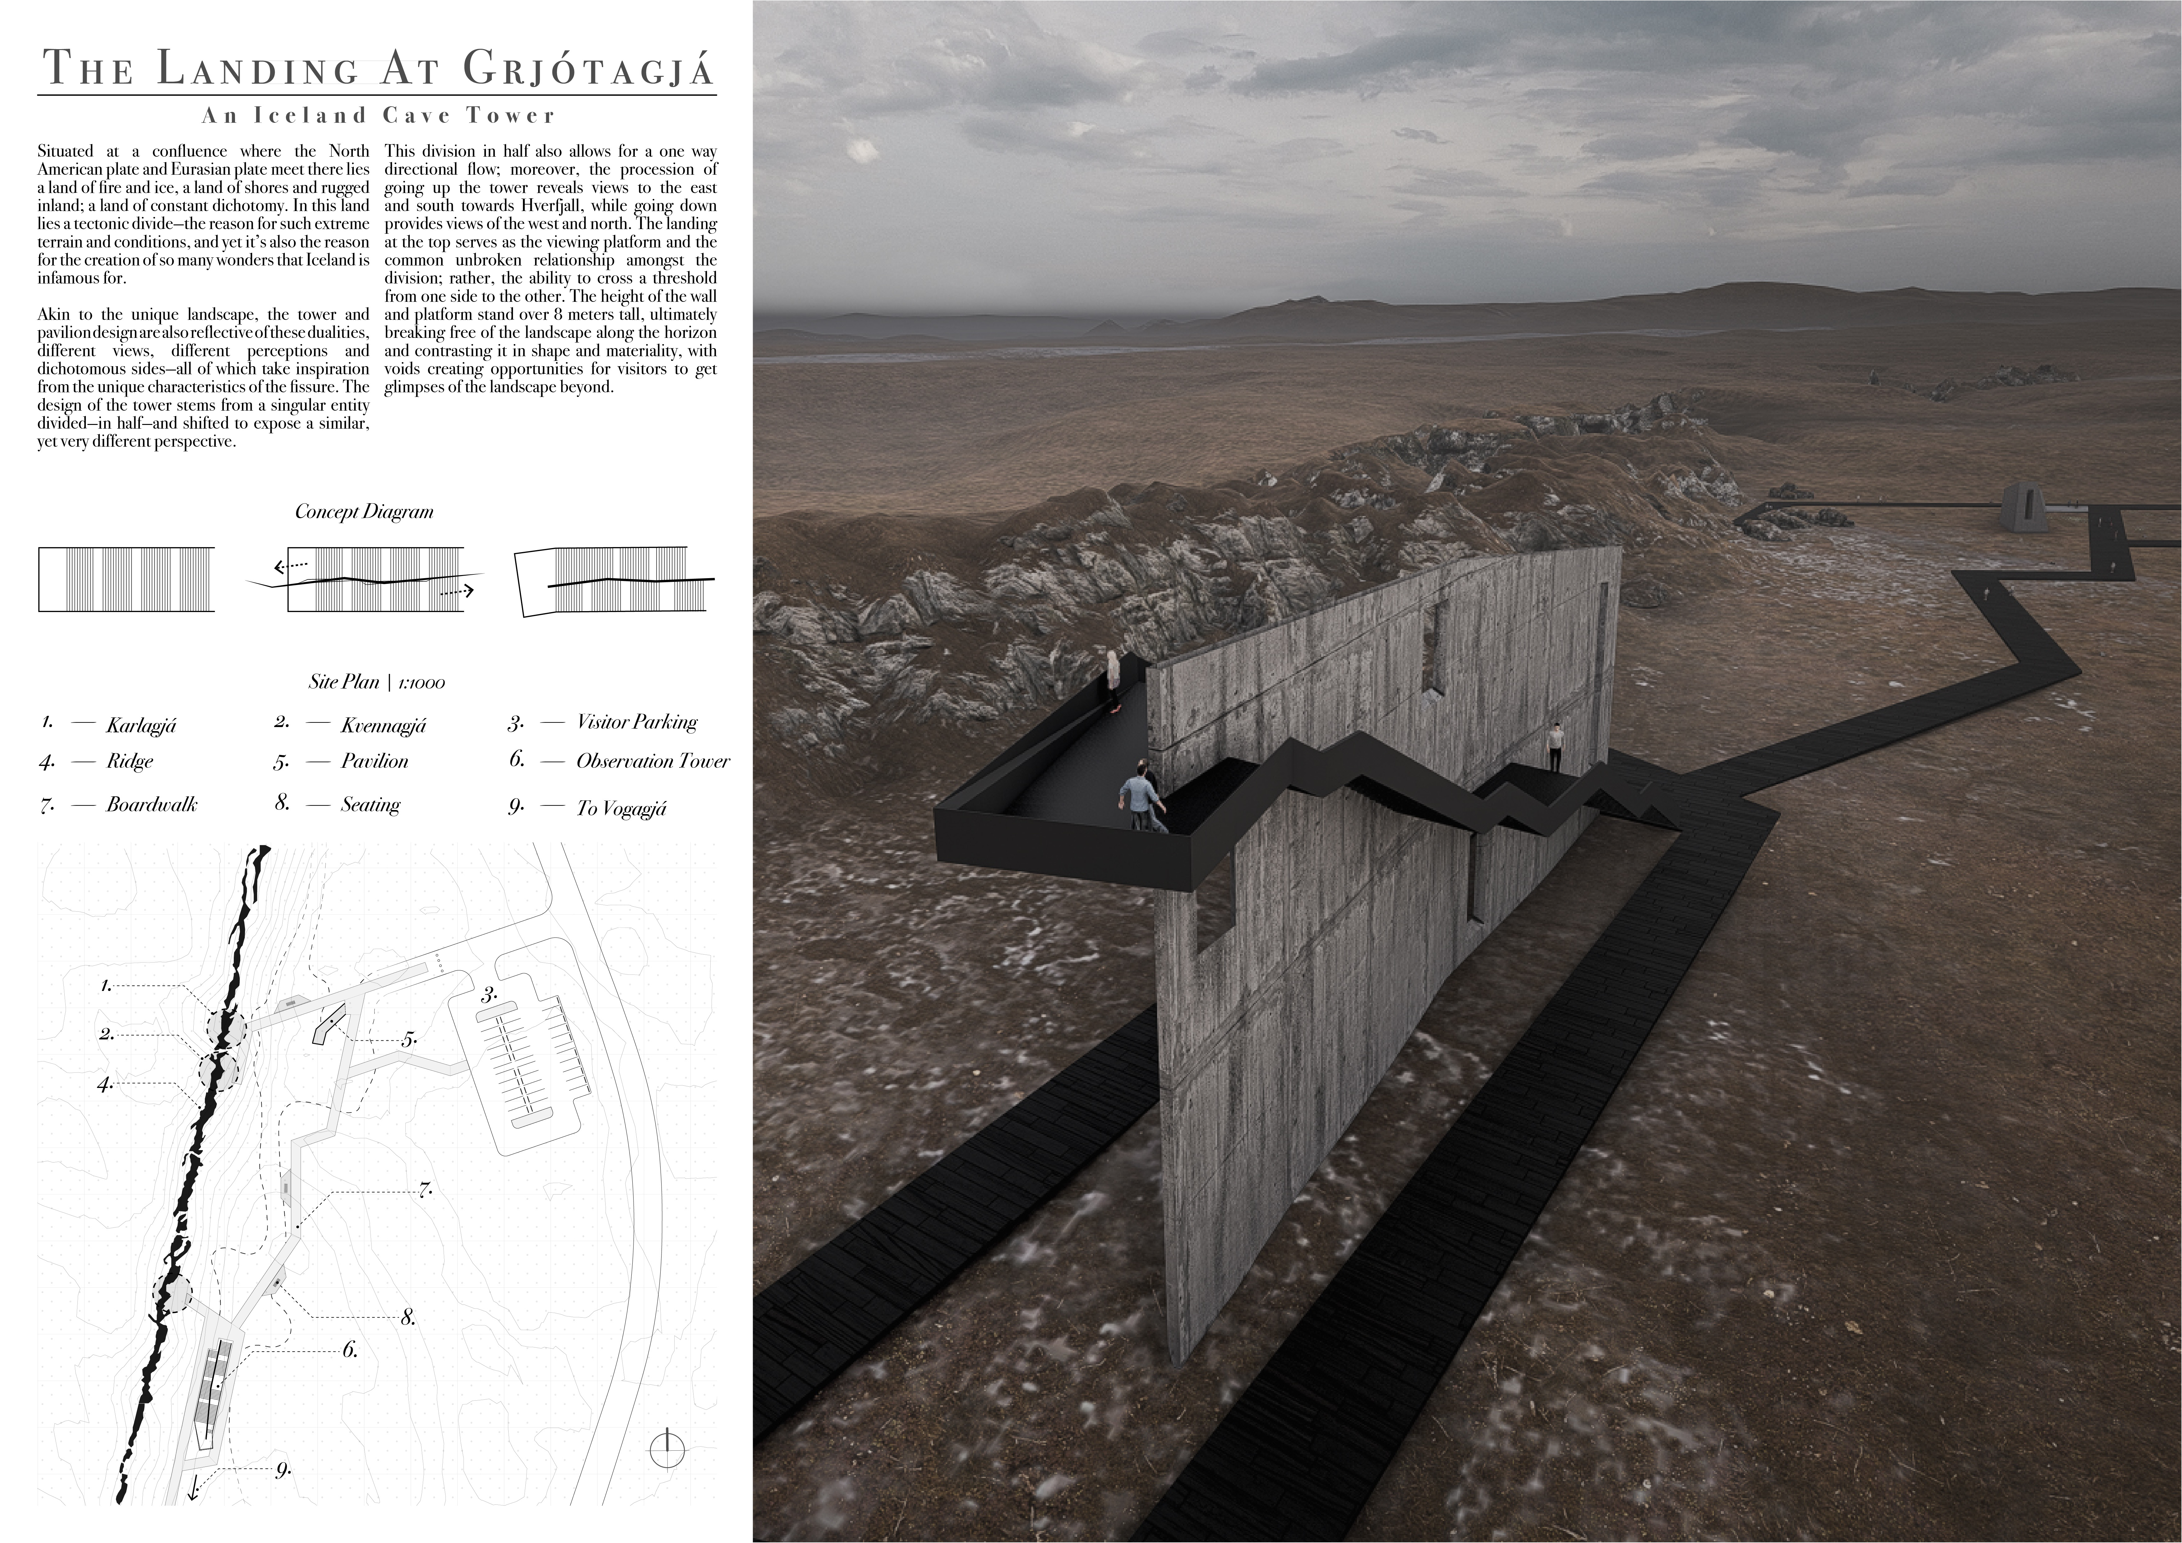
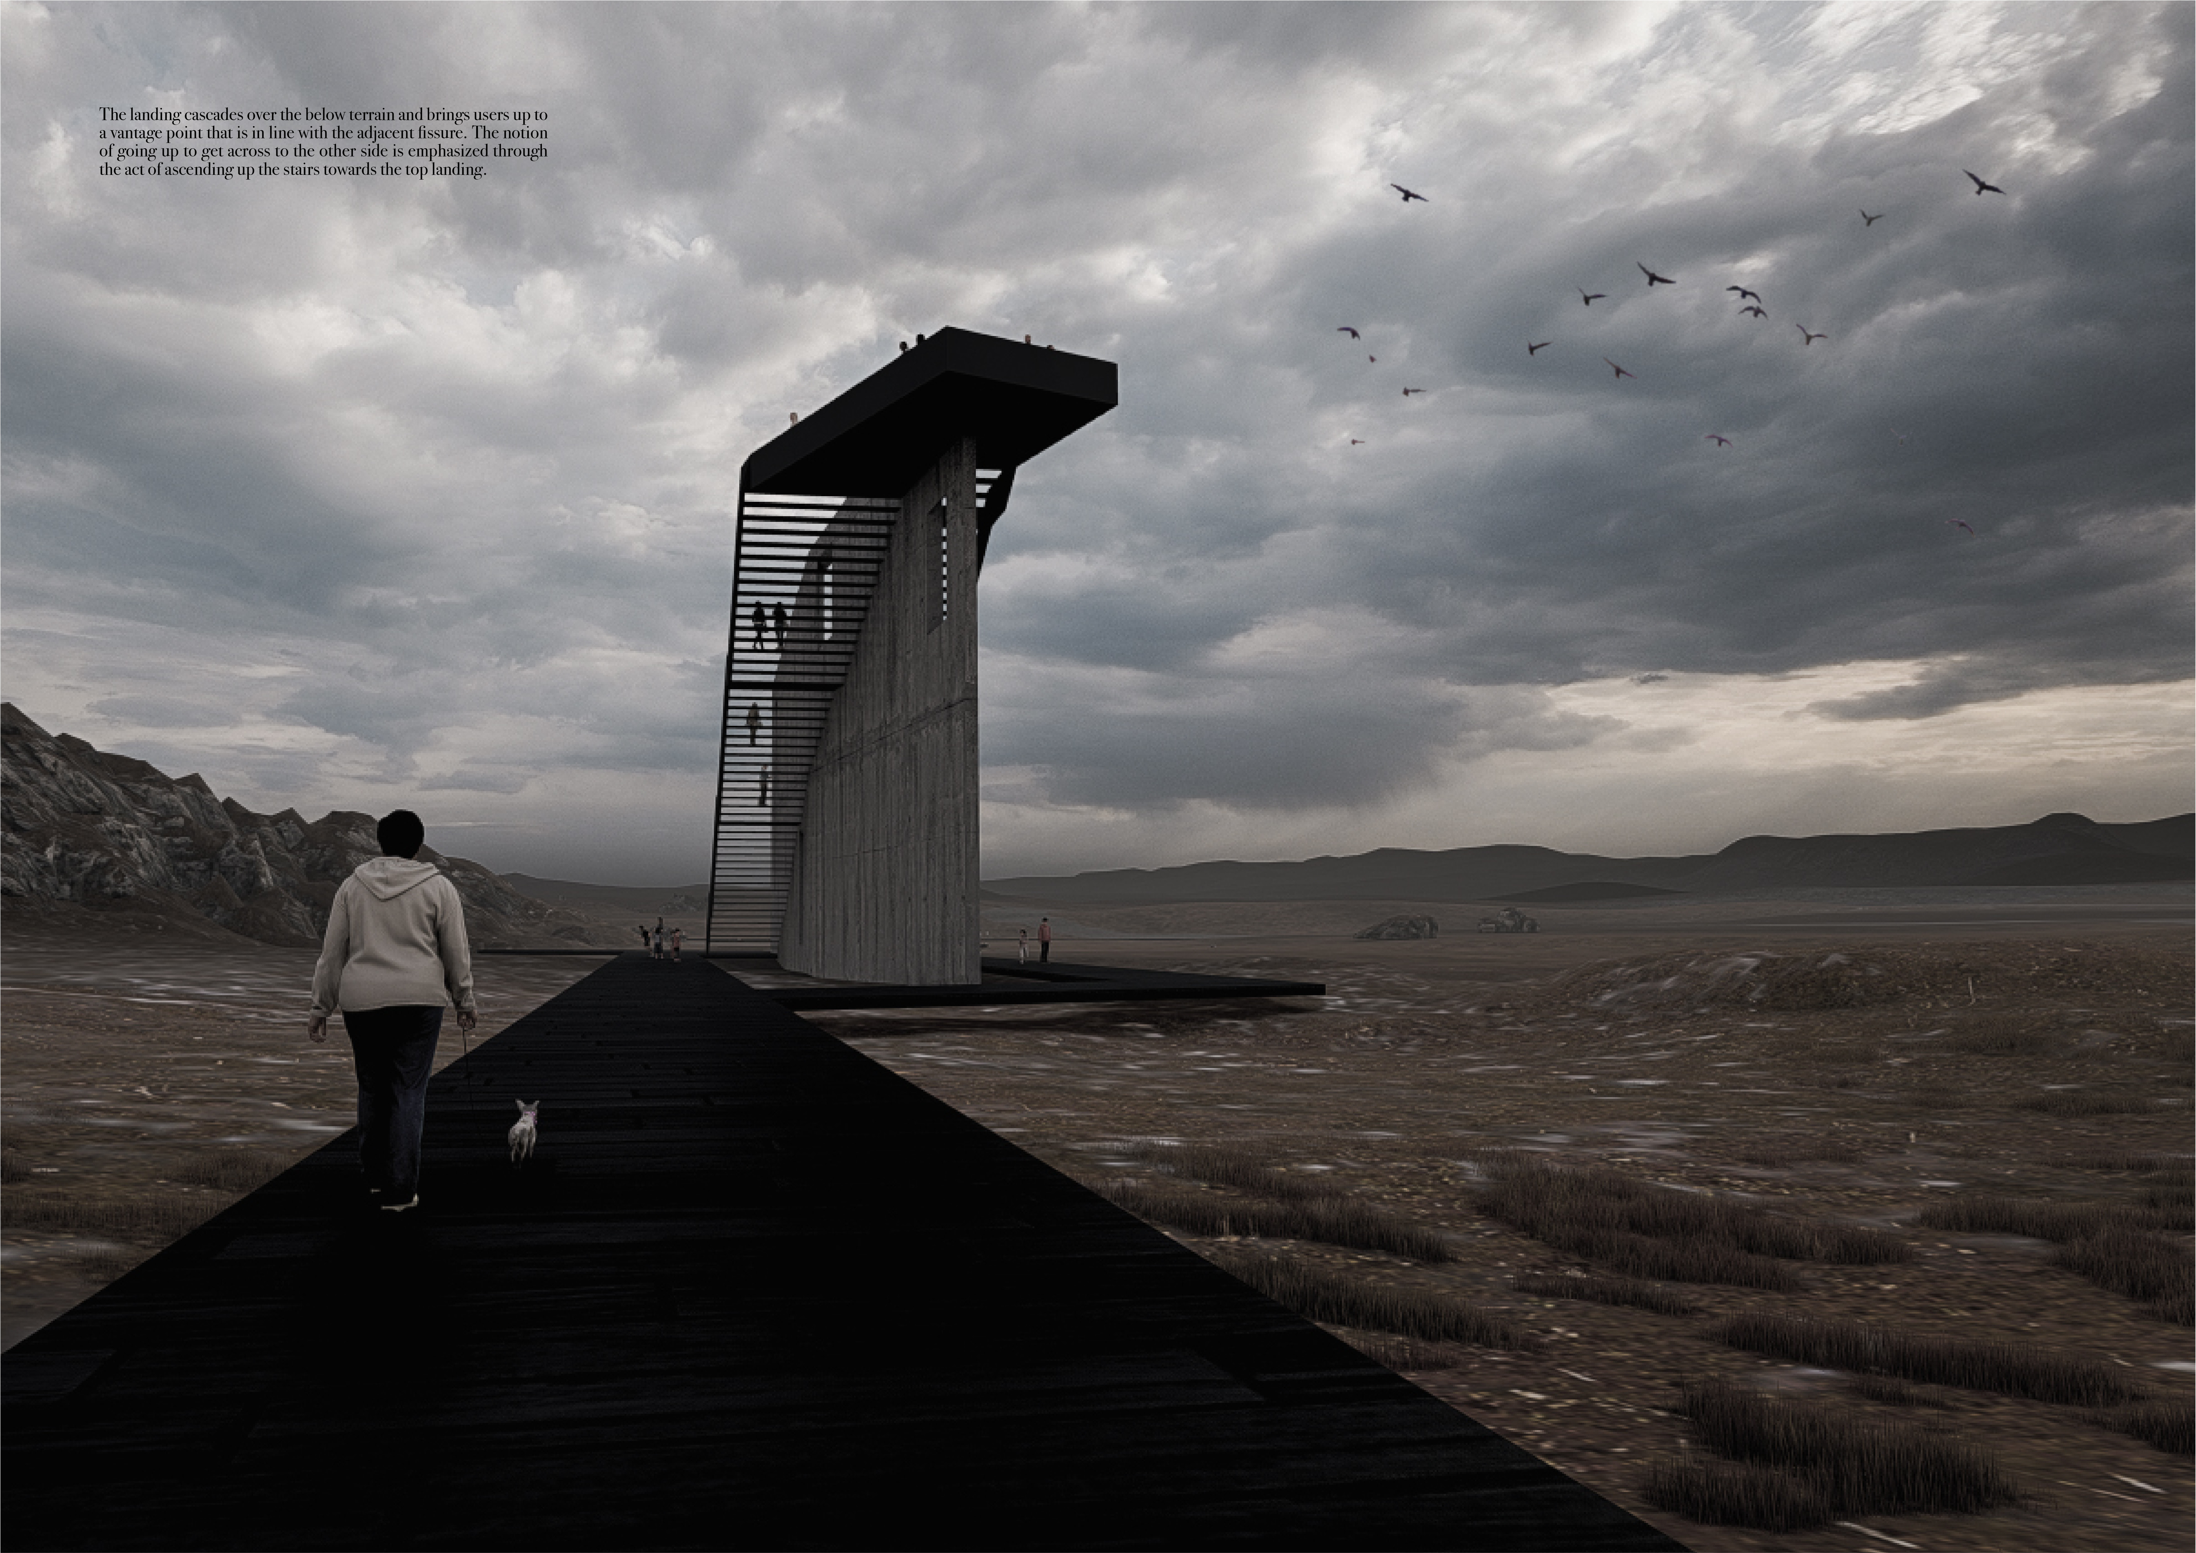
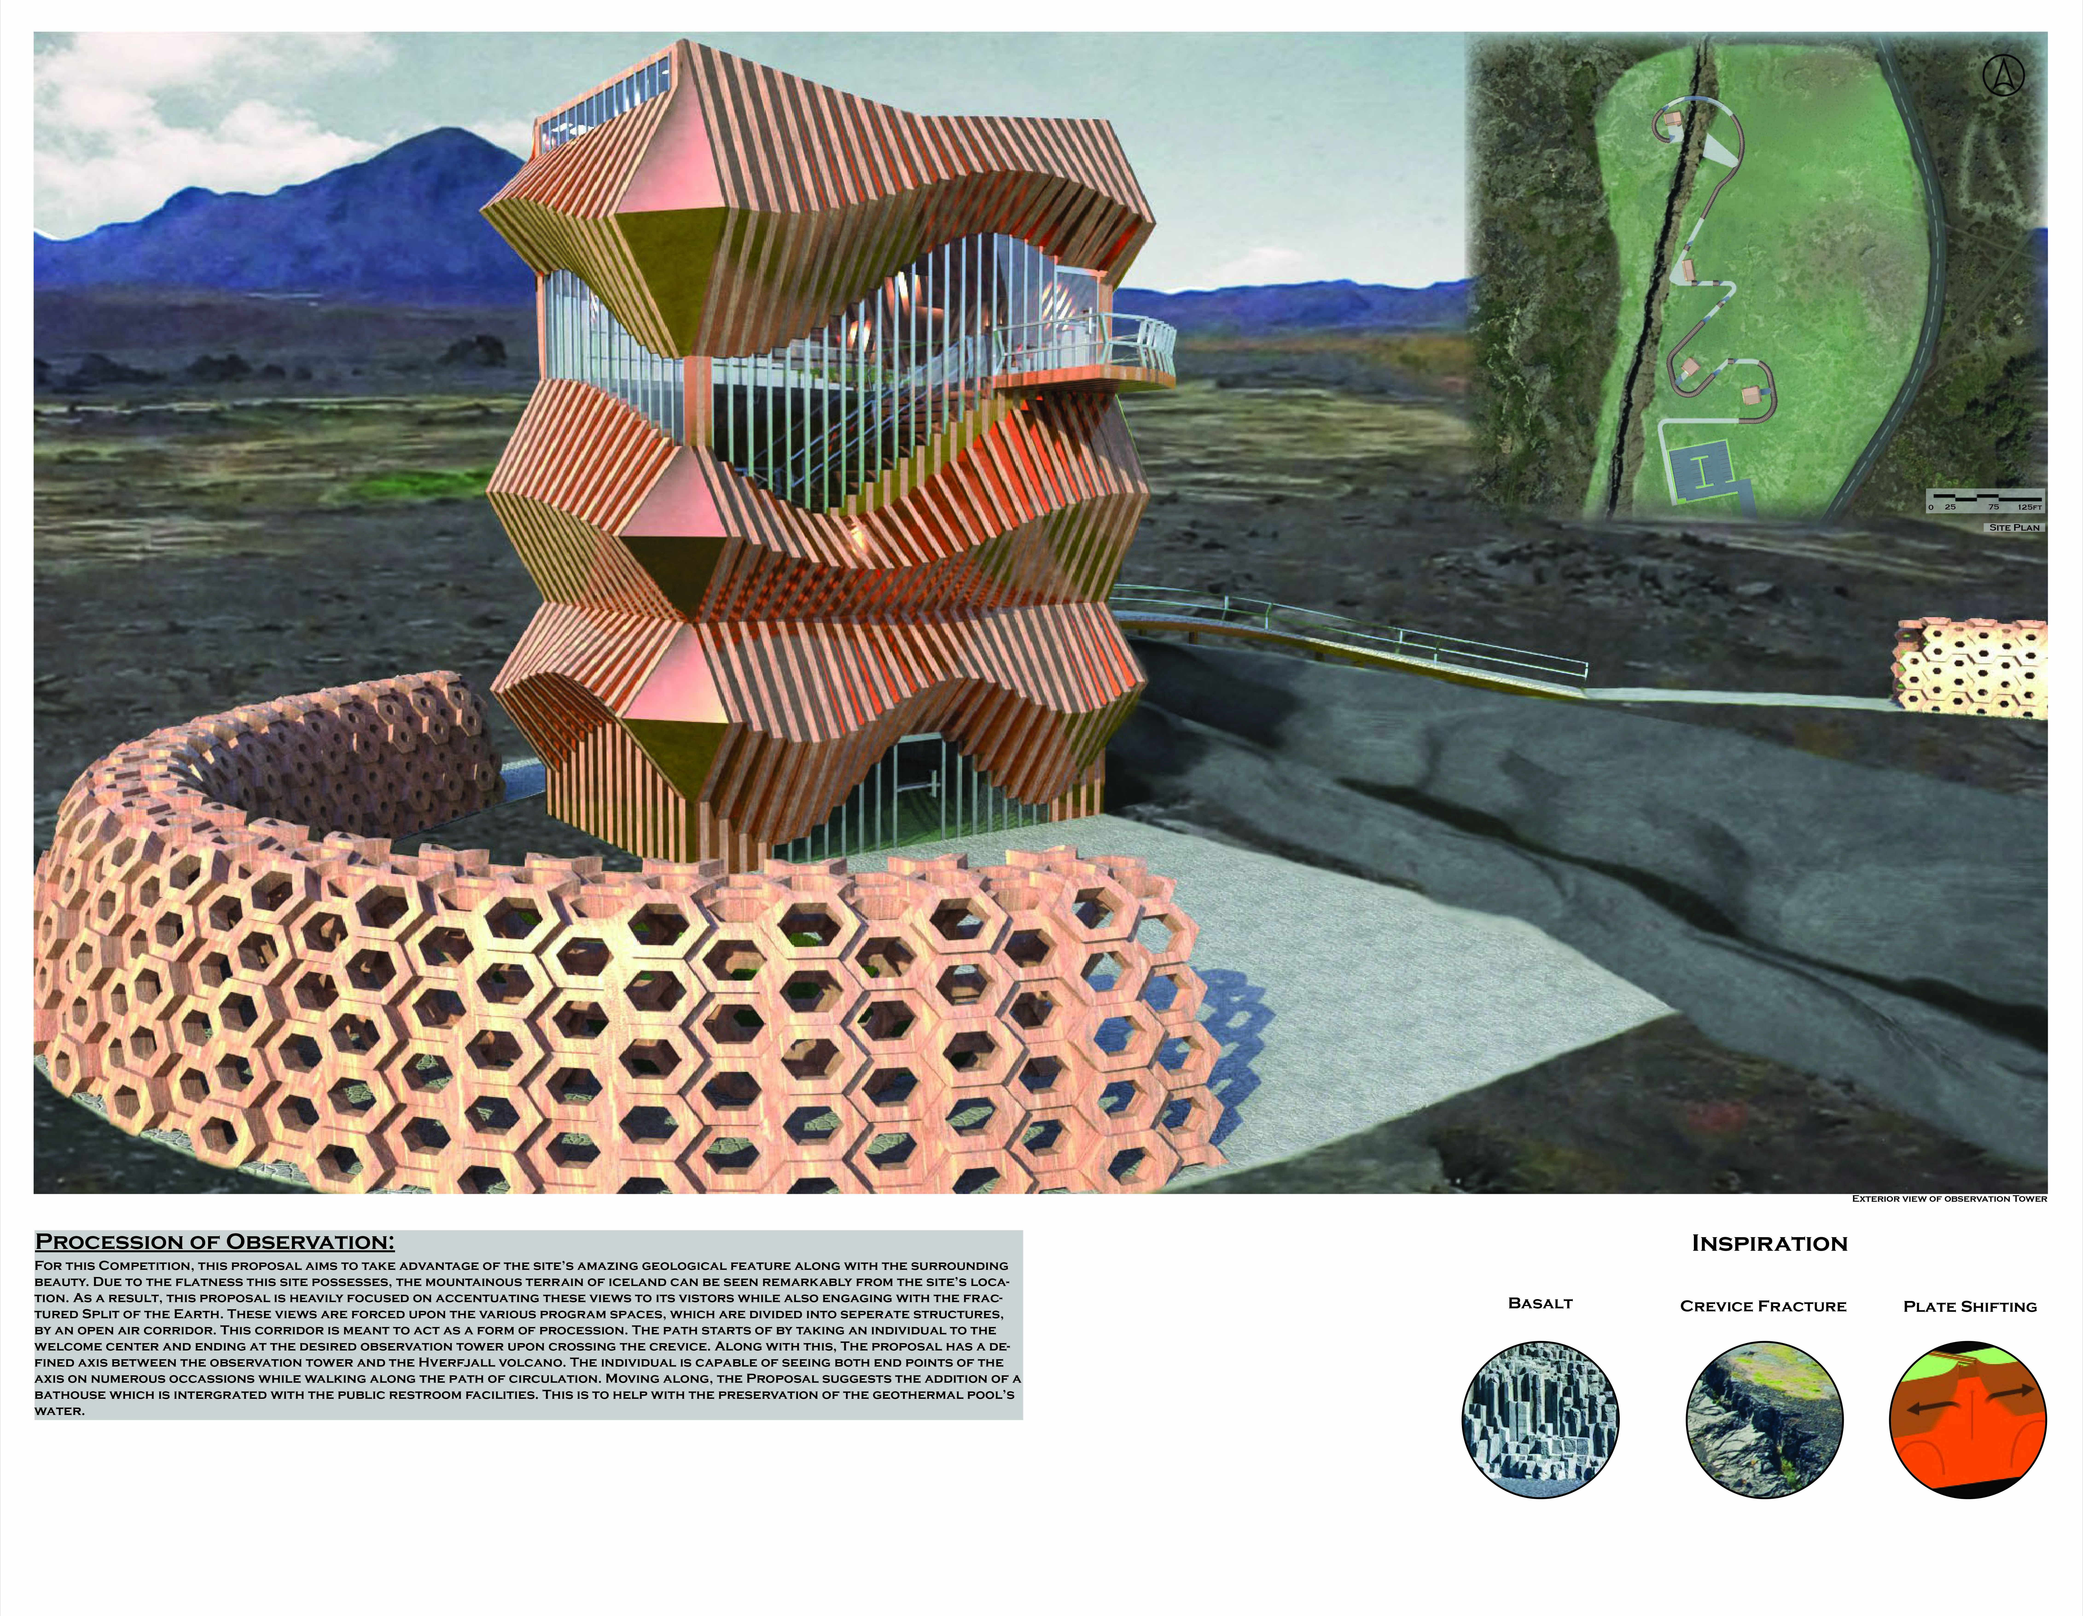
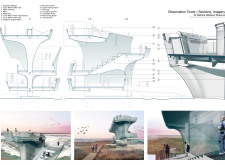
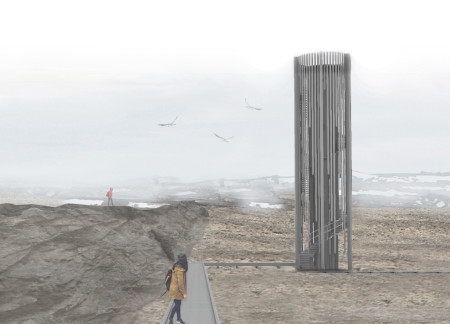
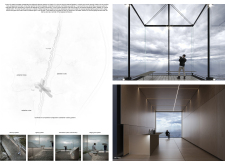
Rising over eight meters, the tower integrates seamlessly with the tectonic fissures of Iceland, offering diverse viewpoints of the surrounding landscape while serving as a vital observation platform for visitors.
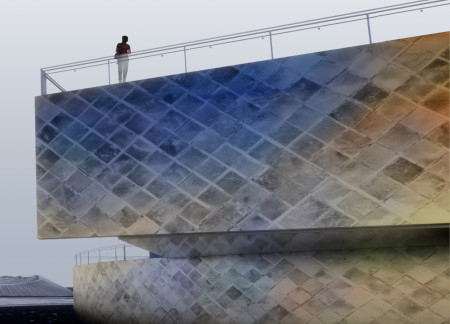
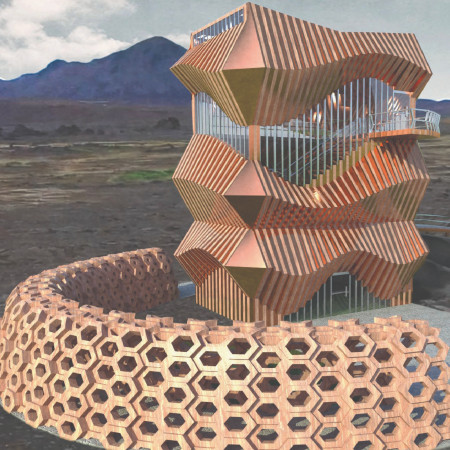
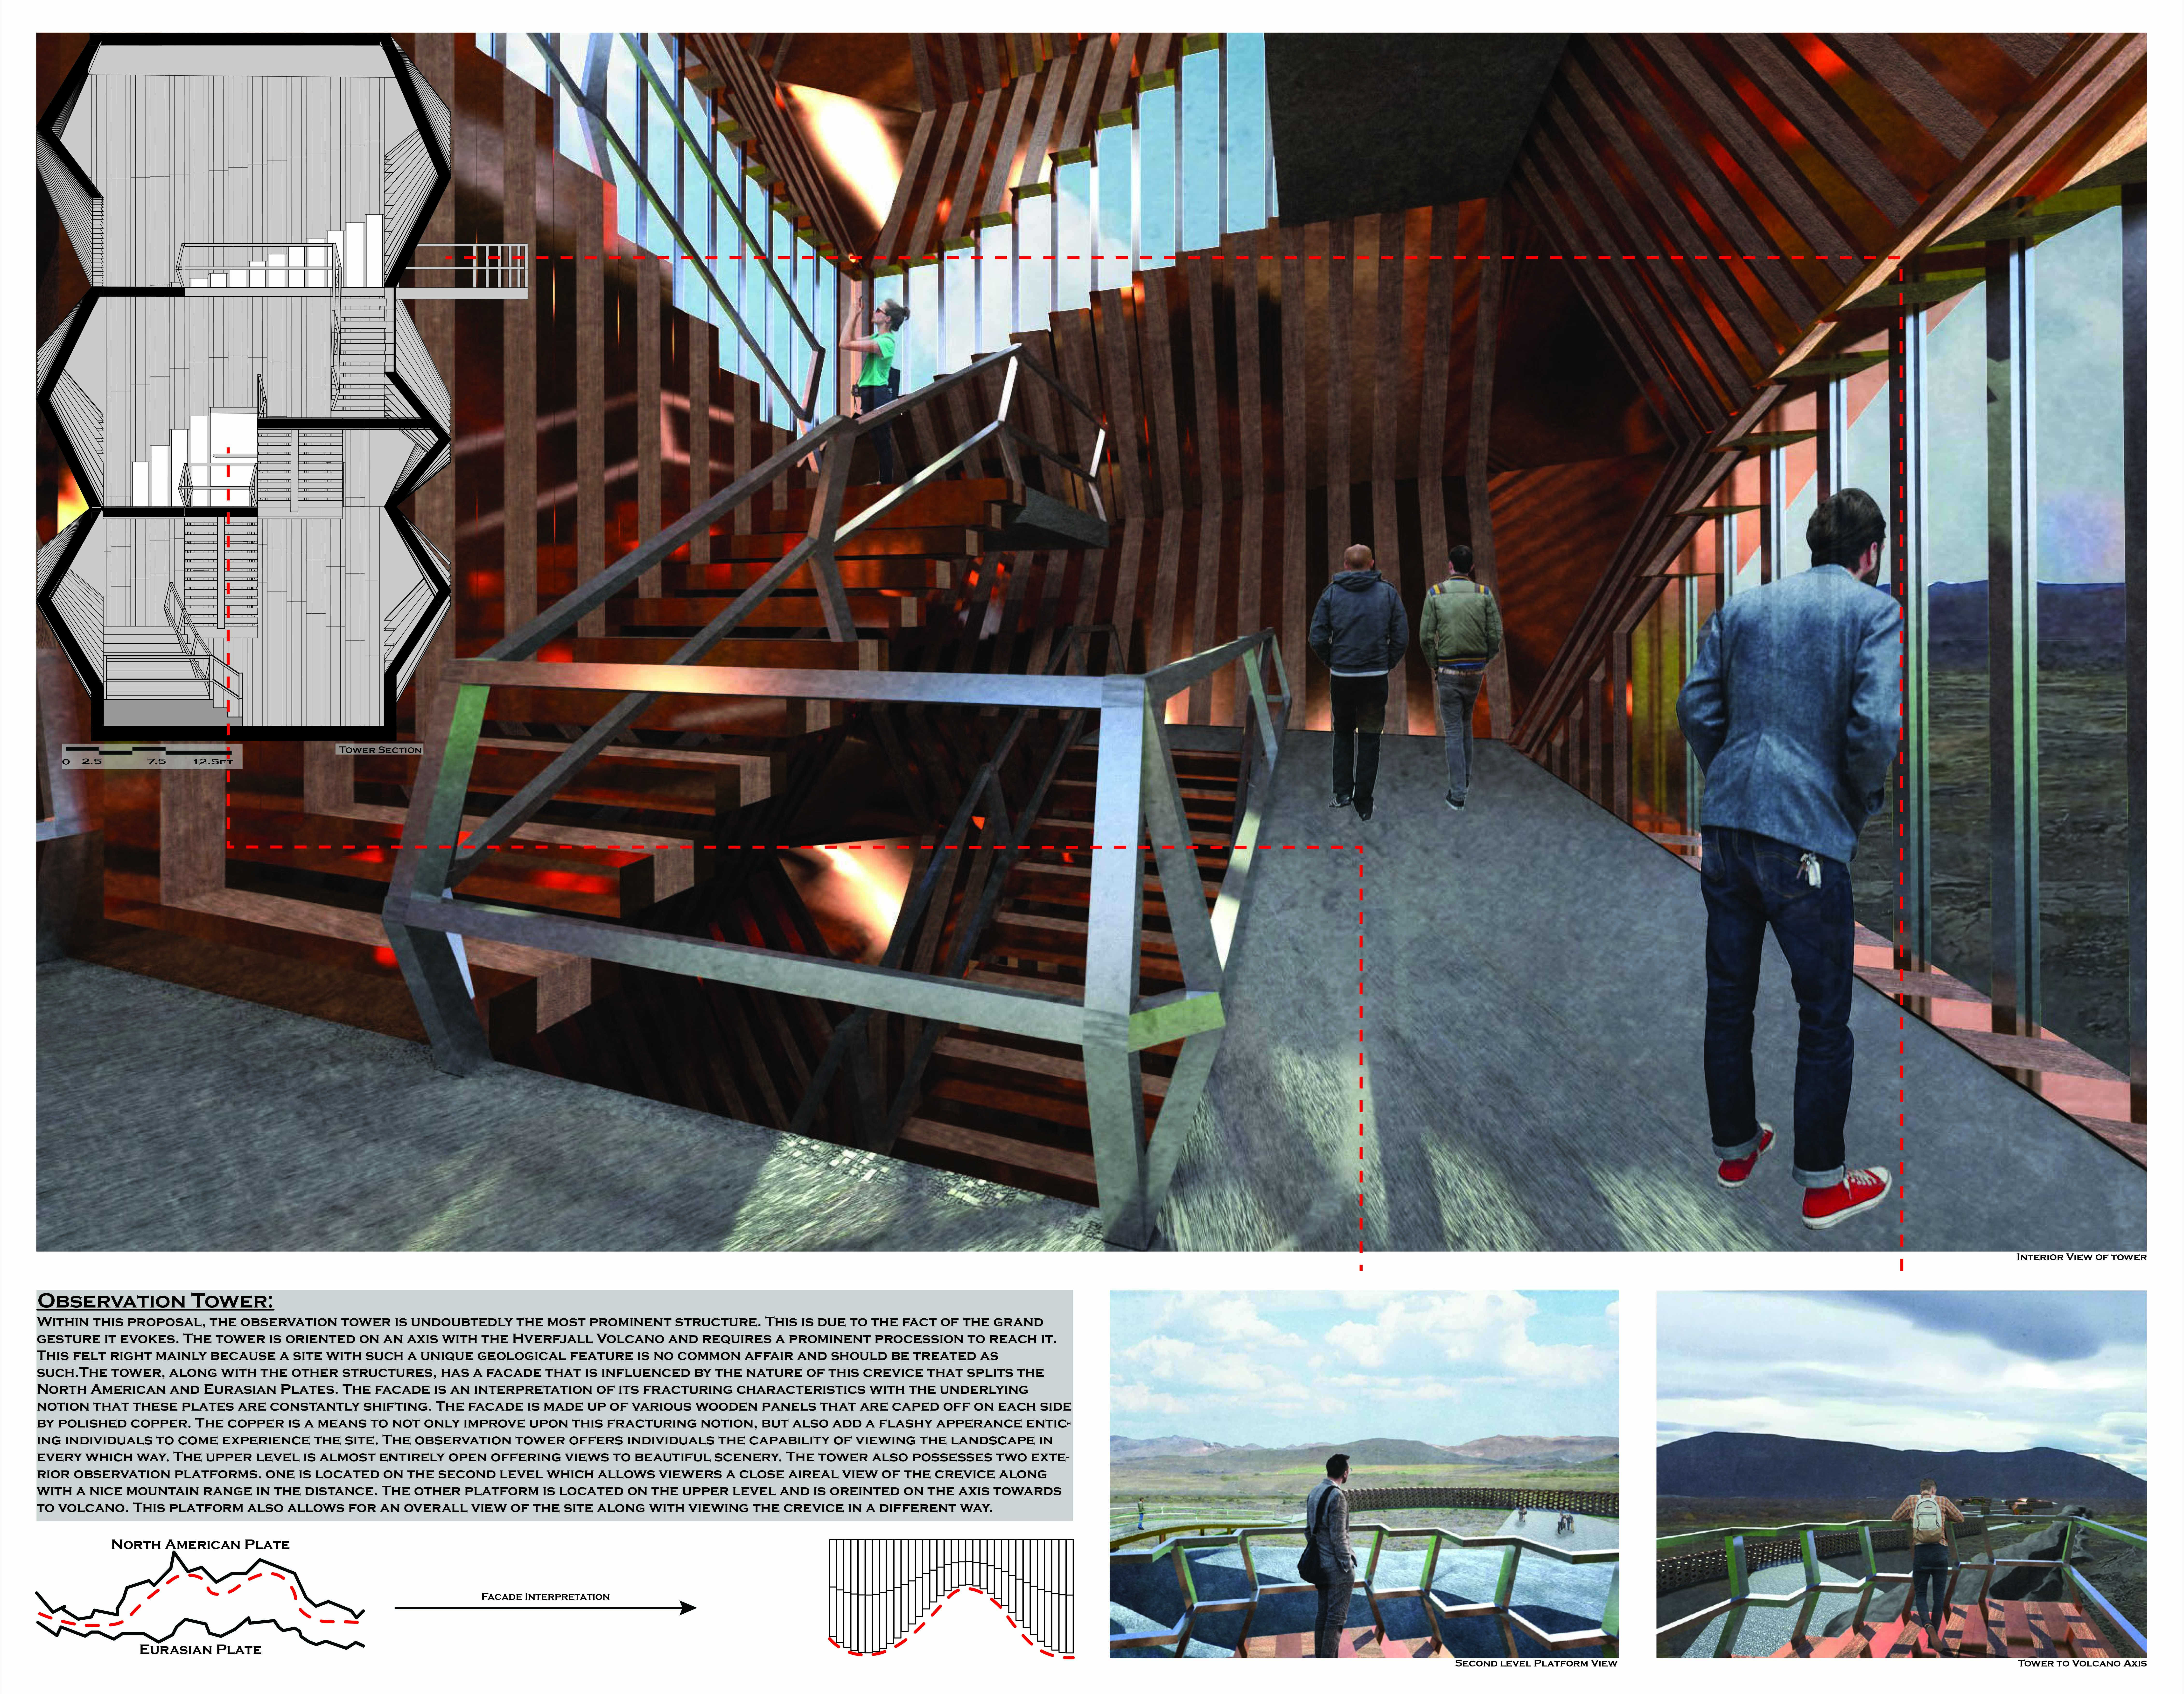
The observation tower, defined by its polished copper façade and interconnected hexagonal walkways, creates an immersive experience that emphasizes geological features while serving as a destination for visitors to engage with the surrounding landscape.
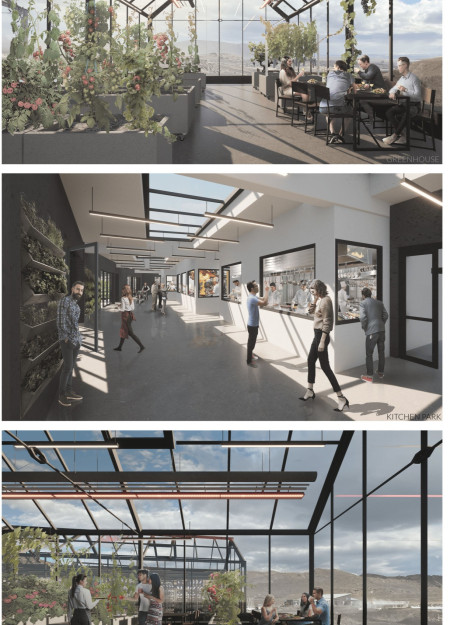
Utilizing geothermal heating and hydroponic cultivation, the structure serves as a sustainable greenhouse eatery that offers guests a unique dining experience intertwined with the cultivation of food in the stark beauty of Iceland's landscape.
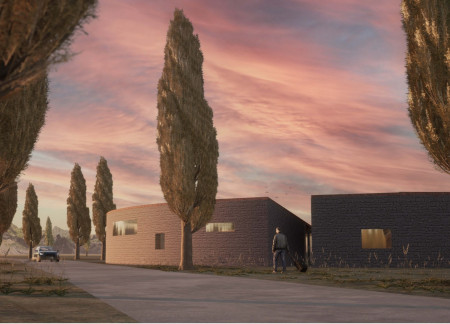
Constructed with reclaimed bricks and featuring cork insulation, the design offers a circular layout that maximizes vineyard views while providing comfortable accommodations for guests.
The vertical garden and timber framing establish a sustainable living environment that thrives on self-sufficiency and adaptability, designed to serve as a refuge from urban life.
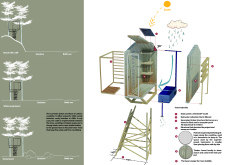
The elevated design utilizes locally sourced timber and integrates a rainwater harvesting system to provide a sustainable lodging experience for hikers exploring the unique landscapes along the Amber Road in Latvia.
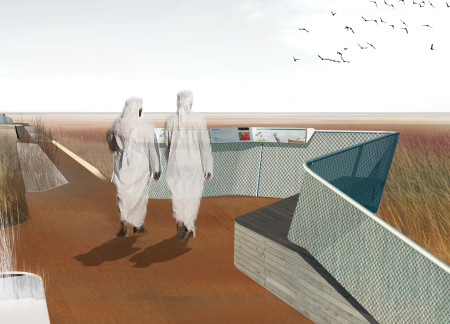
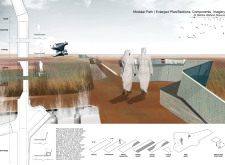
An elevated walkway composed of weathering steel integrates seamlessly with the Al Wathba Wetland Reserve, providing accessible pathways and observation points that enhance visitor engagement with the unique saline habitat.
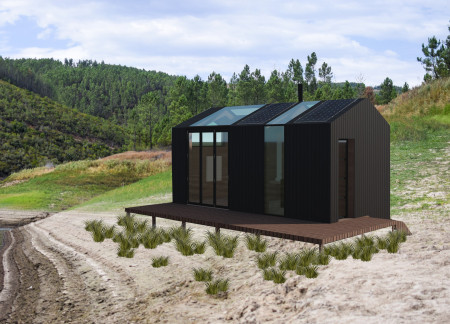
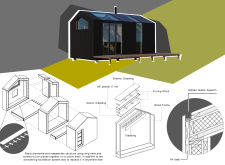
Constructed with charred timber cladding and Structural Insulated Panels, the Meditation Cabin offers a sustainable and serene environment for yoga and mindfulness activities in a tranquil setting.
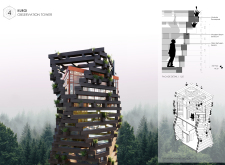
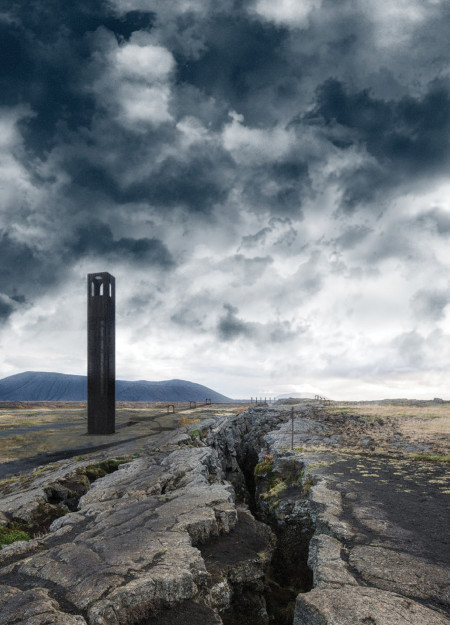
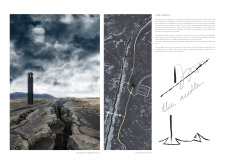
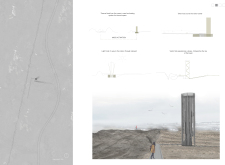
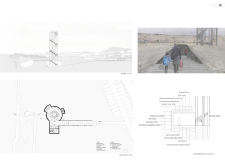
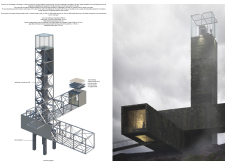
Rising from the Icelandic lava fields, this slender tower incorporates carbonized wood and excavated earth to seamlessly integrate with its geological surroundings while offering an observation platform for panoramic views.
Laura Frühwirth,Lena Ruisz,Johanna Vogel,Ivana Vrdoljak
Rising 20 meters with tapered gray wood slats, the observation tower provides panoramic views of geological formations while utilizing geothermal energy for heating within its visitor center.
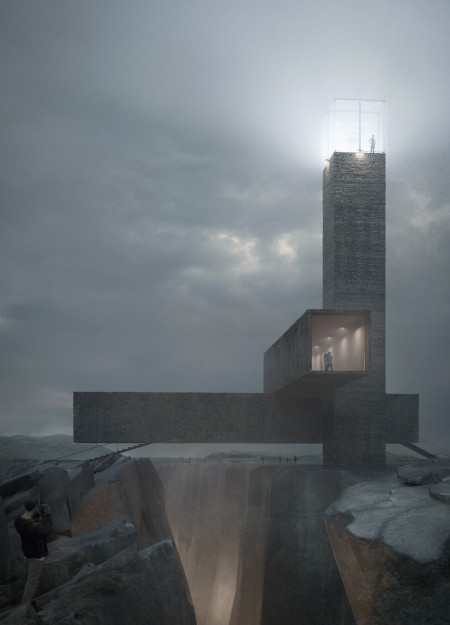
Rising from the Icelandic landscape, a tower clad in local lava stone and equipped with a glazed observatory provides panoramic views while serving as a bridge connecting fractured earth plates.
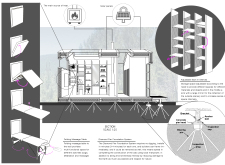
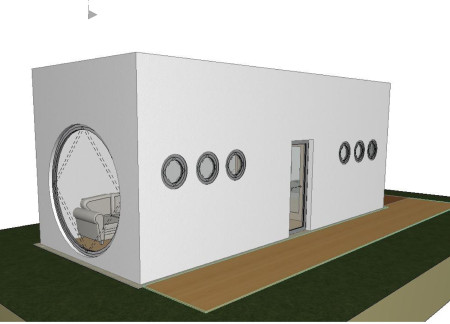
With integrated ceiling storage and a modular layout, the design of shipping containers creates versatile living spaces that adapt to diverse environments.
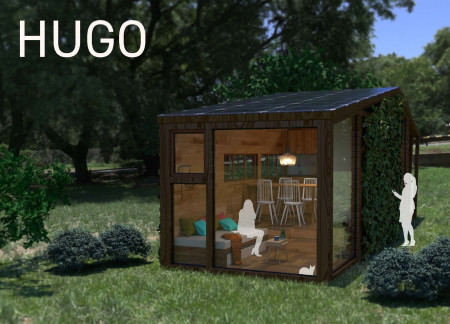
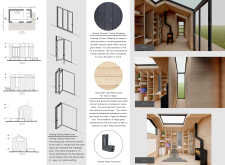
With extensive glazing and wooden paneling that fosters natural light and warmth, the design creates a versatile living space that adapts to multiple functions while blending harmoniously into its diverse landscape.
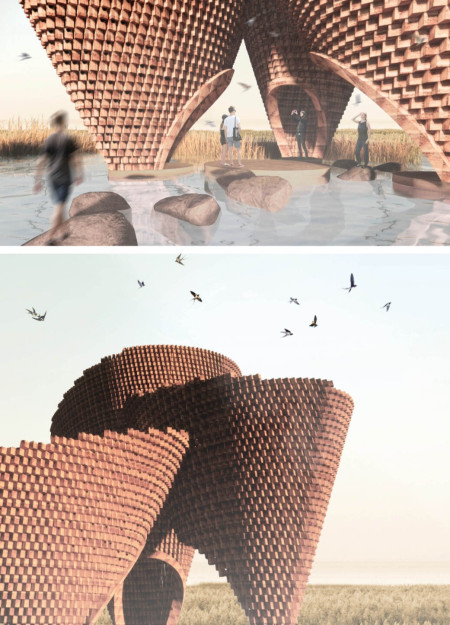
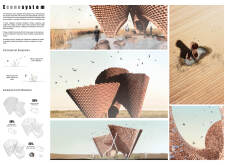
Incorporating inverted conoids and rammed earth construction, the pavilions create a habitat for migrating birds while offering dedicated observation spaces in the ecological landscape of the Castilian fields.
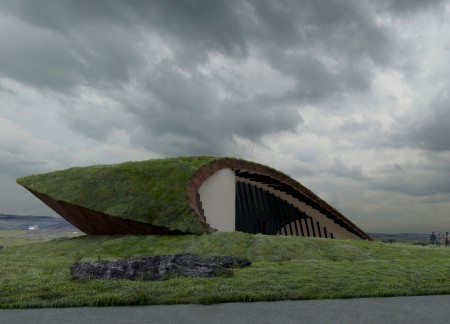
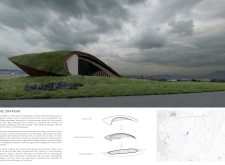
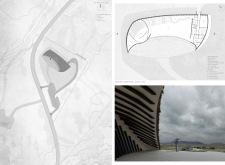
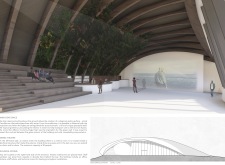
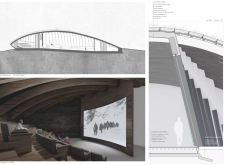
With a turf-covered roof and cross-laminated timber construction, the design serves as a community film center that reflects Icelandic cultural heritage while providing a versatile space for cinematic and public events.
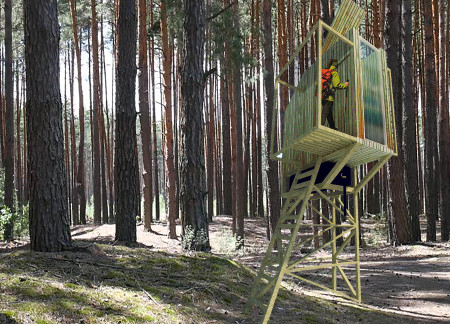
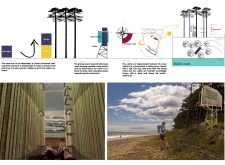
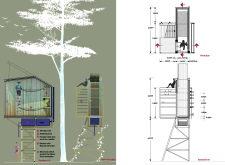
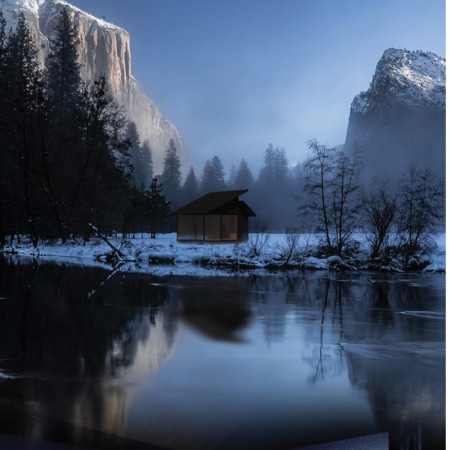
Located within a forested area near Gozjā “Little Lake” in Latvia, the proposal examines how small-scale architecture can support retreat and observation in a natural setting. The study considers the relationship between built forms, landscape, and light, focusing on spaces for rest, reflection, and communal gathering.
Incorporating a facade of burned wood that echoes Icelandic folklore, the retreat offers guests immersive views of Lake Mývatn and serves as a cultural haven for visitors seeking connection to local mythology and nature.
Henrique Giovani Canan,Maria Fernanda Del Giovannino De Oliveira,Lia Balassiano Strosberg,Gabriela Tiely Barros Giotoku
The design uses terraced landscapes to connect with the surrounding olive groves, creating a peaceful guest retreat that balances sustainability, community interaction, and everyday comfort.
The integration of nine modular wooden boxes forms a serene inner dome that offers a versatile reading space, balancing private retreat with community interaction.

Incorporating traditional azulejos and sustainable photovoltaic panels, the facility fosters community interaction among elderly residents through thoughtfully designed spaces that blend functionality with regional cultural elements.
This residential complex is designed to enhance active ageing to support its elderly residents. It prioritizes autonomy and community engagement, offering a unique blend of individual living spaces and communal areas.
Located within a uniform residential landscape in the United Arab Emirates, the design introduces a contemporary response to the region’s repetitive built environment. It proposes a modular residential typology that accommodates changing household needs while engaging with its environmental and social context.
Use architecture to create different emotional states
Edition #9ideas COMPETITIONSILENT CONTEST For this competition, NO DESCRIPTION TEXT is allowed. The architecture ideas must be communicated strictly with visuals.
Prize Monetary award
Eligibility Open to all
Advance registration deadline 12 November 2026
Open architecture competitions
Closest deadline first
Project competitions first
Selected winning projects have the potential to be constructed
Ideas competitions
Experimental competitions with the focus on pushing the boundaries of creativity
Use architecture to create different emotional states
Edition #9ideas COMPETITIONSILENT CONTEST For this competition, NO DESCRIPTION TEXT is allowed. The architecture ideas must be communicated strictly with visuals.
Only participants selected and invited by Buildner can enter these closed competitions. To be considered for future opportunities, please set up your account on Architects' Network Plus.