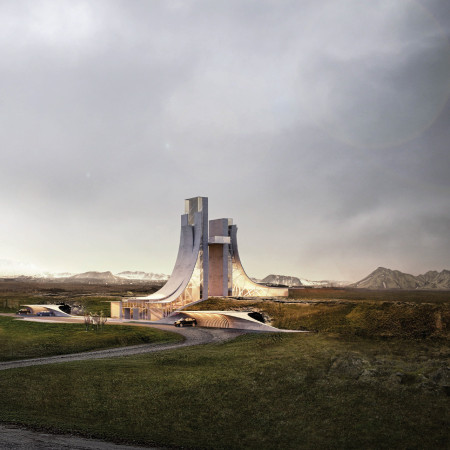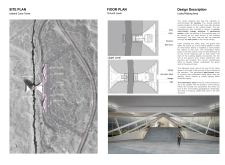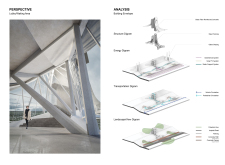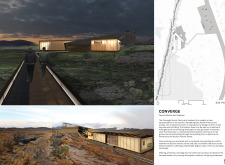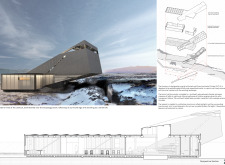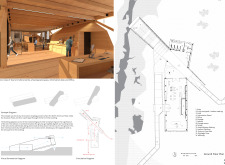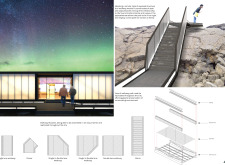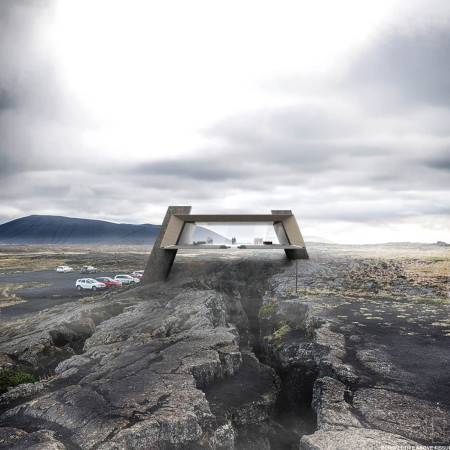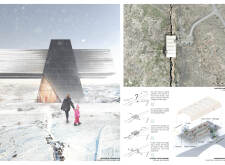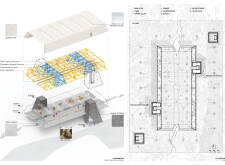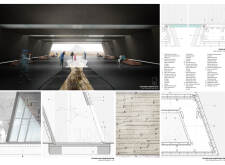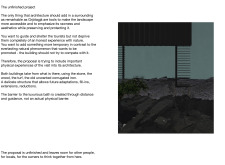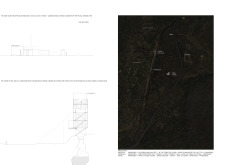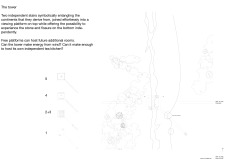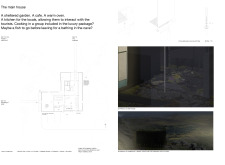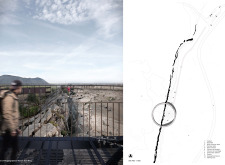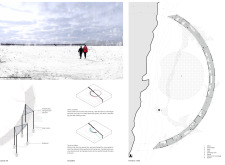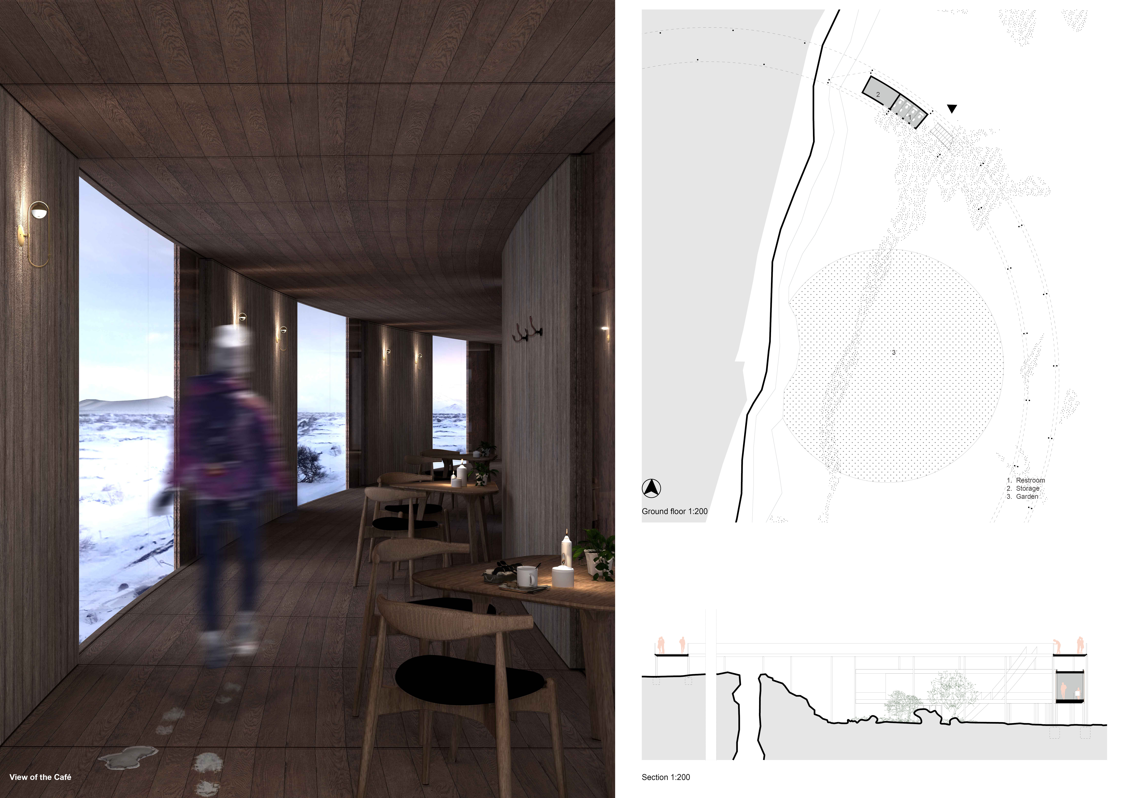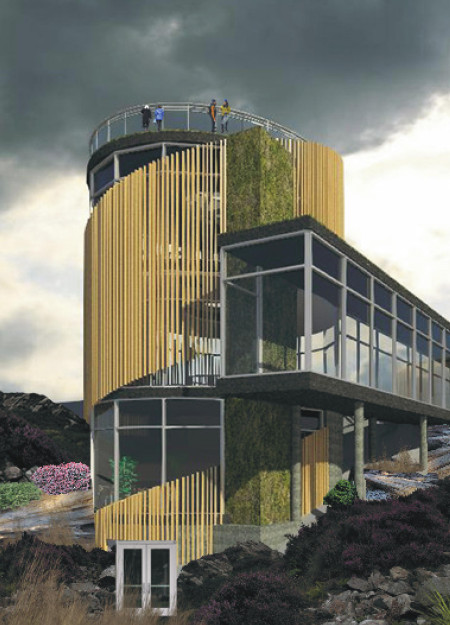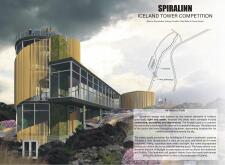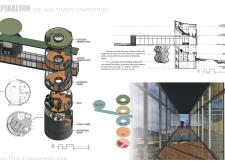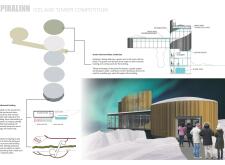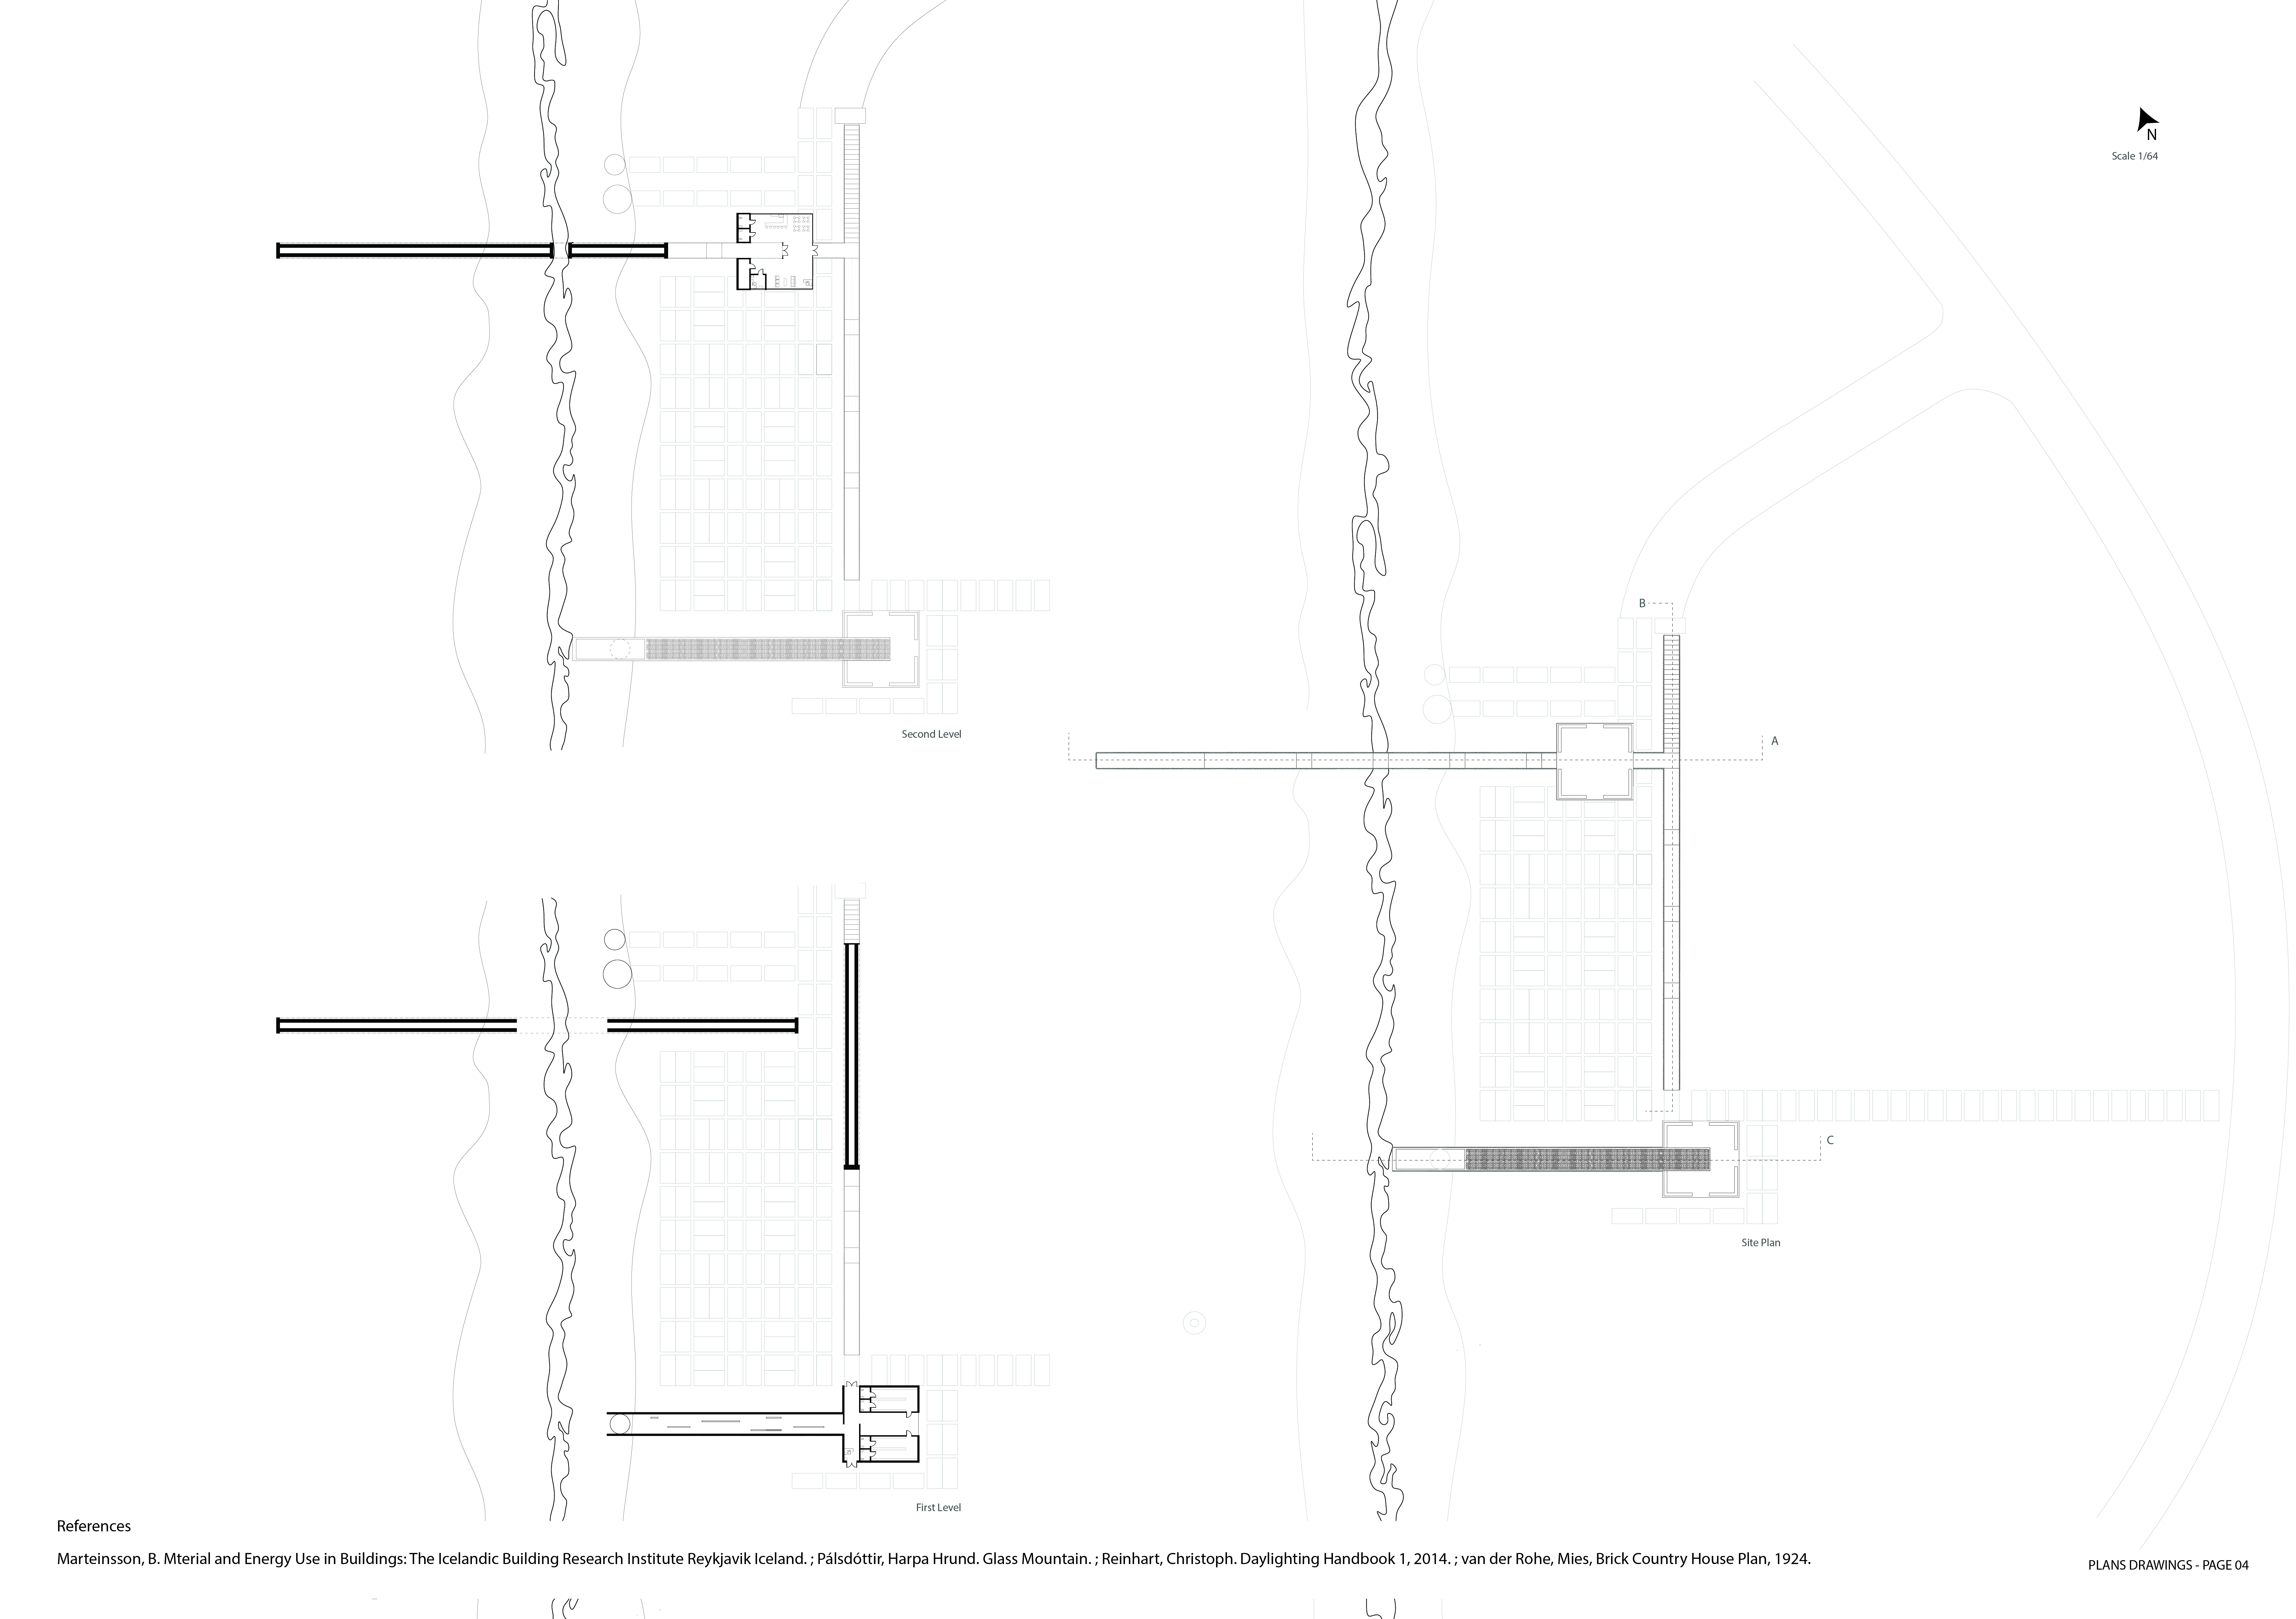
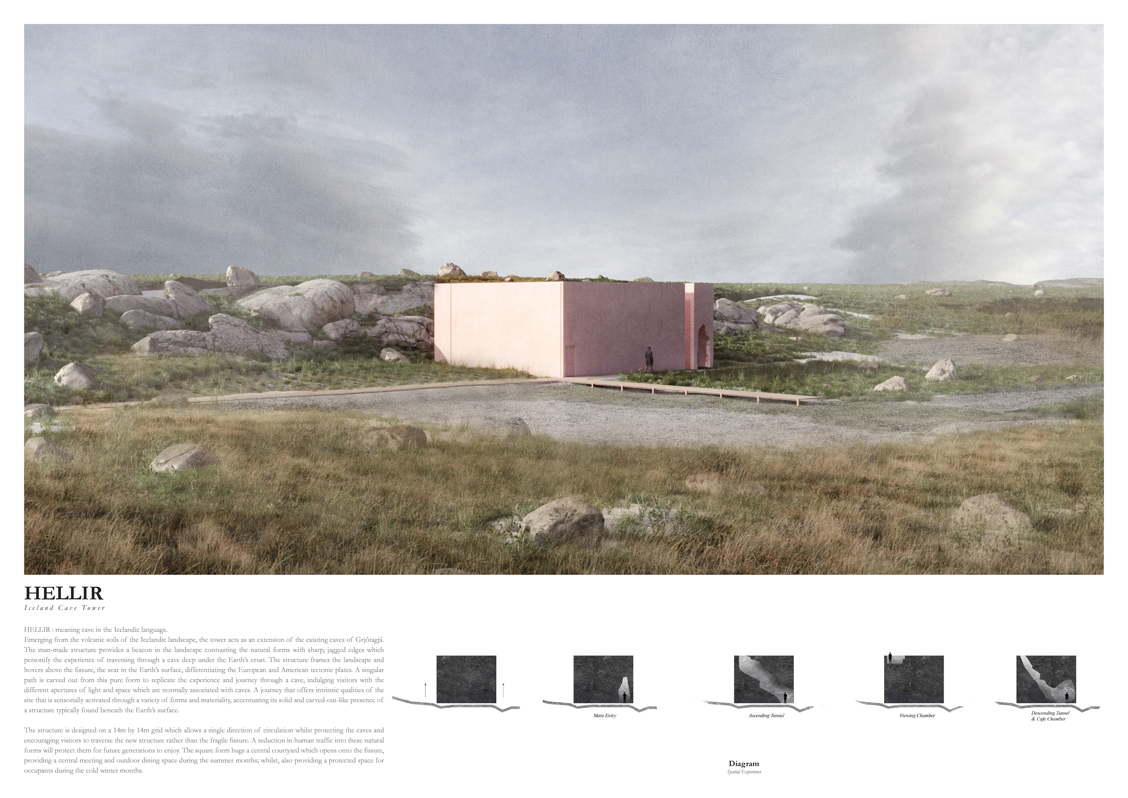
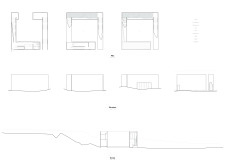
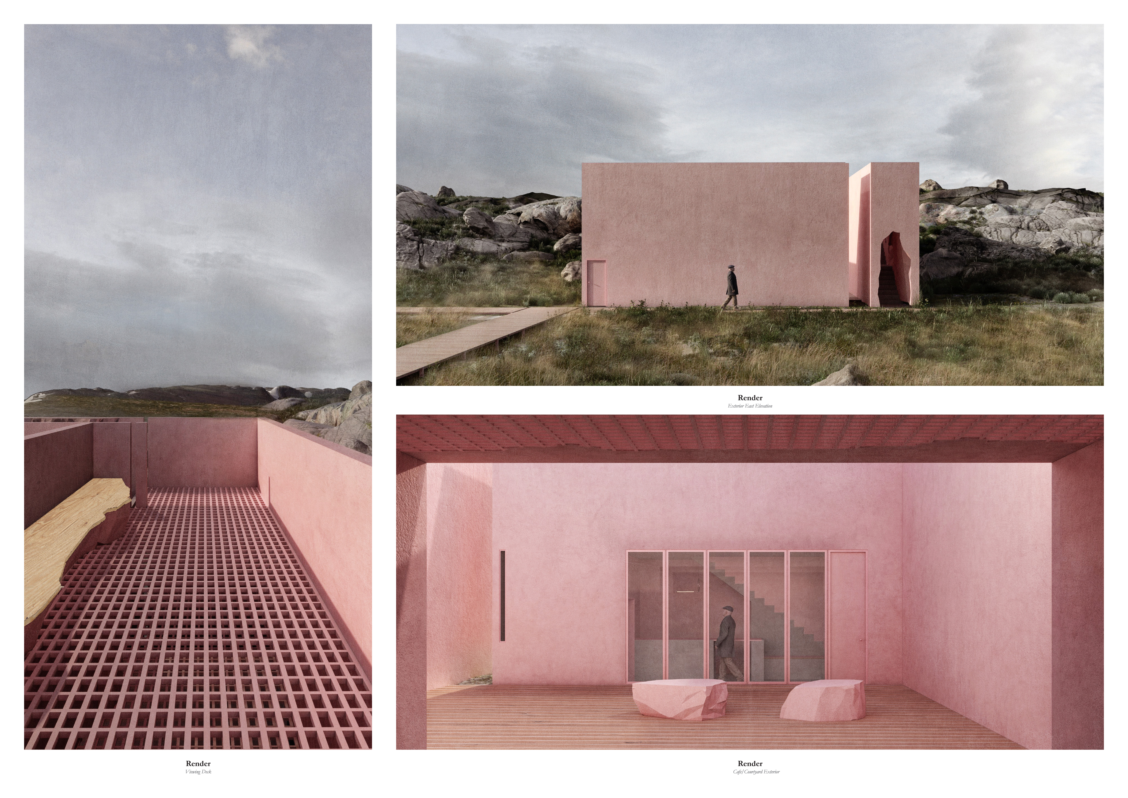
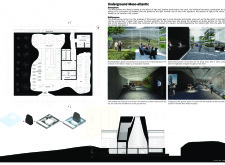
Hovering above a significant geological fissure, the structure integrates a cave-like experience with a central courtyard that facilitates community engagement and exploration in a unique volcanic landscape.
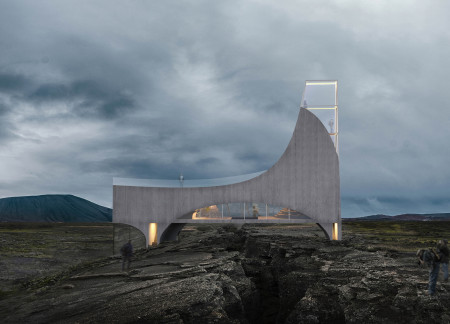
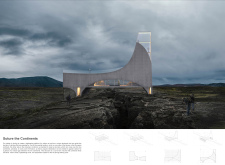

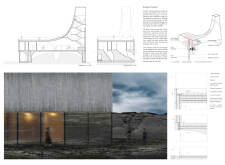
A curved glass structure integrates local stone and spans a geological fissure, providing stunning views while serving as a visitor center and hot spring bathing facility.
Utilizing glass fiber panels, the structure spans a continental fissure to create an elevated observation deck that connects the Eurasian and North American Plates, while also housing visitor facilities and educational displays about the geological features of the site.
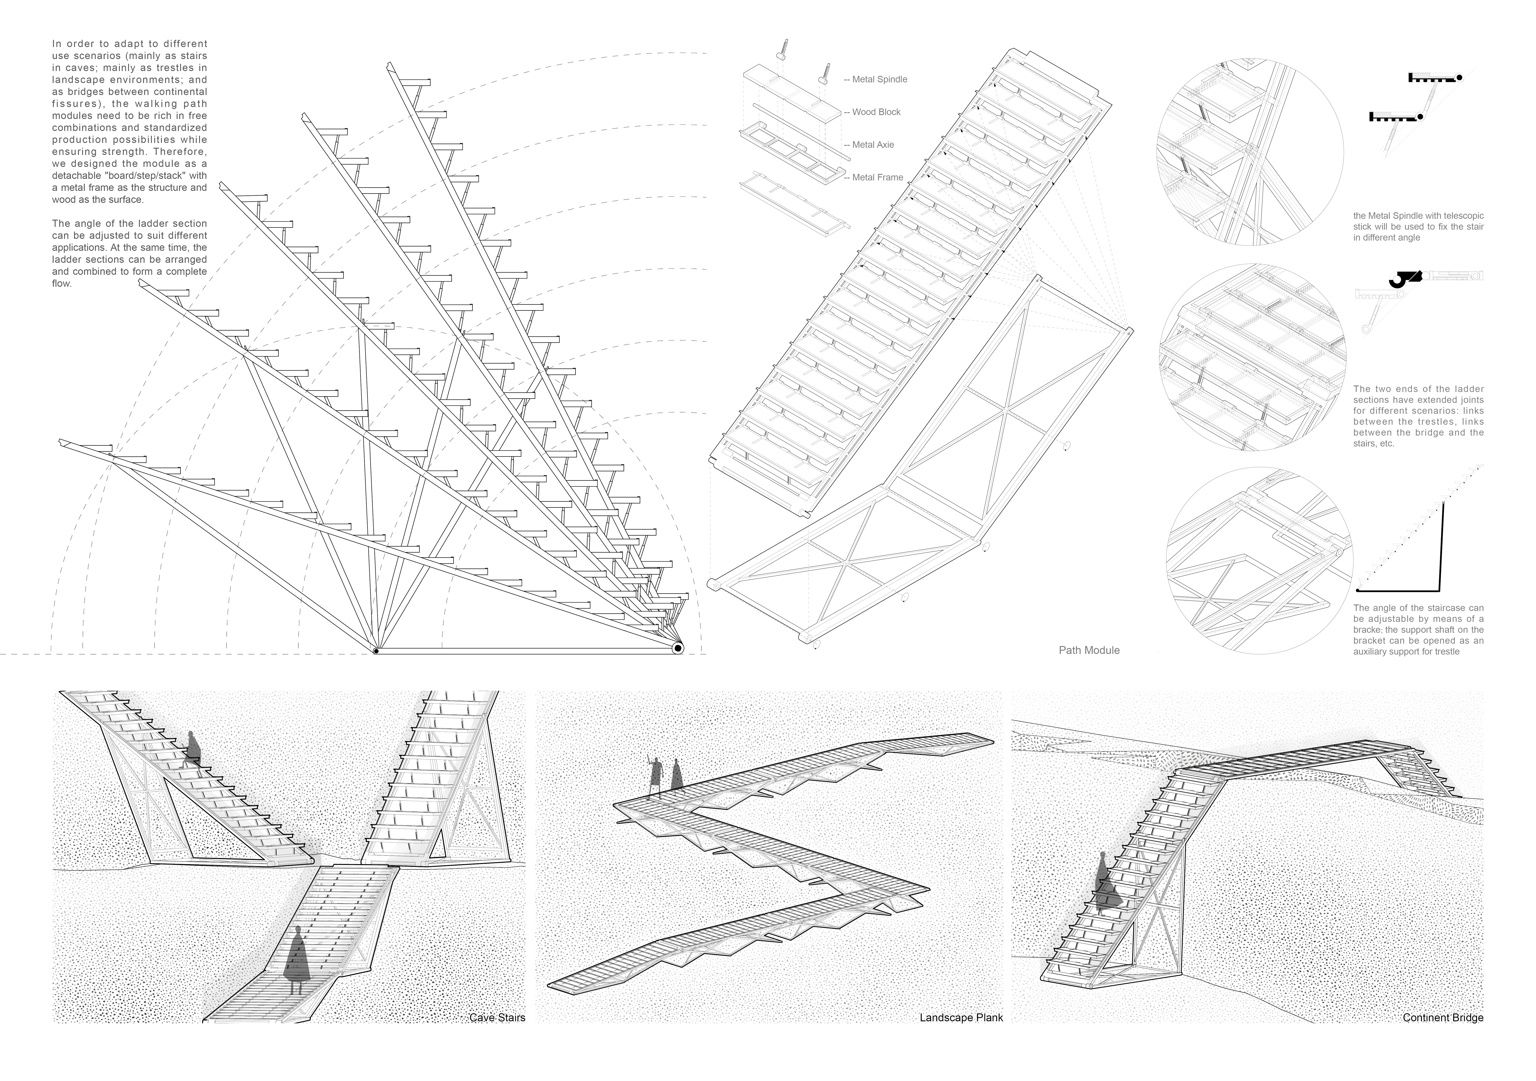
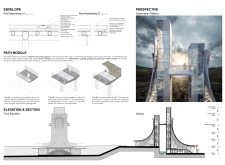
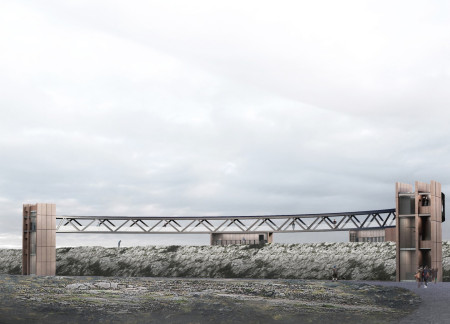
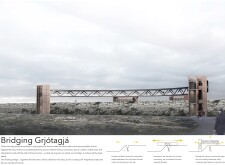
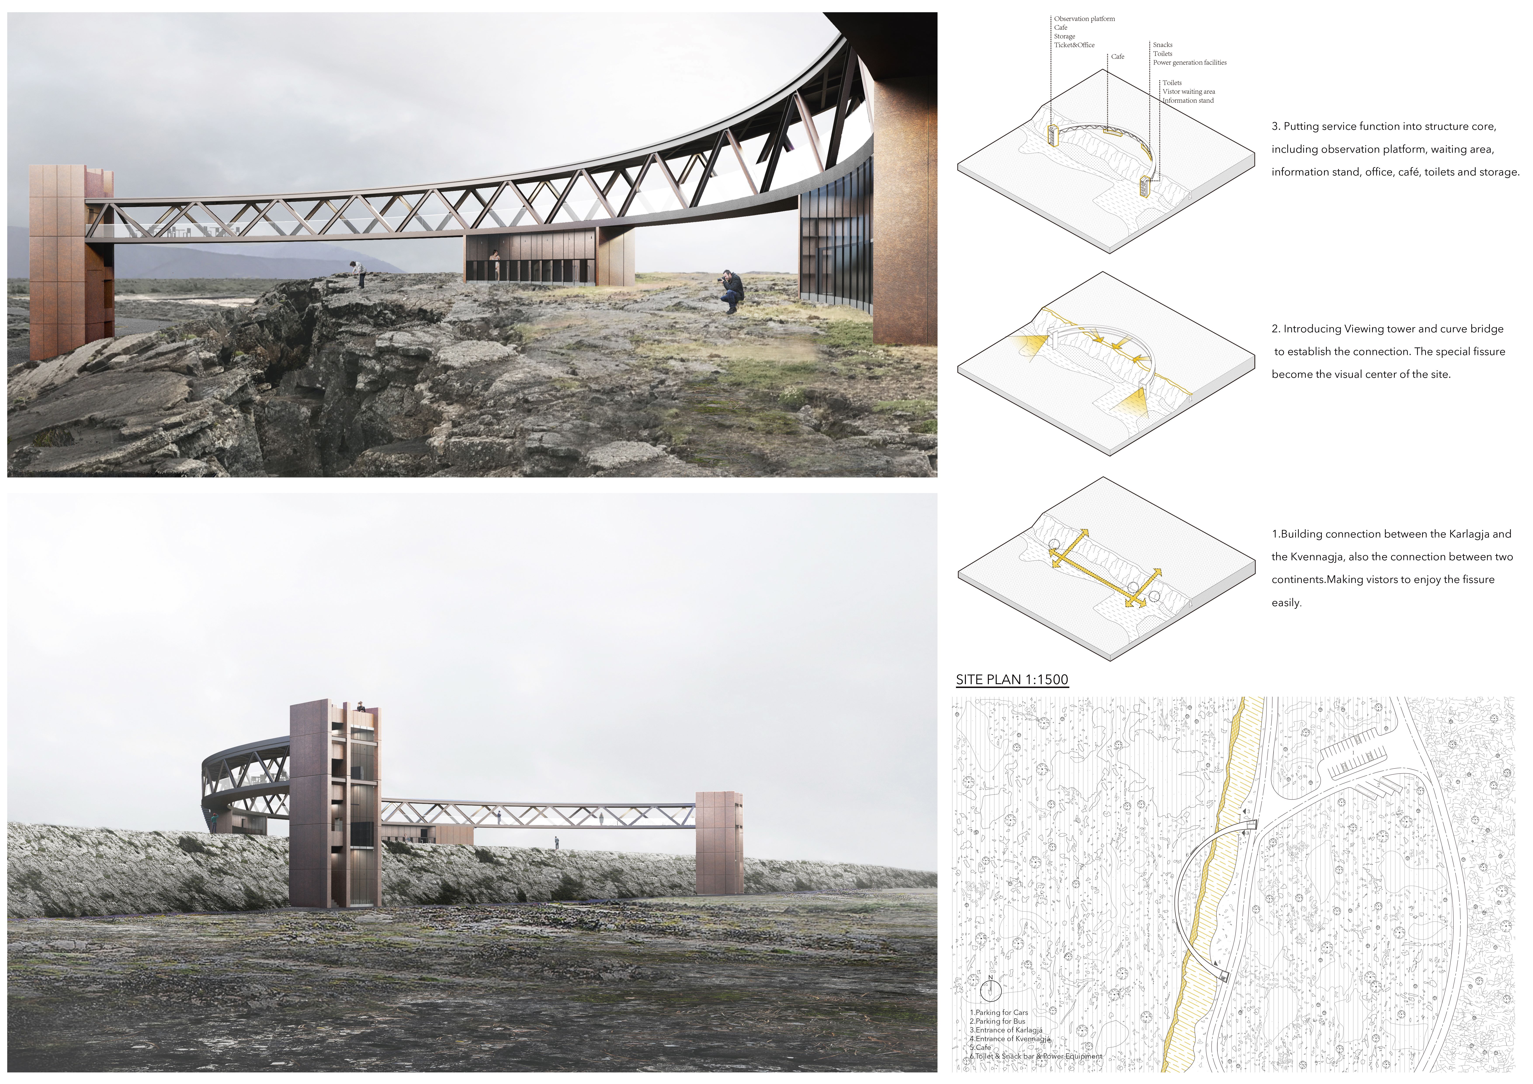
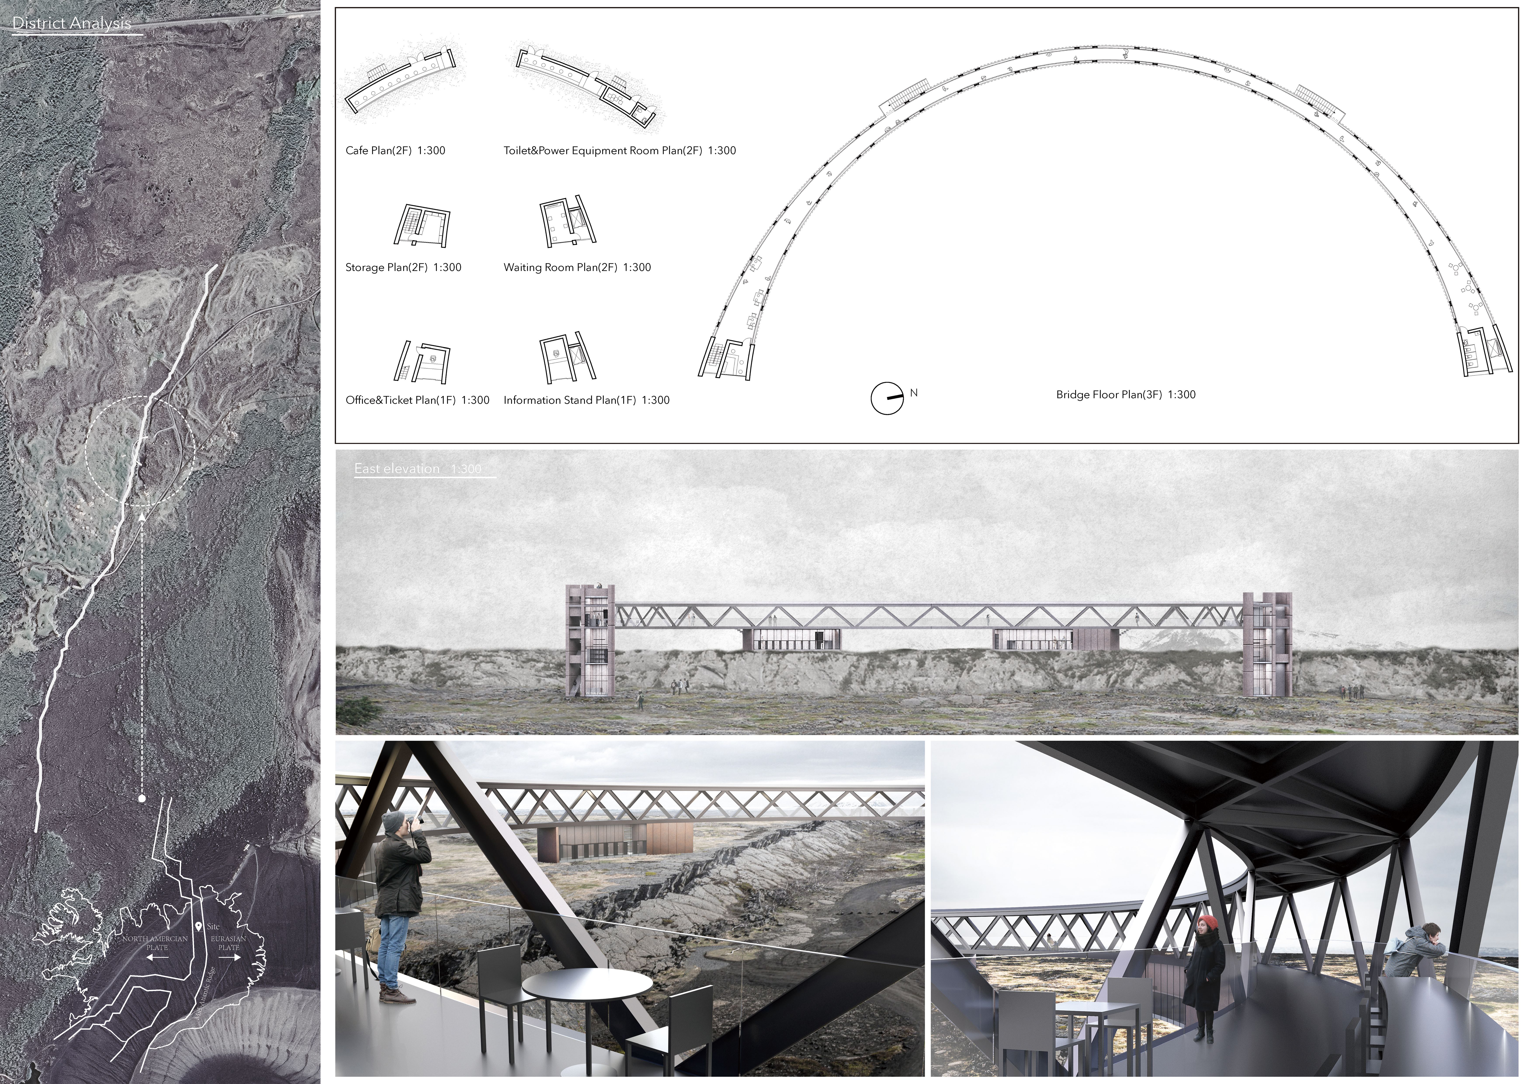
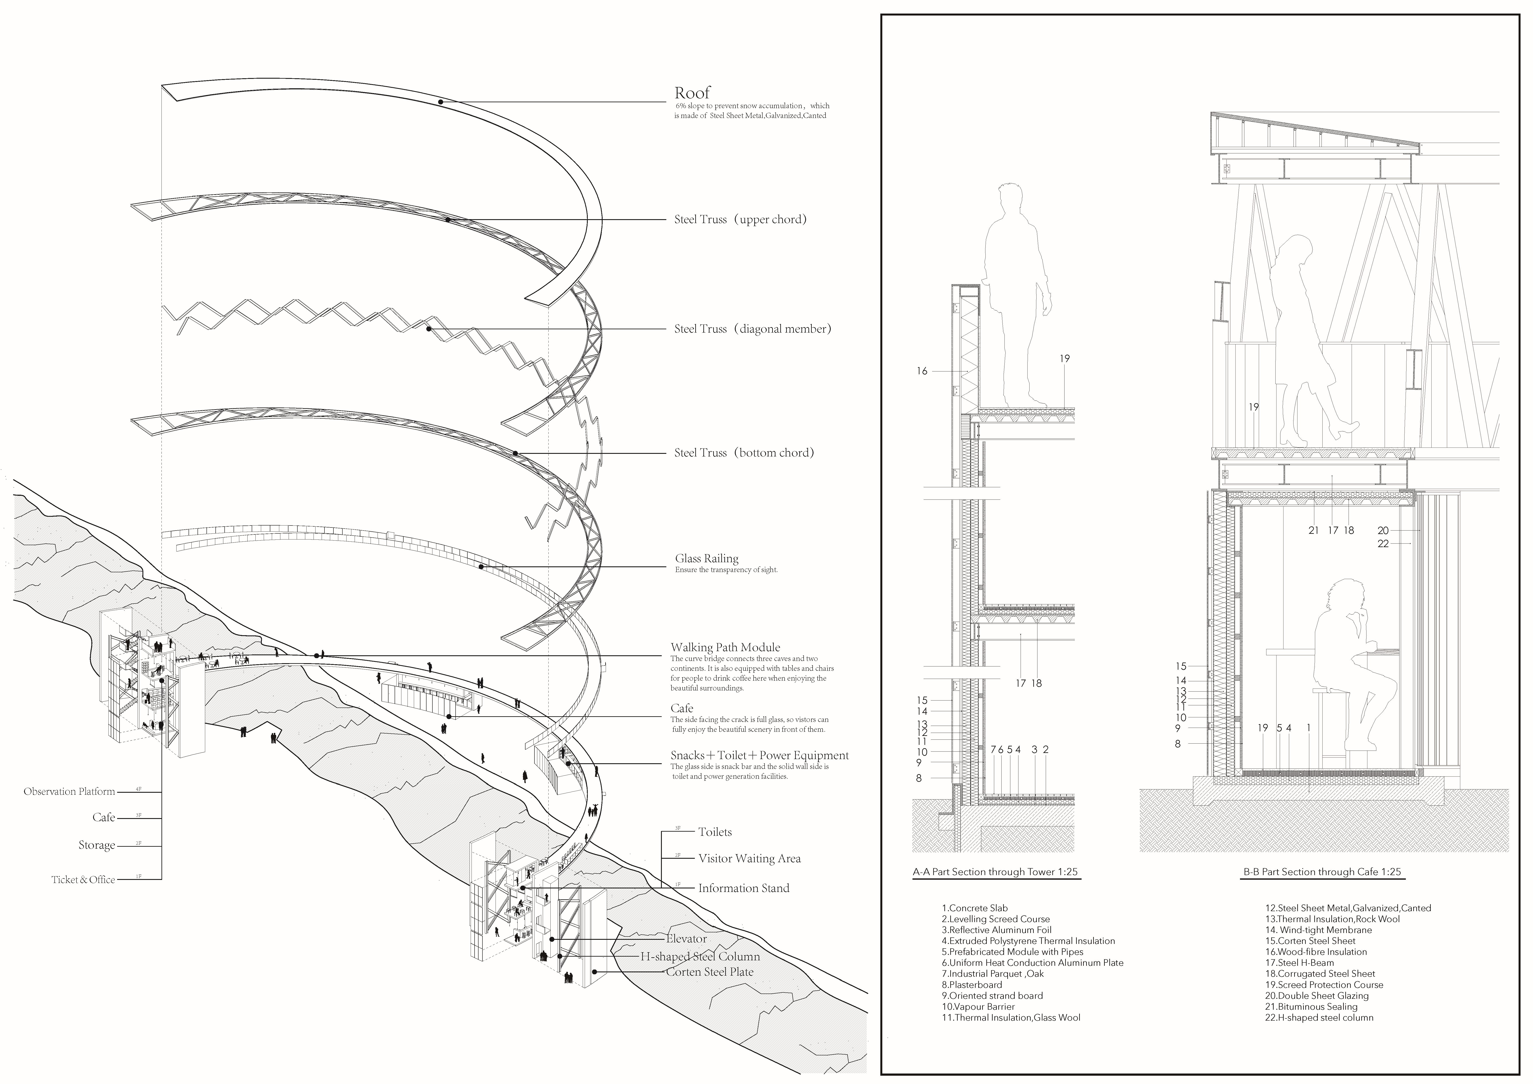
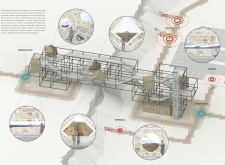
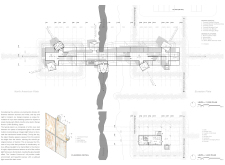
A curved bridge constructed with galvanized steel trusses spans the fissure between Europe and North America, providing enhanced access and viewing opportunities for visitors to engage with the distinctive geological landscape.
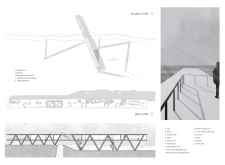
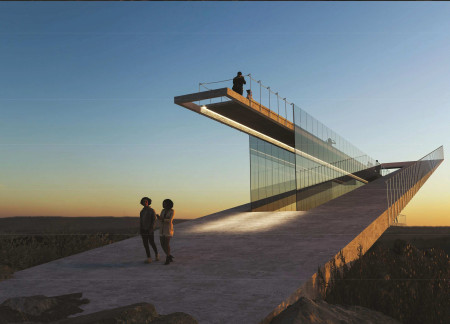
Anchored by a cantilevered walkway that offers views of geothermal pools, the structure's design integrates cedar and glass elements within a tectonic landscape to enhance the visitor experience in exploring the unique geological features of the site.
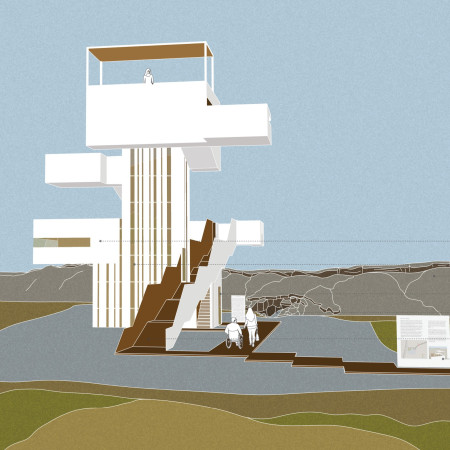
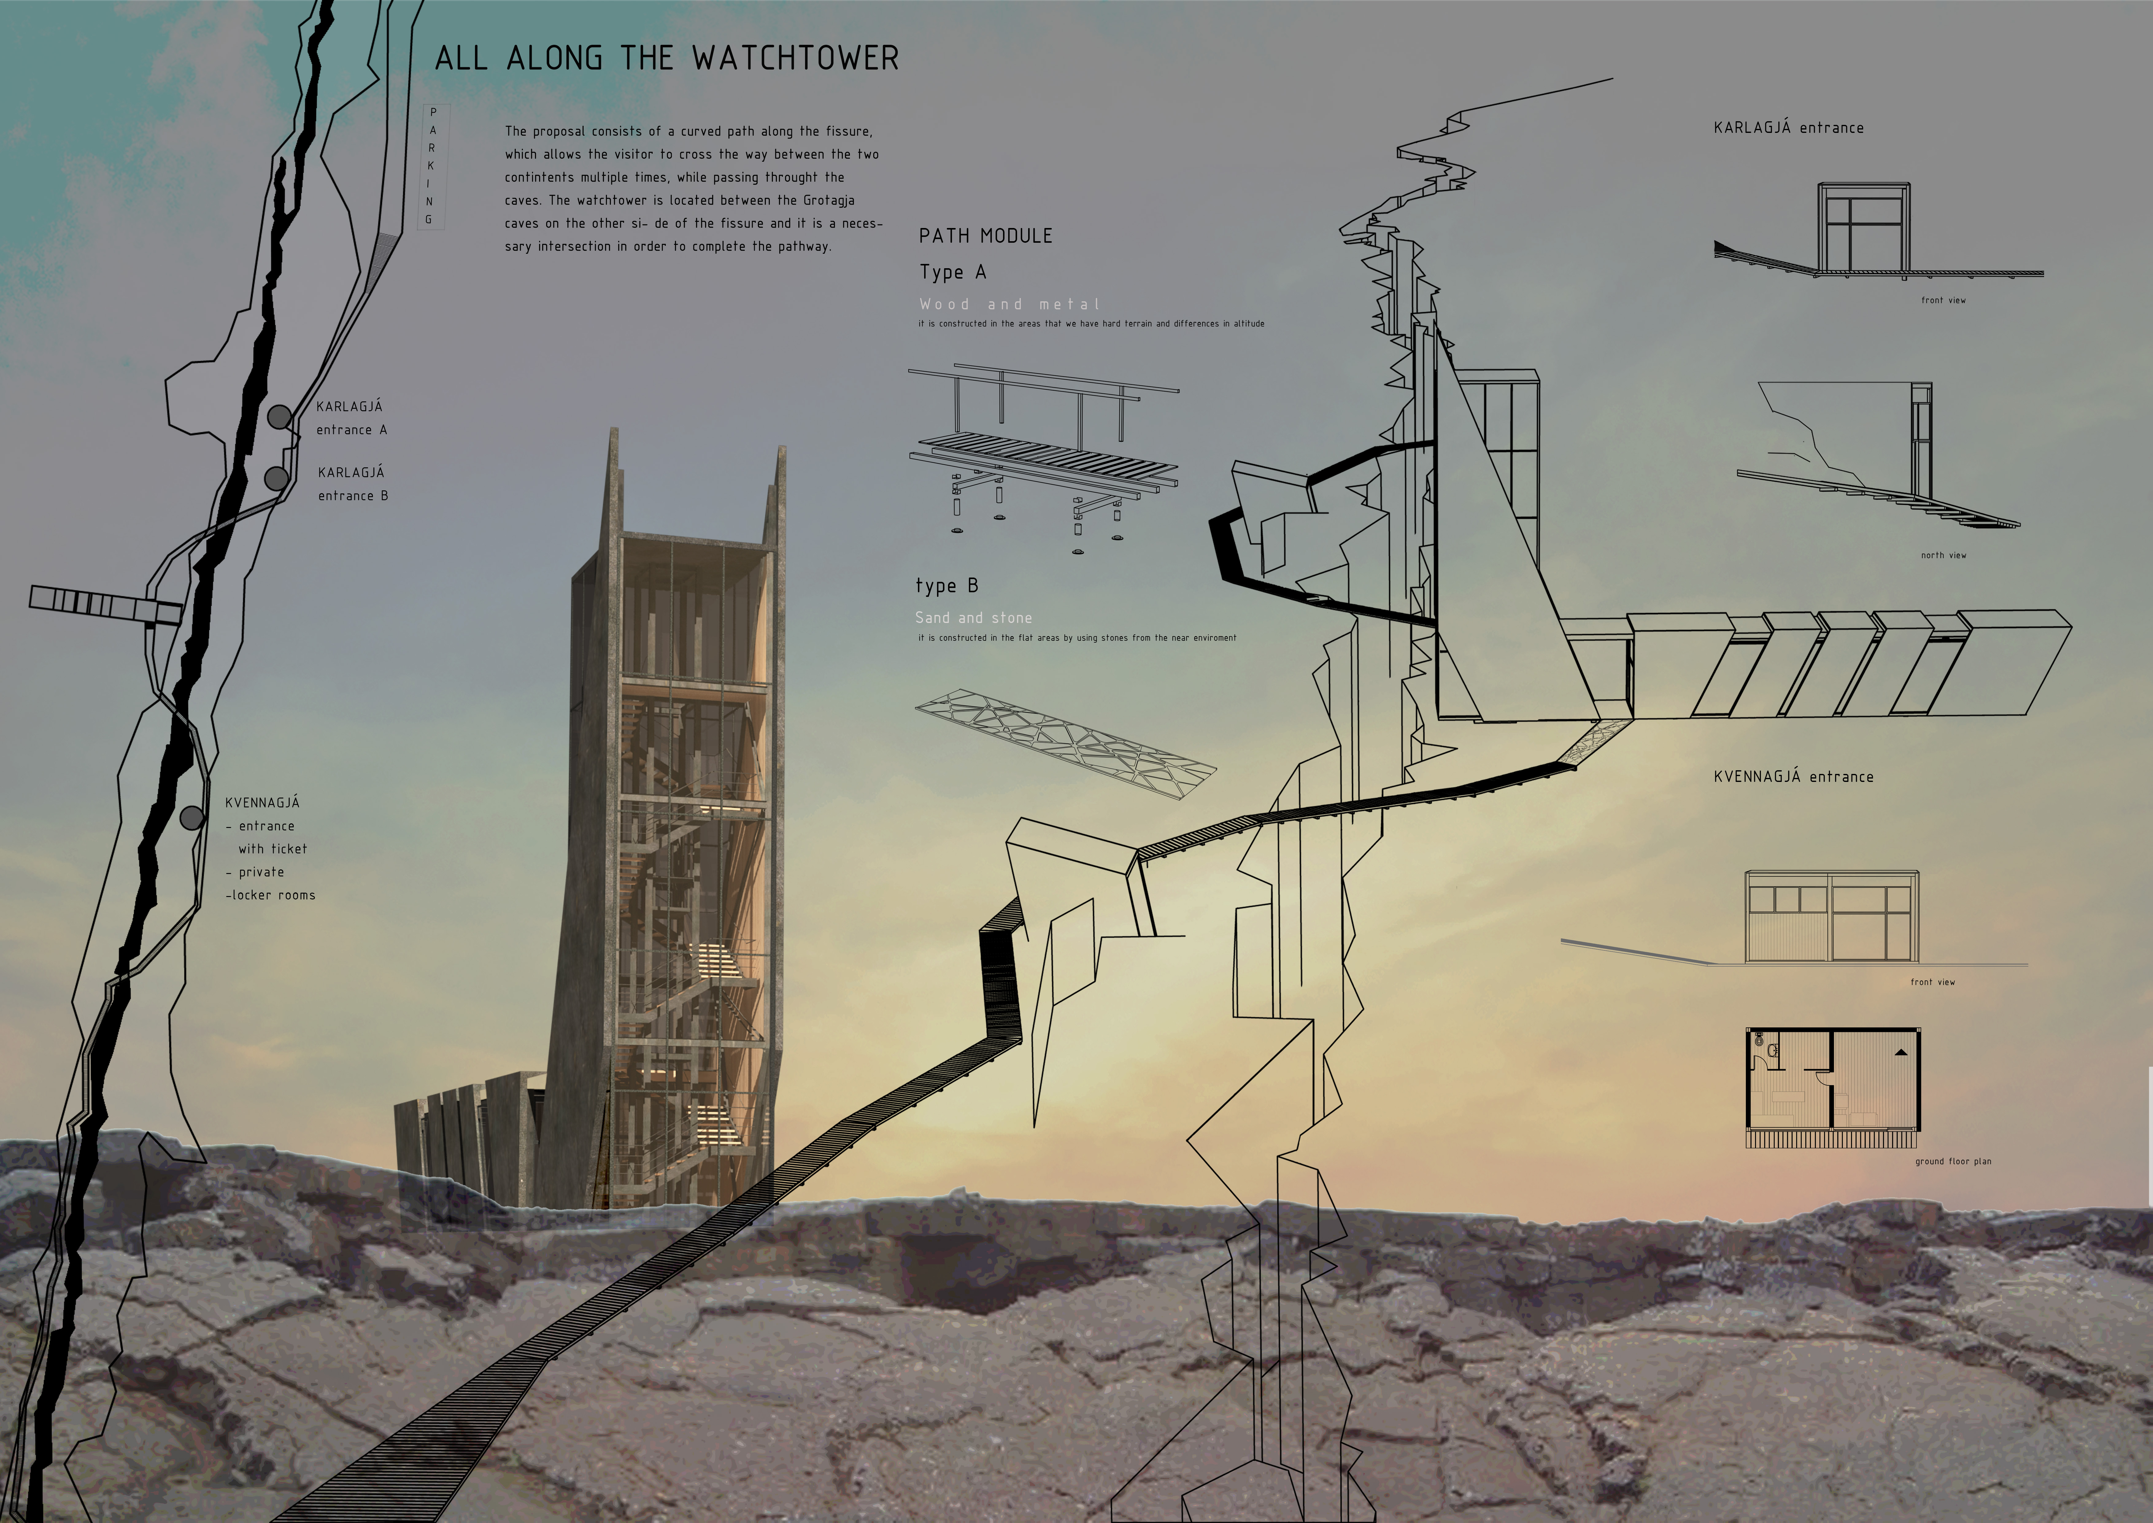
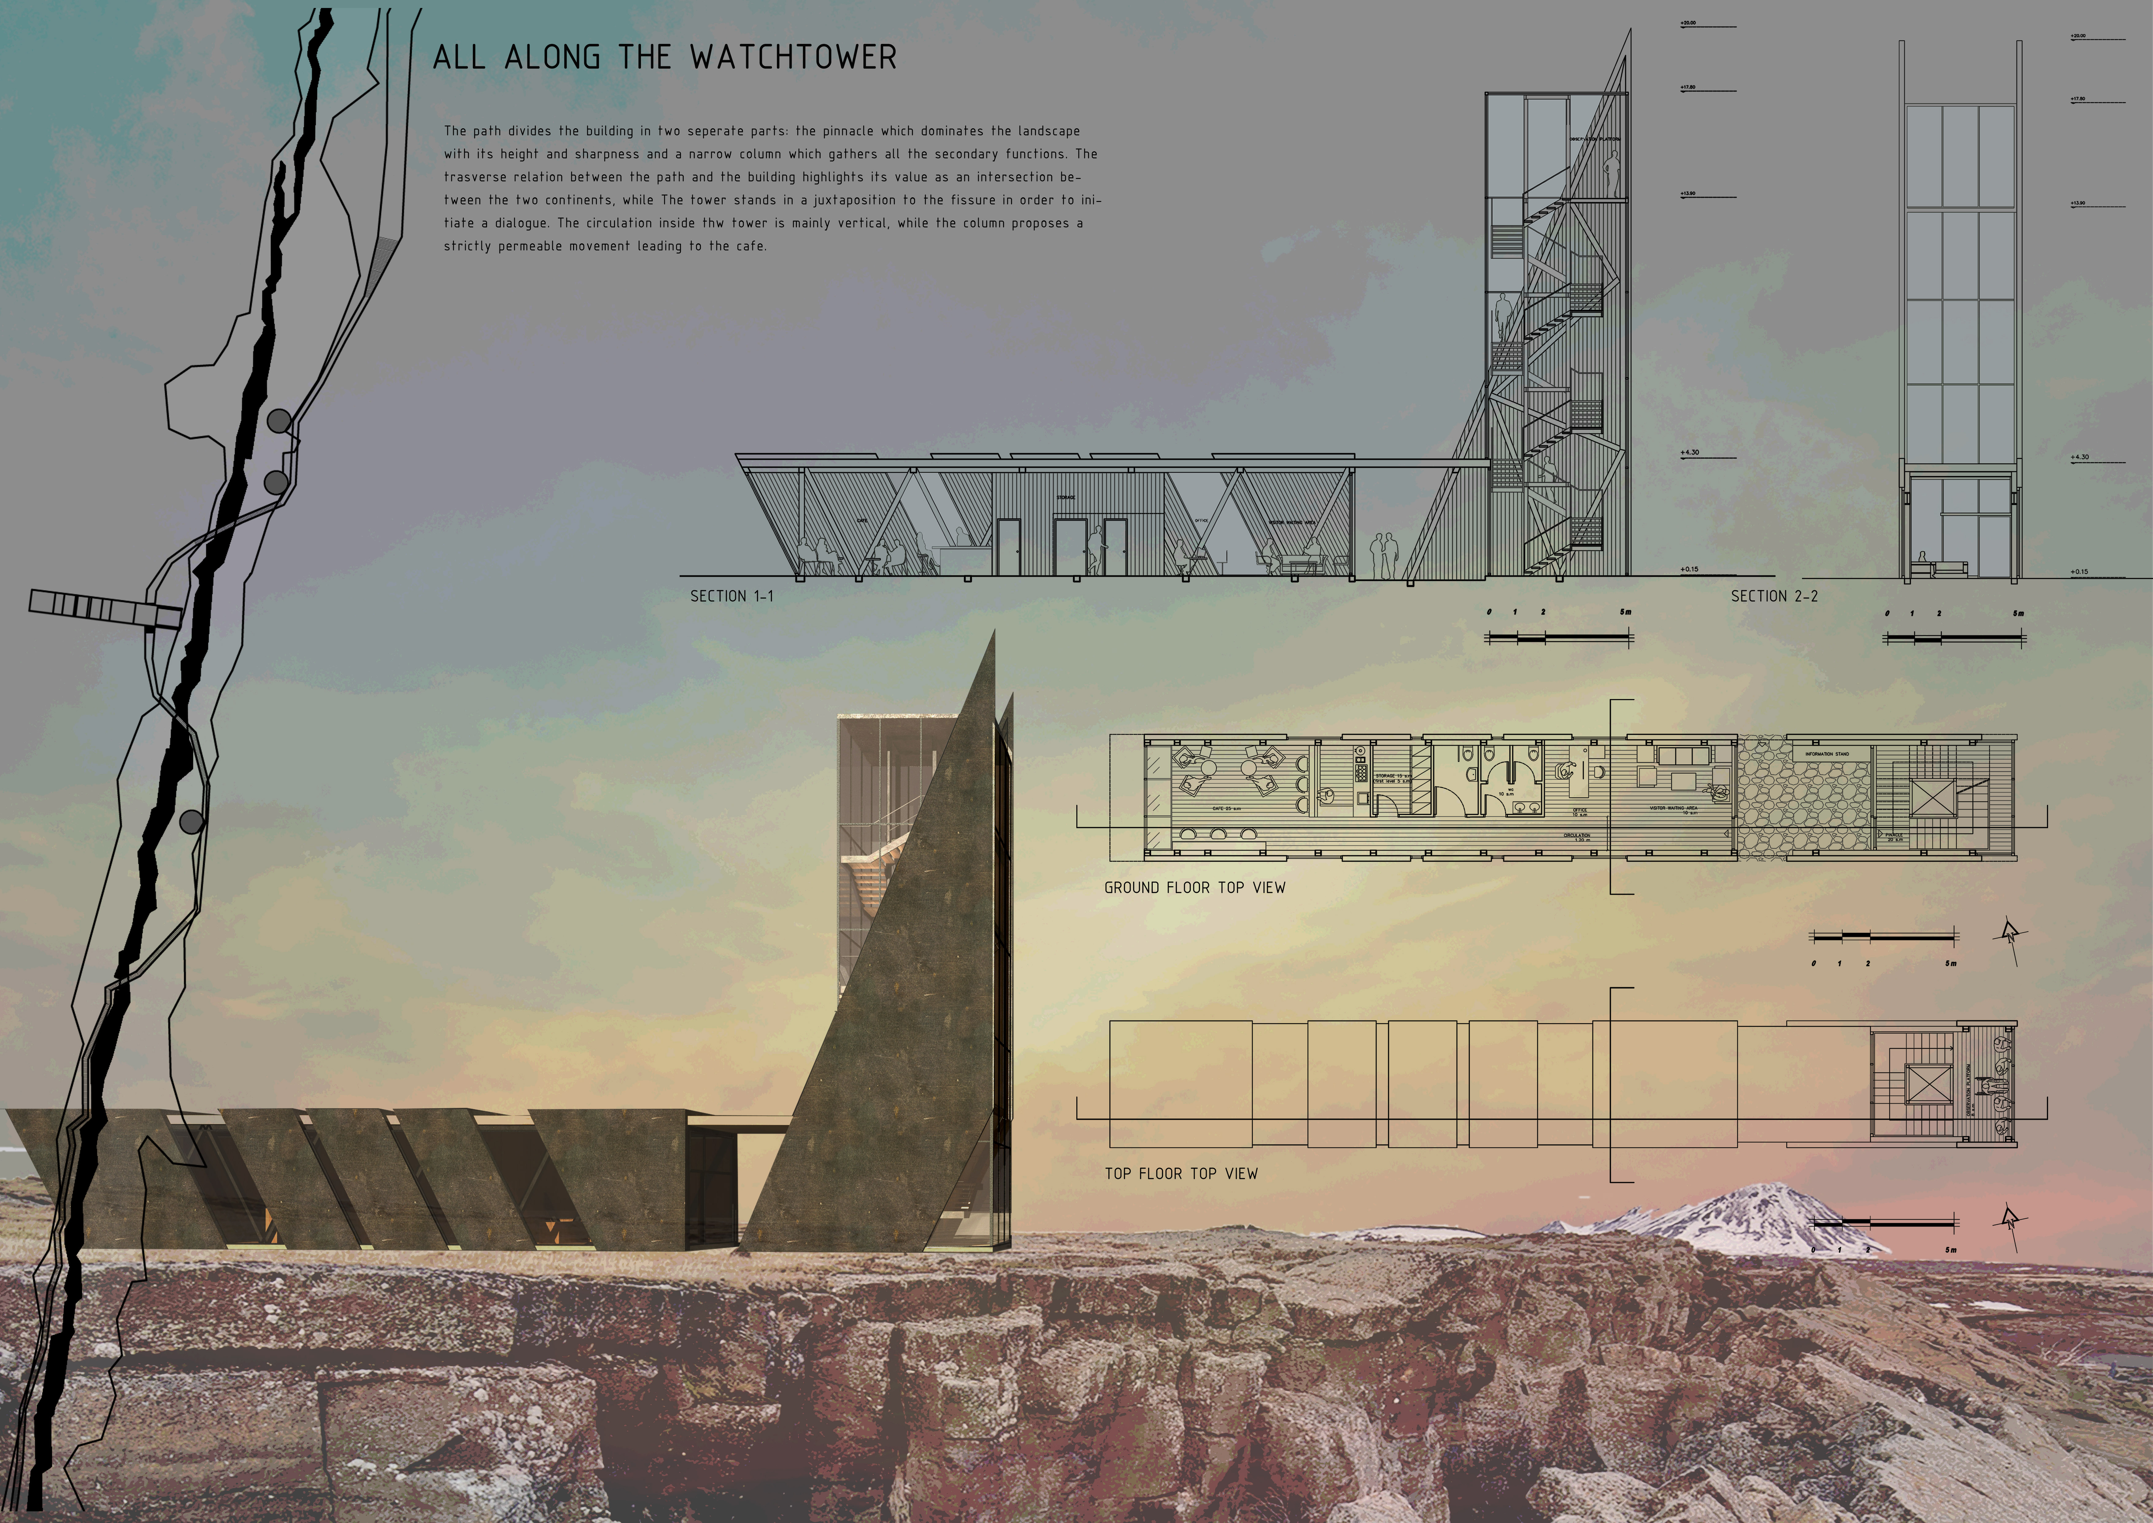
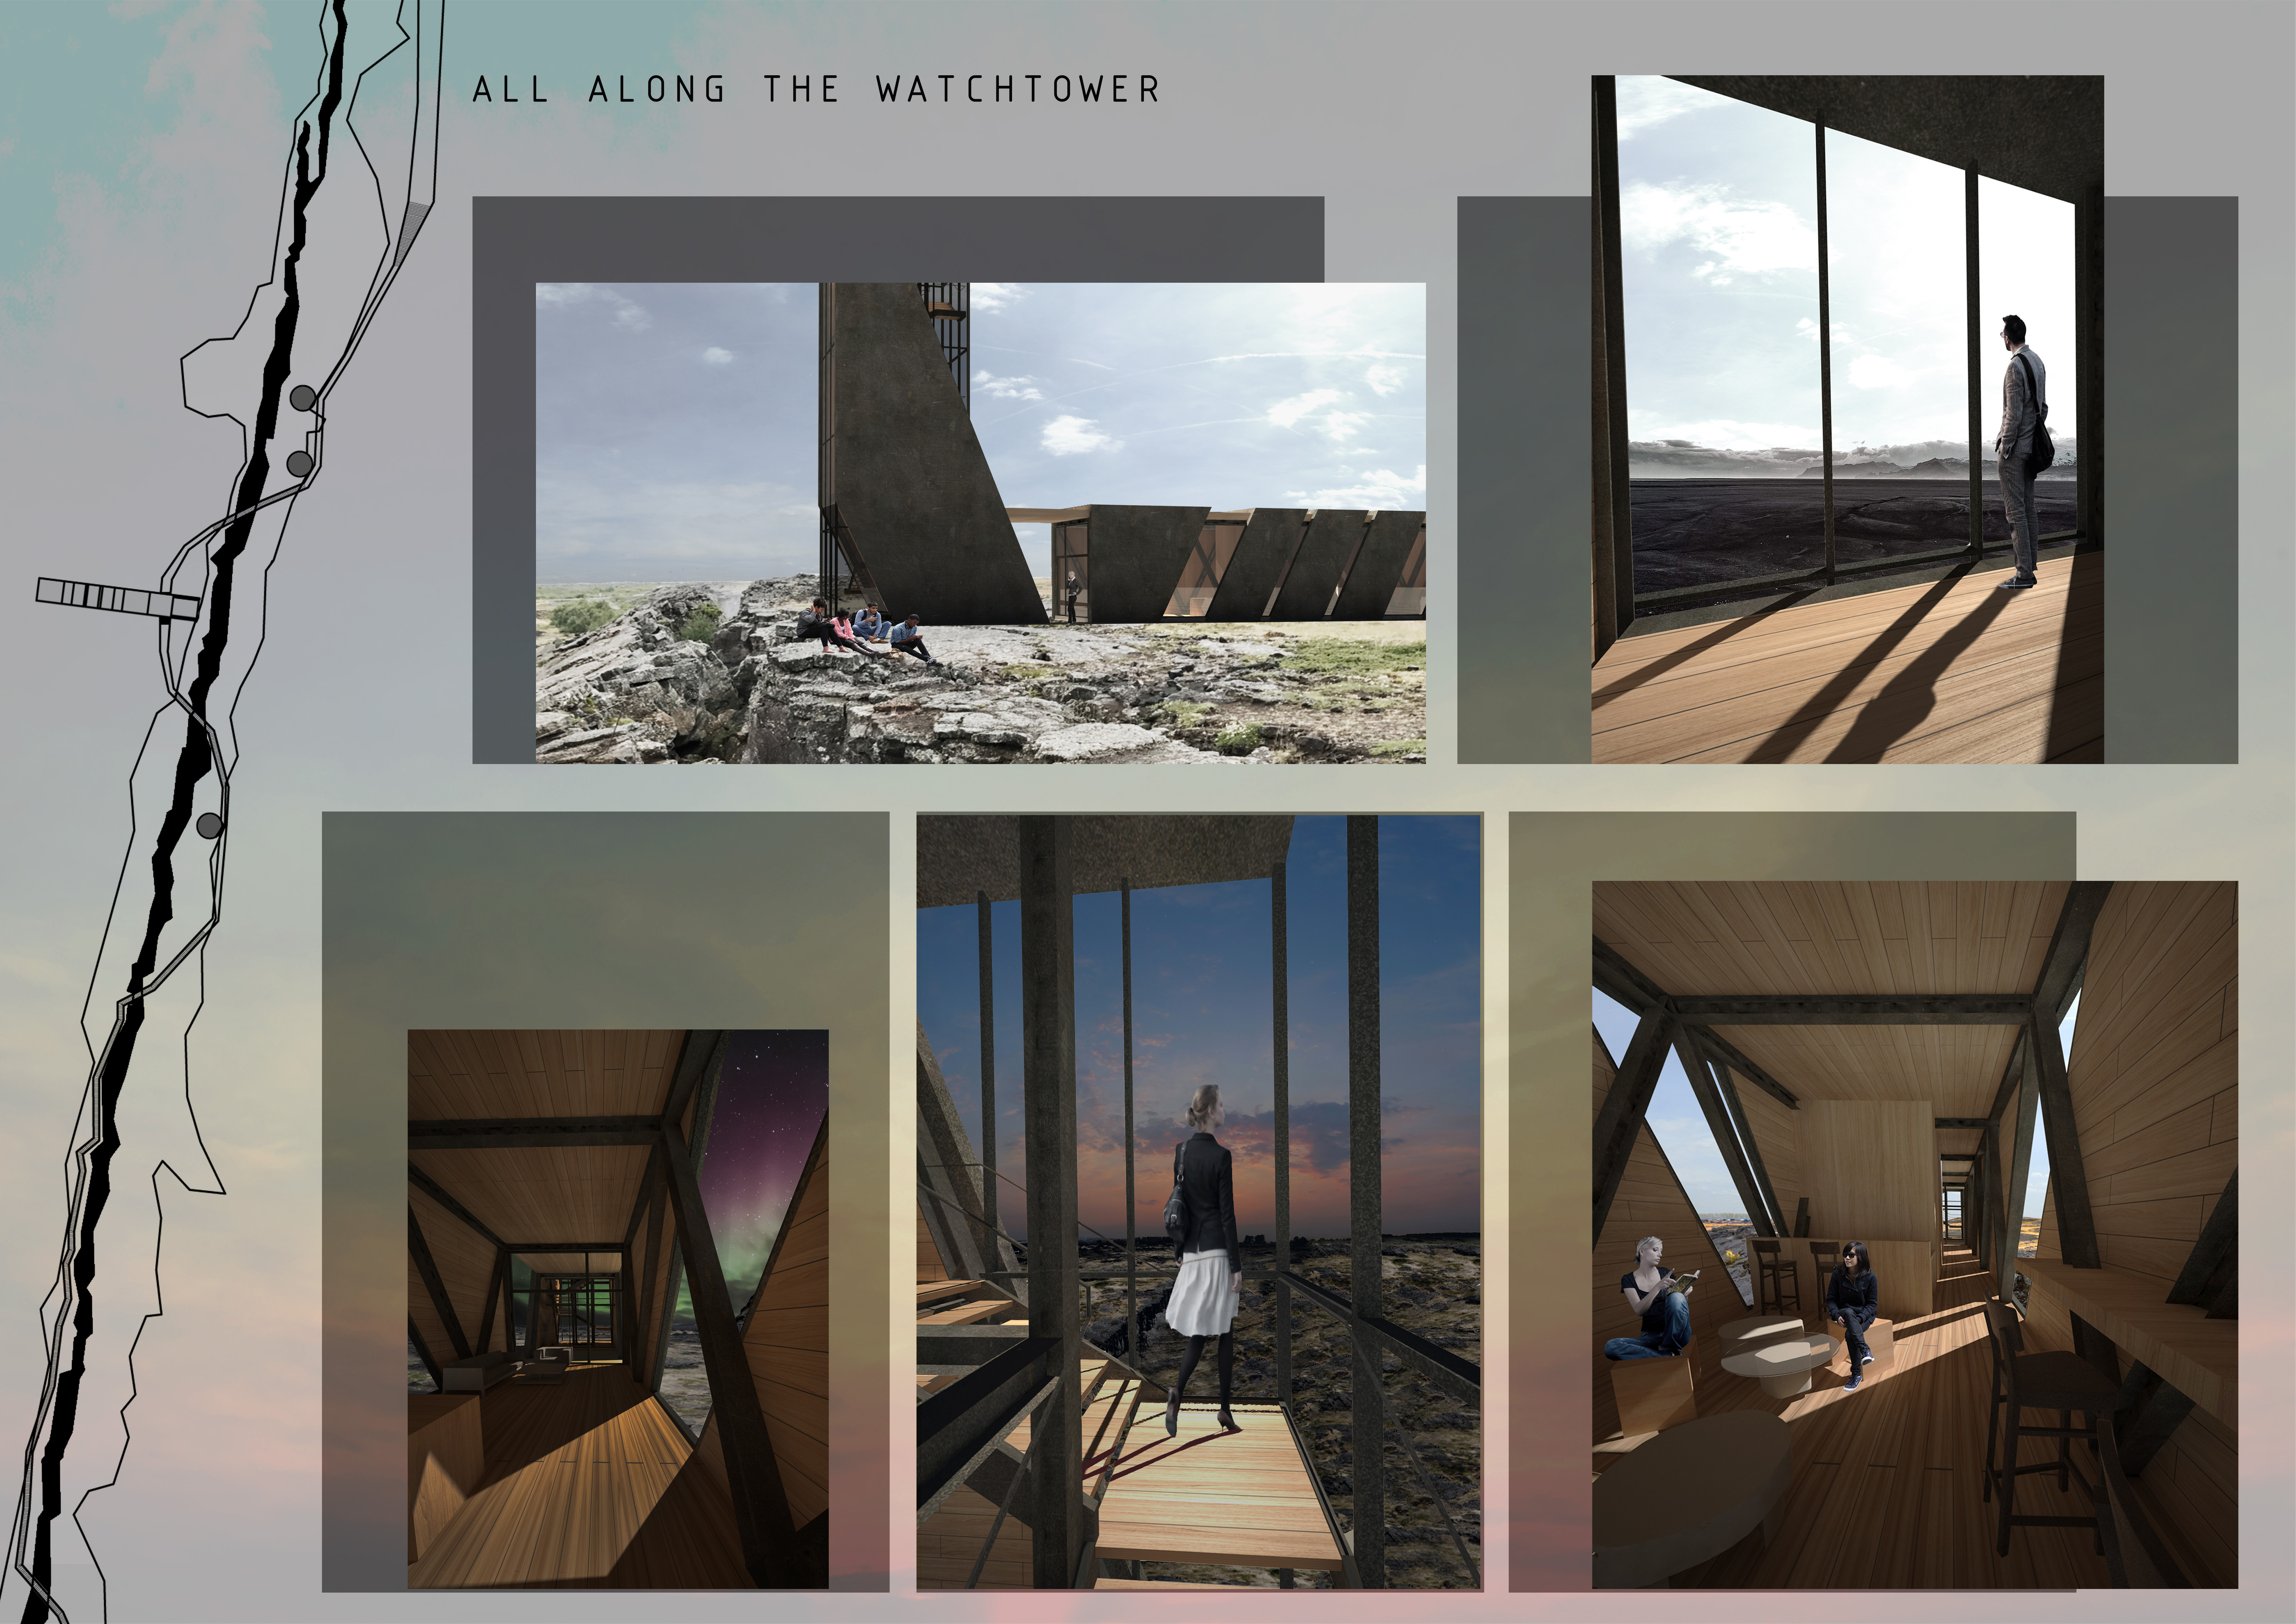
A watchtower constructed from recycled steel rises above a curved pathway that guides visitors through a fissure, enhancing the experience of exploring the unique cave systems in Iceland.
Floating above a geothermal pool, the structure features horizontal slabs that create icicles during winter and provide varied visual engagement while serving as a public space for viewing and relaxation.
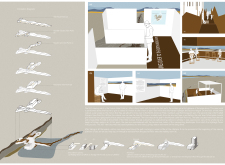
Colored footprints guide visitors through a series of cross-laminated timber wedges, each offering unique views of the Icelandic fissure while providing an immersive observation experience.
Camila Meza gálvez,Alonso Gaete,Benjamín Saldaño,Felipe Mondaca
Set within a natural fissure, a greenhouse constructed from raw stone and glass serves as a sustainable restaurant that immerses diners in a unique outdoor experience.
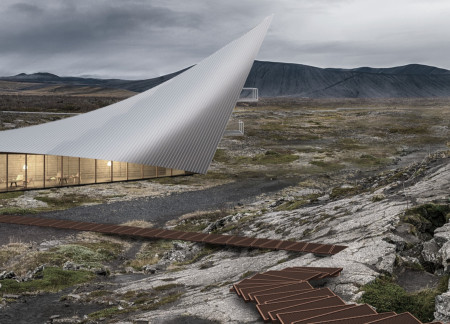
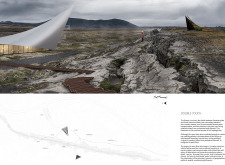
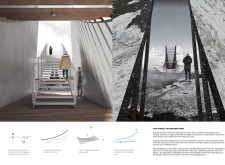
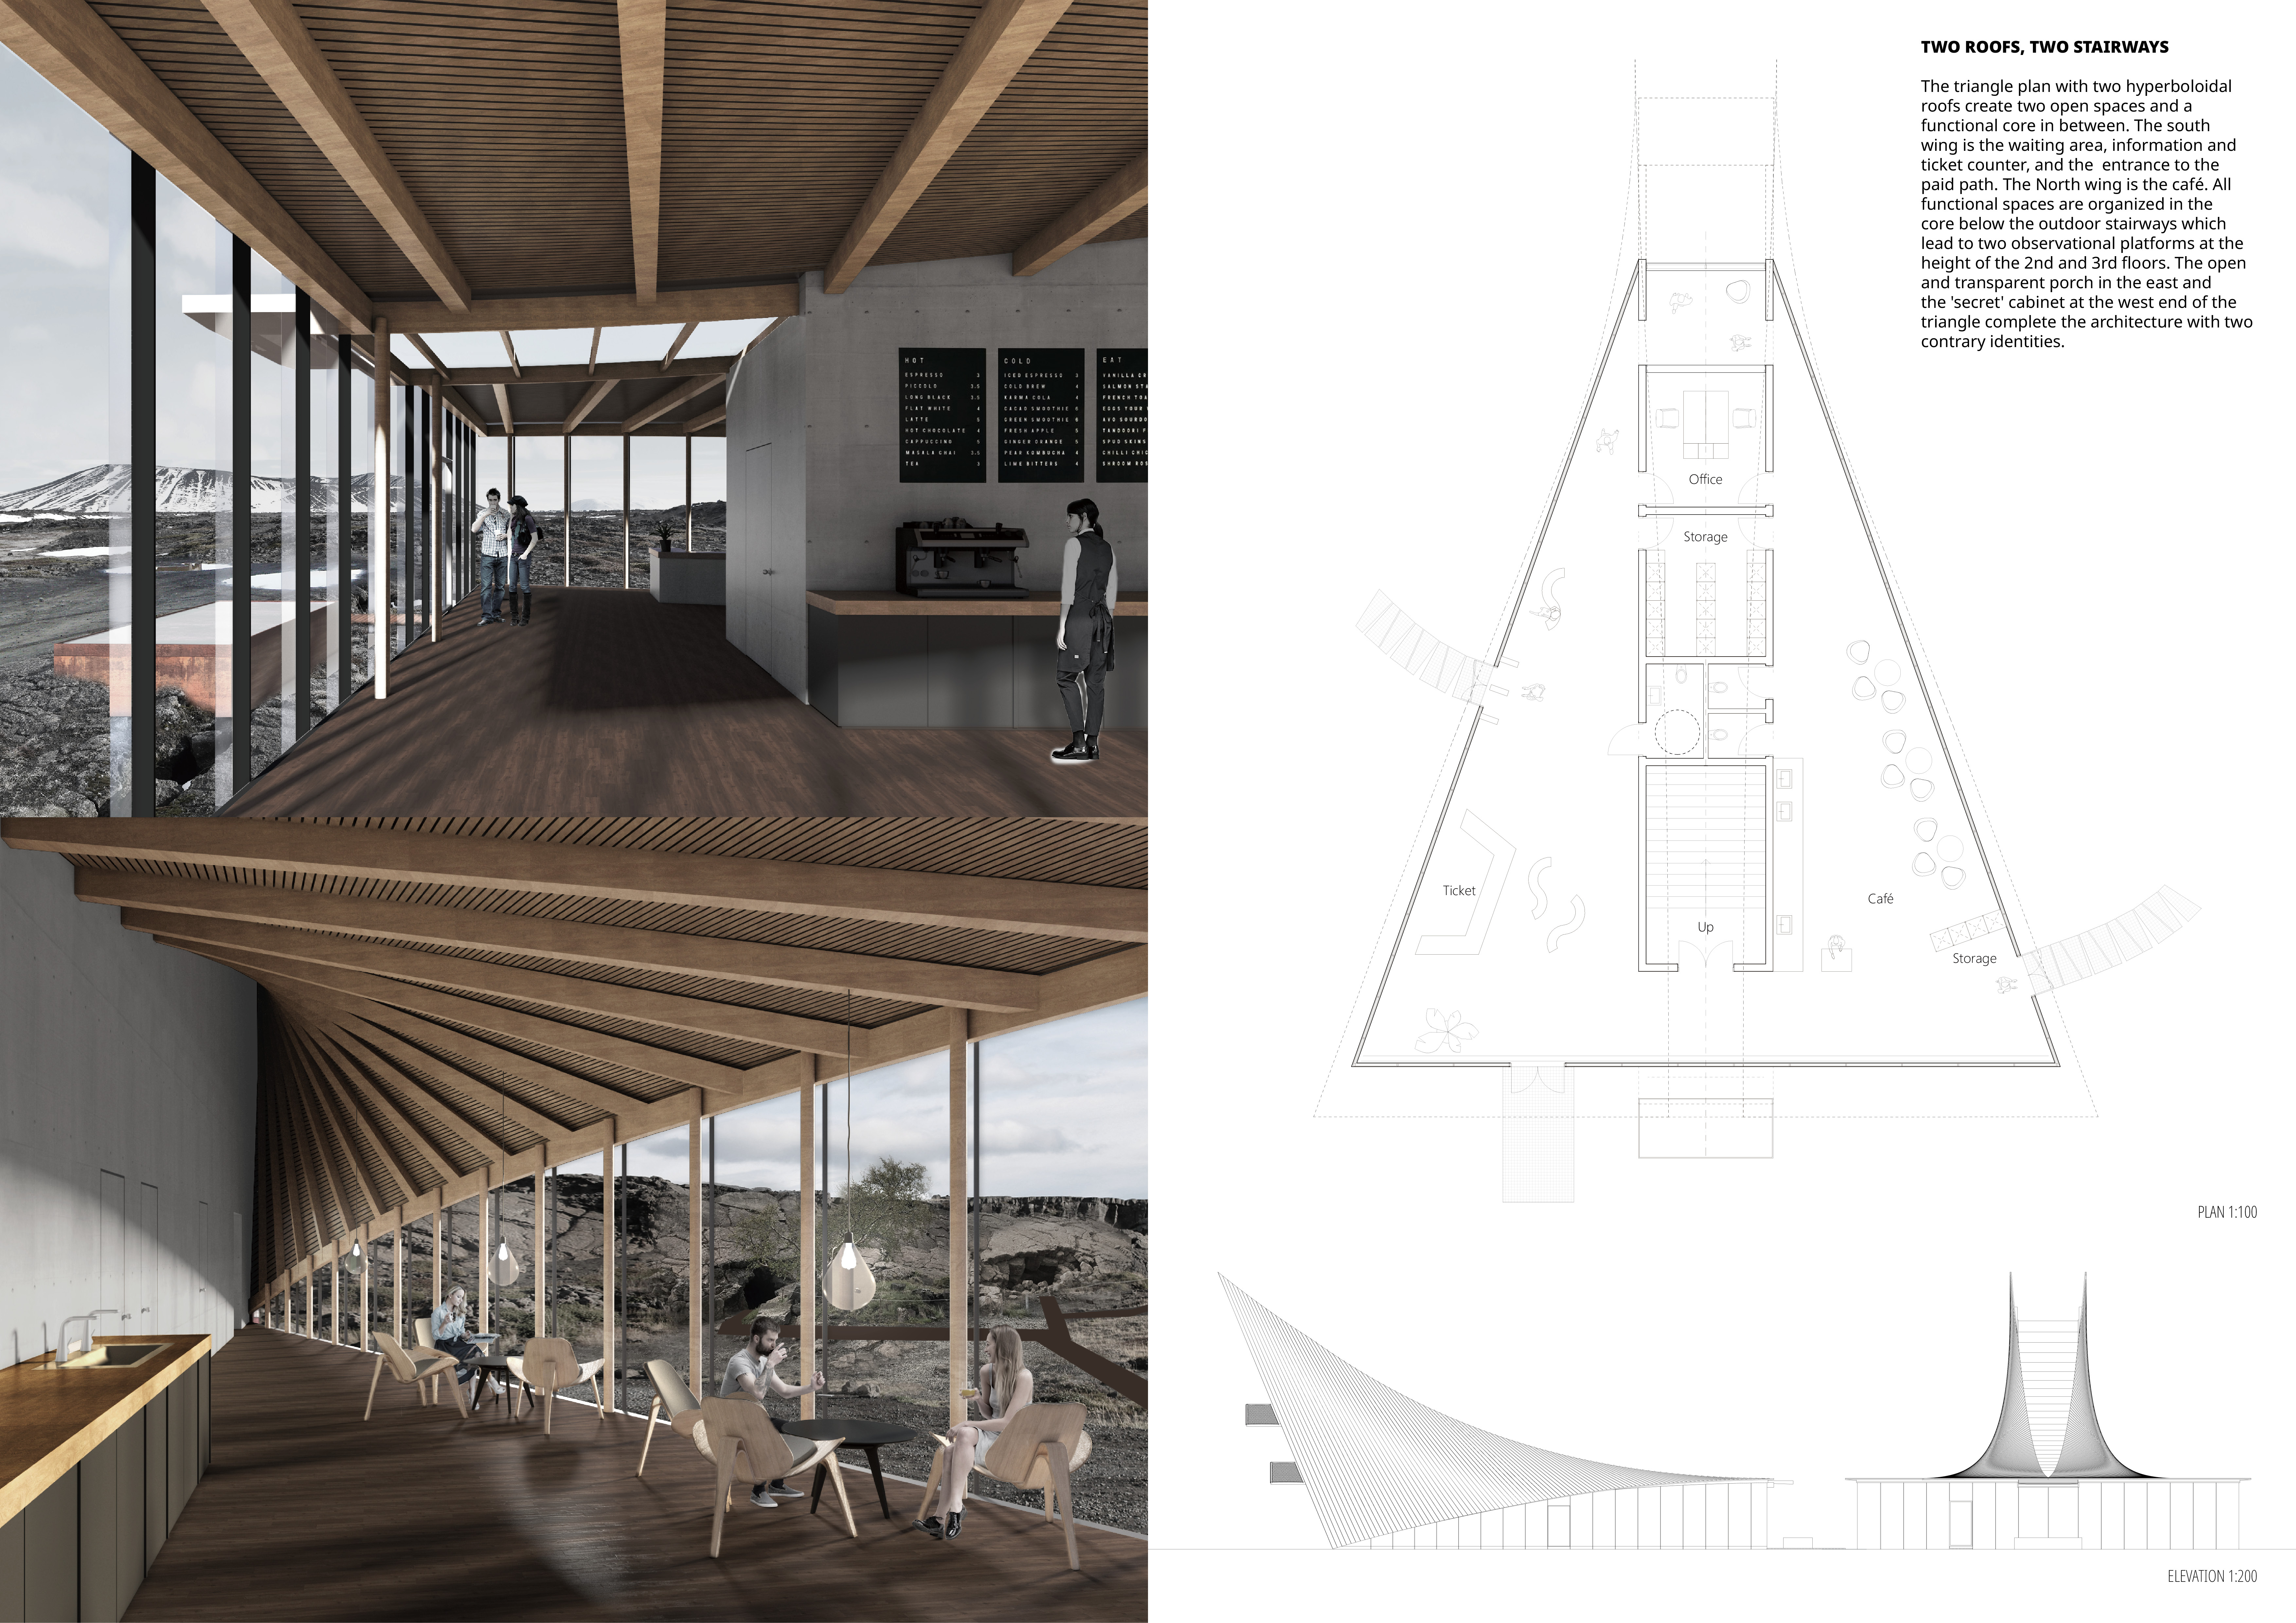
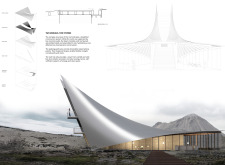
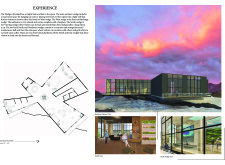
Cantilevered above a geological fissure, the design incorporates Cross Laminated Timber and a reflective aluminum façade to create a visitor centre that enhances the experience of Iceland's unique landscape.
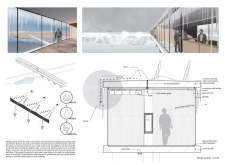
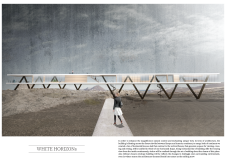
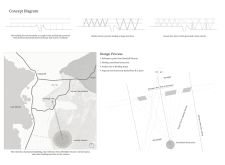
A zigzagging platform elegantly spans a tectonic fissure, constructed from fiber cement and natural stone, creating an immersive gallery space that invites visitors to explore the surrounding geological landscape.
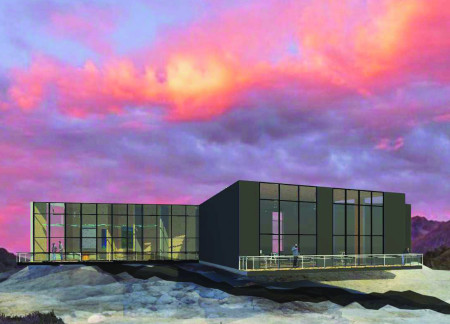
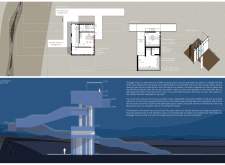
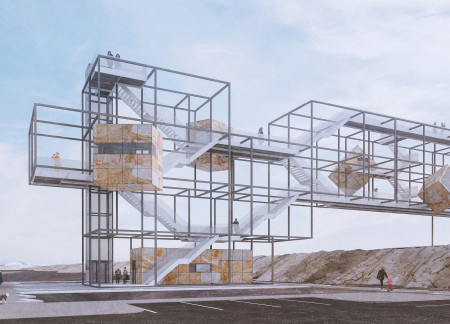
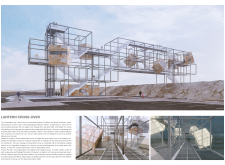
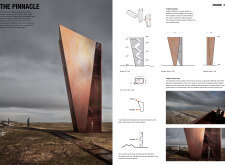
An onyx-clad observation structure spans a tectonic fissure in Iceland, offering visitors panoramic views while engaging with the geological landscape.
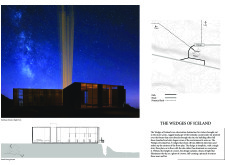
Gerrit Schilder,Hill Scholte,Hallgrimur Fridgeirsson,Yibin Li
Constructed from a timber-frame design and integrated with natural wool insulation, the bridge spans a tectonic fissure, offering visitors a mindful journey through geological landscapes while providing access to geothermal springs.
Constructed from stone and wood, the design harmonizes with the geothermal landscape of Grjótagjá, providing a communal space for visitors and locals to engage with the unique natural features and cultural heritage of the area.
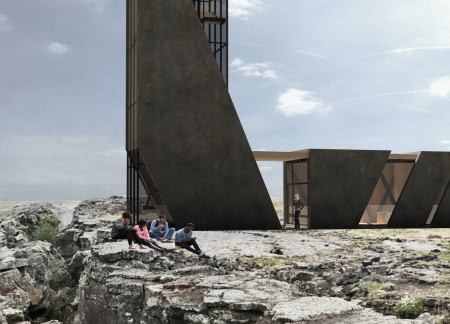
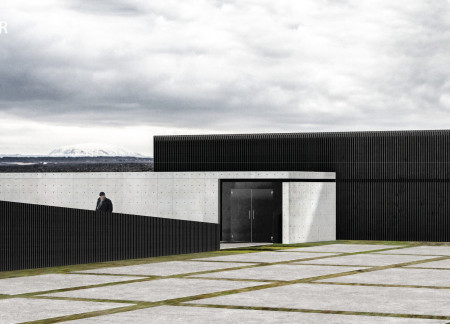
Constructed with concrete towers that rise above a natural fissure, the design invites visitors to engage intimately with the unique geological landscape while providing essential spaces for exploration and reflection.
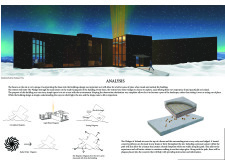
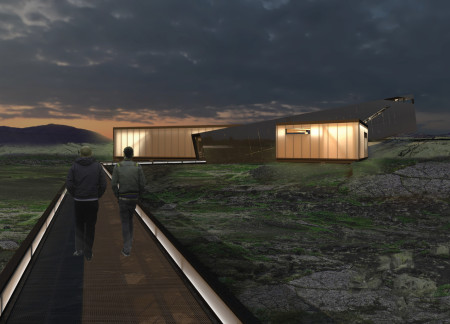
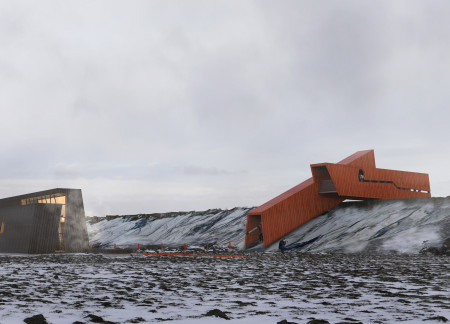
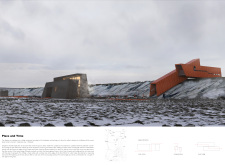
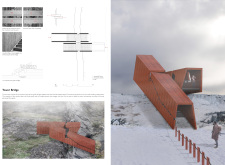
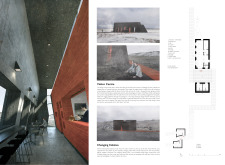
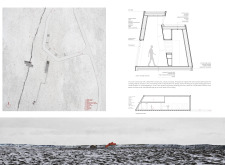
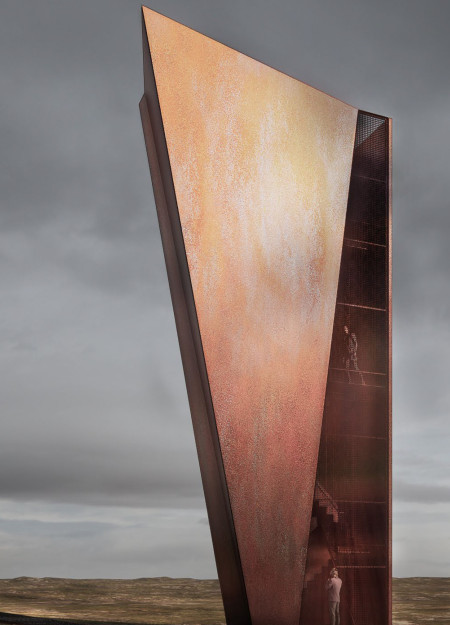
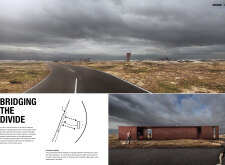
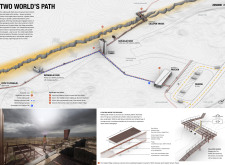
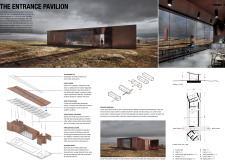
Constructed from weathered corten steel, the pavilion and cantilevered bridge offer striking views of tectonic fissures, providing visitors with an immersive experience of the unique geological landscape.
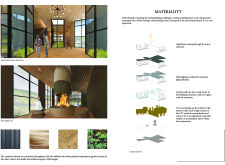
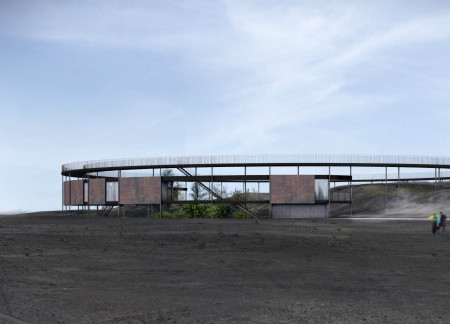
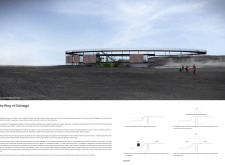
Positioned atop the tectonic divide between North America and Europe, the design incorporates a circular platform that allows visitors to engage with geothermal springs while promoting exploration and understanding of the unique geological features of the site.
Constructed with locally sourced basalt stone and warm-toned hardwood, the observation space integrates into Iceland's rugged landscape while providing a dynamic experience for visitors exploring the natural surroundings.
An elevated anti-gravity viewing platform, framed by simple floor and ceiling plates, integrates with the natural landscape to create an engaging space for observation and exploration.
Constructed with basalt fiber reinforced concrete and incorporating geothermal energy systems, this building harmonizes with Iceland's unique geological landscape while providing versatile spaces for community interaction.
The integration of nine modular wooden boxes forms a serene inner dome that offers a versatile reading space, balancing private retreat with community interaction.
Light-colored sand and pinkish hues define an educational facility that merges porous walls with the natural landscape of a wetland, promoting biodiversity while enhancing visitor engagement.
Incorporating traditional azulejos and sustainable photovoltaic panels, the facility fosters community interaction among elderly residents through thoughtfully designed spaces that blend functionality with regional cultural elements.
This residential complex is designed to enhance active ageing to support its elderly residents. It prioritizes autonomy and community engagement, offering a unique blend of individual living spaces and communal areas.
Located within a uniform residential landscape in the United Arab Emirates, the design introduces a contemporary response to the region’s repetitive built environment. It proposes a modular residential typology that accommodates changing household needs while engaging with its environmental and social context.
Constructed with modular cross-laminated timber panels and green roof systems, the design establishes a contemporary urban hub that supports intergenerational living and promotes social cohesion.
Repurposed oil rigs form the foundation for a resilient water-based community, integrating fish farms and urban agriculture to create a sustainable habitat for future residents.
The project is a wellness retreat that brings together yoga, meditation, and communal living through an architecture focused on minimal environmental impact. Using ecologically responsible materials and passive design strategies, it fosters a balanced relationship between daily life and the surrounding natural landscape.
Use architecture to create different emotional states
Edition #9ideas COMPETITIONSILENT CONTEST For this competition, NO DESCRIPTION TEXT is allowed. The architecture ideas must be communicated strictly with visuals.

Prize Monetary award
Eligibility Open to all
Advance registration deadline 12 November 2026
Open architecture competitions
Closest deadline first
Project competitions first
Selected winning projects have the potential to be constructed
Ideas competitions
Experimental competitions with the focus on pushing the boundaries of creativity
Use architecture to create different emotional states
Edition #9ideas COMPETITIONSILENT CONTEST For this competition, NO DESCRIPTION TEXT is allowed. The architecture ideas must be communicated strictly with visuals.
Only participants selected and invited by Buildner can enter these closed competitions. To be considered for future opportunities, please set up your account on Architects' Network Plus.