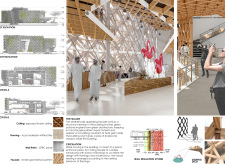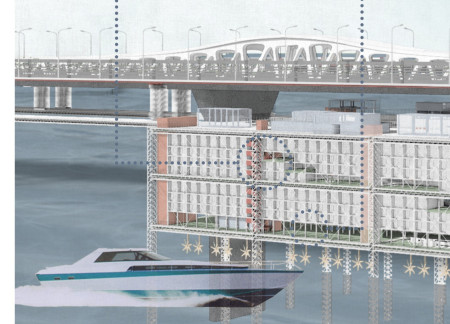
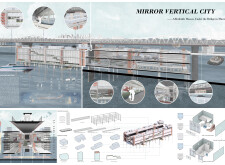
Utilizing prefabricated steel and concrete modules, this vertical living solution reclaims underbridge space in Macau to provide affordable housing that maximizes urban density and community interaction.
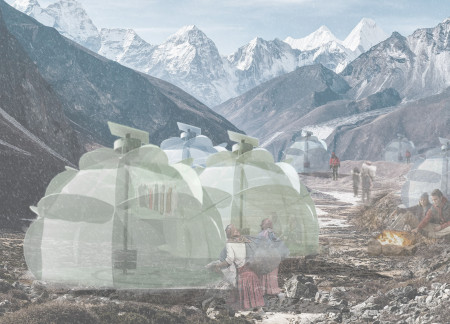
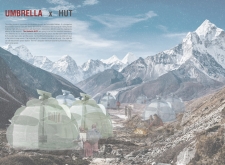
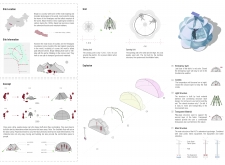
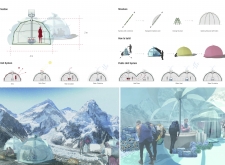
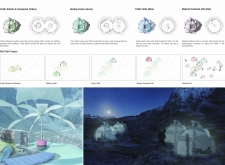
Constructed from bamboo and equipped with solar panels and emergency features, the high-altitude shelter offers a modular solution for trekkers navigating the harsh environment of the Himalayas.
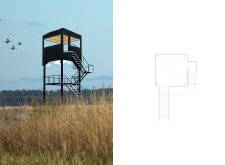
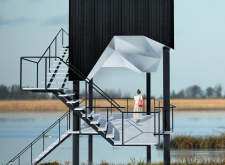
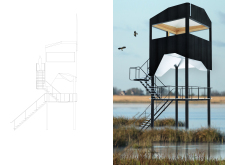
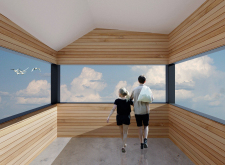
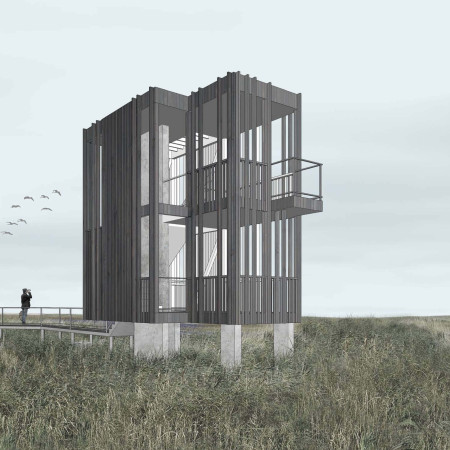
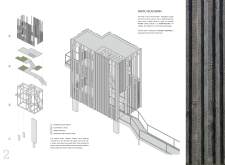
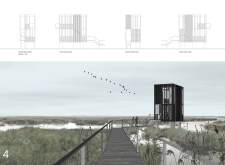

Elevated by a framework of steel and wrapped in charred wood shingles, this observation tower offers expansive views of the wetland, creating a space for ecological education and wildlife appreciation.
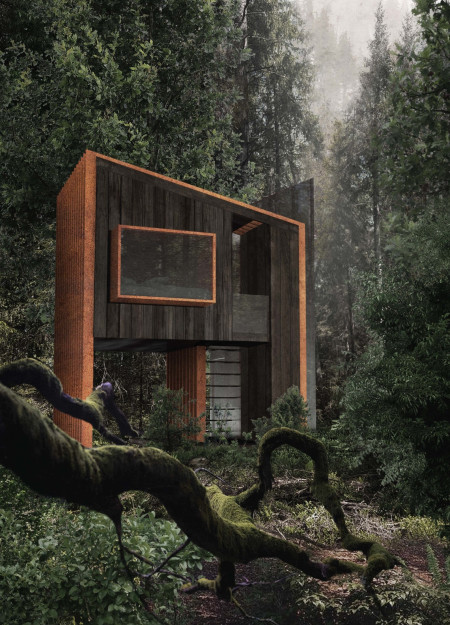
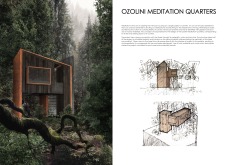
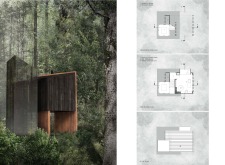
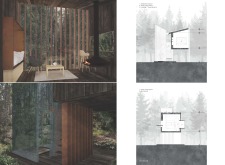
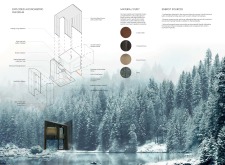
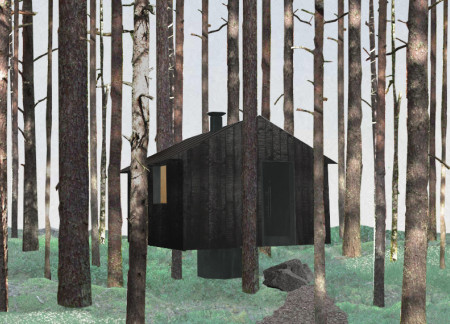
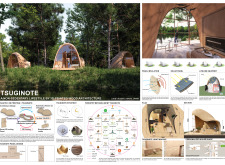
Elevated above the forest floor, the structure employs charred wood to create a tranquil retreat that fosters deep connection to nature through mindful meditation.
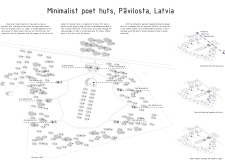
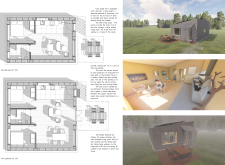
Incorporating sheep wool insulation and large east-facing windows, the huts create a sustainable and light-filled environment designed for poets seeking inspiration and retreat by the coast.
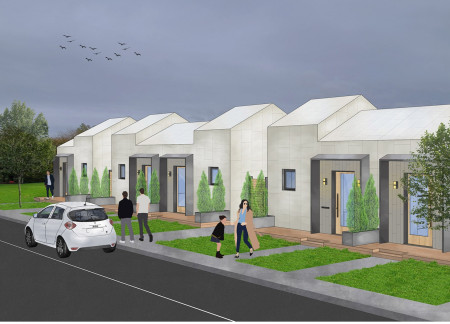
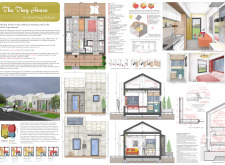
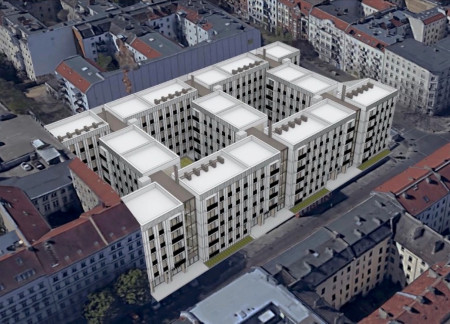
Constructed with glassfibre reinforced concrete, this modular living solution enhances community engagement while addressing the need for affordable housing in an increasingly urbanized Ireland.
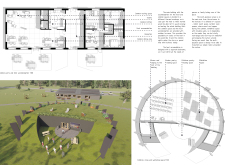
Constructed from shipping containers and enhanced with a fire-resistant metal skin, this modular community integrates gravity-fed rainwater systems to promote sustainable living in a collaborative housing environment.
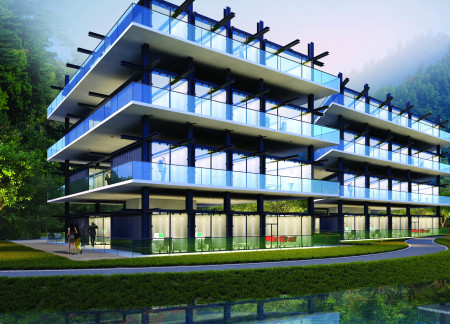
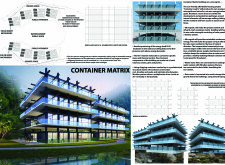
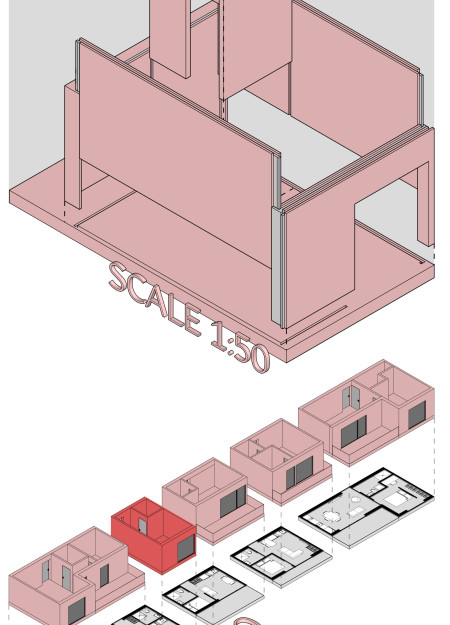
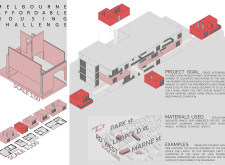
Constructed using interconnected modular units made from Structural Insulated Panels and Fire-Resistant Aluminum Composite, this affordable housing initiative in Melbourne addresses urban living needs with a focus on efficiency and community integration.
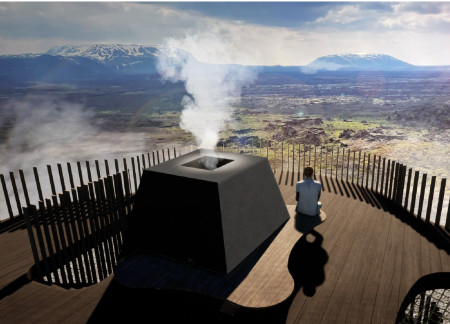
Constructed with hempcrete, the lookout point rises above the volcanic landscape of Hverfjall, creating a serene space for visitors to absorb sweeping views while finding refuge from Iceland's unpredictable weather.
Ceramic tiles enclose communal spaces that prioritize flexibility and connectivity while thick mineral wool insulation enhances energy efficiency in a residential setting designed for urban living.
With a structure of charred wooden shingles and fire-resistant concrete, this home is designed to provide safety and resilience against natural disasters while ensuring a comfortable living environment.
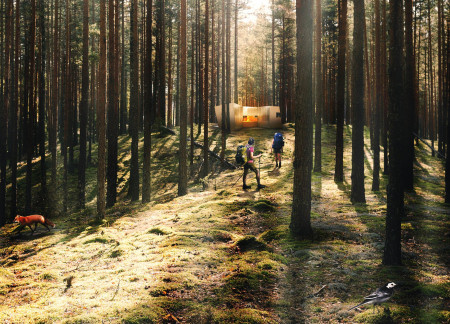
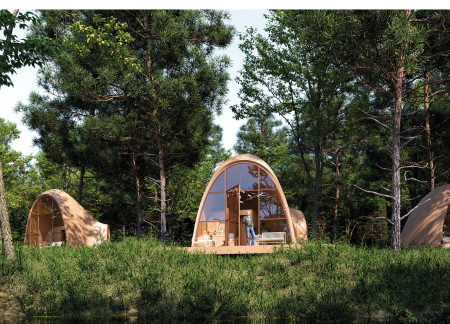
Utilizing cross-laminated timber and reflective glass panels, the design enables seamless integration with the forest landscape, serving as a sustainable shelter for hikers seeking a connection with nature.
Constructed with charred cedar cladding, the elevated observation tower offers panoramic views of the wetland ecosystem while promoting environmental awareness and community engagement through birdwatching.

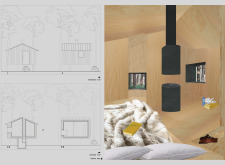
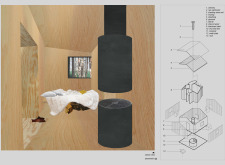
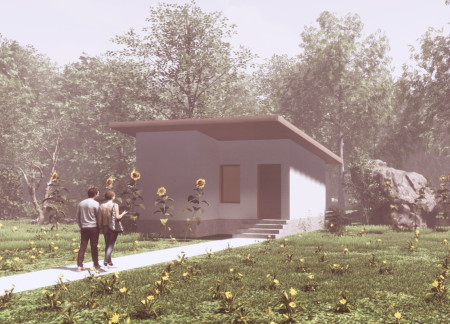
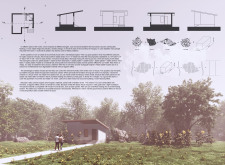
Charred wood cladding and blackened steel define a retreat that harmonizes with its natural surroundings, offering versatile spaces for relaxation and contemplation.
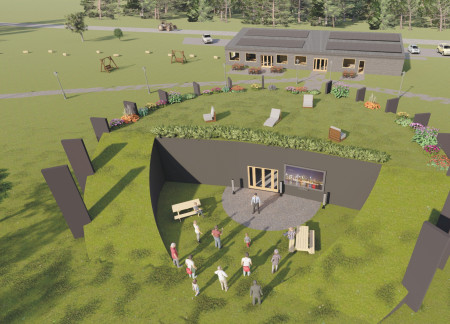
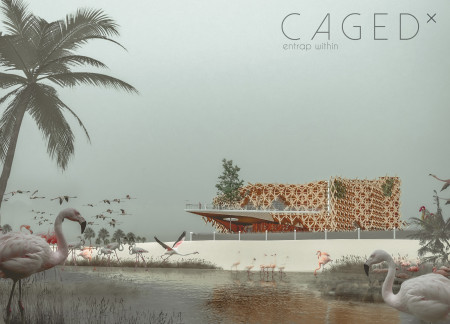
A large triangular terrace overlooking the landscape and a façade crafted from timber and GFRC panels define a pavilion designed for community engagement, integrating natural elements with efficient circulation pathways.
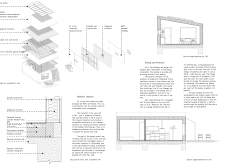
Constructed with a precise adobe mixture and designed for effective humidity control, these homes provide sustainable and resilient shelter in areas vulnerable to natural disasters.
Utilizing 3D-printed wood filament and designed for energy efficiency with integrated solar panels, this innovative dwelling redefines adaptable living in the natural landscape of Nikko, Japan.
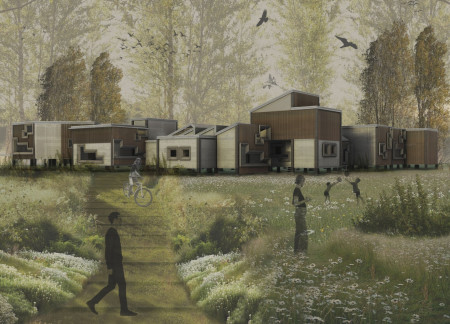
Constructed with fire-resistant materials and a modular design, the units provide adaptable living spaces that cater to contemporary communal and private needs.
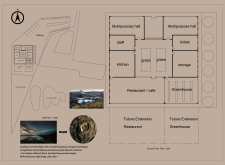
Incorporating a greenhouse alongside fire-resistant materials, the design fosters community interaction while prioritizing sustainability within its multipurpose hall function.
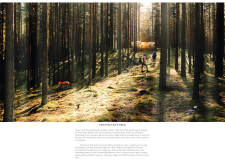
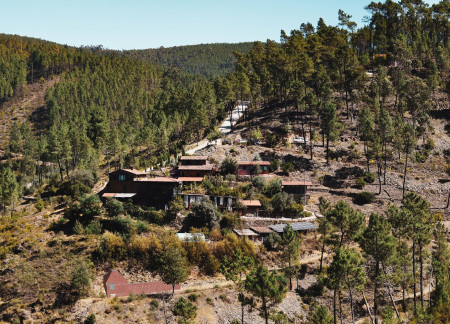
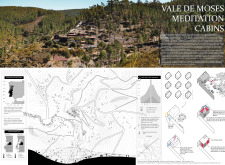
Featuring pyramid-shaped roofs and courtyards, the cabins incorporate whitewashed walls and locally sourced eucalyptus to create a tranquil setting for meditation and reflection.
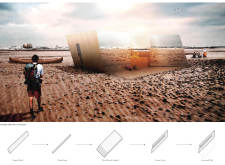
Incorporating traditional azulejos and sustainable photovoltaic panels, the facility fosters community interaction among elderly residents through thoughtfully designed spaces that blend functionality with regional cultural elements.
This residential complex is designed to enhance active ageing to support its elderly residents. It prioritizes autonomy and community engagement, offering a unique blend of individual living spaces and communal areas.
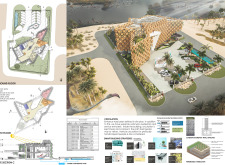
Located within a uniform residential landscape in the United Arab Emirates, the design introduces a contemporary response to the region’s repetitive built environment. It proposes a modular residential typology that accommodates changing household needs while engaging with its environmental and social context.
Shiyen Wu,Jun-han Huang,Pei-shan Chen,Chun-teng Lin
Constructed with charred wooden shingles and enhanced by biophilic green walls, the design integrates residential and commercial spaces to promote community interaction within an urban setting.
Constructed with modular cross-laminated timber panels and green roof systems, the design establishes a contemporary urban hub that supports intergenerational living and promotes social cohesion.
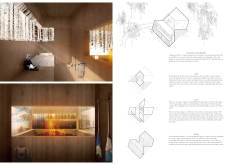
The project is a wellness retreat that brings together yoga, meditation, and communal living through an architecture focused on minimal environmental impact. Using ecologically responsible materials and passive design strategies, it fosters a balanced relationship between daily life and the surrounding natural landscape.

Positioned between the Baltic Sea and the Jaunupes River, the Pilgrimage Yoga House is a multifunctional space designed for yoga, meditation, and communal gathering. The project combines sustainable construction with a strong sensitivity to its landscape and users, offering a setting that supports both individual reflection and shared experience.
Use architecture to create different emotional states
Edition #9ideas COMPETITIONSILENT CONTEST For this competition, NO DESCRIPTION TEXT is allowed. The architecture ideas must be communicated strictly with visuals.
Prize Monetary award
Eligibility Open to all
Advance registration deadline 12 November 2026
Open architecture competitions
Closest deadline first
Project competitions first
Selected winning projects have the potential to be constructed
Ideas competitions
Experimental competitions with the focus on pushing the boundaries of creativity
Use architecture to create different emotional states
Edition #9ideas COMPETITIONSILENT CONTEST For this competition, NO DESCRIPTION TEXT is allowed. The architecture ideas must be communicated strictly with visuals.
Only participants selected and invited by Buildner can enter these closed competitions. To be considered for future opportunities, please set up your account on Architects' Network Plus.