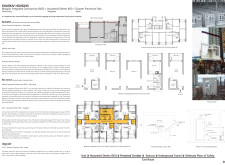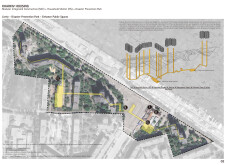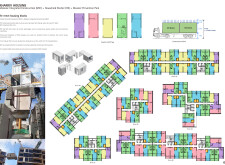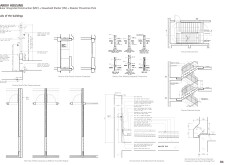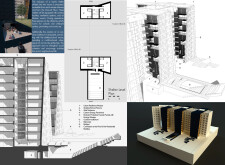
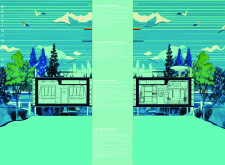
Utilizing charred wooden shingles and QuadCore panels, this compact housing solution is designed for resilience in disaster-prone areas, ensuring safety and sustainability for its residents.
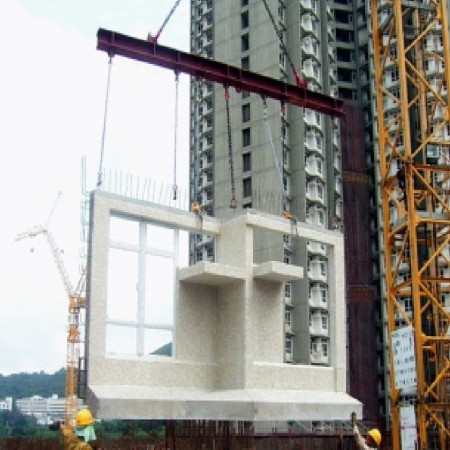
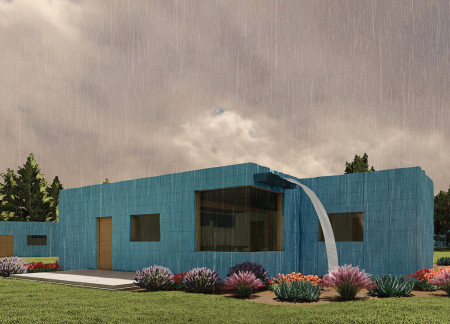
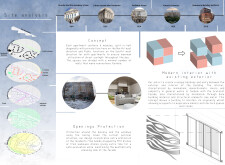
Charred wooden shingles and precast concrete elements combine to create a resilient housing solution that meets the demands of urban living while ensuring safety during emergencies.
Constructed with charred cedar facades and prefabricated modules, the design emphasizes sustainability and community interaction, setting a new standard for resilient urban housing.
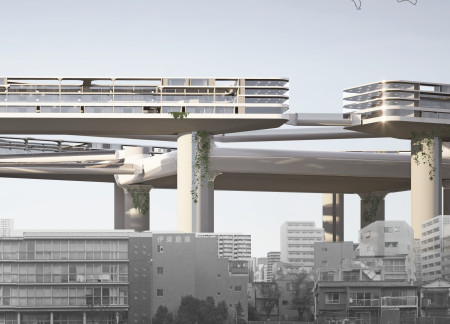
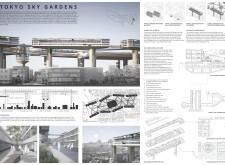
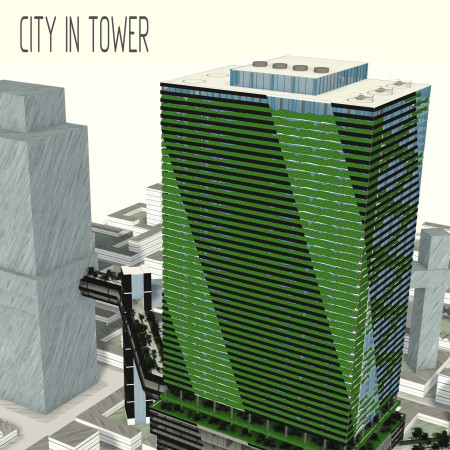
Elevated living modules interwoven with sky gardens and equipped with solar panels address urban density while fostering community interaction in Tokyo’s metropolitan landscape.
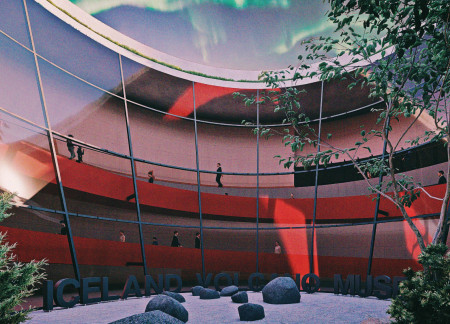
The use of red-tinted glass alongside volcanic rocks creates a warm and inviting atmosphere in a caldera-inspired facility dedicated to education and exploration of Iceland's geological features.
With integrated vertical farming and extensive greenery, the design creates a self-sufficient urban hub that combines residential, commercial, and recreational spaces, addressing the needs of a growing city.
A facade of terracotta rain-screens combined with cross-laminated timber panels forms resilient housing for firefighters and their families in a region vulnerable to wildfires.
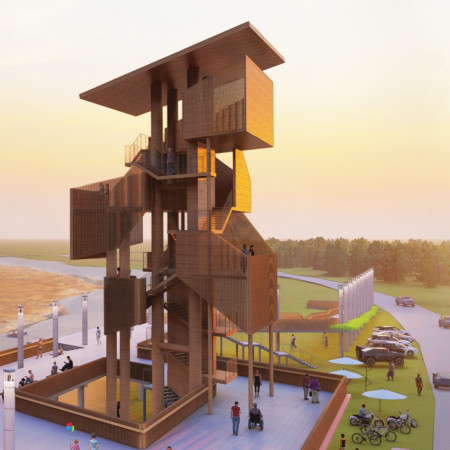
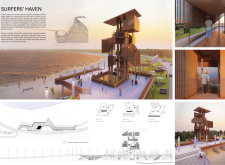
Designed to withstand tsunami impacts, the timber pavilion fosters community engagement while serving as a dual-purpose exhibition and refuge space overlooking the local surfing environment.
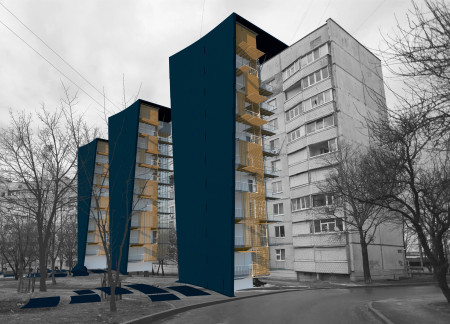
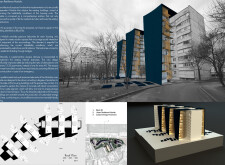
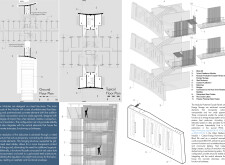
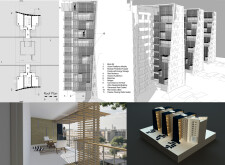
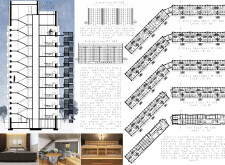
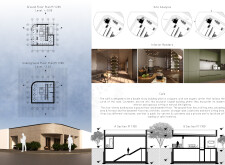
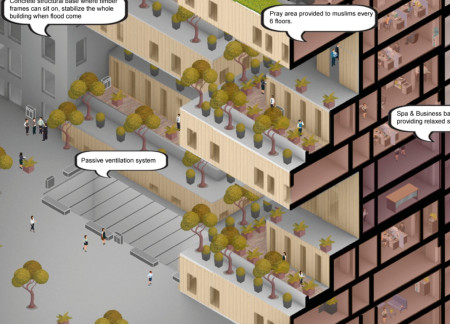
Constructed with a charred wood facade and a diagonal modular layout, the design creates adaptable living spaces that enhance community interaction while prioritizing safety and sustainability.
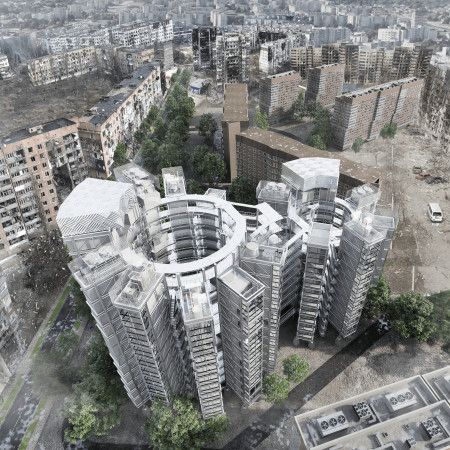
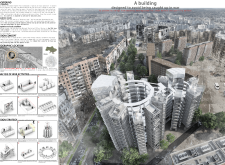
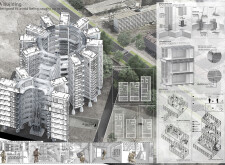
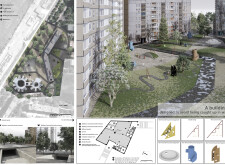
Constructed with reinforced concrete and designed with a circular layout, the structure integrates dedicated air raid shelters and acoustic insulation to provide a safe and supportive environment for vulnerable communities in conflict zones.
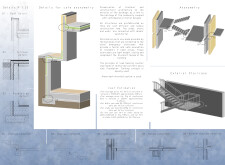
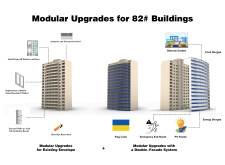
Utilizing charred wooden shingles and a double-skin facade, the design reimagines urban living in a post-conflict context, prioritizing sustainability and community engagement through modular residential units.
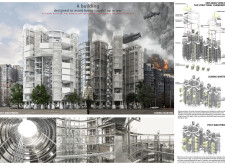
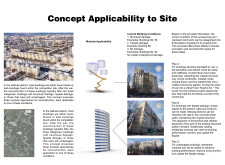
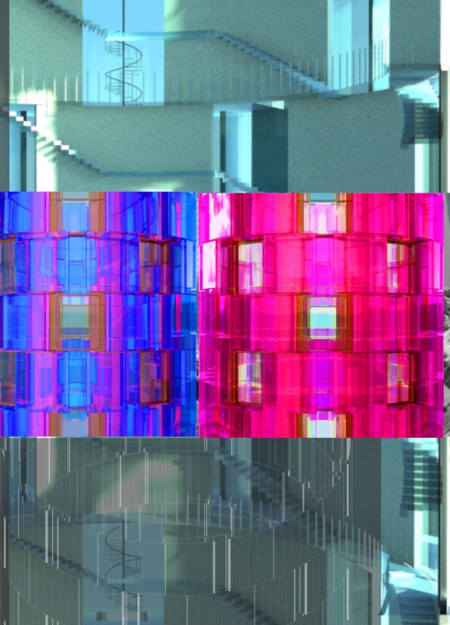
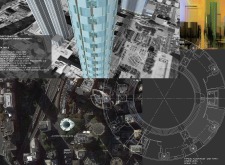
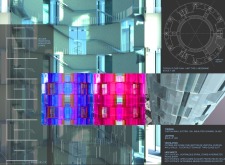
Circular housing integrates dynamic glass facades and post-tension concrete structures to create energy-efficient living spaces that foster community interaction.
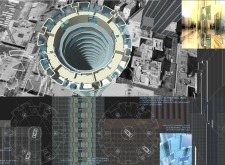
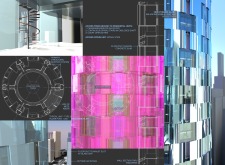
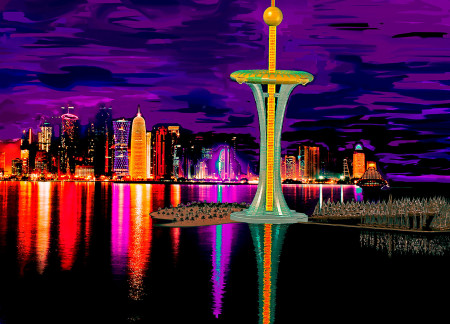
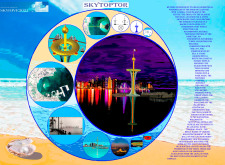

Constructed over coral reefs with an underwater tunnel for connectivity, the skyscraper incorporates a park area and panoramic galleries, creating a dynamic space for tourism in Doha Bay.
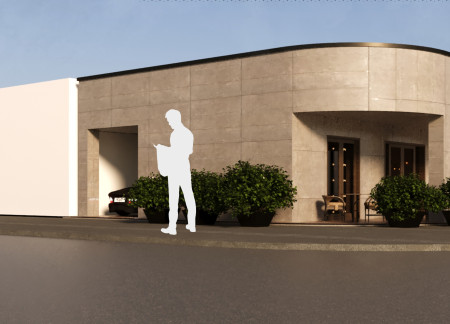
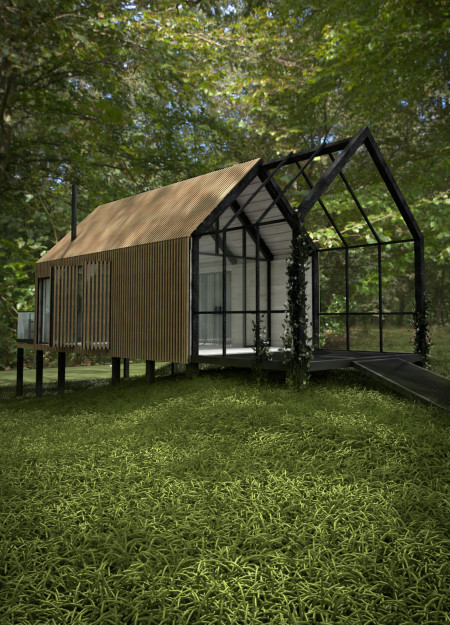
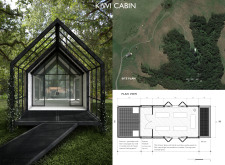
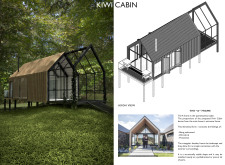
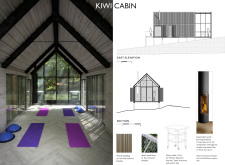
Integrating wood cladding with a steel mesh entrance, the design emphasizes sustainability and functionality, creating a serene space for wellness activities.
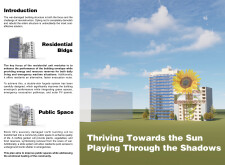
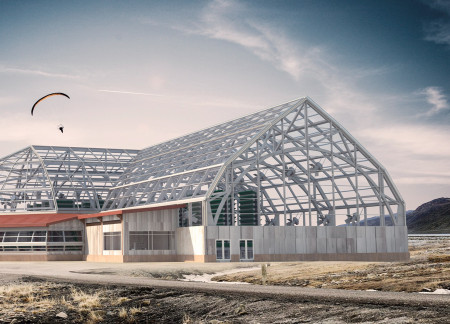
Constructed with larch timber and incorporating extensive plexiglass glazing, the facility offers a substantial greenhouse and community spaces designed to foster interaction and environmental awareness.
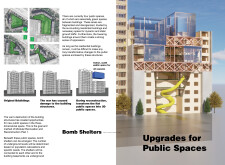
Concrete and timber structures combine to provide a resilient evacuation space that also serves as a community hub, addressing the urgent needs of a coastal city facing rising sea levels.
The project is a wellness retreat that brings together yoga, meditation, and communal living through an architecture focused on minimal environmental impact. Using ecologically responsible materials and passive design strategies, it fosters a balanced relationship between daily life and the surrounding natural landscape.
Positioned between the Baltic Sea and the Jaunupes River, the Pilgrimage Yoga House is a multifunctional space designed for yoga, meditation, and communal gathering. The project combines sustainable construction with a strong sensitivity to its landscape and users, offering a setting that supports both individual reflection and shared experience.
Utilizing bamboo and recycled steel, the design incorporates vertical gardens to enhance urban living environments while fostering community engagement through adaptable micro-housing units.

The project addresses the complexities of urban density while fostering social engagement and pedestrian accessibility by integrating flexible office spaces with vibrant communal areas. The design not only enhances functionality within a constrained urban footprint but also strengthens connections between disparate elements of the city’s fabric.

With a design that utilizes stacked roofs to create unobstructed jungle views, this wooden retreat fosters a close connection to nature while providing essential shelter and spaces for relaxation and meditation.
Crafted with natural brown tones and a focus on simplicity, the hut integrates into the Cambodian landscape, offering a serene retreat for reflection and relaxation.
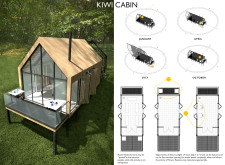
Elevated on stilts, the structure utilizes cross-laminated timber panels and translucent surfaces to create a harmonious integration with the surrounding environment, serving as a serene space for meditation and reflection.
Use architecture to create different emotional states
Edition #9ideas COMPETITIONSILENT CONTEST For this competition, NO DESCRIPTION TEXT is allowed. The architecture ideas must be communicated strictly with visuals.
Prize Monetary award
Eligibility Open to all
Advance registration deadline 12 November 2026
Open architecture competitions
Closest deadline first
Project competitions first
Selected winning projects have the potential to be constructed
Ideas competitions
Experimental competitions with the focus on pushing the boundaries of creativity
Use architecture to create different emotional states
Edition #9ideas COMPETITIONSILENT CONTEST For this competition, NO DESCRIPTION TEXT is allowed. The architecture ideas must be communicated strictly with visuals.
Only participants selected and invited by Buildner can enter these closed competitions. To be considered for future opportunities, please set up your account on Architects' Network Plus.