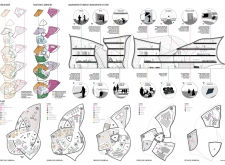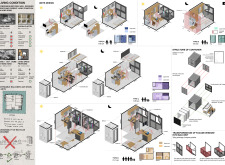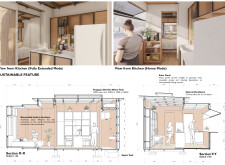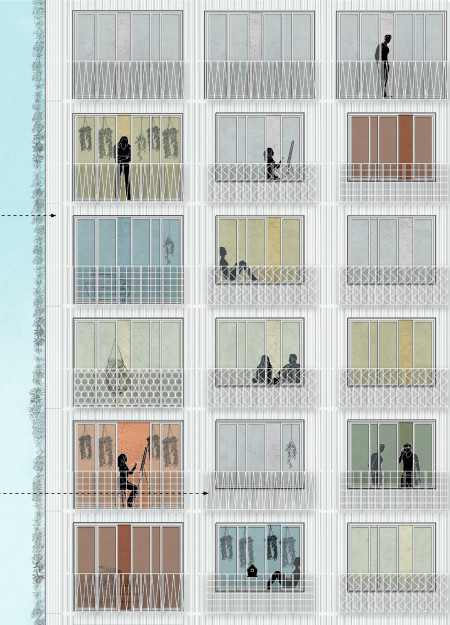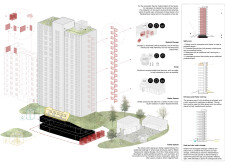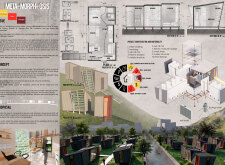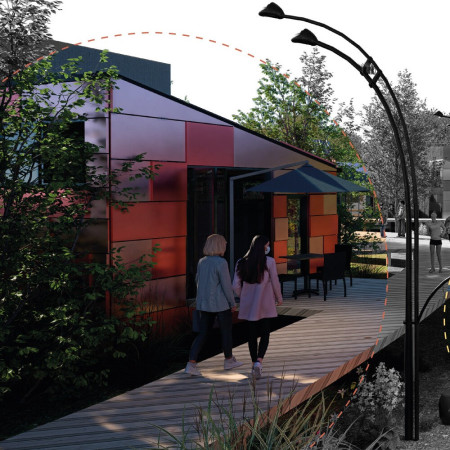

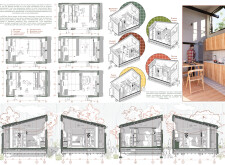
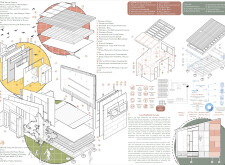
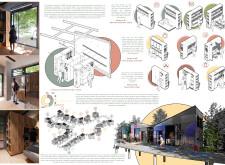
Modular units constructed with aluminum cladding and energy-efficient designs create adaptable living and workspaces that address urban housing challenges in Colombia.
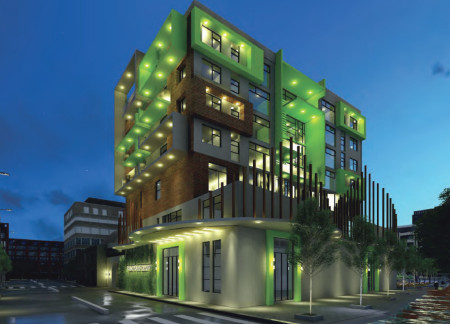
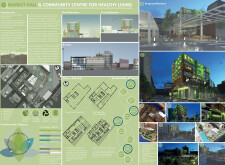
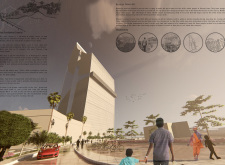
Incorporating vertical gardens and solar panels into a design of concrete and glass, the community centre promotes sustainable living while serving as a vibrant hub for local markets and social interaction.
Zheng Yee, Pamela Lee,Jiaqi Huang,Boon Wei, Benedict Ong
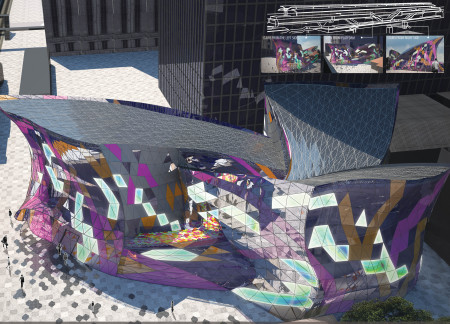
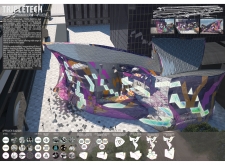
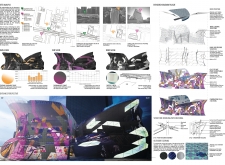
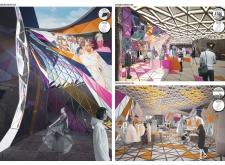
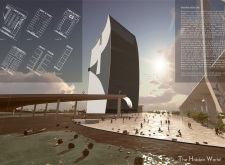
Thermochromic glass panels and fluid geometries define a multifunctional hub in Bangkok, merging fashion and technology to create an interactive community space for collaboration and creativity.
Edric Choo Poo Liang,Queenie Wong Quin Ee Lee Chaer Shean

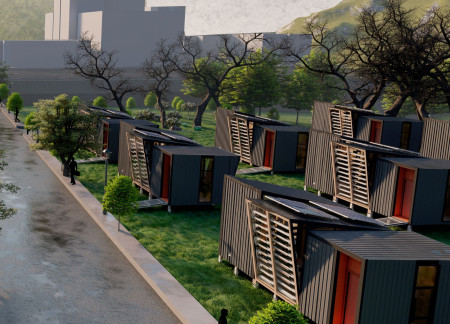
Utilizing repurposed shipping containers, this design creates a modular and eco-friendly community that prioritizes vertical living spaces and communal engagement, addressing the pressing need for affordable urban housing.
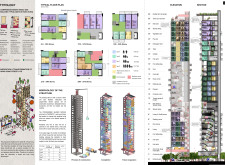
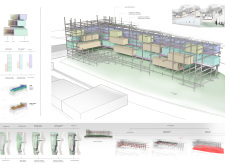
Crafted with a steel framework and enhanced by vertical gardens, this housing initiative addresses affordability and community needs for young adults through a blend of living, working, and training spaces.

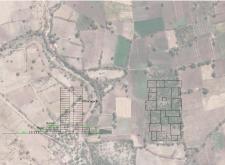
Utilizing a charred wooden facade and green roofing, the design fosters community connectivity while accommodating mixed-use functions in a vital rural landscape.
Charred wooden shingles and cross-laminated timber panels unite to form a sustainable mixed-use development that enhances community interaction and environmental integration.
Liew min ,Họ Hui Min ,Chiam Chun Siong ,Sherene Chuah Xin Ee
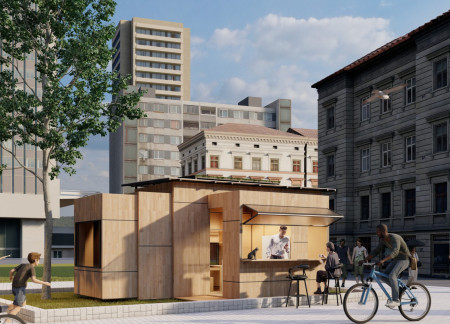
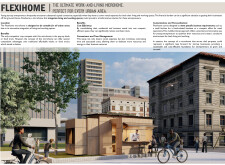
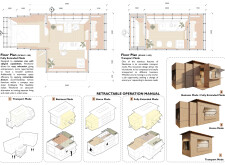
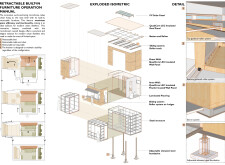
Utilizing QuadCore insulated panels and a retractable structure, this microhome efficiently integrates living and working spaces, catering to the needs of urban entrepreneurs with a focus on sustainability and mobility.
Olga Daria Syrnyk,Martyna Magdalena Idasiak,Wiktoria Chocianowska
Utilizing a material bank for reclaimed steel and cross-laminated timber panels, the design effectively integrates safety cores within a community framework to foster resilience and accessibility in urban living.
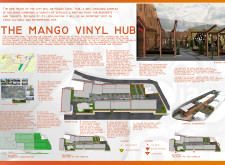
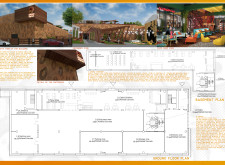
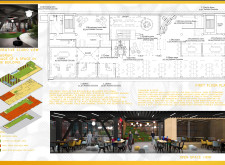
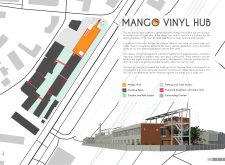
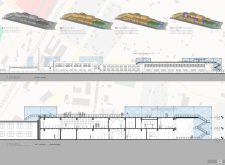
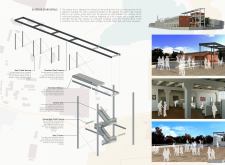
Showcasing polished concrete and a green roof, the facility integrates vinyl production with community spaces, fostering creativity and local commerce in Cesis, Latvia.
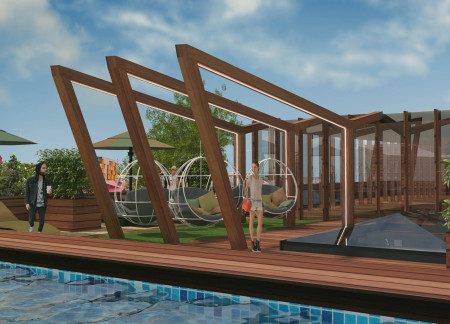
A steel staircase connects a vibrant green roof to a community-engaged vinyl production facility, creating a unique blend of industrial function and public interaction in Cesis.
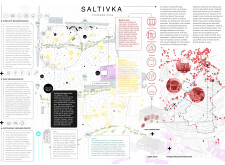
Incorporating charred wooden shingles and cross-laminated timber panels, the design fosters a harmonious blend of modern sustainability and communal living within a circular layout.

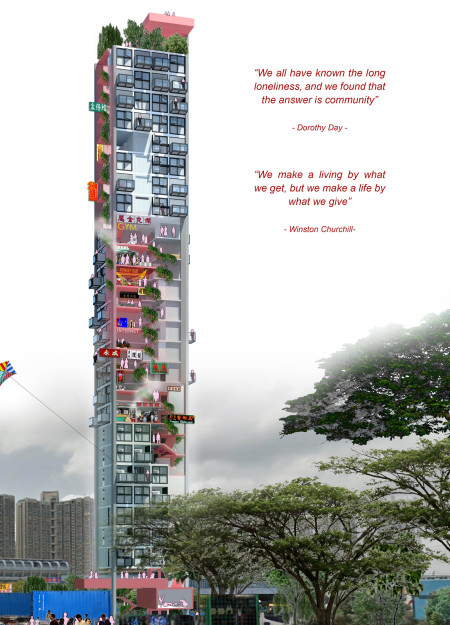
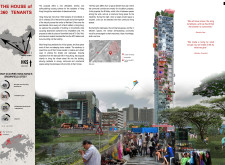
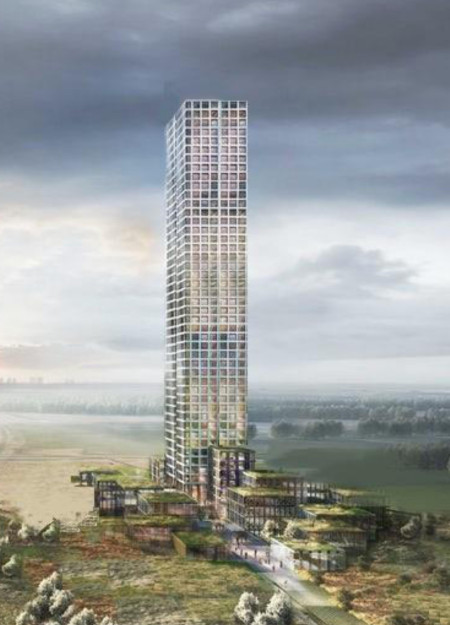

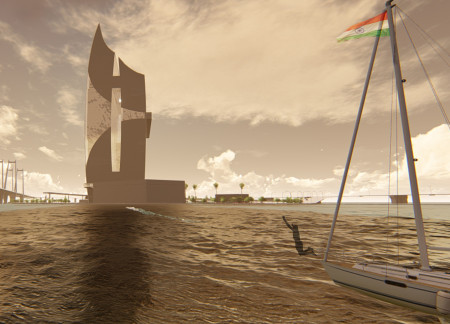
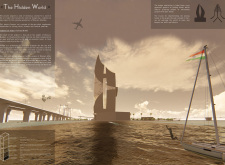
With a prominent observation deck offering views over Koliwada, the tower serves as a commercial hub that empowers local entrepreneurs while integrating leisure and office spaces within its multifunctional design.
Flores natusch Ana paula,Orellana bautista Juan gabriel,Guzmán flores Paola lourdes
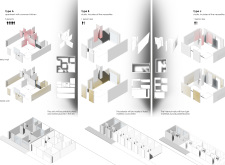
Combining thermal insulation with metal cladding, the design offers flexible living solutions that adapt to the steep topography of Achumani, supporting a community of young professionals in need of affordable housing.
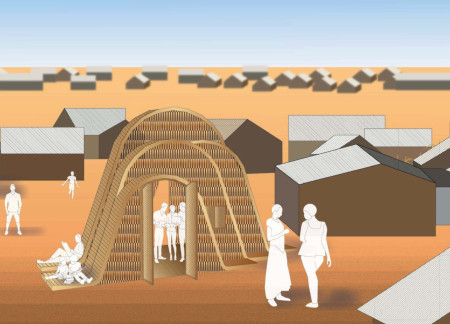
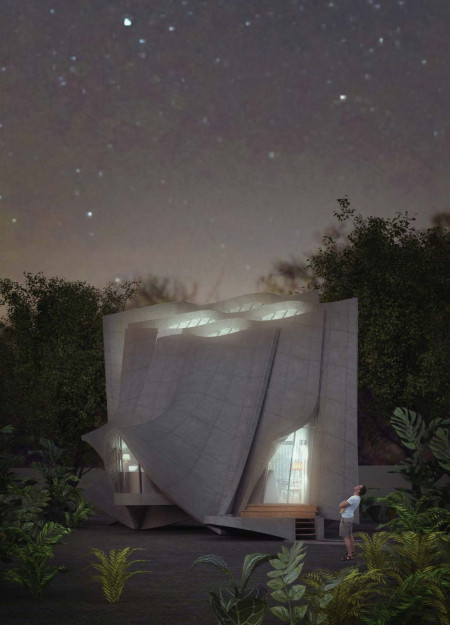
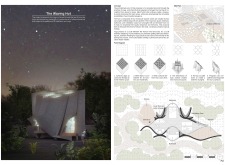
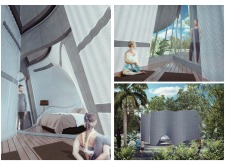
With a design that utilizes stacked roofs to create unobstructed jungle views, this wooden retreat fosters a close connection to nature while providing essential shelter and spaces for relaxation and meditation.
Crafted with natural brown tones and a focus on simplicity, the hut integrates into the Cambodian landscape, offering a serene retreat for reflection and relaxation.
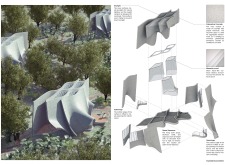
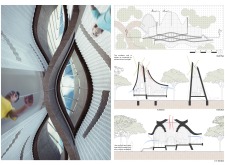
Elevated on stilts, the structure utilizes cross-laminated timber panels and translucent surfaces to create a harmonious integration with the surrounding environment, serving as a serene space for meditation and reflection.
A central tree anchors a gabled cabin designed for relaxation and self-discovery, while cross ventilation and sustainable wood construction enhance the connection with nature.
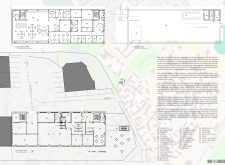
The proposal examines a visitor-oriented facility situated within a natural park landscape, designed to accommodate both recreational and educational functions. The study considers how spatial organization, vertical circulation, and cultural elements can enhance the visitor experience while addressing operational needs such as security and staff requirements.
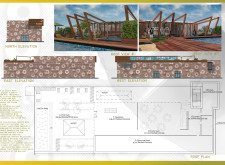
The undulating roof structure, supported by wooden elements and complemented by a reflection garden featuring preserved mature trees, creates a contemplative memorial space honoring the lives lost during the Sri Lankan Civil War.
Incorporating a double-skin facade of translucent polycarbonate and locally sourced timber, the structure harmonizes with the volcanic landscape while providing essential facilities for winter recreation.
Maria Turcu,Mihai Mitrică,Alina Măldărescu,Alina Lixeanu
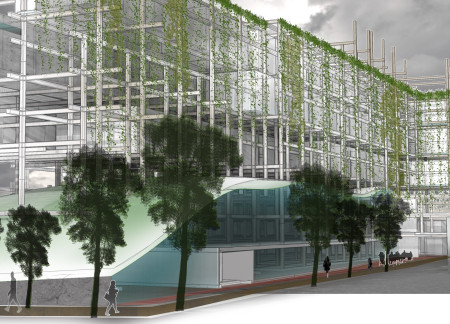
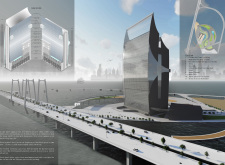
Incorporating vertical gardens and green façades, the design enhances urban connectivity and sustainability while providing multi-functional spaces for offices and public interaction.
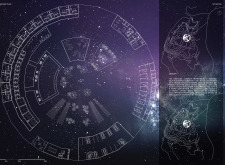
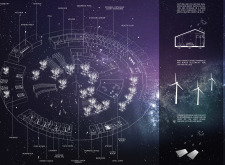
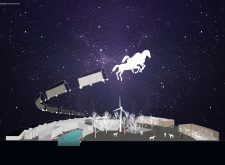
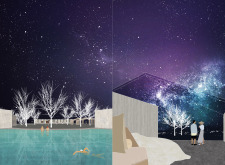
Use architecture to create different emotional states
Edition #9ideas COMPETITIONSILENT CONTEST For this competition, NO DESCRIPTION TEXT is allowed. The architecture ideas must be communicated strictly with visuals.
Prize Monetary award
Eligibility Open to all
Advance registration deadline 12 November 2026
Open architecture competitions
Closest deadline first
Project competitions first
Selected winning projects have the potential to be constructed
Ideas competitions
Experimental competitions with the focus on pushing the boundaries of creativity
Use architecture to create different emotional states
Edition #9ideas COMPETITIONSILENT CONTEST For this competition, NO DESCRIPTION TEXT is allowed. The architecture ideas must be communicated strictly with visuals.
Only participants selected and invited by Buildner can enter these closed competitions. To be considered for future opportunities, please set up your account on Architects' Network Plus.