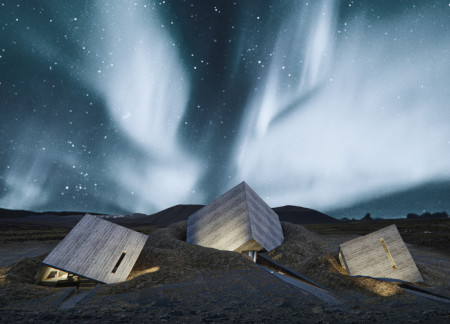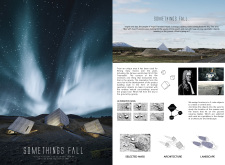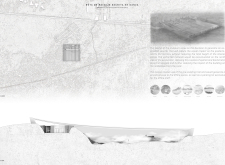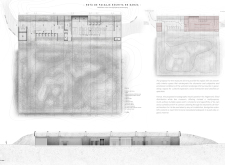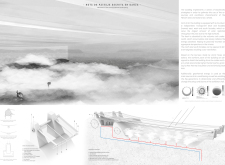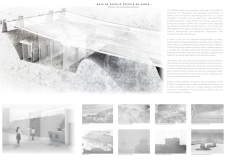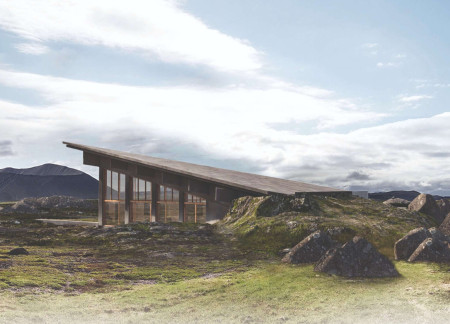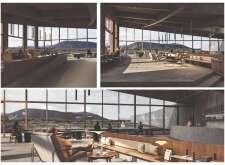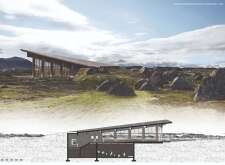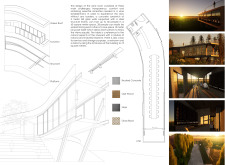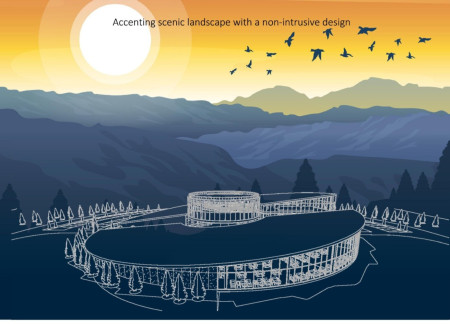
A green roof and circular forms integrate seamlessly with the Icelandic landscape, while a central observation deck enhances the visitor experience in this museum dedicated to the region's geological heritage.
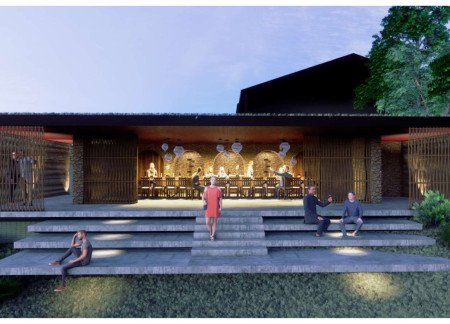
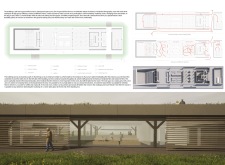
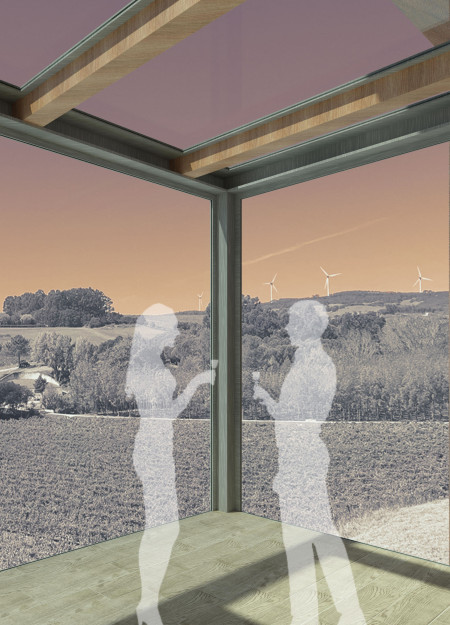
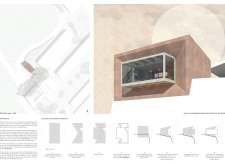
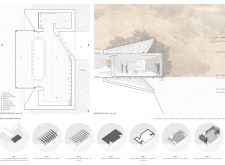
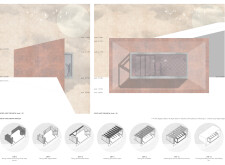
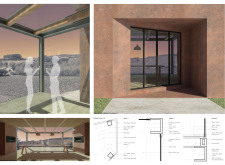
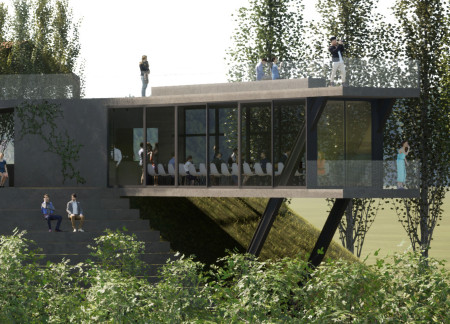
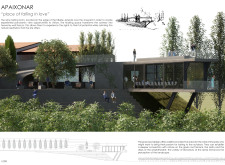
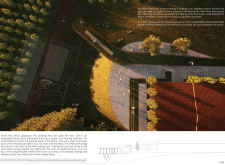
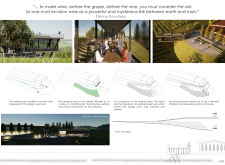
Utilizing charred wooden shingles and expansive glass elements, the design creates a harmonious blend with the surrounding vineyards, providing an inviting space for wine tasting that emphasizes local materials and environmental integration.
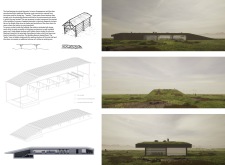
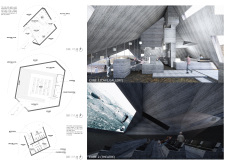
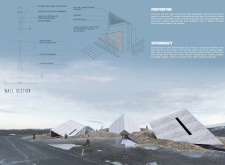
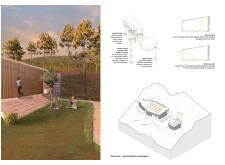
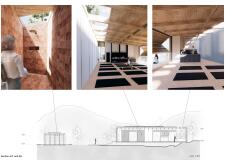
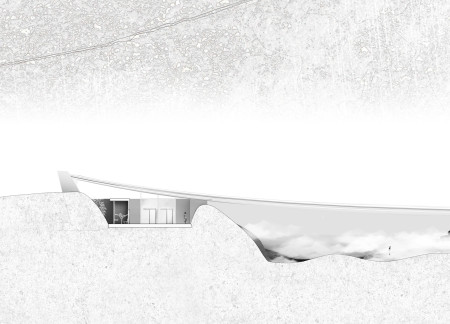
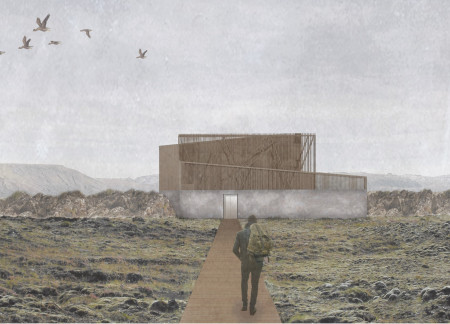
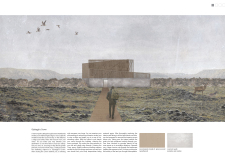
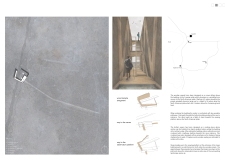
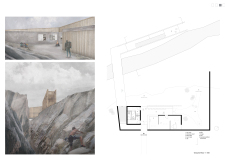
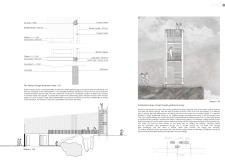
The cave-like entrance, constructed with closed concrete walls and framed by timber, leads visitors on a circular pathway to an observation point that offers views of the surrounding landscape while providing educational insights about the area.
Eduardo felipe Possamai,Gustavo Luis Görgen,Marina Capalonga,Maíra Nonnenmacher
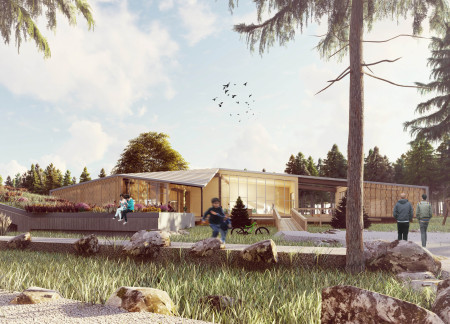
A water mirror reflects the tranquil environment while local stone construction harmonizes with surrounding conifers, creating a dedicated space for yoga practice and mindfulness.
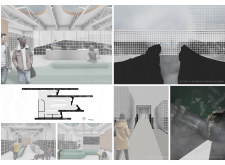
Natural light floods the interior while tactile wood elements guide movement, creating a compact living space designed specifically for individuals with visual impairments.
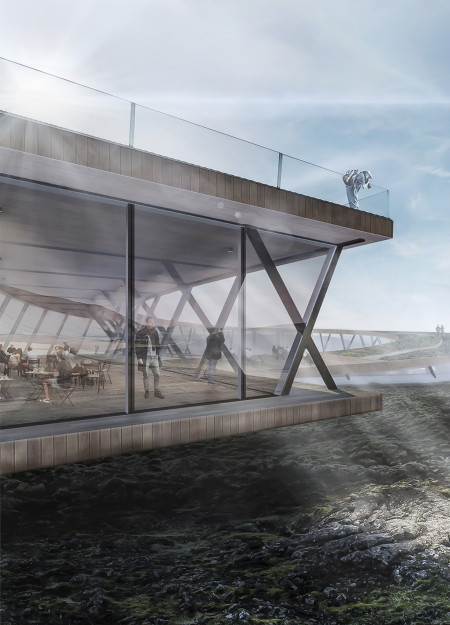
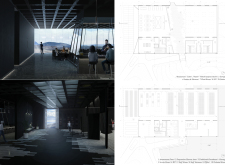
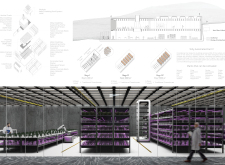
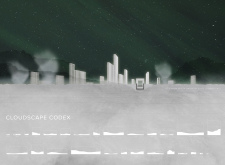
A central crack in the concrete façade invites natural light into a dining experience connected to an integrated automated farm, facilitating local food production in the scenic landscape of Mývatn.
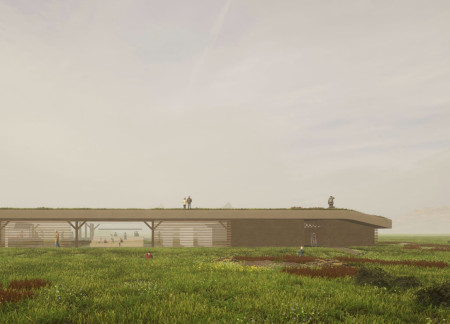
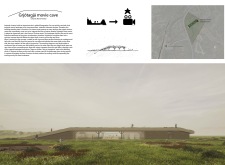
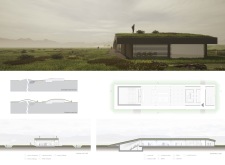
Utilizing locally sourced sheep wool and geothermal heating, the design integrates dug-in viewpoints with carefully crafted elevation to create a sustainable pavilion dedicated to the appreciation of Icelandic cinema.
Constructed from locally sourced larch wood and concrete, the pavilion’s geometric forms are designed to engage with Iceland’s dramatic landscape while serving as a cultural hub for film screening and community activity.
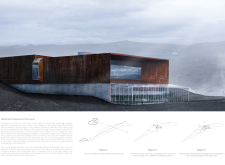
The glass projection extends the interior space outward, while Corten steel cladding integrates the building with the sunset hues of the surrounding landscape, serving as a residential retreat that prioritizes panoramic views and natural light.
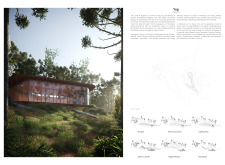
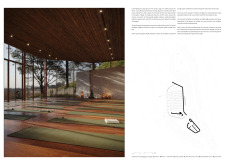
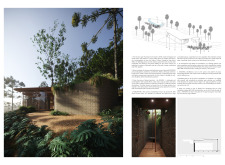
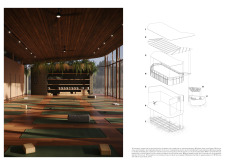
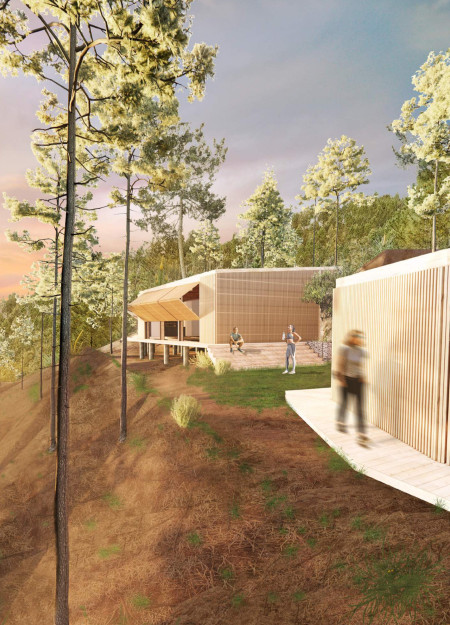
Composed of cork tiles and gabion walls, the retreat harmonizes with its forest surroundings, providing a tranquil space dedicated to yoga and mindfulness practice.
An excavated volume formed from volcanic rock creates a unique cultural space, enhanced by ETFE facades that facilitate natural light and ventilation, serving as a versatile venue for exhibitions and community engagement.
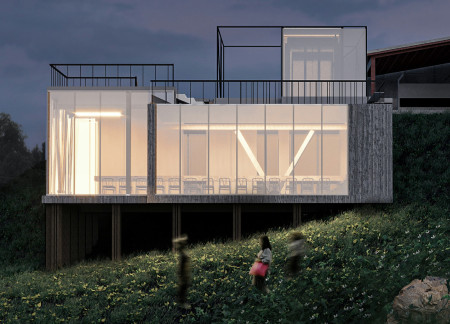
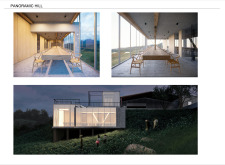
An open wine terrace emphasizes the landscape integration of this medium-large structure, creating functional outdoor spaces designed for relaxation and social engagement.
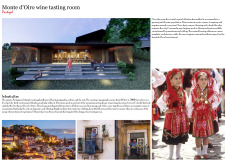
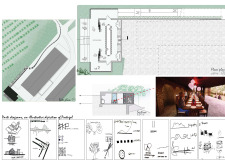
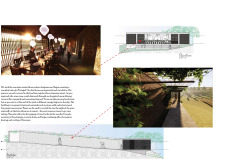
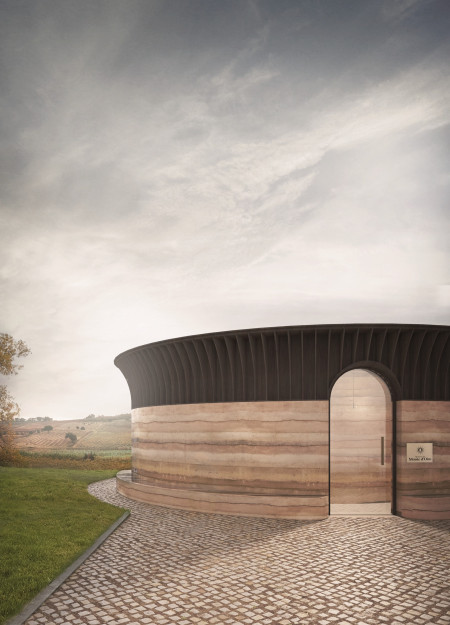
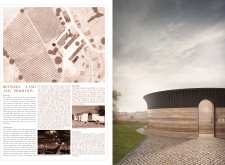

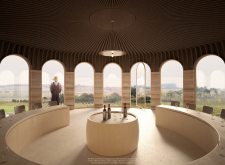

Utilizing locally sourced rammed earth and timber, the tasting room integrates seamlessly into the Monte d'Oiro landscape, offering visitors an immersive experience in wine culture.

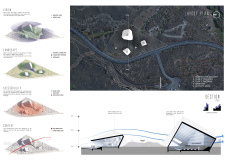
Rising from the rugged volcanic landscape, this geothermal haven features spiraling wooden panels and an inner courtyard that seamlessly connect visitors with the natural surroundings while serving as a refuge for exploration.

Gabien walls and coated rebar define a network of pathways and observation points that enhance visitor engagement in a dramatic landscape, offering a new space for exploration and relaxation.
A crescent-shaped rain harvest pond integrated with cast concrete elements creates a unique visitor experience that enhances the connection between built form and the natural landscape in a coffee shop and visitor center.
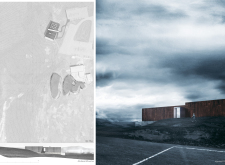
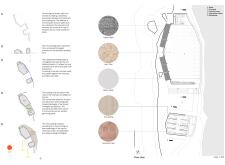
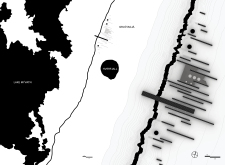
Set against the backdrop of Hverfjall’s volcanic landscape, the design incorporates Grjotagja Cave’s geothermal features to create a visitor center that fosters a deep connection with its unique geological setting.
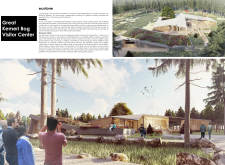
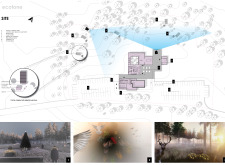
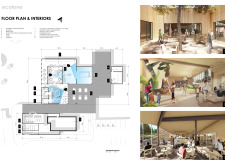
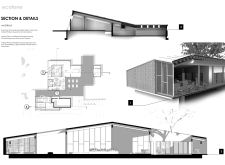
The integration of a living roof and untreated pine cladding enhances the visitor experience at this nature education center, designed to immerse guests in the ecological richness of the Great Kemeri Bog.
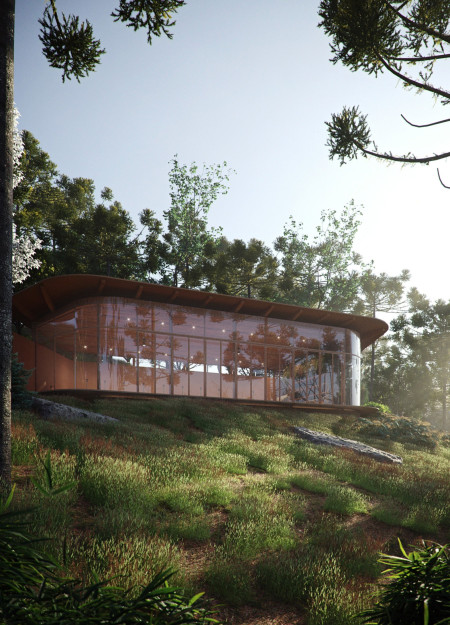
An amphitheater shaded by native orange trees complements a wine tasting room characterized by expansive glass walls and a green roof, enhancing visitors' connection to the surrounding vineyard.
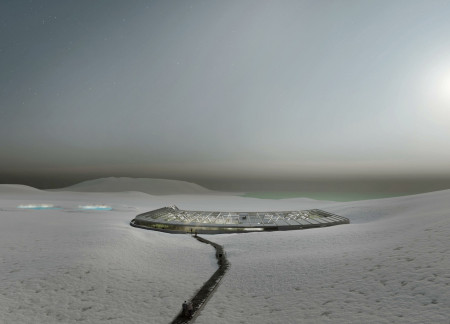
Shaped like a crater, the greenhouse employs heated double glass and pre-painted steel beams to create a sustainable dining experience that connects guests with the Icelandic landscape.
The integration of nine modular wooden boxes forms a serene inner dome that offers a versatile reading space, balancing private retreat with community interaction.
Light-colored sand and pinkish hues define an educational facility that merges porous walls with the natural landscape of a wetland, promoting biodiversity while enhancing visitor engagement.
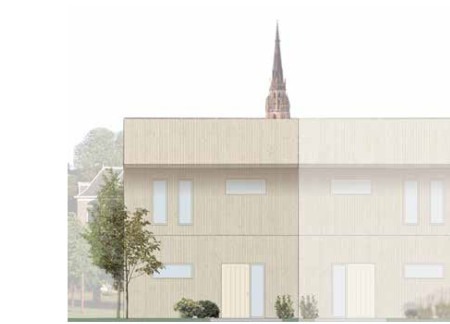
Incorporating traditional azulejos and sustainable photovoltaic panels, the facility fosters community interaction among elderly residents through thoughtfully designed spaces that blend functionality with regional cultural elements.
This residential complex is designed to enhance active ageing to support its elderly residents. It prioritizes autonomy and community engagement, offering a unique blend of individual living spaces and communal areas.
Located within a uniform residential landscape in the United Arab Emirates, the design introduces a contemporary response to the region’s repetitive built environment. It proposes a modular residential typology that accommodates changing household needs while engaging with its environmental and social context.
Constructed with modular cross-laminated timber panels and green roof systems, the design establishes a contemporary urban hub that supports intergenerational living and promotes social cohesion.
Repurposed oil rigs form the foundation for a resilient water-based community, integrating fish farms and urban agriculture to create a sustainable habitat for future residents.
The project is a wellness retreat that brings together yoga, meditation, and communal living through an architecture focused on minimal environmental impact. Using ecologically responsible materials and passive design strategies, it fosters a balanced relationship between daily life and the surrounding natural landscape.
Use architecture to create different emotional states
Edition #9ideas COMPETITIONSILENT CONTEST For this competition, NO DESCRIPTION TEXT is allowed. The architecture ideas must be communicated strictly with visuals.
Prize Monetary award
Eligibility Open to all
Advance registration deadline 12 November 2026
Open architecture competitions
Closest deadline first
Project competitions first
Selected winning projects have the potential to be constructed
Ideas competitions
Experimental competitions with the focus on pushing the boundaries of creativity
Use architecture to create different emotional states
Edition #9ideas COMPETITIONSILENT CONTEST For this competition, NO DESCRIPTION TEXT is allowed. The architecture ideas must be communicated strictly with visuals.
Only participants selected and invited by Buildner can enter these closed competitions. To be considered for future opportunities, please set up your account on Architects' Network Plus.