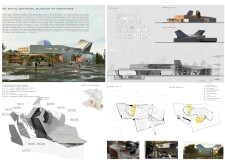
Crafted with a deconstructivist approach, the museum integrates metal panels and expansive glass to create a fluid environment that enhances emotional interaction with art.
With a focus on the Scar in the Earth, the design integrates natural light to create a reflective space that emphasizes the emotional journey of confronting past harm while serving as a memorial dedicated to justice and hope.
A multi-phase memorial encapsulates emotional journeys through darkness, ignorance, and education, inviting reflection on the complexities of hate while serving as a vital resource for learning.
Lucy andrea Flores villa,Wilhelmina Murillo hernandez,Sebastián Gómez garduño,Maricela Peñaflor santiago
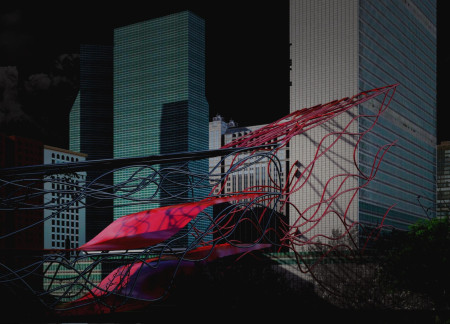
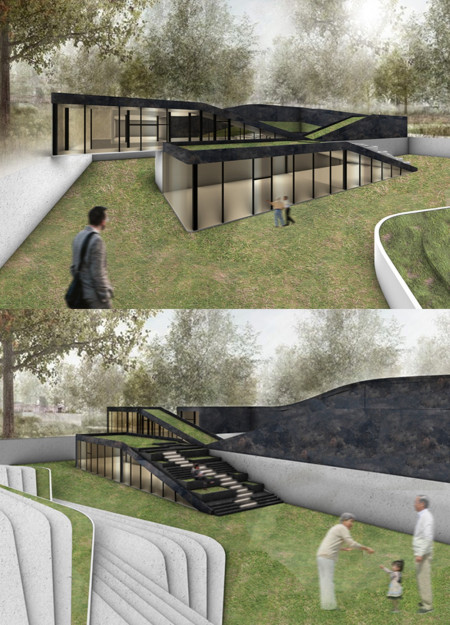
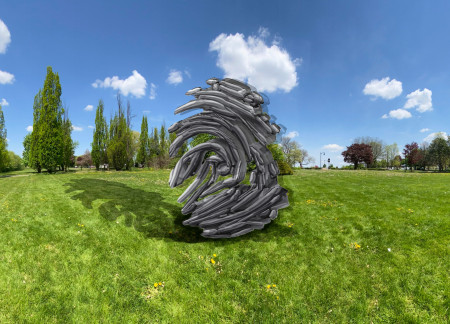
A fluid structure that symbolizes hope and resilience, this memorial is strategically situated in a diplomatic area to raise awareness of human trafficking.
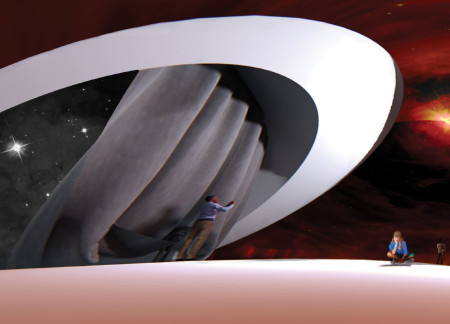
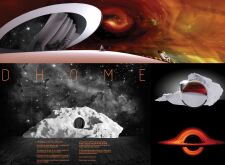
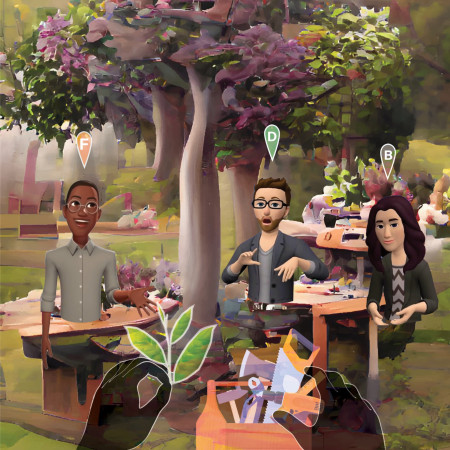
With AI-enhanced interactive spaces tailored for personal memory curation, this design creates an engaging environment that transcends traditional notions of home, offering users a unique repository for their most cherished experiences.
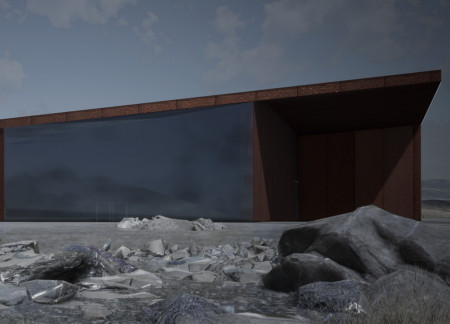
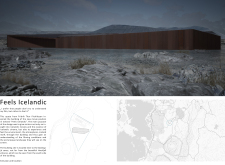
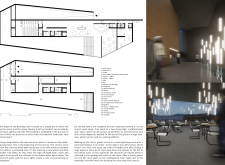
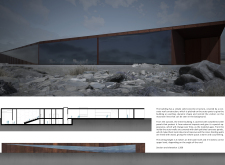
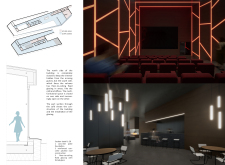
With weathered steel panels and solid concrete forming a resilient structure, the pavilion offers an immersive cinematic experience that connects visitors to the striking landscapes of Iceland.
Daniel alberto Villavicencio pérez,Ana lizbeth Martínez trujillo,Ana karla Cuando velazco,Diego Flores manzano
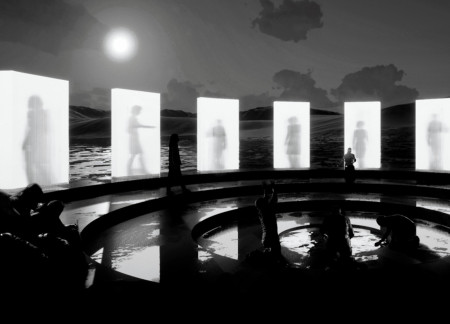
Drawing from the complexities of migration, the design weaves together three distinct phases—The Beginning, The Path, and The Uncertainty—creating structured spaces that reflect the emotional journey of individuals while serving as a community refuge.

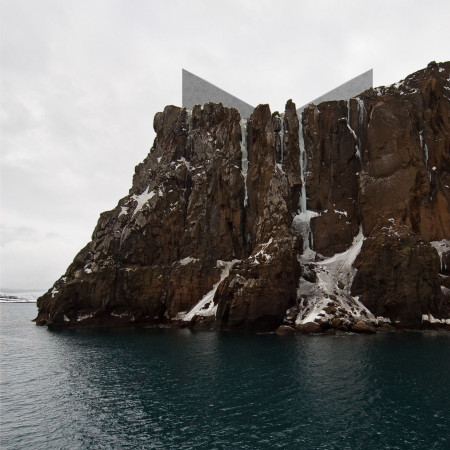
Cantilevered over the rugged coastline, the museum incorporates polished stone, expansive glass, and interactively designed spaces to facilitate a profound exploration of human emotions.

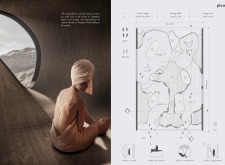
Intricate wood-carving and soft architectural forms create a meditative environment that guides visitors through emotional experiences in a secluded setting dedicated to wellness.
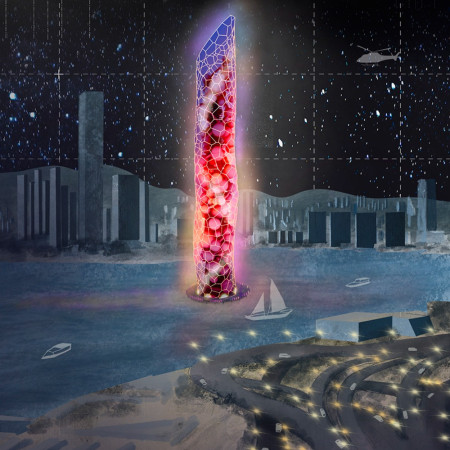
Characterized by distinct spherical zones dedicated to individual emotions, the design provides an interactive environment that encourages exploration and expression, serving as a unique urban wellness sanctuary.
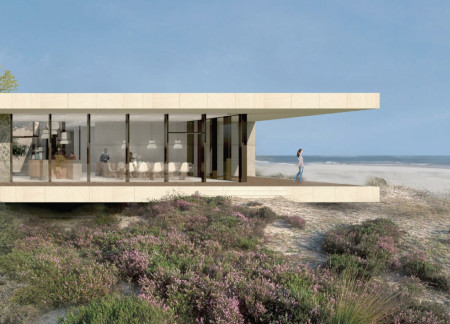
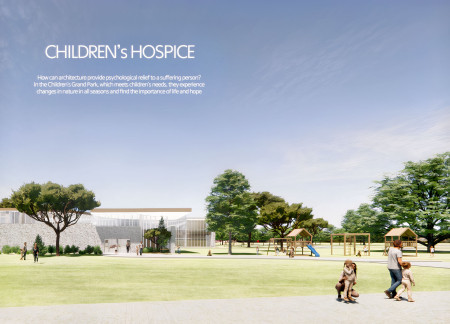
With its calming horizontal slabs that integrate seamlessly into the coastal landscape, the facility provides a tranquil environment for hospice care, prioritizing psychological well-being through natural light and thoughtful spatial organization.
Corten steel frames interact with reflective surfaces to create a contemplative space that explores the persistence of emotional connections, serving as a sanctuary for introspection.
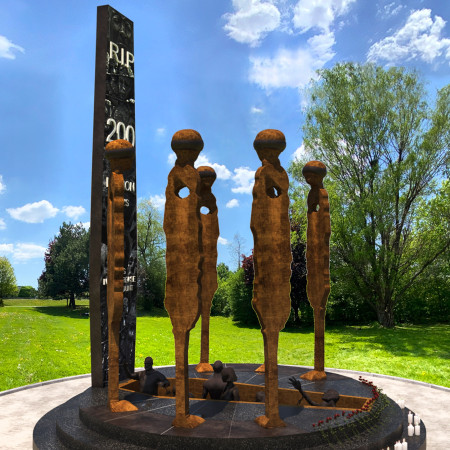
The juxtaposition of weathering steel and a towering standing stone creates a contemplative space that embodies collective grief while serving as a memorial for genocide.
Natural light enters the memorial through carefully designed openings, enhancing emotional connections while guiding visitors to reflect on the historical injustices faced by women accused of witchcraft.
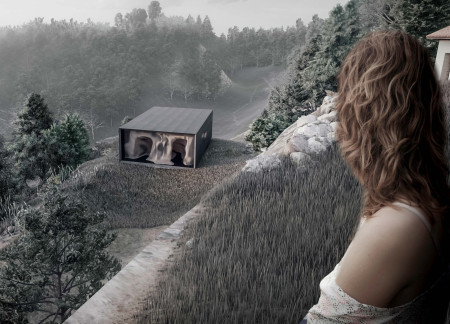
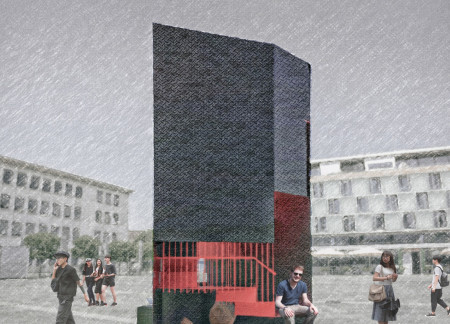
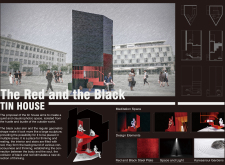
The combination of a black steel exterior and vibrant red interior creates a focused environment for meditation, allowing occupants to disconnect from distractions and engage in quiet reflection.
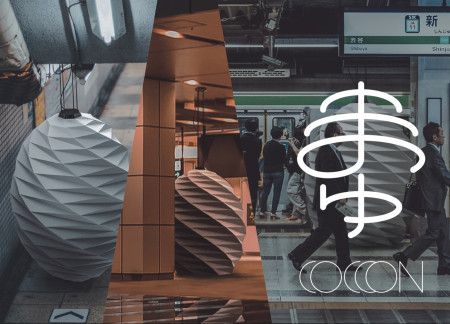
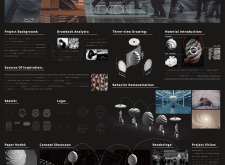
Constructed from waterproof and fireproof treated paper, the meditation space offers a unique cocoon-like retreat in the heart of Tokyo, designed to provide a moment of emotional relief for urban dwellers seeking quick respite from daily pressures.
Anchored in stone, the design serves as a memorial that emphasizes individuality and community connection, facilitating reflection and remembrance through its thoughtful layout and materiality.
The integration of nine modular wooden boxes forms a serene inner dome that offers a versatile reading space, balancing private retreat with community interaction.
Light-colored sand and pinkish hues define an educational facility that merges porous walls with the natural landscape of a wetland, promoting biodiversity while enhancing visitor engagement.
Incorporating traditional azulejos and sustainable photovoltaic panels, the facility fosters community interaction among elderly residents through thoughtfully designed spaces that blend functionality with regional cultural elements.
This residential complex is designed to enhance active ageing to support its elderly residents. It prioritizes autonomy and community engagement, offering a unique blend of individual living spaces and communal areas.
Located within a uniform residential landscape in the United Arab Emirates, the design introduces a contemporary response to the region’s repetitive built environment. It proposes a modular residential typology that accommodates changing household needs while engaging with its environmental and social context.
Constructed with modular cross-laminated timber panels and green roof systems, the design establishes a contemporary urban hub that supports intergenerational living and promotes social cohesion.
Repurposed oil rigs form the foundation for a resilient water-based community, integrating fish farms and urban agriculture to create a sustainable habitat for future residents.
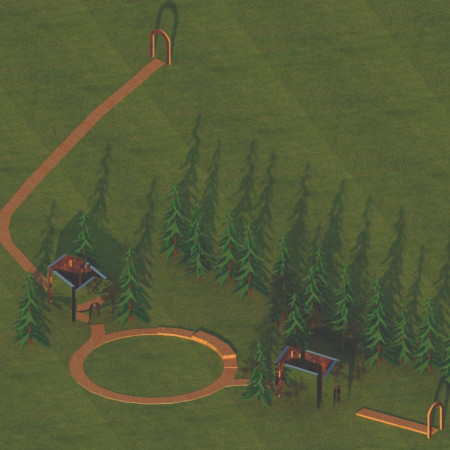
The project is a wellness retreat that brings together yoga, meditation, and communal living through an architecture focused on minimal environmental impact. Using ecologically responsible materials and passive design strategies, it fosters a balanced relationship between daily life and the surrounding natural landscape.
Use architecture to create different emotional states
Edition #9ideas COMPETITIONSILENT CONTEST For this competition, NO DESCRIPTION TEXT is allowed. The architecture ideas must be communicated strictly with visuals.
Prize Monetary award
Eligibility Open to all
Advance registration deadline 12 November 2026
Open architecture competitions
Closest deadline first
Project competitions first
Selected winning projects have the potential to be constructed
Ideas competitions
Experimental competitions with the focus on pushing the boundaries of creativity
Use architecture to create different emotional states
Edition #9ideas COMPETITIONSILENT CONTEST For this competition, NO DESCRIPTION TEXT is allowed. The architecture ideas must be communicated strictly with visuals.
Only participants selected and invited by Buildner can enter these closed competitions. To be considered for future opportunities, please set up your account on Architects' Network Plus.