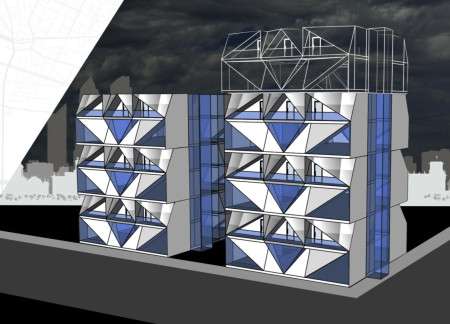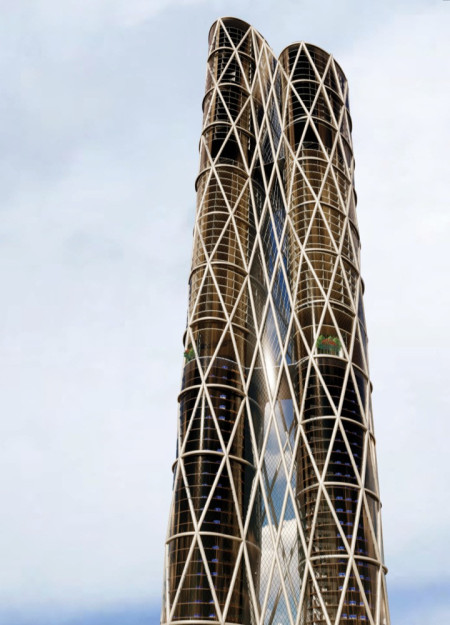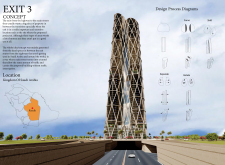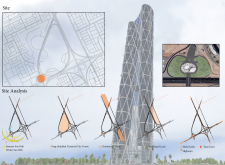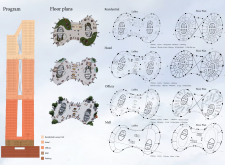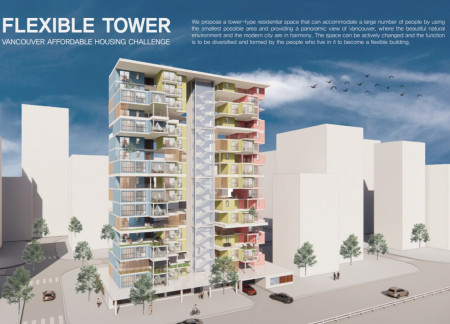
A catenoid structure supported by a steel truss enables flexible living spaces in the heart of Toronto, addressing the need for adaptable urban housing solutions.
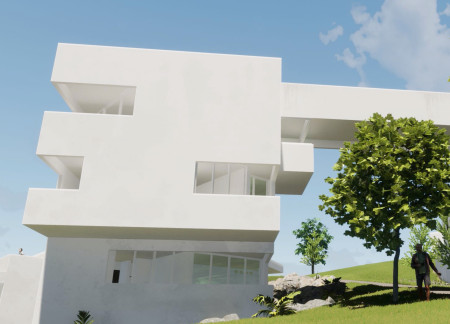
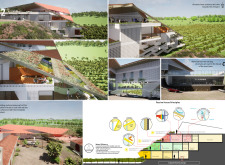
The design incorporates a bridge that links hotel rooms to a spa, all framed by panoramic vineyard views and complemented by an infinite pool, creating a unique hospitality experience.
Pablo Nascimento,Oscar Rebolo,Elisa Quintana,Alejandro Benitez
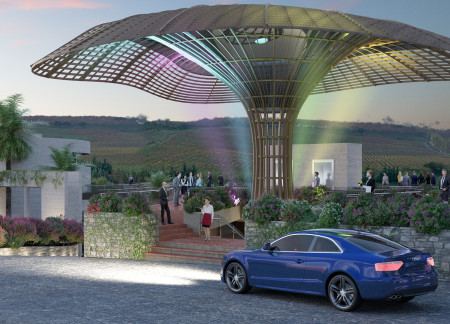
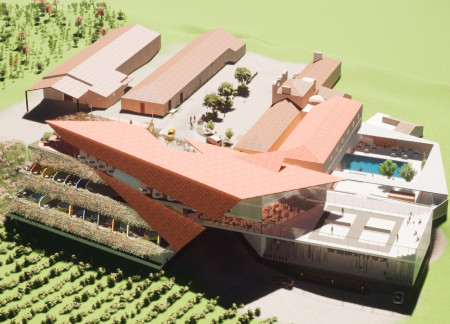
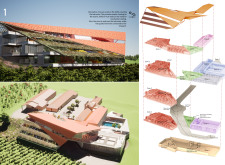
Drawing inspiration from the historic cork oak, a mass timber structure harmonizes with its vineyard setting to provide a sustainable hotel experience that seamlessly connects guests with nature.
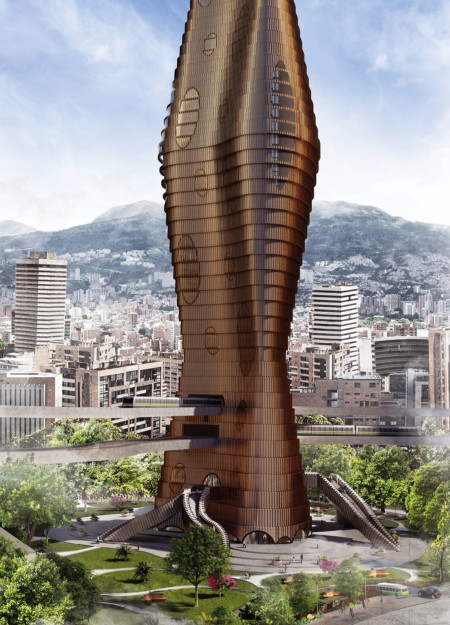
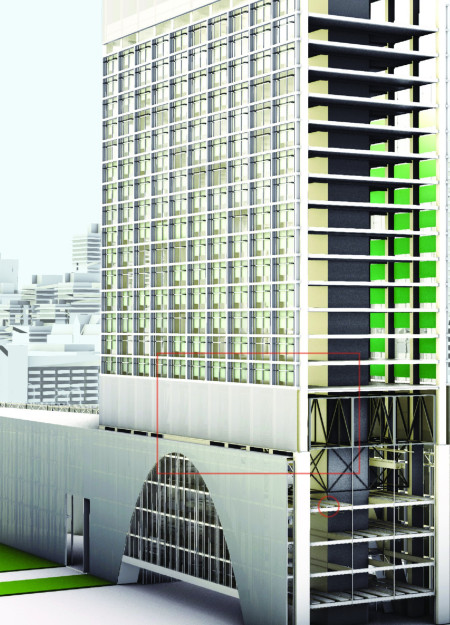
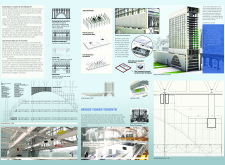
Utilizing a pneumatic elevator system and a facade of oxidizing copper, the design acts as a functional filtration hub aimed at improving air quality while enhancing public transit efficiency in Medellin.
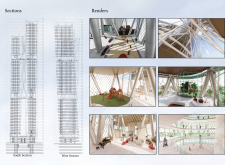
Integrating green roofs and ventilated facades, the design offers flexible living spaces within a cohousing community that prioritizes sustainability and social interaction.
With modular pods designed for shared living, the project integrates ample natural light and private amenities to foster community in an affordable housing solution.
With its innovative use of climbing routes for circulation and thoughtfully designed stacked terraces, the project redefines the modern workspace by integrating recreational activities within a functional office environment.
A geothermal plant room provides energy-efficient heating for a wellness center that uniquely integrates hot springs and replanted pine trees, promoting relaxation and community engagement.
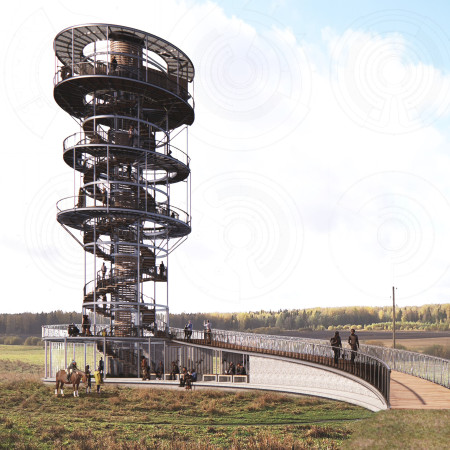
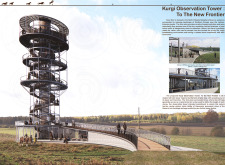
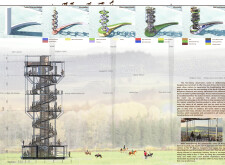
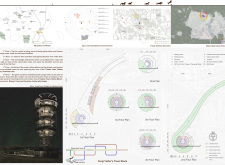
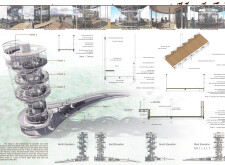
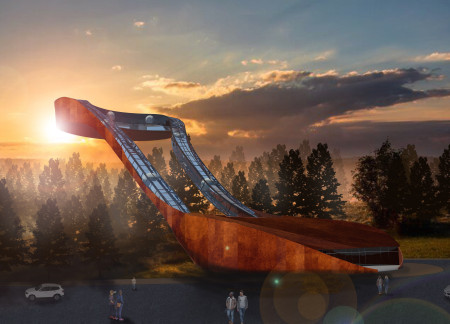
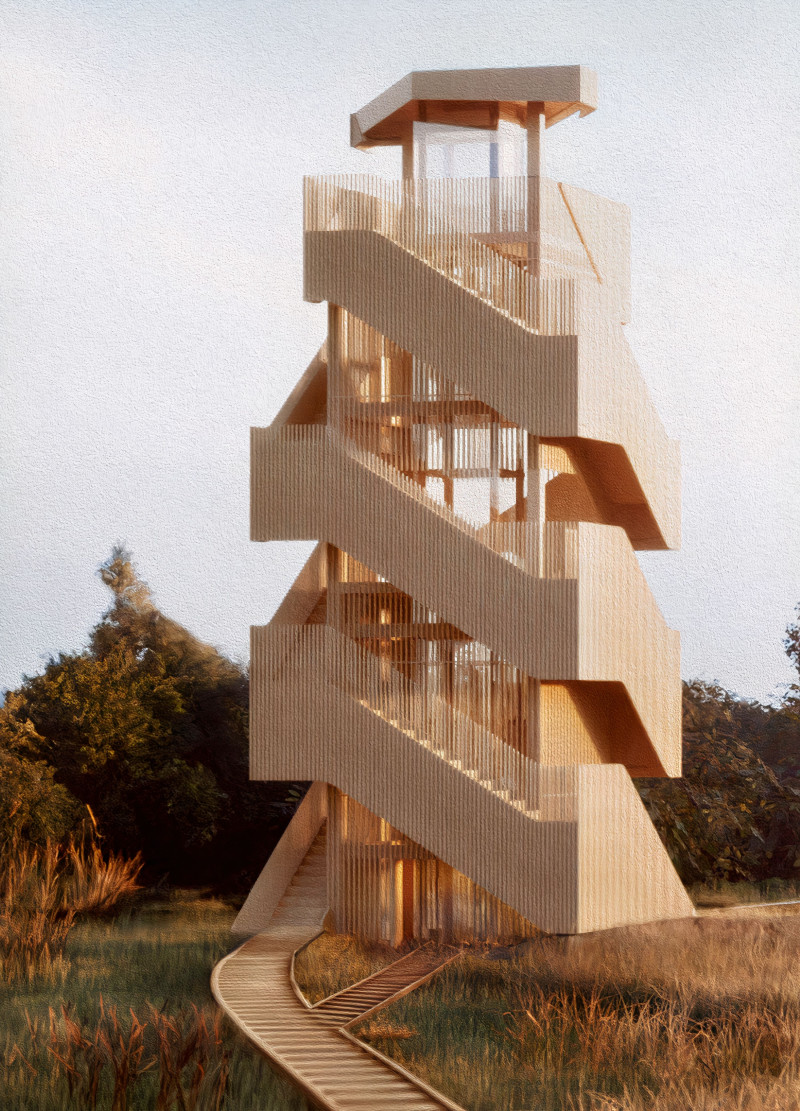
The helical structure, inspired by the form of a pine tree, rises within the North Vidzeme Biosphere Reserve, offering panoramic views while seamlessly integrating visitor observation spaces with the surrounding natural landscape.
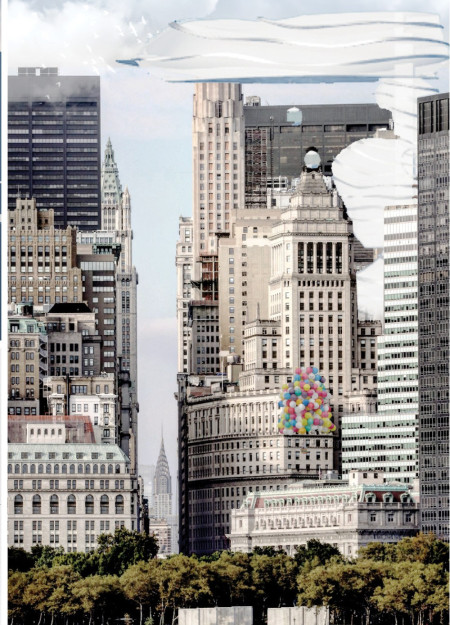
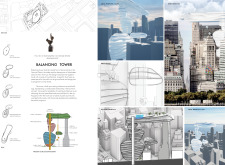
Elevated community spaces within the Balancing Tower utilize natural stone to create a unique interplay of public and private environments in Manhattan's Financial District, enhancing urban connectivity while promoting social interaction.
Characterized by its wooden ceilings and robust reinforced concrete structure, the design seamlessly integrates functional spaces with landscaped gardens, offering a unique hospitality experience.
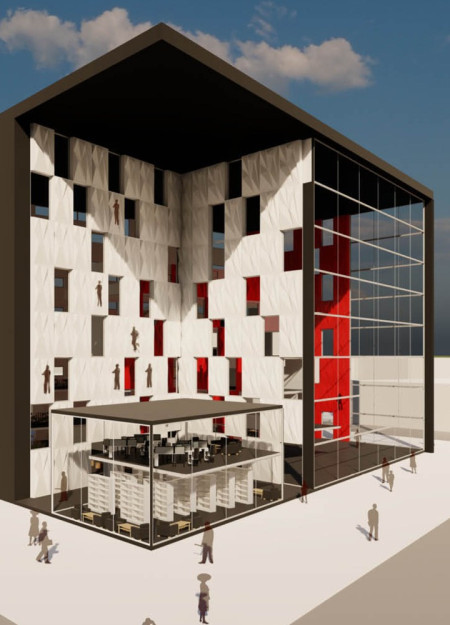
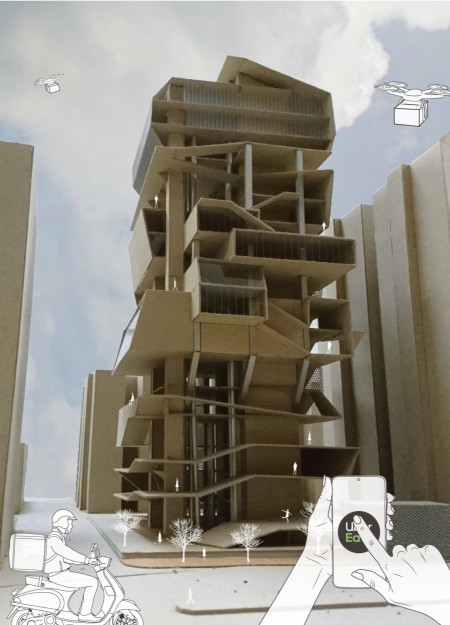
A vertical tower integrates food vendors and supermarkets within a long green belt, optimizing logistics and reducing delivery times in a high-density urban environment for enhanced food accessibility.
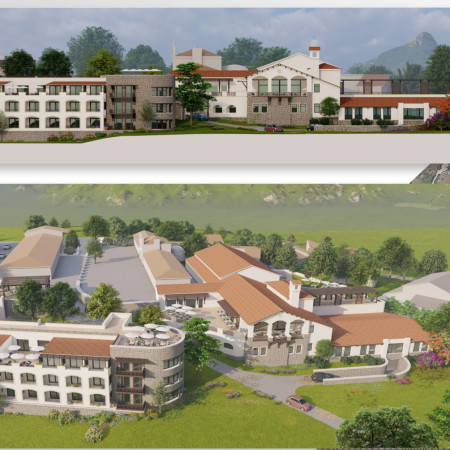
Decorative vines drape over balconies while red tiles blend with the landscape, creating a sustainable hotel that immerses guests in the beauty of the surrounding vineyard.
Crafted from locally sourced pinewood and featuring a dome structure that maximizes natural light, the memorial space provides a serene environment for reflection and community engagement within Latvia's Forest Cemetery.
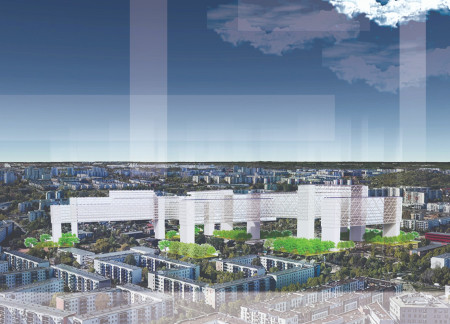
Urban agriculture integrates with vertical housing solutions to create affordable residential units in Berlin, utilizing durable structures and flexible layouts to address housing shortages.
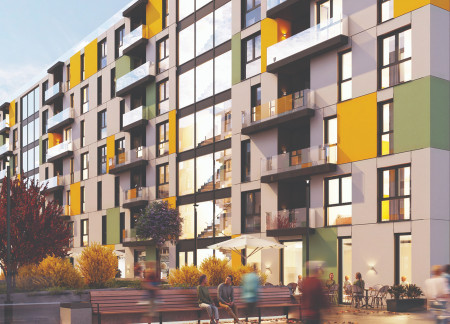
With a staggered concrete facade and extensive use of natural wood elements, the design creates versatile urban housing that fosters community interaction while maximizing views and sunlight.
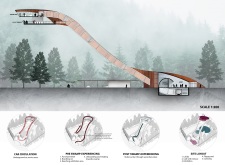
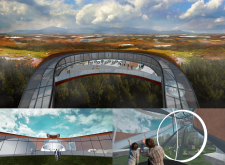
Standing 40 meters above the ground, an organic loop transportation system offers visitors panoramic views of a vast swamp while guiding them through educational exhibitions and recreational spaces in a national park.
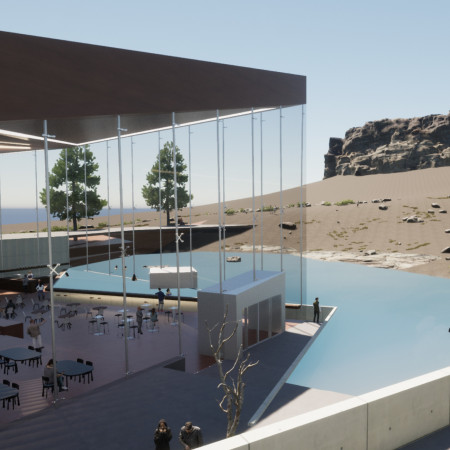
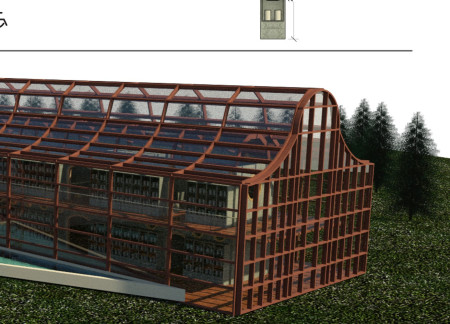
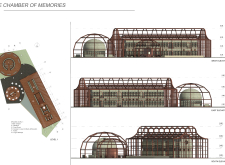
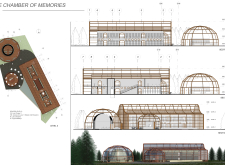
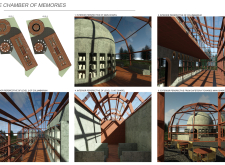
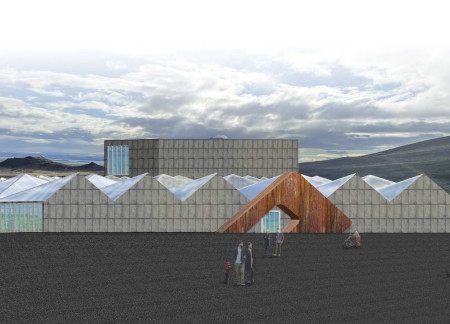
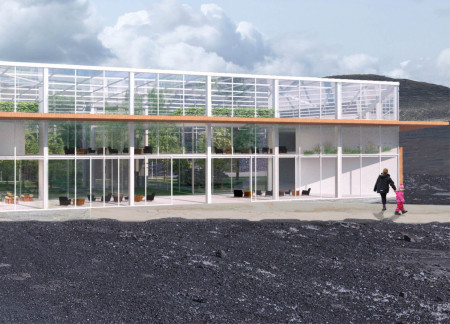
With a transparent structure that optimizes sunlight and panoramic views of the Icelandic landscape, the greenhouse integrates local agriculture with a public dining experience, fostering community engagement and education.
With its glass panels and wooden brises designed to harmonize with the Icelandic landscape, the restaurant-greenhouse serves as a tranquil retreat that enhances the visitor experience at the Mývatn Nature Baths.
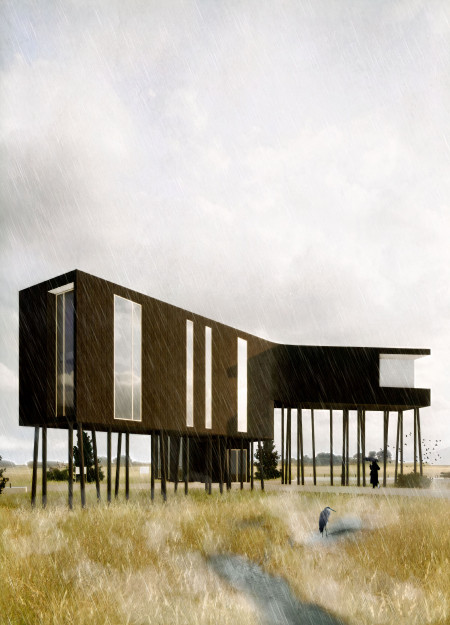
An elevated timber structure in the marshlands of South Dakota functions as a community center, incorporating natural illumination and a glazed corridor to facilitate education and public interaction.
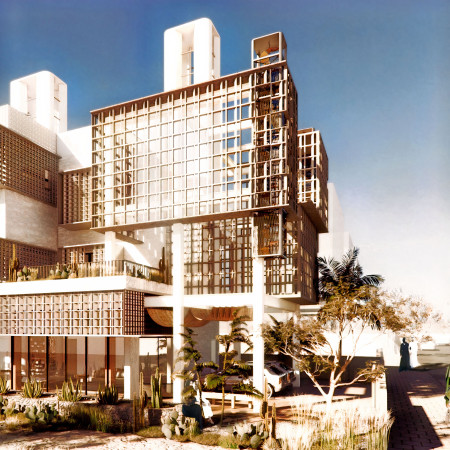
Utilizing hollow brick construction and modular design, this sustainable residential initiative captures wind and solar energy to create adaptable living spaces for families in Dubai's arid climate.
The design responds to the need for enhanced interaction between visitors and the surrounding natural environment by providing elevated observation points within a wetland setting. It integrates with the existing trail system to support wildlife viewing and outdoor recreation.
Situated in a remote and challenging landscape, the design explores the relationship between humanity, nature, and time through a combined memorial and educational facility. The structure addresses themes of memory, ecological responsibility, and philosophical inquiry within a carefully considered architectural framework.
Incorporating clay as a central element, the design fosters communal creativity and storytelling, providing a space where individual narratives converge within an interactive environment.
Constructed with hempcrete and rammed earth, the residence combines traditional Middle Eastern design strategies with contemporary sustainable technologies to create an efficient family dwelling in Dubai's desert environment.
Utilizing a frame-wall structure and a steel plate system, the design integrates natural elements to facilitate interactive learning within the diverse ecosystems of the Al Wathba Wetland Reserve.
Constructed with plywood panels and strategically designed lightwells, these cabins utilize stone foundations to create versatile spaces for wellness and meditation.
Use architecture to create different emotional states
Edition #9ideas COMPETITIONSILENT CONTEST For this competition, NO DESCRIPTION TEXT is allowed. The architecture ideas must be communicated strictly with visuals.
Prize Monetary award
Eligibility Open to all
Advance registration deadline 12 November 2026
Open architecture competitions
Closest deadline first
Project competitions first
Selected winning projects have the potential to be constructed
Ideas competitions
Experimental competitions with the focus on pushing the boundaries of creativity
Use architecture to create different emotional states
Edition #9ideas COMPETITIONSILENT CONTEST For this competition, NO DESCRIPTION TEXT is allowed. The architecture ideas must be communicated strictly with visuals.
Only participants selected and invited by Buildner can enter these closed competitions. To be considered for future opportunities, please set up your account on Architects' Network Plus.