Luis Efren Santana Adrian,Cesar Eduardo Gavidia Cabello
Utilizing AAC and precast concrete for vertical expansion, this compact residential structure redefines modular living in Dubai by combining sustainability with adaptability.
Characterized by dynamic diachronic tiles and modular units, this architectural solution addresses urgent housing needs for young professionals in conflict-affected regions through a sustainable and adaptable design approach.
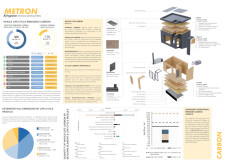
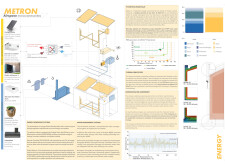
Constructed with QuadCore insulation and enhanced by a rainwater harvesting system, this sustainable dwelling exemplifies a compact and flexible solution for modern residential living.
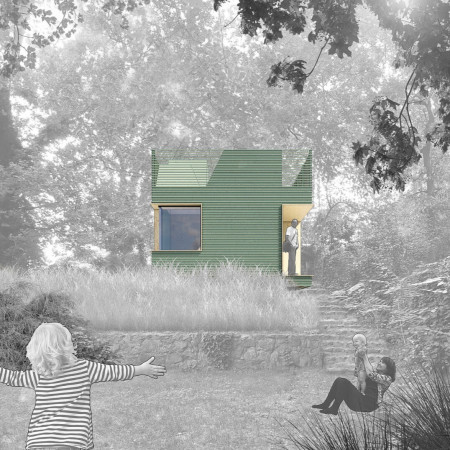

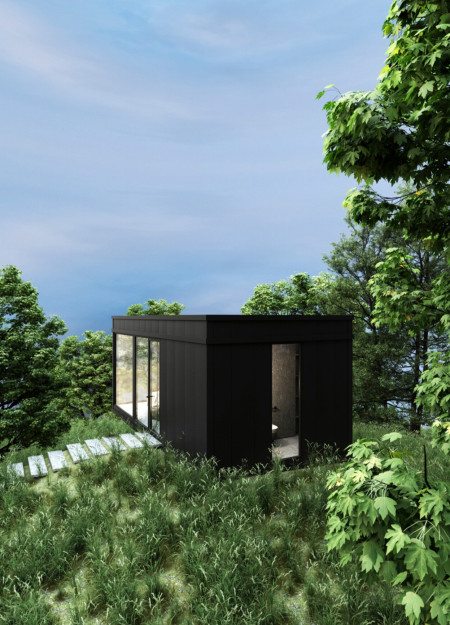
Utilizing thermally modified timber cladding and optimized natural ventilation, this compact residential unit redefines small-scale living through its thoughtful integration of sustainable materials and efficient space design.
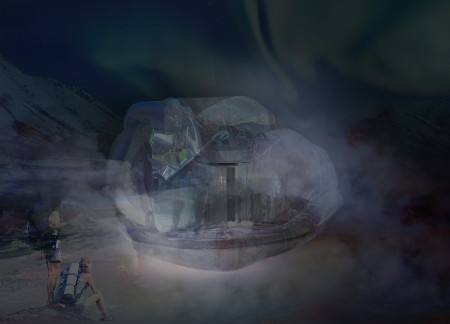
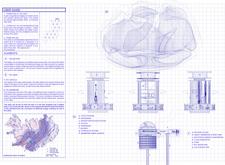
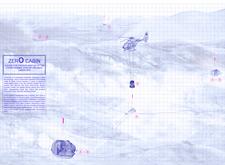
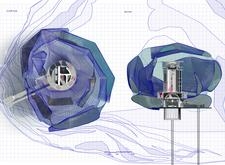
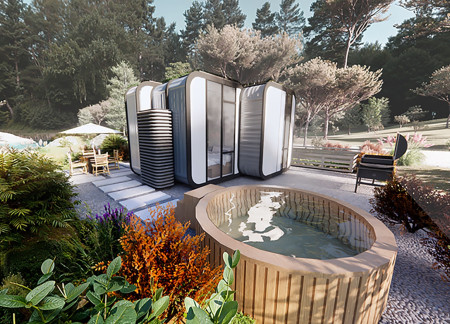
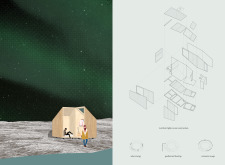
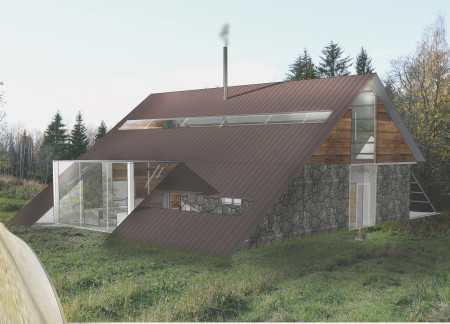
Utilizing geothermal energy, heat-resistant fabric, and modular timber construction, this compact cabin provides a sustainable living solution for trekkers in Iceland's remote landscapes.
Open spaces and natural materials define a community hub situated on a brownfield site, designed to foster social engagement and environmental responsibility.
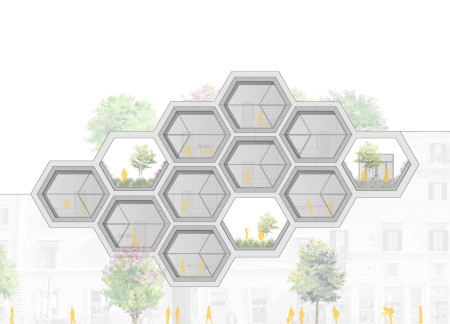

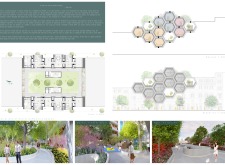

Utilizing 3D printing technology, the design integrates hexagonal modular units with communal green spaces to create adaptable housing that fosters community interaction in a dense urban environment.
Incorporating charred wooden shingles and integrated workspaces, the design fosters community engagement while providing efficient living solutions in an adaptable housing framework.
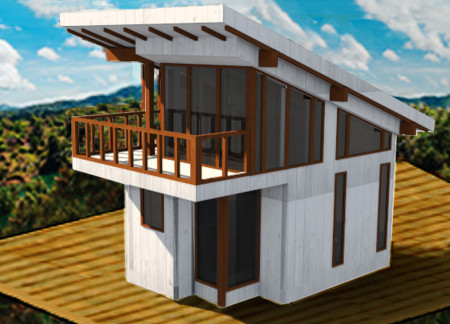
Built with FSC-certified lumber and featuring operable windows that frame panoramic views, the microhome offers flexible living spaces designed for sustainable urban living.
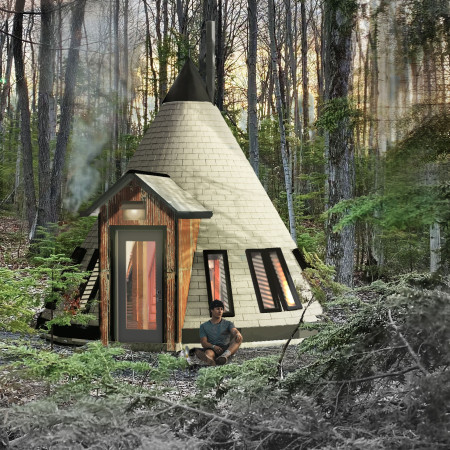
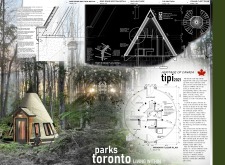
A totem pole crowns a birch plywood tipi, harmonizing cultural significance with modern design in Toronto's green spaces as a sustainable living space.
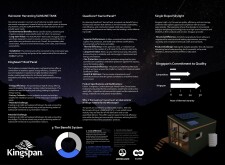
Utilizing Kingspan insulated panels and incorporating modular construction techniques, this compact microhome offers efficient living solutions seamlessly integrated within a forest environment.
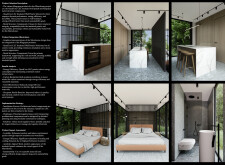
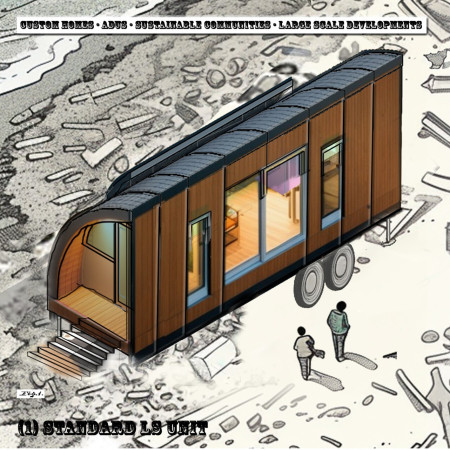
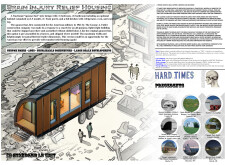
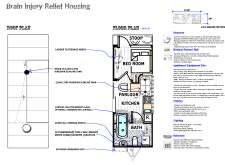
Utilizing insulated panels and bamboo composite, the design creates a compact, mobile housing unit that prioritizes accessibility and community space for individuals in recovery.
Rahul Nair,Gabriella Dona,Ed Keogh,Lewis Kelly,Naomi Louise Phillips
Constructed using cross-laminated timber panels and charred wooden shingles, these micro-homes in Camden offer efficient living solutions that prioritize sustainability and community integration.
Built from repurposed shipping containers, this modular housing solution integrates renewable solar energy systems and adaptable layouts, providing efficient and sustainable living spaces for urban communities.
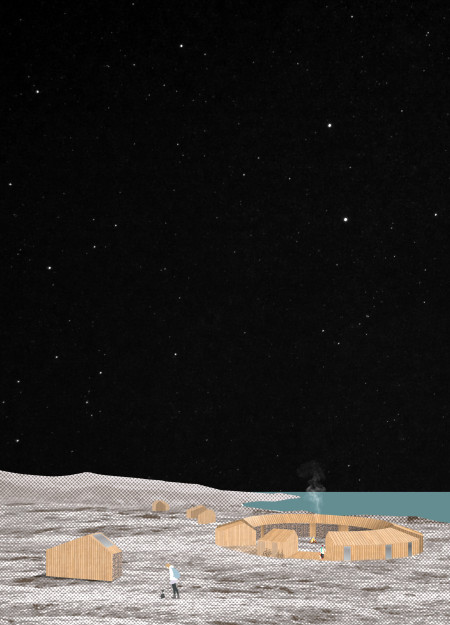
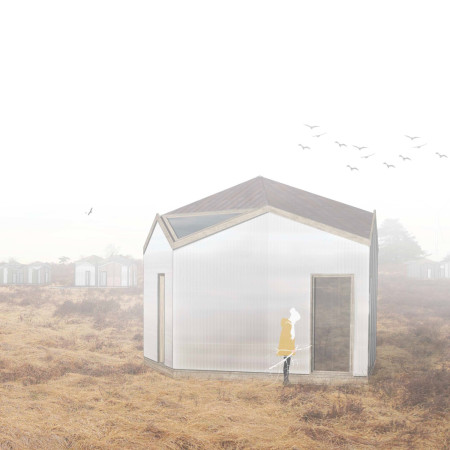
Circular structures clad in charred wooden shingles create a communal retreat designed for fostering interaction and connection in a natural landscape.
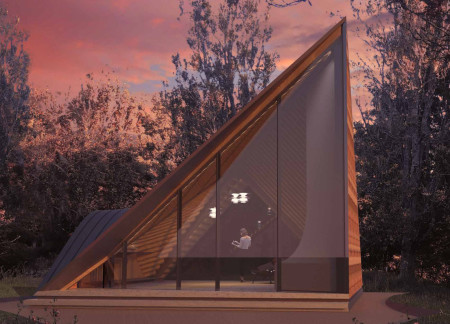
A tent-like structure with wooden walls and an emphasis on natural light creates an inviting retreat for visitors seeking a communal experience in the heart of Latvia’s landscape.
Constructed primarily with local wood and incorporating removable panels for adaptability, the micro-home offers a sustainable living solution that promotes flexibility in urban environments.
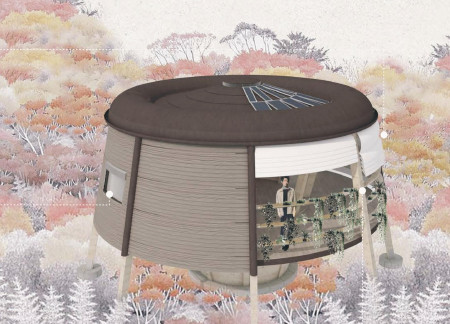
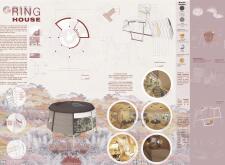
With its unique circular layout, prefabricated Zintek facades, and integrated vertical gardens, this microhome exemplifies sustainable living while providing a compact and functional residential space.
Weronika Kozak,Natalia Torbiarczyk,Jakub Chrząstek,Agata Mila
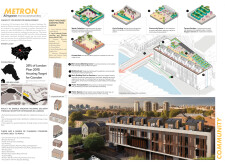
The integration of rooftop extensions with communal gardens enhances the living space of a council housing estate in Tower Hamlets, fostering community interaction and adaptability for diverse households.
Elevated air circulation and a triangular design enhance the functionality of a spice drying facility immersed in lush greenery, reflecting a commitment to natural materials and ecological harmony.

This residential complex is designed to enhance active ageing to support its elderly residents. It prioritizes autonomy and community engagement, offering a unique blend of individual living spaces and communal areas.

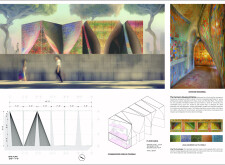
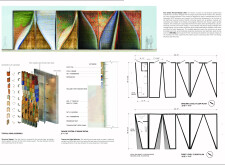
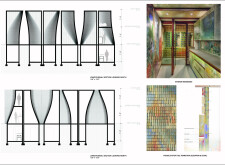
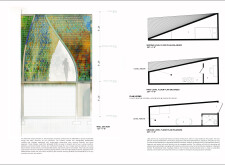
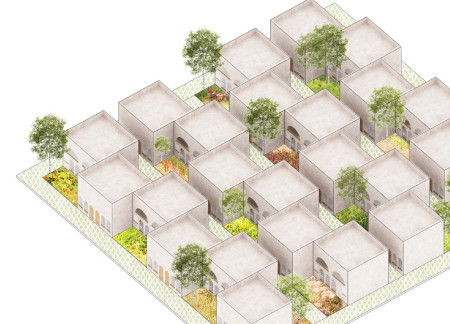
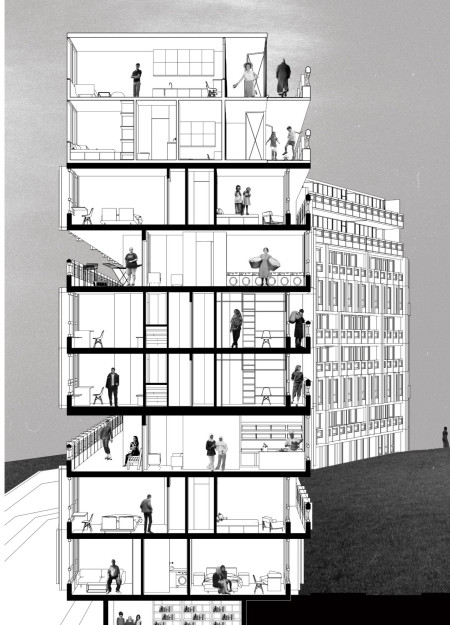


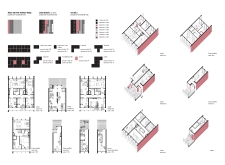
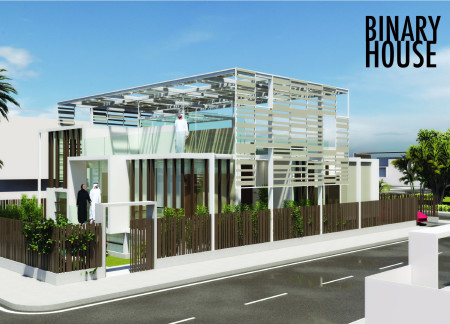
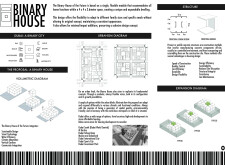
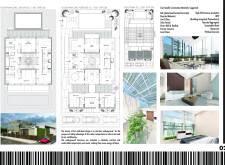
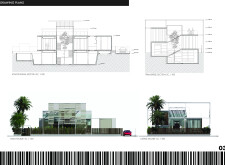
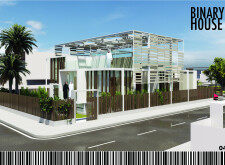
Located within a uniform residential landscape in the United Arab Emirates, the design introduces a contemporary response to the region’s repetitive built environment. It proposes a modular residential typology that accommodates changing household needs while engaging with its environmental and social context.
Shiyen Wu
Jun-han Huang
Pei-shan Chen
Chun-teng Lin
Constructed with charred wooden shingles and enhanced by biophilic green walls, the design integrates residential and commercial spaces to promote community interaction within an urban setting.
Constructed with modular cross-laminated timber panels and green roof systems, the design establishes a contemporary urban hub that supports intergenerational living and promotes social cohesion.
Repurposed oil rigs form the foundation for a resilient water-based community, integrating fish farms and urban agriculture to create a sustainable habitat for future residents.
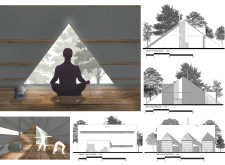
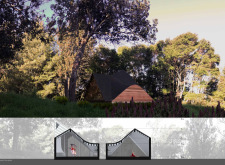
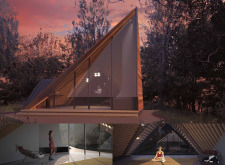
Positioned between the Baltic Sea and the Jaunupes River, the Pilgrimage Yoga House is a multifunctional space designed for yoga, meditation, and communal gathering. The project combines sustainable construction with a strong sensitivity to its landscape and users, offering a setting that supports both individual reflection and shared experience.
Utilizing bamboo and recycled steel, the design incorporates vertical gardens to enhance urban living environments while fostering community engagement through adaptable micro-housing units.
Use architecture to create different emotional states
Edition #9ideas COMPETITIONSILENT CONTEST For this competition, NO DESCRIPTION TEXT is allowed. The architecture ideas must be communicated strictly with visuals.
Prize Monetary award
Eligibility Open to all
Advance registration deadline 12 November 2026
Open architecture competitions
Closest deadline first
Project competitions first
Selected winning projects have the potential to be constructed
Ideas competitions
Experimental competitions with the focus on pushing the boundaries of creativity
Use architecture to create different emotional states
Edition #9ideas COMPETITIONSILENT CONTEST For this competition, NO DESCRIPTION TEXT is allowed. The architecture ideas must be communicated strictly with visuals.
Only participants selected and invited by Buildner can enter these closed competitions. To be considered for future opportunities, please set up your account on Architects' Network Plus.