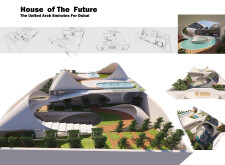
Vahid Parhoodeh,Manoochehr Shamsaei Motlagh Kashani

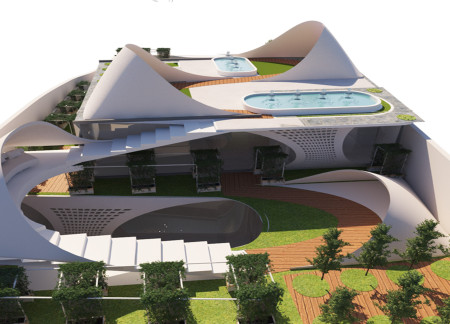
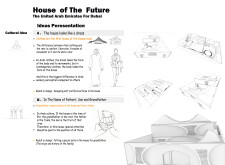
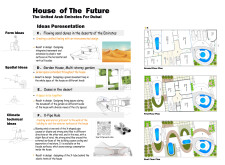
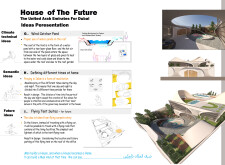
Featuring fluid tent-like structures and an advanced X-Pipe cooling system, this design integrates multi-level gardens and natural materials to create a sustainable family residence in the Dubai landscape.
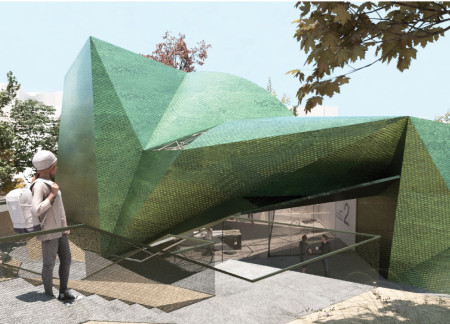
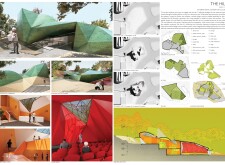
Translucent polycarbonate panels enhance natural light while green roofs integrate the building with the sloped landscape, creating a versatile educational environment focused on community interaction and sustainability.
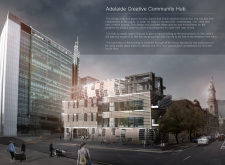
Constructed with a blend of concrete and glass, the design integrates LED lighting elements and interactive spaces to create a multifunctional community hub that fosters engagement and education.
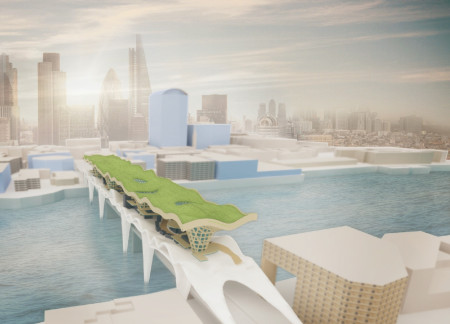
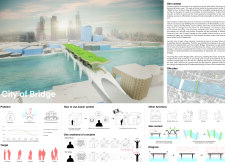
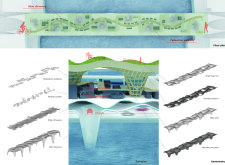
Utilizing charred wooden shingles and green roofs, the architectural design integrates modular living spaces above the Thames, fostering community engagement and sustainability in an urban setting.
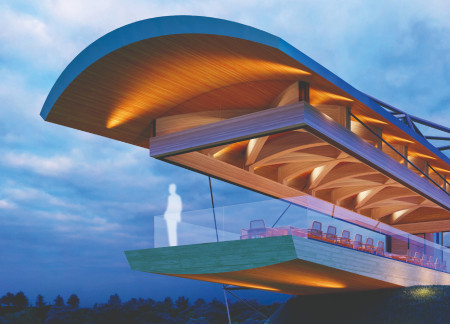
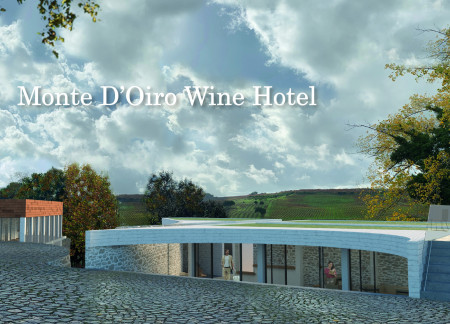
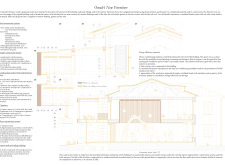
The cantilevered roof of this glulam structure creates a seamless blend of indoor and outdoor spaces while utilizing expansive glass for transparency, serving as a communal venue for tasting and interaction within a vineyard context.
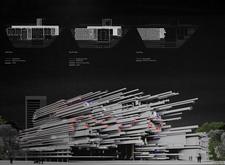
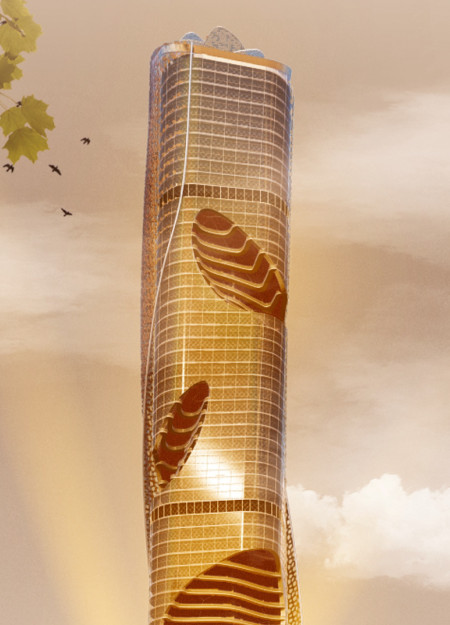
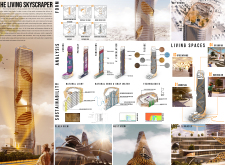
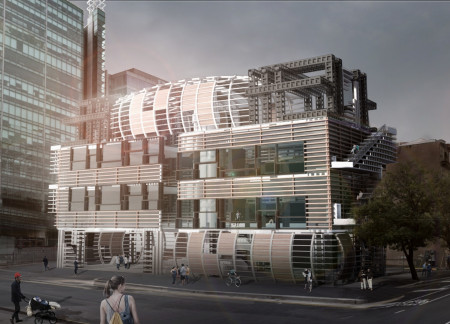
The double-facade system of perforated metal skin enhances thermal performance while creating a visually dynamic urban hub that fosters community interaction and sustainable living.
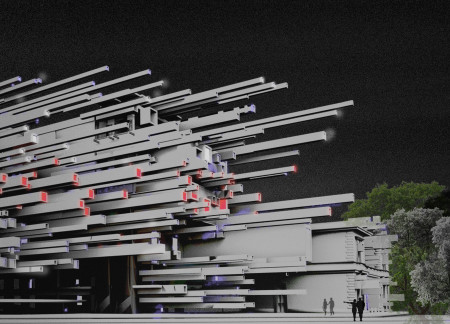
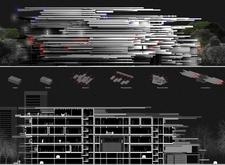
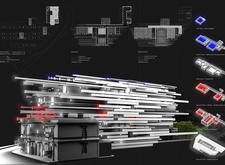
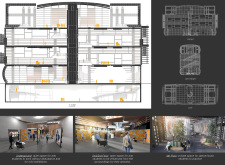
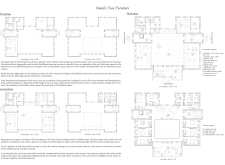
The substantial structural core provides essential stability while supporting open areas designed for community gatherings and activities, promoting interaction and flexibility within a thoughtfully organized environment.
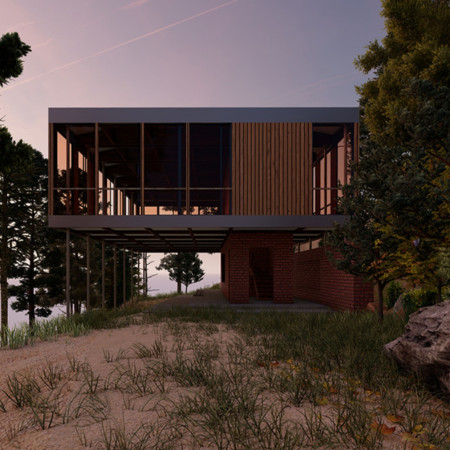
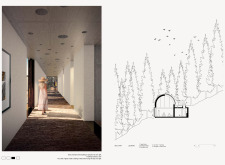
Combining charred wood shingles with expansive glass facades, the design integrates sustainably sourced materials within a sloping vineyard landscape to create a contemporary retreat that enhances the guest experience.
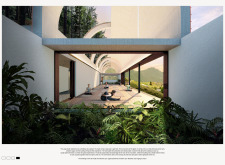
A home characterized by expansive glass roofs and a rainwater reuse system integrates naturally with the surrounding landscape of olive trees, creating a unique environment that supports family living.
Incorporating a unique conceptual framework centered around The Void, the virtual home offers a dynamic and adaptable environment that enhances user interaction while facilitating diverse activities in the metaverse.
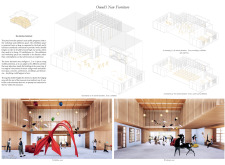
Utilizing parametric design principles and translucent facades, the architecture creates a fluid environment that adapts to user interactions, culminating in a versatile space for performances and collaboration.
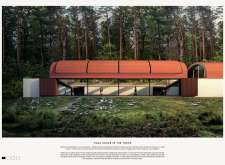
Incorporating charred wooden shingles and sensory-forward design, the retreat offers artists a unique environment that fosters creativity and collaboration through its thoughtfully organized spaces.
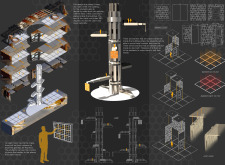
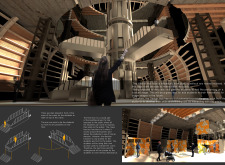
A central crane enables adaptable reconfiguration of spaces, while the use of natural wood elements creates an inviting atmosphere for arts and performance students to collaborate and showcase their talents.
A series of reflective surfaces and expansive glass panels create a dialogue between interior spaces and panoramic views, facilitating a contemplative community hub designed for engagement with the surrounding landscape.
The incorporation of a double-skin structure and a dynamic mezzanine above the social area enhances the flexibility and interaction within the cultural hub, designed to engage the community through diverse artistic activities.
Tony Jemmott,Ruairi Roberts,James Cameron,Chris Wardle
Employing charred wooden shingles and cross-laminated timber panels, the design creates a multifunctional urban space that seamlessly integrates sustainable materials with adaptable community facilities.

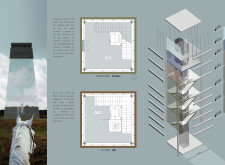
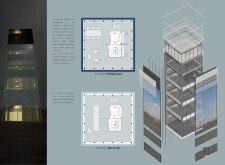

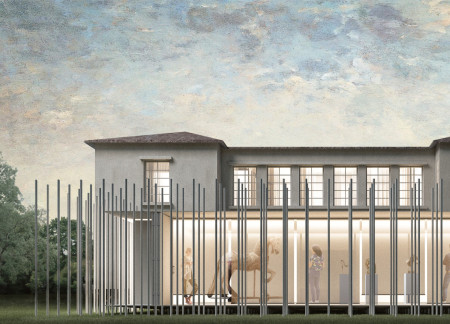
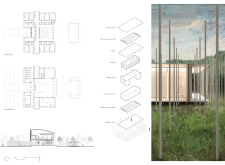

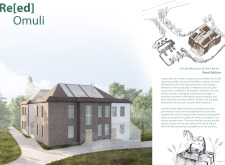
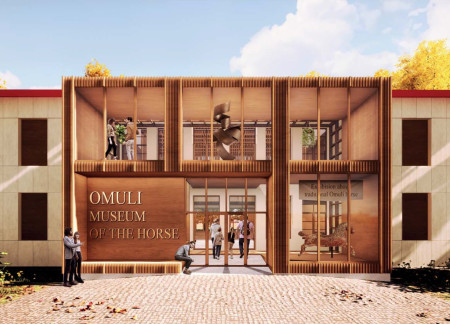
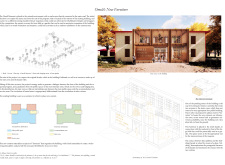
Crafted from locally sourced reed and designed to harmonize with its natural surroundings, this museum serves as a cultural hub for equestrian art and community engagement.
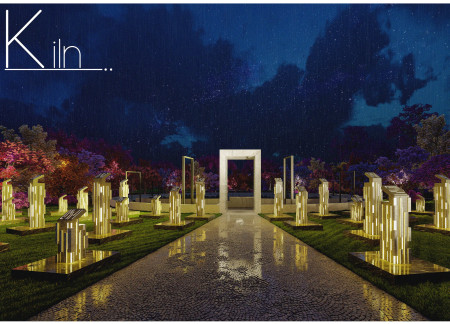
Granite prisms rise from the courtyard's center, casting light and shadow to evoke memory and loss, culminating in a contemplative space for reflection on historical events.
Jose carlos Menasalvas gijón,Cristina Jiménez lima
Charred wooden shingles and expansive glass surfaces come together to create a multifunctional community space that emphasizes sustainability and user engagement.
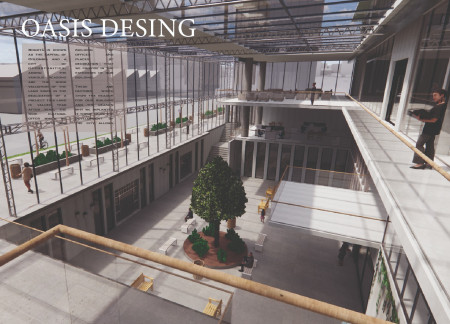
The integration of double-height open spaces and green terraces creates a dynamic environment that fosters community interaction within a commercial setting in Bogotá.
This residential complex is designed to enhance active ageing to support its elderly residents. It prioritizes autonomy and community engagement, offering a unique blend of individual living spaces and communal areas.

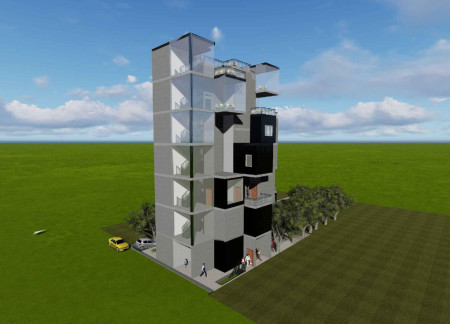
Located within a uniform residential landscape in the United Arab Emirates, the design introduces a contemporary response to the region’s repetitive built environment. It proposes a modular residential typology that accommodates changing household needs while engaging with its environmental and social context.
Shiyen Wu
Jun-han Huang
Pei-shan Chen
Chun-teng Lin
Constructed with charred wooden shingles and enhanced by biophilic green walls, the design integrates residential and commercial spaces to promote community interaction within an urban setting.
Constructed with modular cross-laminated timber panels and green roof systems, the design establishes a contemporary urban hub that supports intergenerational living and promotes social cohesion.
Repurposed oil rigs form the foundation for a resilient water-based community, integrating fish farms and urban agriculture to create a sustainable habitat for future residents.
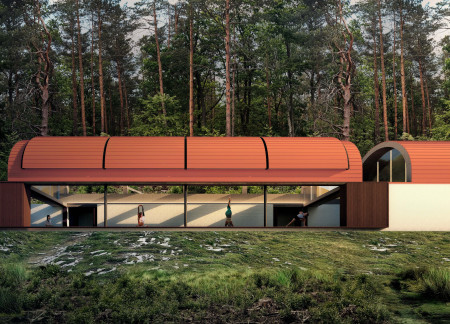
Positioned between the Baltic Sea and the Jaunupes River, the Pilgrimage Yoga House is a multifunctional space designed for yoga, meditation, and communal gathering. The project combines sustainable construction with a strong sensitivity to its landscape and users, offering a setting that supports both individual reflection and shared experience.
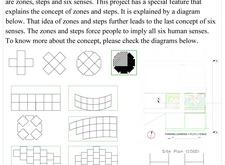
Utilizing bamboo and recycled steel, the design incorporates vertical gardens to enhance urban living environments while fostering community engagement through adaptable micro-housing units.
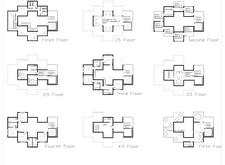
Use architecture to create different emotional states
Edition #9ideas COMPETITIONSILENT CONTEST For this competition, NO DESCRIPTION TEXT is allowed. The architecture ideas must be communicated strictly with visuals.

Prize Monetary award
Eligibility Open to all
Advance registration deadline 12 November 2026
Open architecture competitions
Closest deadline first
Project competitions first
Selected winning projects have the potential to be constructed
Ideas competitions
Experimental competitions with the focus on pushing the boundaries of creativity
Use architecture to create different emotional states
Edition #9ideas COMPETITIONSILENT CONTEST For this competition, NO DESCRIPTION TEXT is allowed. The architecture ideas must be communicated strictly with visuals.
Only participants selected and invited by Buildner can enter these closed competitions. To be considered for future opportunities, please set up your account on Architects' Network Plus.