Omar Darwish,Salama Obaid Mohamed Ibrahim Alhammadi,Kevin Lewis Mitchell,Salma Hani Mubarak Ali,Salma Hani Mubarak Ali
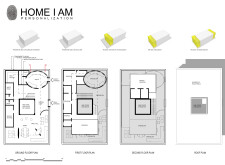
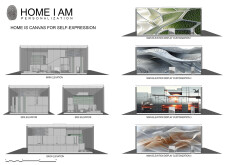
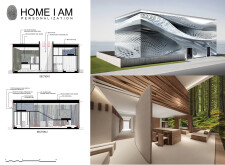
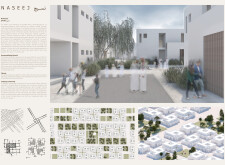
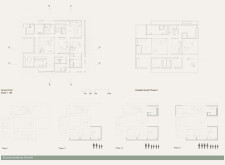
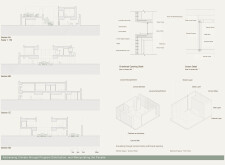
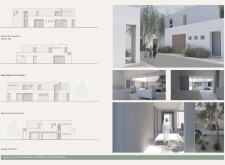
Modular design combined with a sustainable concrete structure and cultural entry points creates a flexible living environment tailored for communal family interactions.
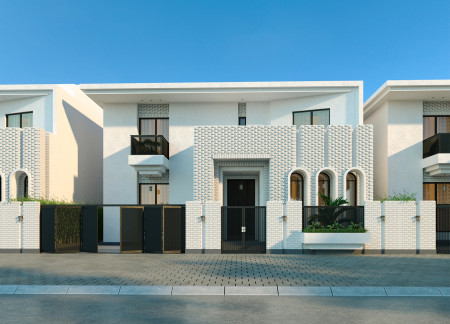
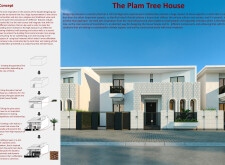
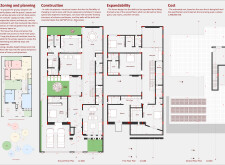
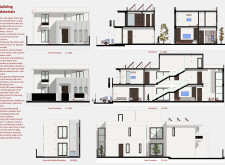
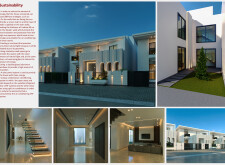
The interplay of a dynamic brick facade and Burdur marble underpins a climate-responsive residence designed for family living, harmonizing contemporary aesthetics with sustainable principles.
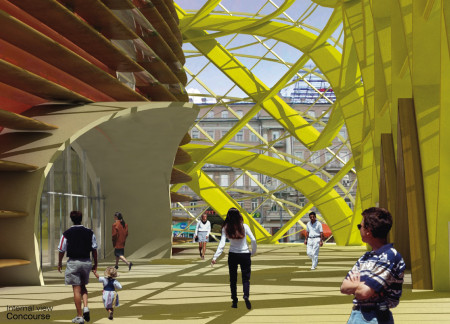
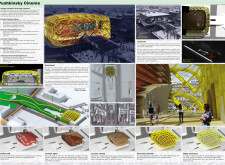
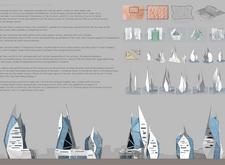
Incorporating a dynamic façade of SentryGlas and adjustable louvers, the design redefines sustainability in a cultural cinema hub that engages the community through innovative spatial experiences.
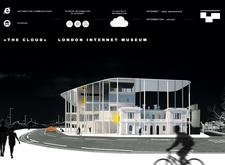
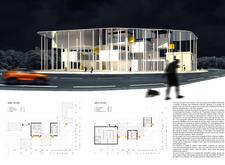
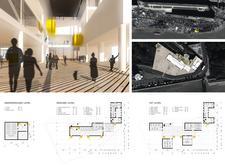
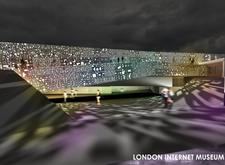
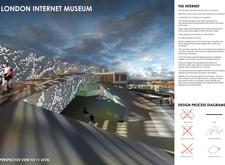
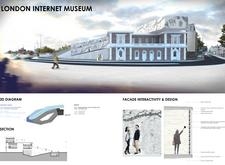
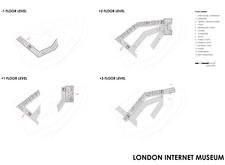
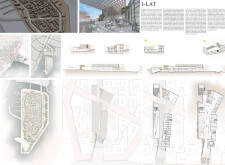
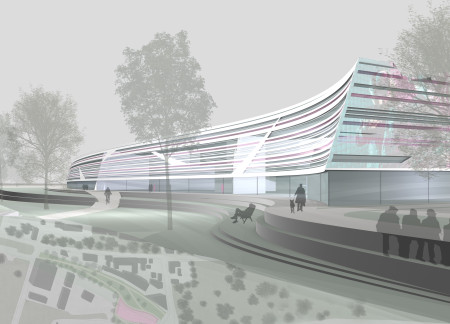
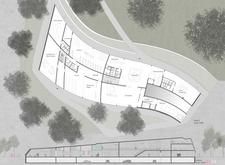
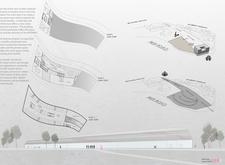
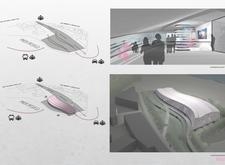
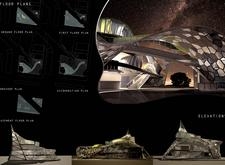
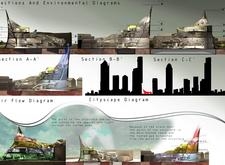
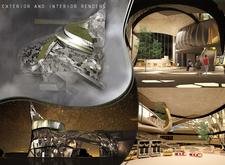
A dynamic cloud-like facade crafted from white columns enhances passive ventilation, while integrated geothermal systems support sustainability in a museum dedicated to exploring digital culture and community engagement.
Lisa Hinderdael,Dara Huang,Szymon Nalewajski,Ardhene Sembrano
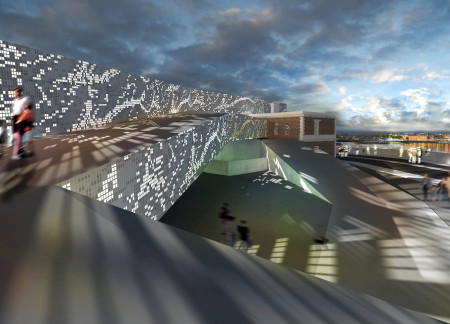
The use of a dynamic façade constructed from perforated glass and sustainable materials creates an engaging environment for exploring the historical and cultural narrative of digital technology within a vibrant community-focused exhibition space.
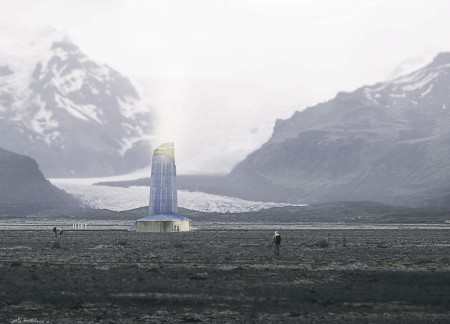
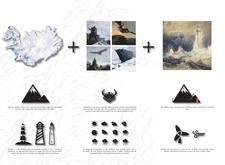
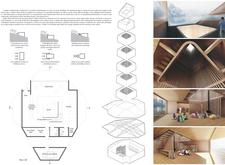
Incorporating charred wooden shingles and a dynamic facade, the retreat redefines sustainable accommodation for trekkers while seamlessly integrating with Iceland's rugged landscape.
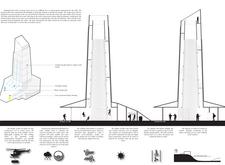
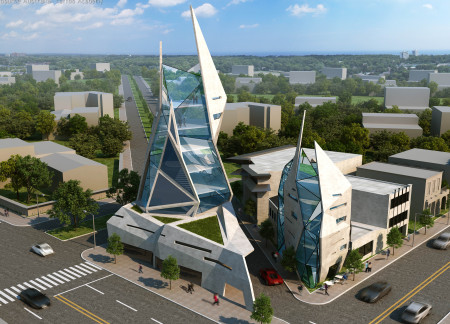


A triangular facade constructed from concrete and glass seamlessly integrates educational spaces for tattoo artistry while fostering community engagement in Melbourne.
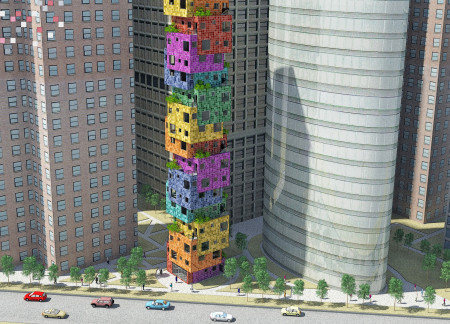
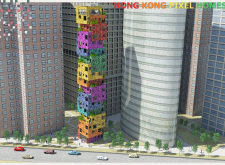
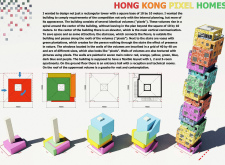
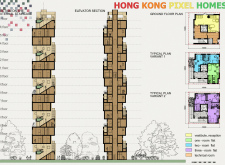
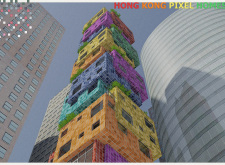
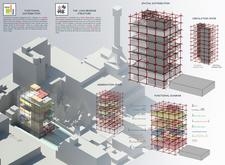
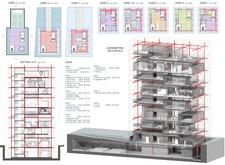
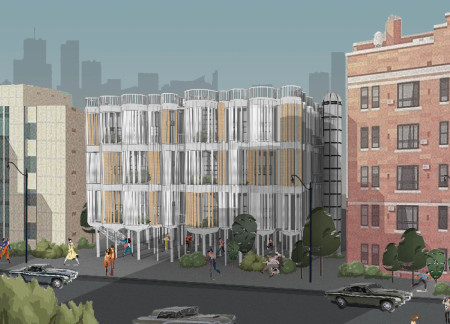
A vibrant mosaic of staggered concrete units, this housing development integrates vertical planters and a playful color scheme, efficiently addressing the needs of urban living while fostering community interaction.
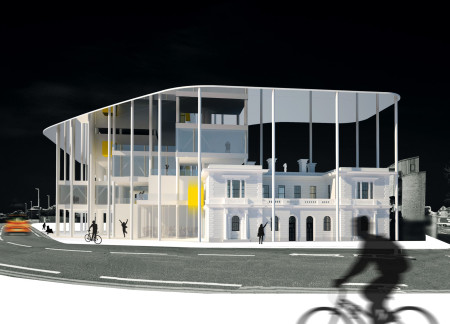
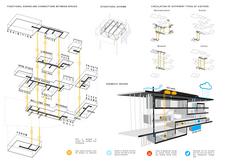
A dynamic façade constructed from transparent aluminum and limestone reflects energy use while serving as a coastal educational center dedicated to marine life awareness.
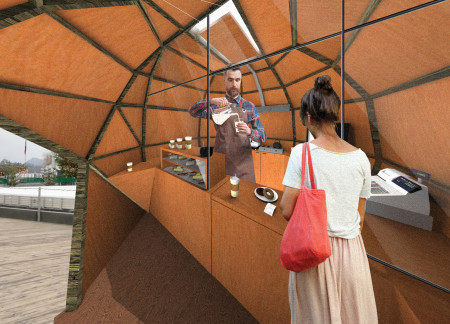
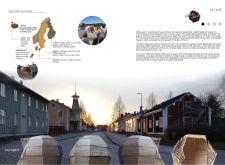
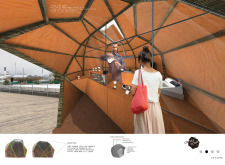
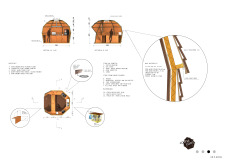
The integration of a semi-transparent spruce facade with a modular timber structure creates a flexible community kiosk designed for social interaction and coffee culture.
Smart bricks and charred wooden shingles form a dynamic facade that adapts to the environment, creating a sustainable living space designed for modern residential comfort.
The integration of hydroceramic and bio-concrete materials enables a dynamic façade that adjusts to environmental conditions, creating a responsive living environment designed for modern residential needs.
Utilizing charred wooden shingles and cross-laminated timber panels, the design enhances environmental integration while serving as a sustainable residential complex near the waterfront.
A responsive façade of LED and glass panels defines a cultural institution designed for community engagement, seamlessly integrating interactive exhibits with educational resources to explore the history and impact of the internet.
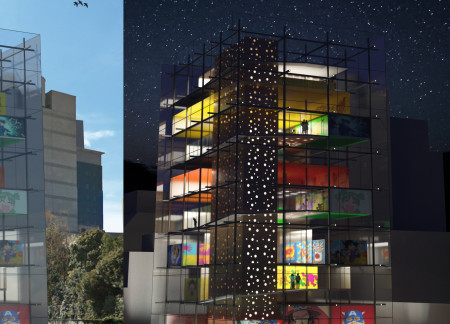
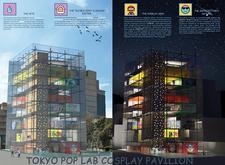
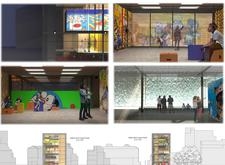
The double-skin glass facade adorned with vibrant graphic artwork serves as a captivating backdrop for a multifunctional pavilion dedicated to encompassing and celebrating the cultural richness of the cosplay community.
A geometric façade of composite panels envelops a multifunctional educational facility dedicated to the art of tattooing, fostering creativity and community engagement in Melbourne.
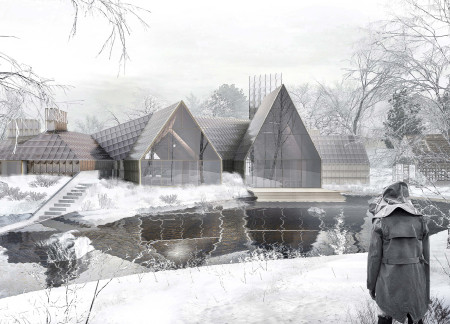
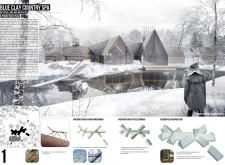
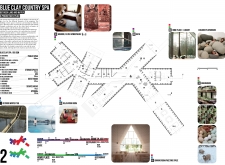
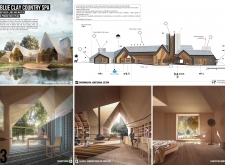
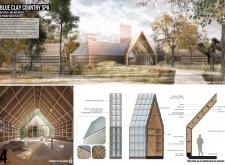
Employing a charred wood shingle facade and locally sourced materials, the retreat seamlessly integrates sustainability with therapeutic wellness experiences amid the Latvian landscape.
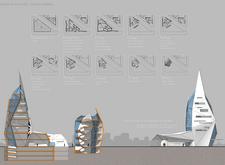
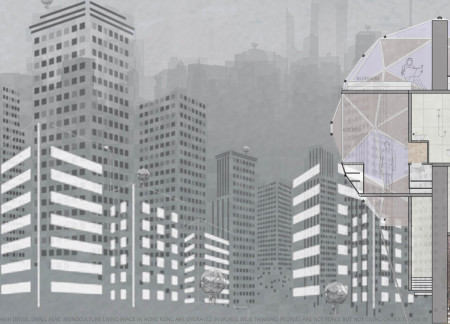
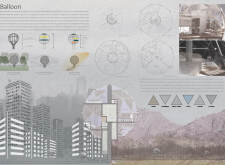
The innovative use of triangular panels creates a dynamic façade that adapts to its surroundings while maximizing natural light, offering a flexible modular living space within urban environments.
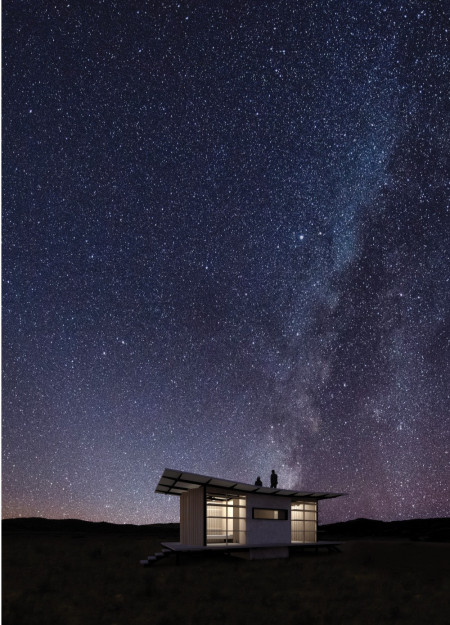
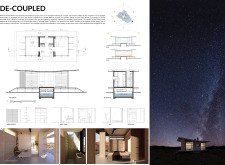
A concrete core anchors a flexible retreat with an operable facade, allowing for personalized living experiences in the harsh desert climate of West Texas.
A rotating mechanism allows for flexible reconfiguration of living spaces, enhancing community interaction and providing adaptable residential units within a dense urban environment.
Henrique Giovani Canan,Maria Fernanda Del Giovannino De Oliveira,Lia Balassiano Strosberg,Gabriela Tiely Barros Giotoku
The design uses terraced landscapes to connect with the surrounding olive groves, creating a peaceful guest retreat that balances sustainability, community interaction, and everyday comfort.
The integration of nine modular wooden boxes forms a serene inner dome that offers a versatile reading space, balancing private retreat with community interaction.
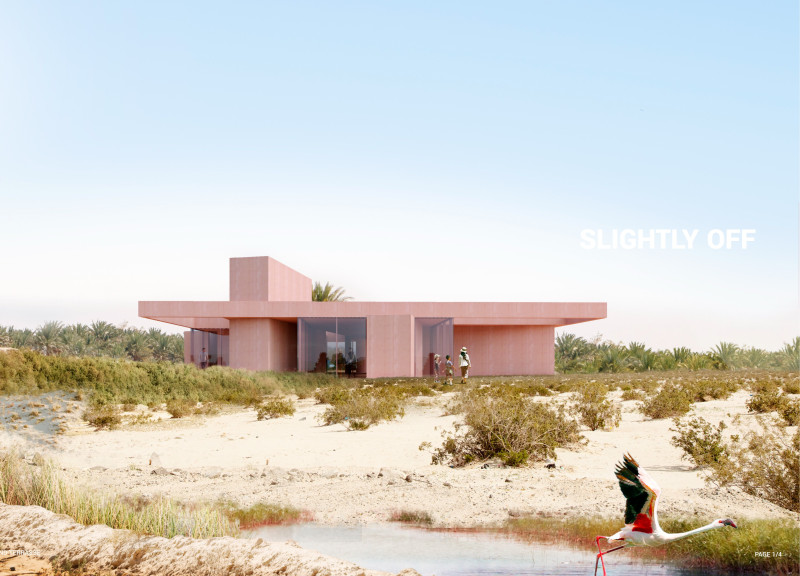
Light-colored sand and pinkish hues define an educational facility that merges porous walls with the natural landscape of a wetland, promoting biodiversity while enhancing visitor engagement.
Incorporating traditional azulejos and sustainable photovoltaic panels, the facility fosters community interaction among elderly residents through thoughtfully designed spaces that blend functionality with regional cultural elements.
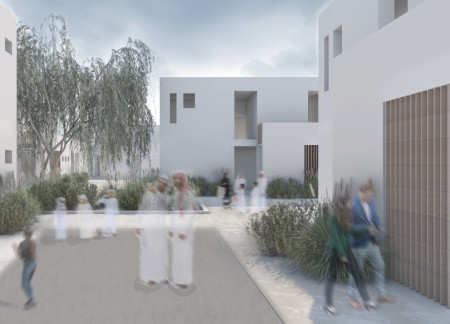
This residential complex is designed to enhance active ageing to support its elderly residents. It prioritizes autonomy and community engagement, offering a unique blend of individual living spaces and communal areas.
Shiyen Wu,Jun-han Huang,Pei-shan Chen,Chun-teng Lin
Constructed with charred wooden shingles and enhanced by biophilic green walls, the design integrates residential and commercial spaces to promote community interaction within an urban setting.
Constructed with modular cross-laminated timber panels and green roof systems, the design establishes a contemporary urban hub that supports intergenerational living and promotes social cohesion.
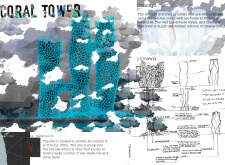
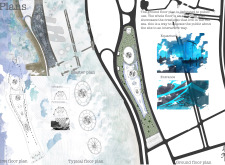
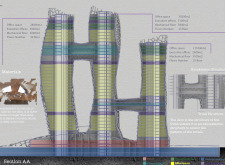
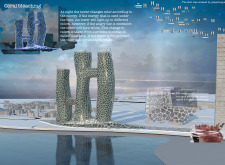
Repurposed oil rigs form the foundation for a resilient water-based community, integrating fish farms and urban agriculture to create a sustainable habitat for future residents.
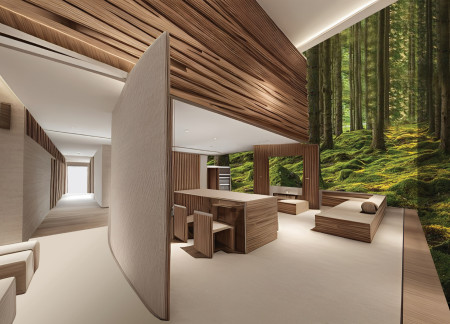
Use architecture to create different emotional states
Edition #9ideas COMPETITIONSILENT CONTEST For this competition, NO DESCRIPTION TEXT is allowed. The architecture ideas must be communicated strictly with visuals.
Prize Monetary award
Eligibility Open to all
Advance registration deadline 12 November 2026
Open architecture competitions
Closest deadline first
Project competitions first
Selected winning projects have the potential to be constructed
Ideas competitions
Experimental competitions with the focus on pushing the boundaries of creativity
Use architecture to create different emotional states
Edition #9ideas COMPETITIONSILENT CONTEST For this competition, NO DESCRIPTION TEXT is allowed. The architecture ideas must be communicated strictly with visuals.
Only participants selected and invited by Buildner can enter these closed competitions. To be considered for future opportunities, please set up your account on Architects' Network Plus.