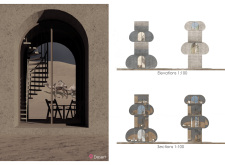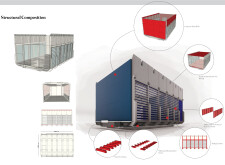
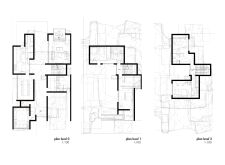
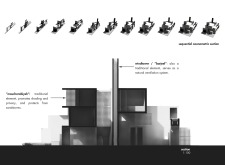

Constructed with modular units and enhanced by traditional latticework for natural ventilation, the design creates a customizable living environment that fosters community engagement and adapts to diverse lifestyles.
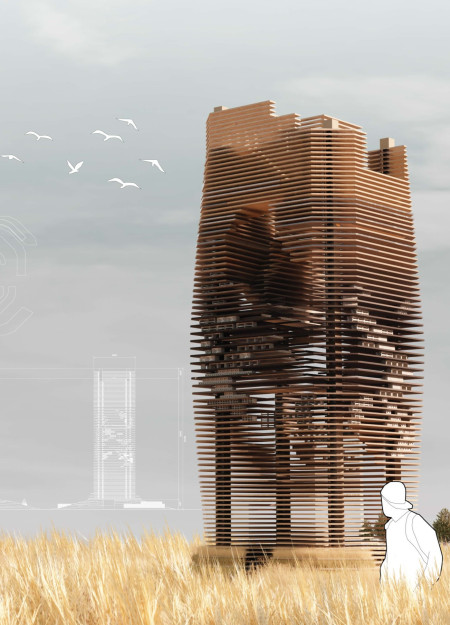
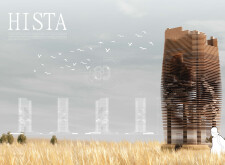
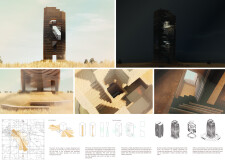
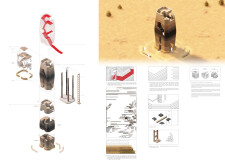
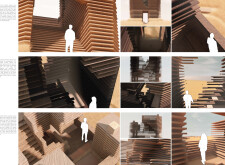
A façade of charred wooden shingles wraps around undulating forms, creating a community-centric hub that seamlessly integrates sustainable design with agricultural heritage.
Dragos Petru Bocan,Catalina-maria Bocan,Alexandru Dulfu,Szabolcs György
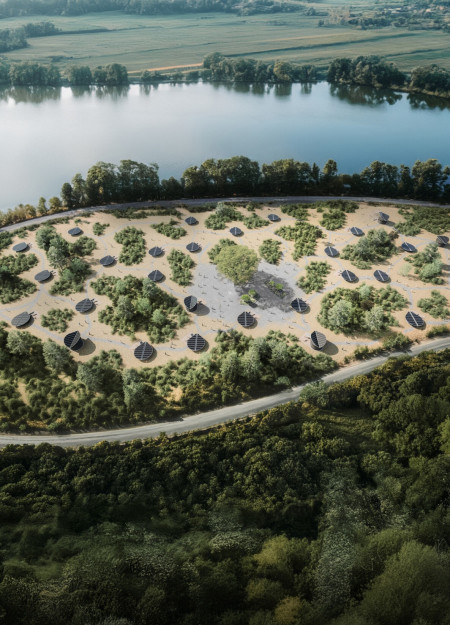
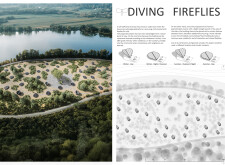
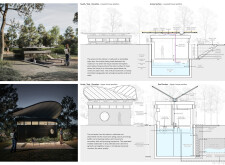
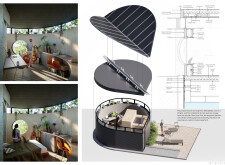
The design integrates a submerged circular form with flexible photovoltaic technology and reinforced concrete, creating an adaptable living space that emphasizes sustainability and community interaction.
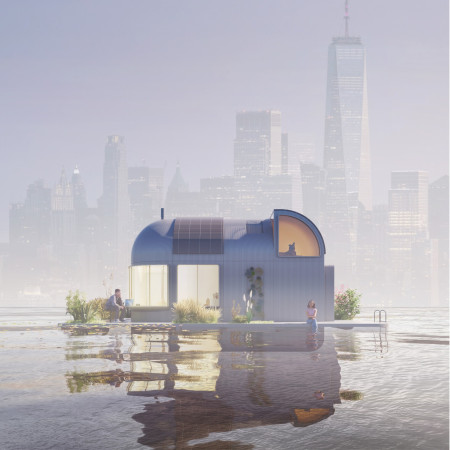
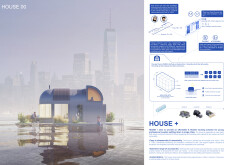
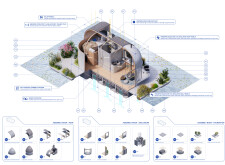
Utilizing insulated panels and self-supporting planters, this flexible living solution on the Hudson River seamlessly integrates sustainable practices with modular design to cater to the evolving needs of urban residents.
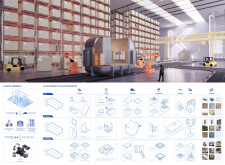
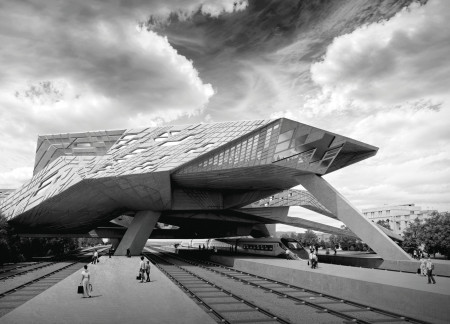
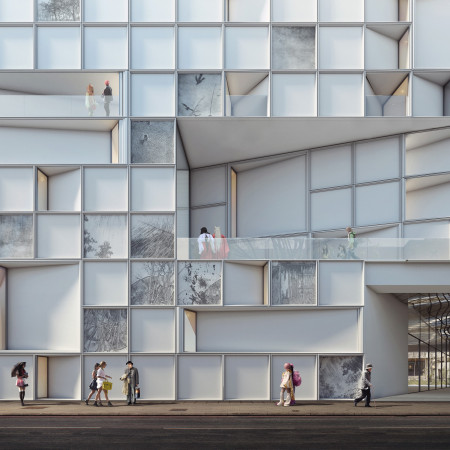
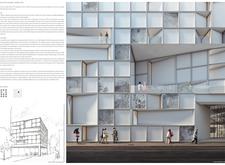
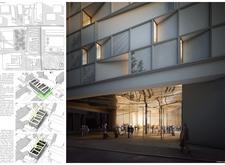
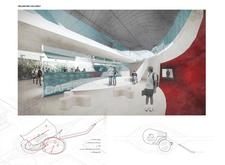
Utilizing robotic fabrication techniques, the structure incorporates angular facades of reinforced concrete and transparent elements, creating a versatile community space that engages with its urban environment.
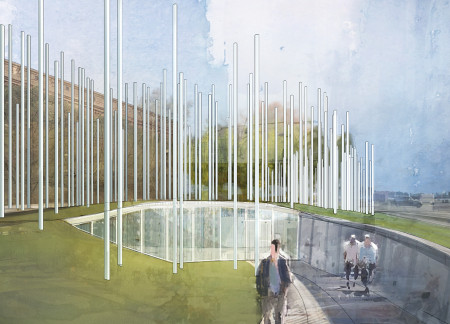
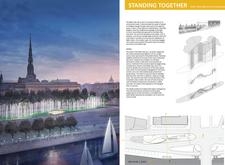
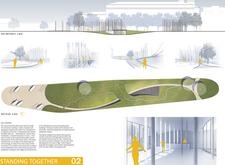
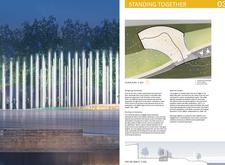

Comprising a series of vertical steel columns that reflect light and history, the memorial engages visitors through its thoughtful integration with the Daugava River environment while serving as an educational space honoring the collective spirit of the Baltic Way.

Incorporating charred wooden shingles and extensive glass elements, the design facilitates an adaptable learning environment that merges indoor and outdoor spaces for enhanced educational interaction.
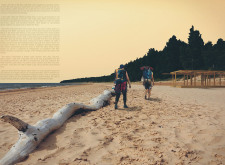
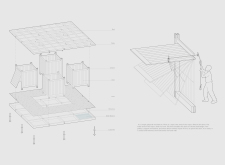
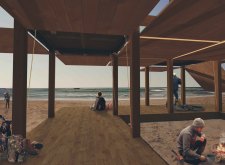
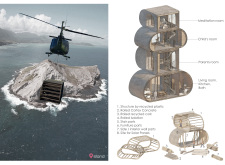
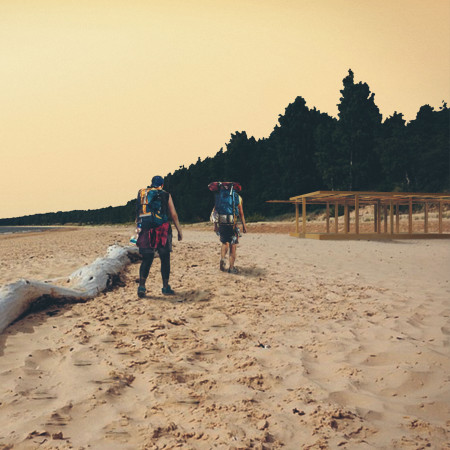
The use of pivoting timber elements in a coastal setting creates an adaptable shelter for trekkers, blending functionality with an emphasis on communal interaction and environmental sustainability.
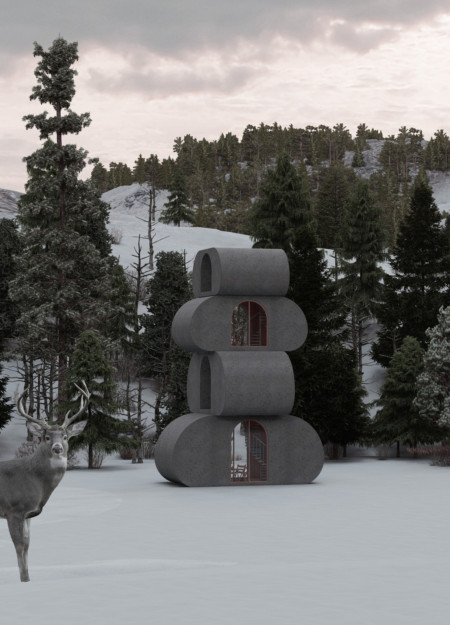
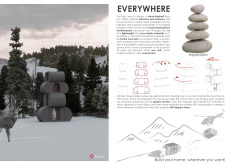
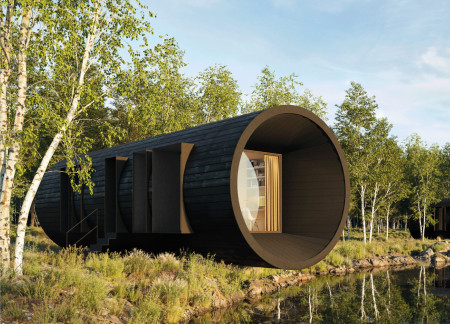
Constructed from modular Cortex Concrete and recycled plastic, this habitat adapts to its surroundings while providing flexible living spaces designed for a sustainable lifestyle.
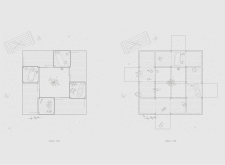
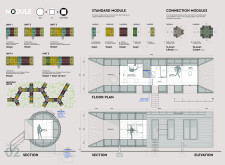
Interconnected units create a responsive environment where user interactions shape dynamic spaces, offering a versatile community hub for exploration and engagement.
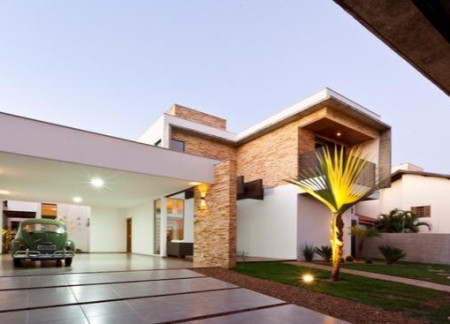
Featuring a seamless blend of textured stone cladding and expansive glass facades, the design emphasizes sustainability and natural light to create a modern residence that prioritizes indoor-outdoor connectivity.
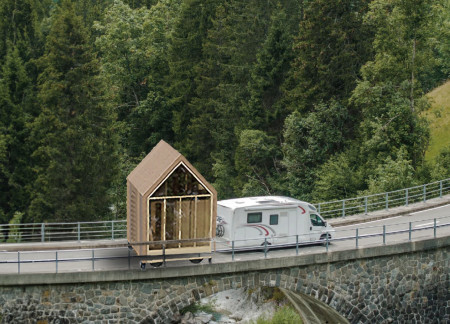
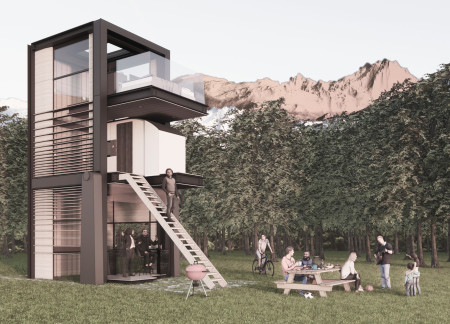
A flexible folding structure built with sustainable wood and integrated solar technology provides a compact solution for modern travelers seeking comfortable living in diverse environments.
Employing cross-laminated timber panels and extensive glazing, the design seamlessly integrates modular living units with the natural landscape, prioritizing sustainability and flexibility in residential community living.
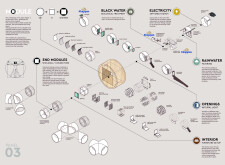
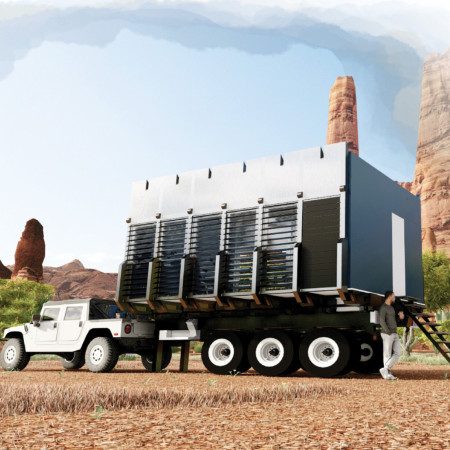
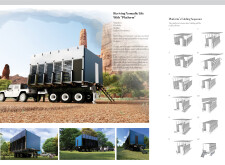
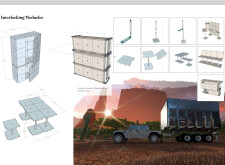
Utilizing a folding mechanism and interlocking modules, this mobile dwelling integrates composite panels and steel to provide adaptable living solutions for modern nomadic lifestyles.
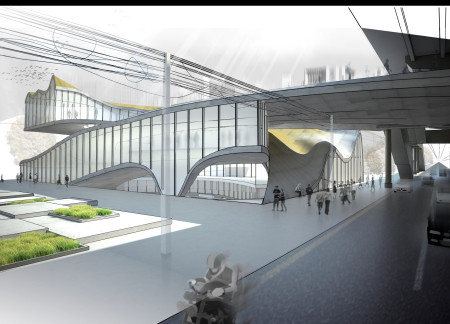
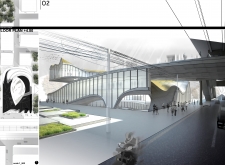
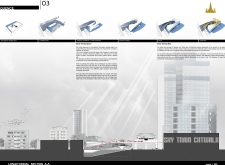
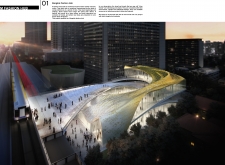
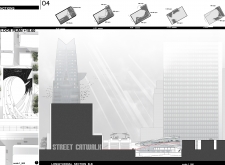
Curved facades adorned with golden tiles create a bold visual identity for a multifunctional hub that fosters collaboration within the fashion industry in Bangkok.
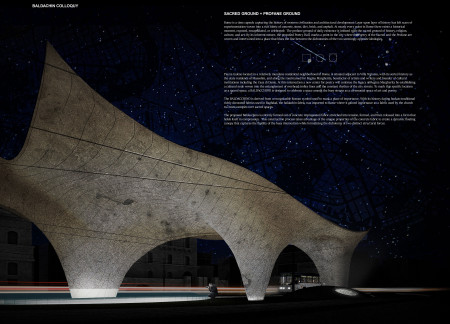
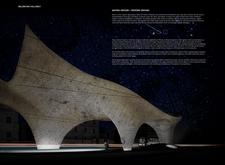
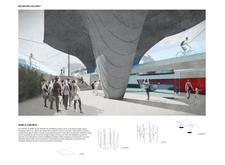
A fluid concrete canopy with integrated glass elements and versatile fabric sections redefines community gathering spaces by fostering interaction and reflection in an urban setting.
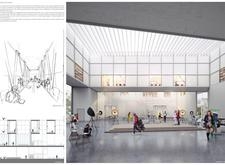
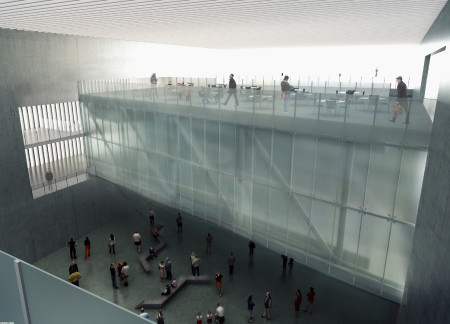

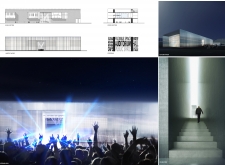
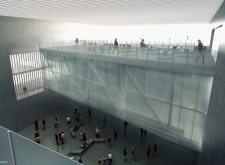
The use of translucent polycarbonate and reinforced concrete creates a series of interconnected spaces that maximize natural light and foster community engagement, serving as a versatile venue for exhibitions and events.
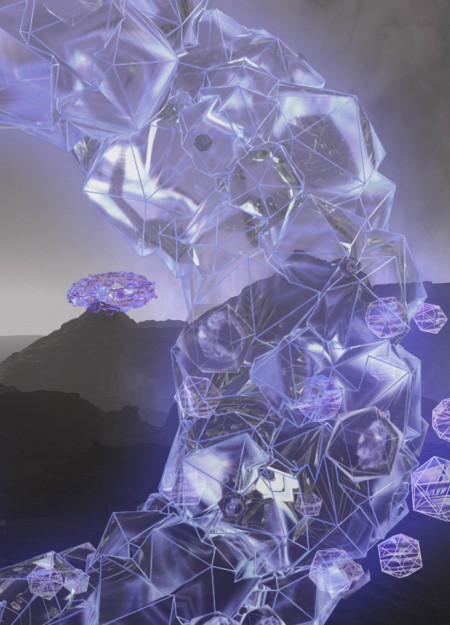
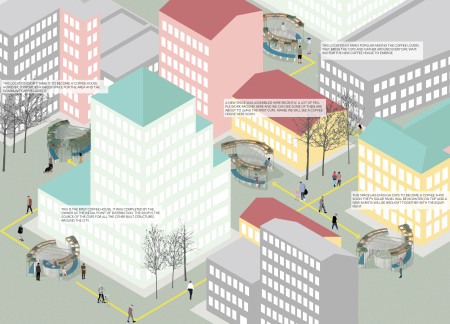
Employing biodegradable clay cups and adaptable modular spaces, the design facilitates community engagement while addressing sustainability in an urban coffee consumption context.
Emma Gerrish,Tom Kane,Tuong Lan lam,Brenda Mendoza
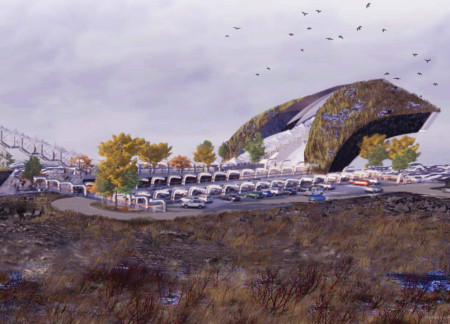
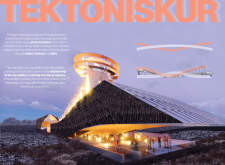
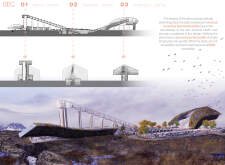
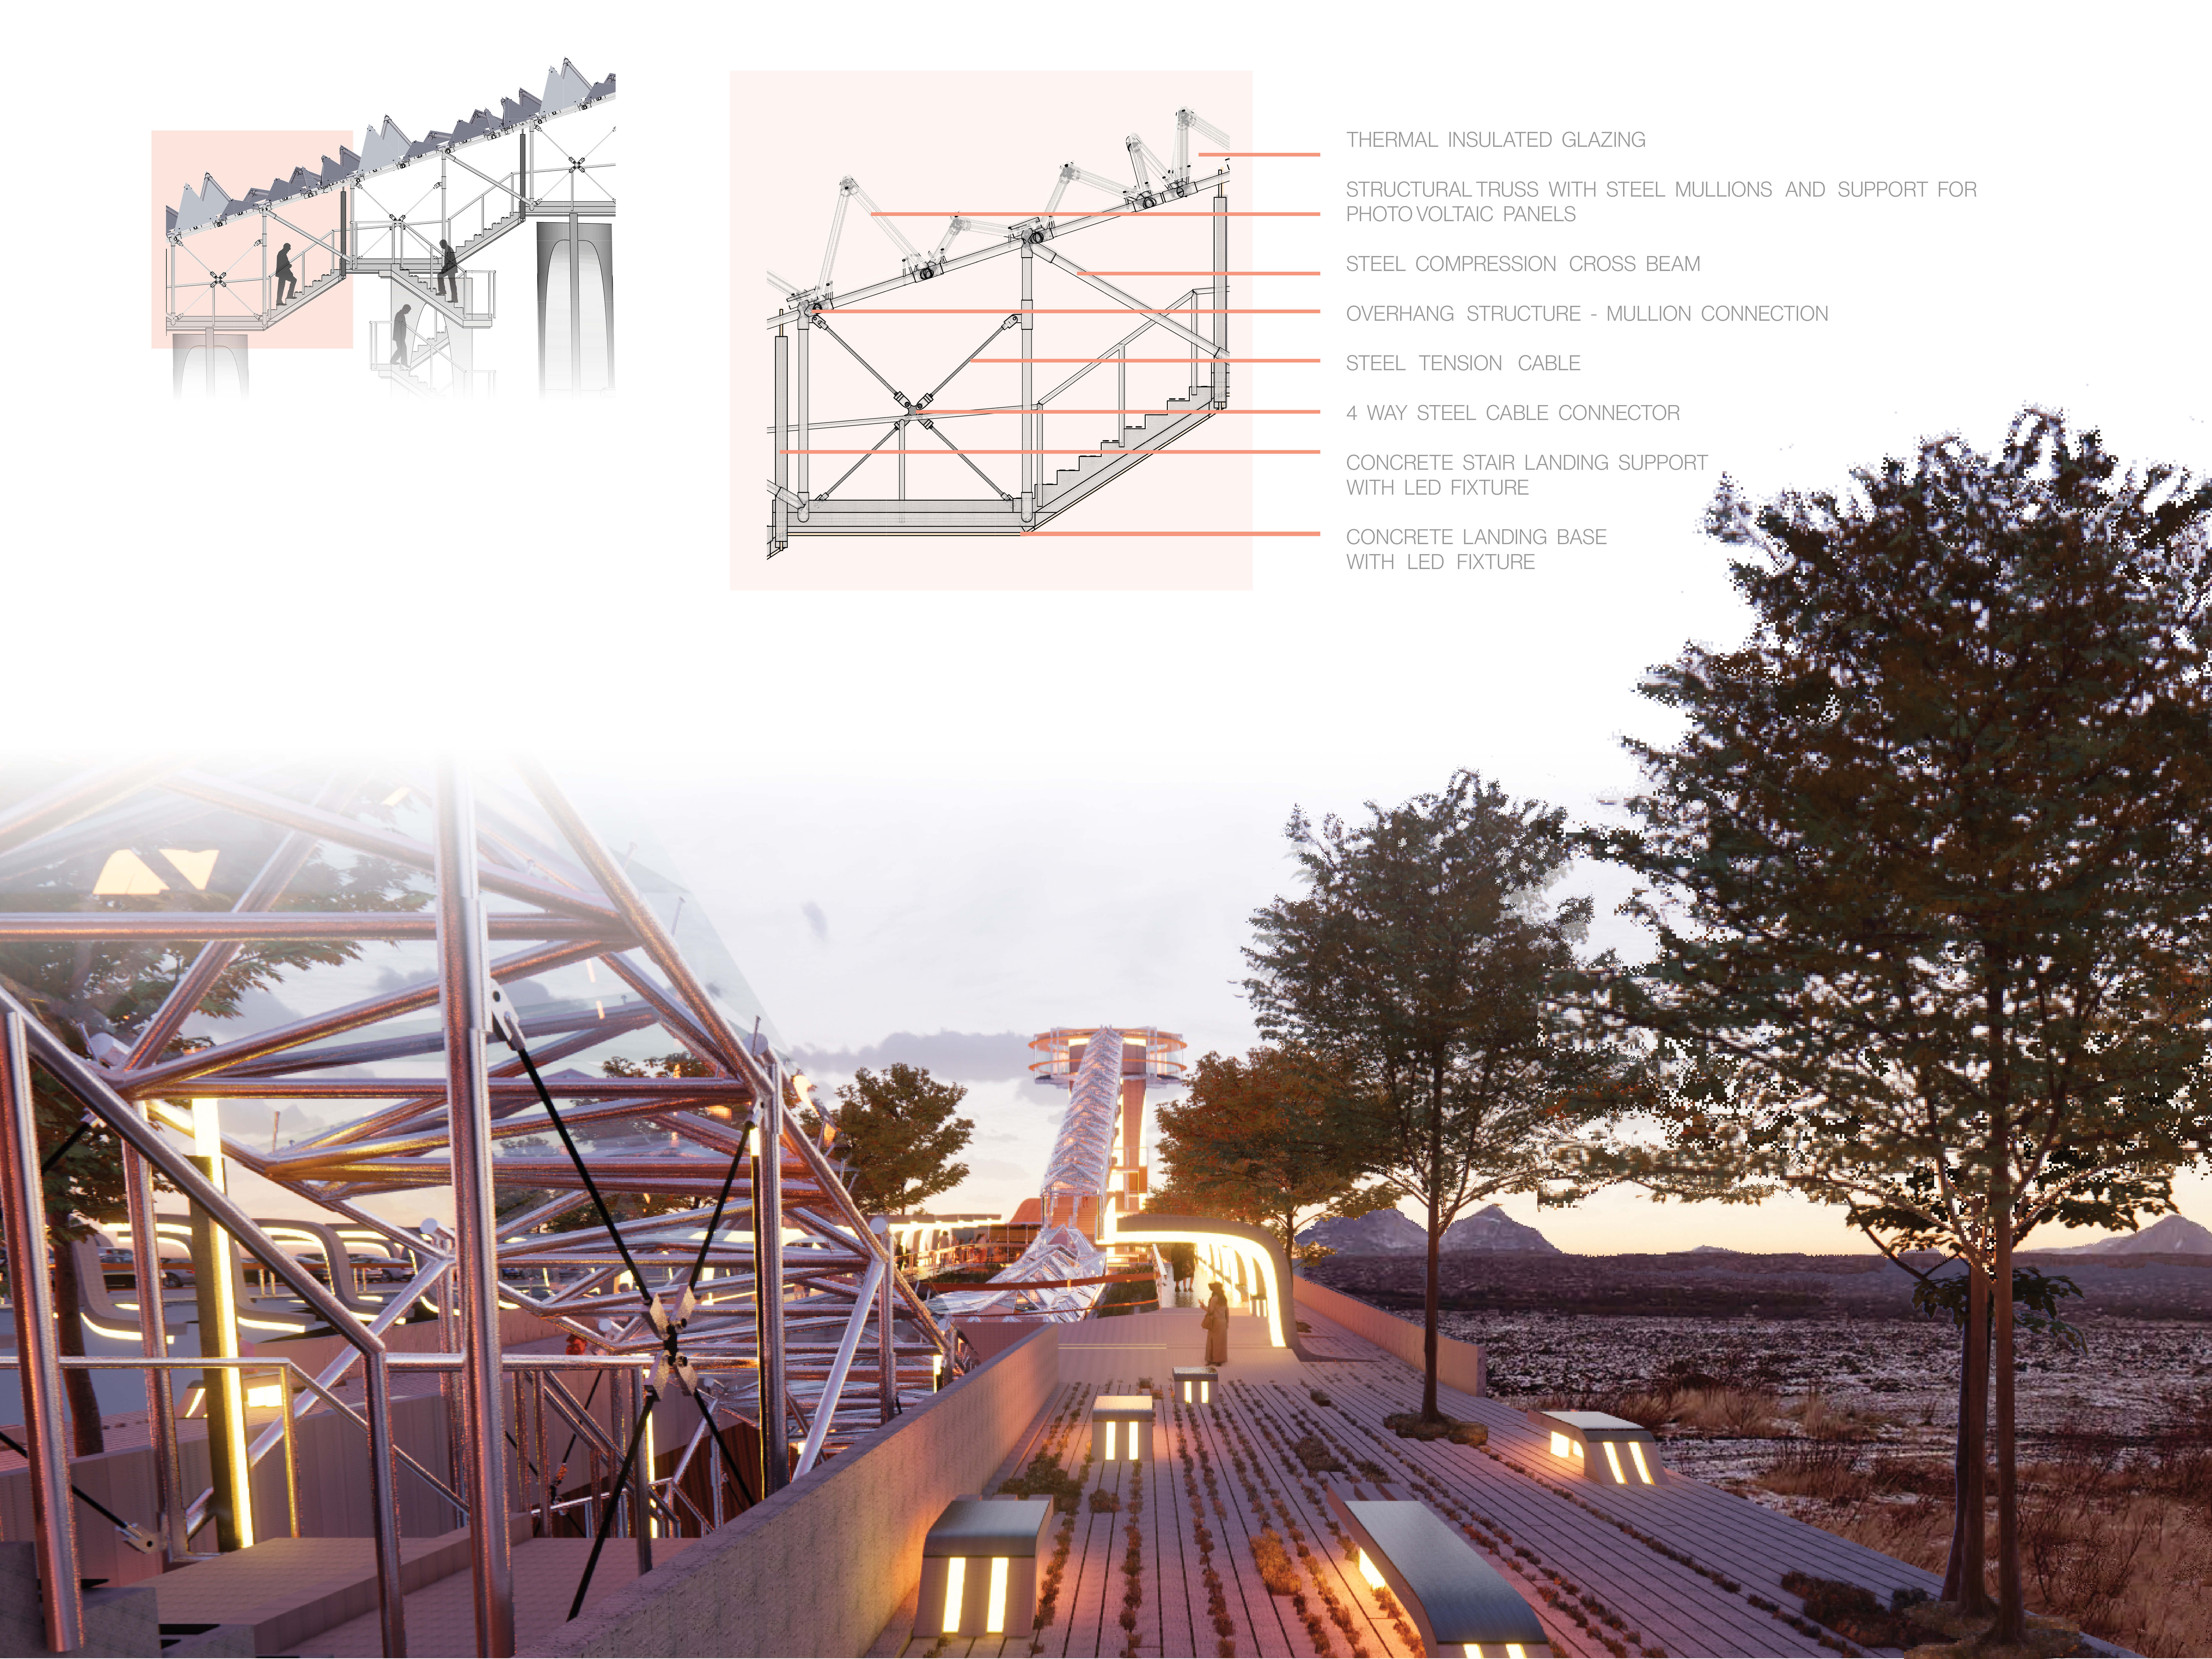
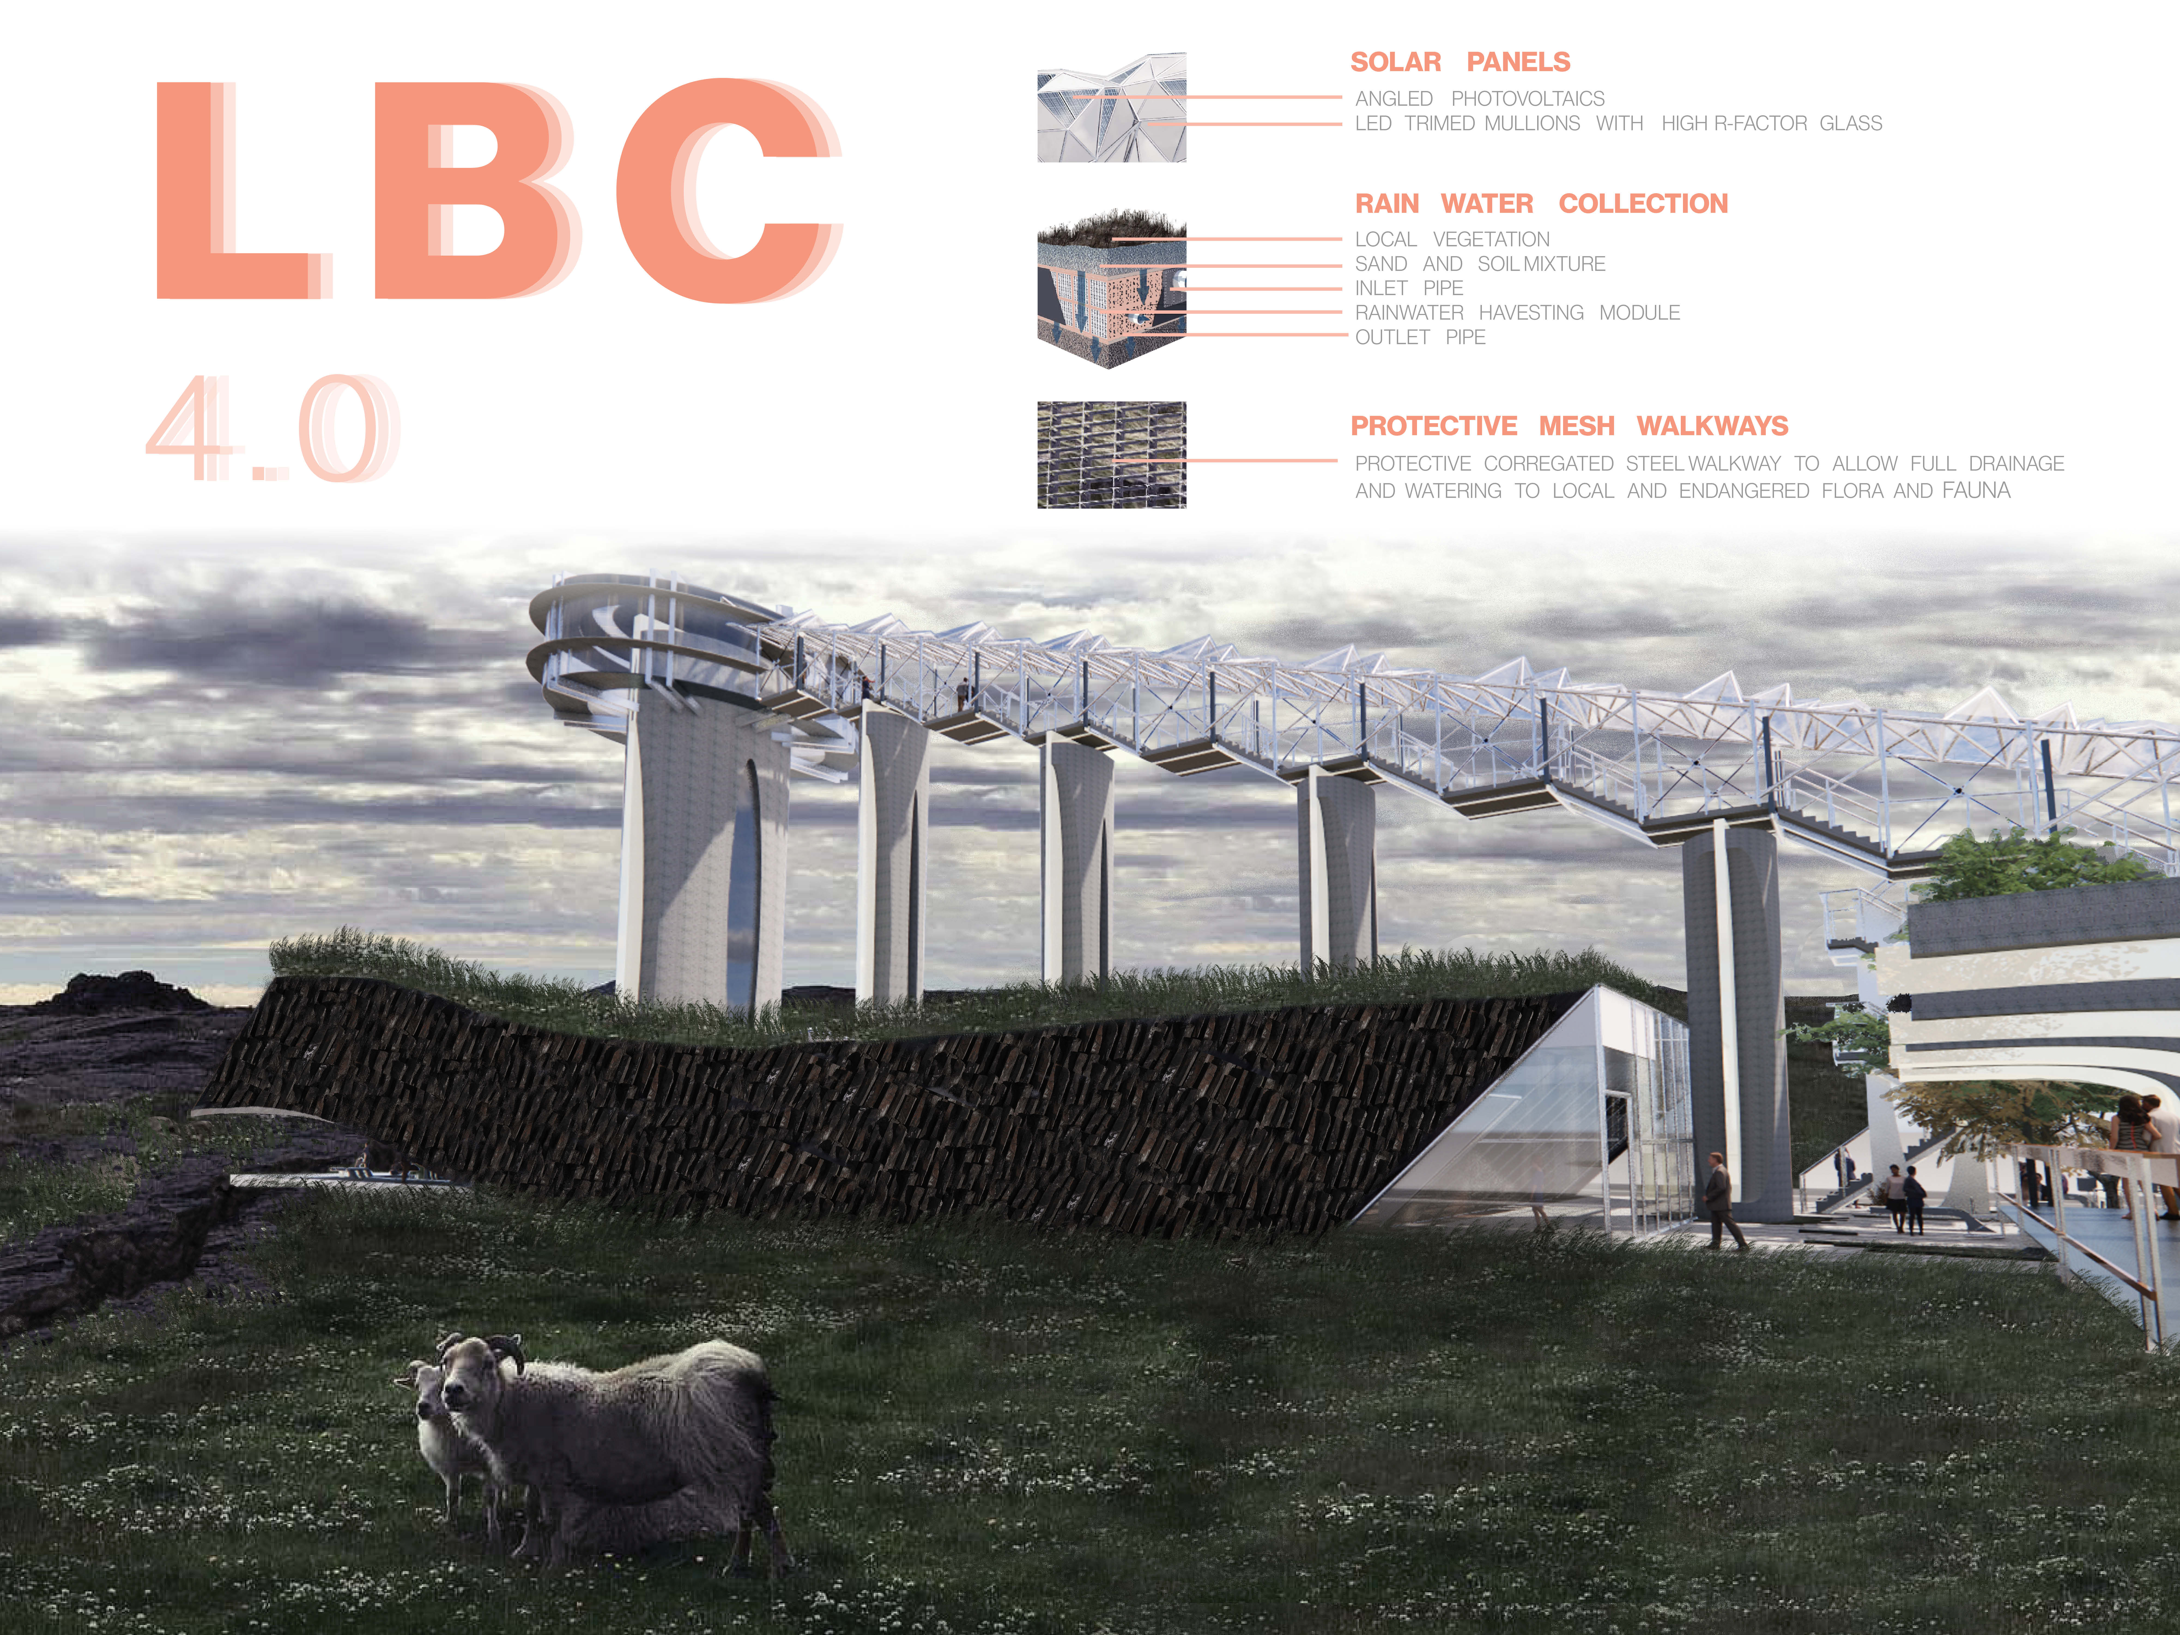
Informed by the tectonic movements of Iceland's landscape, the design incorporates thermal glazing and photovoltaic panels to create a multi-functional space that emphasizes health and accessibility.
Tsz chun stephen Chau,Kai ching samuel Yip,Ka hei billy Ng
Elevated above ground level, a rotational structure integrates wooden panels and garden spaces to create flexible living areas that redefine communal and private functions.
The integration of nine modular wooden boxes forms a serene inner dome that offers a versatile reading space, balancing private retreat with community interaction.
Light-colored sand and pinkish hues define an educational facility that merges porous walls with the natural landscape of a wetland, promoting biodiversity while enhancing visitor engagement.
Incorporating traditional azulejos and sustainable photovoltaic panels, the facility fosters community interaction among elderly residents through thoughtfully designed spaces that blend functionality with regional cultural elements.
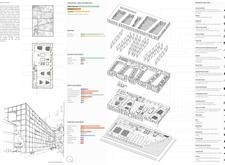
This residential complex is designed to enhance active ageing to support its elderly residents. It prioritizes autonomy and community engagement, offering a unique blend of individual living spaces and communal areas.
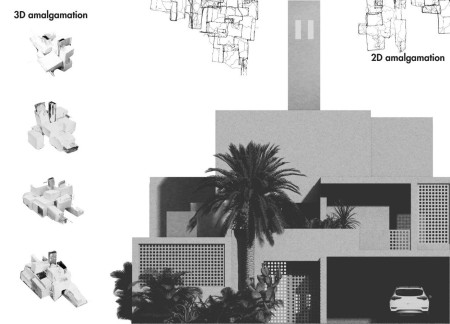
Located within a uniform residential landscape in the United Arab Emirates, the design introduces a contemporary response to the region’s repetitive built environment. It proposes a modular residential typology that accommodates changing household needs while engaging with its environmental and social context.
Constructed with modular cross-laminated timber panels and green roof systems, the design establishes a contemporary urban hub that supports intergenerational living and promotes social cohesion.
Repurposed oil rigs form the foundation for a resilient water-based community, integrating fish farms and urban agriculture to create a sustainable habitat for future residents.
The project is a wellness retreat that brings together yoga, meditation, and communal living through an architecture focused on minimal environmental impact. Using ecologically responsible materials and passive design strategies, it fosters a balanced relationship between daily life and the surrounding natural landscape.
Use architecture to create different emotional states
Edition #9ideas COMPETITIONSILENT CONTEST For this competition, NO DESCRIPTION TEXT is allowed. The architecture ideas must be communicated strictly with visuals.
Prize Monetary award
Eligibility Open to all
Advance registration deadline 12 November 2026
Open architecture competitions
Closest deadline first
Project competitions first
Selected winning projects have the potential to be constructed
Ideas competitions
Experimental competitions with the focus on pushing the boundaries of creativity
Use architecture to create different emotional states
Edition #9ideas COMPETITIONSILENT CONTEST For this competition, NO DESCRIPTION TEXT is allowed. The architecture ideas must be communicated strictly with visuals.
Only participants selected and invited by Buildner can enter these closed competitions. To be considered for future opportunities, please set up your account on Architects' Network Plus.