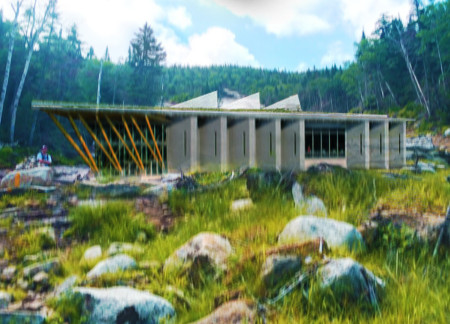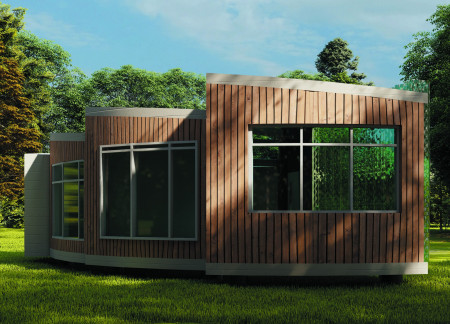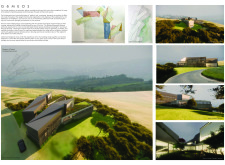
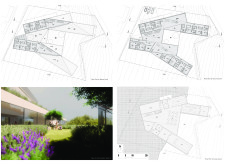
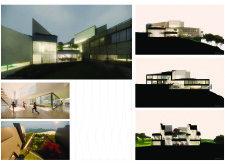
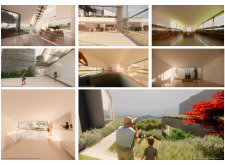
Utilizing trapezoidal forms and extensive wood cladding, the design integrates natural light and green roofs to create a functional community space that fosters interaction and connection.
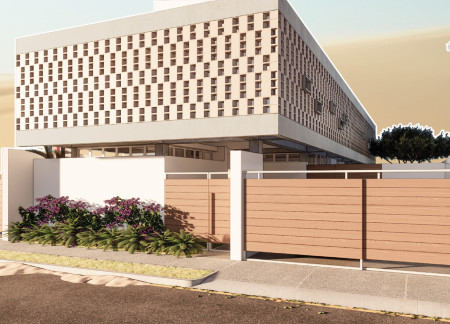
Angela Birardi Di Pietro,Luis Andres Morillo,Teresa Birardi Di Pietro
Utilizing a dual facade paired with strategically placed solar panels, this residential design emphasizes natural ventilation and thermal management, creating an energy-efficient living environment that respects local cultural heritage.
Tor Vilhelm Möller,Ludvig Erik Herman Johnsson Werstam
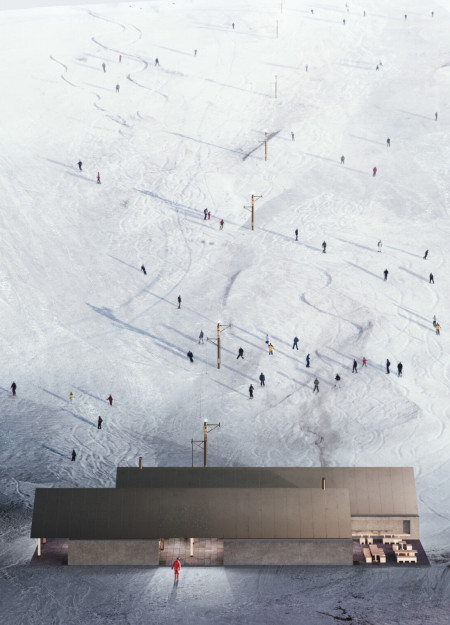
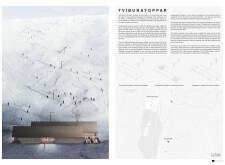
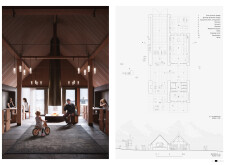
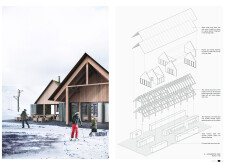
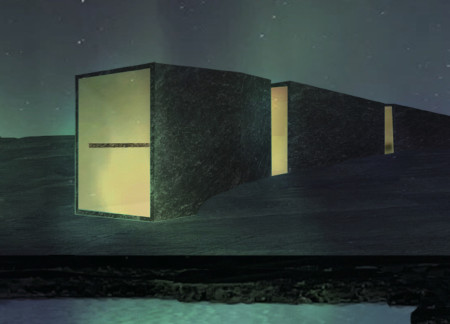
Constructed from charred wood and local stone, the ski lodge features dual mirrored structures designed to blend with the Icelandic landscape while providing essential amenities for winter sports enthusiasts.
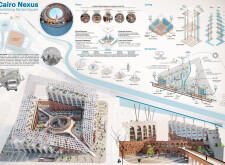
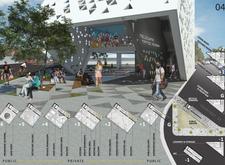
The integration of a dual facade with rainwater harvesting systems enhances sustainability while transforming Ramsis Square into a multifunctional urban hub serving diverse community needs.
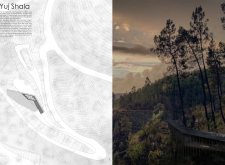
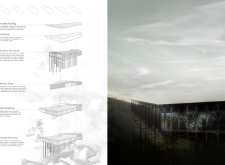
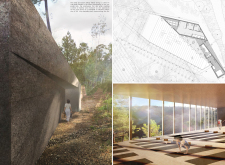
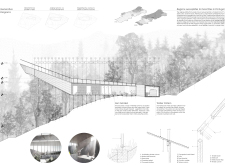
Constructed with cork walls and a double canopy system, this retreat integrates seamlessly with its hilly landscape to provide a dedicated space for yoga and meditation practice.
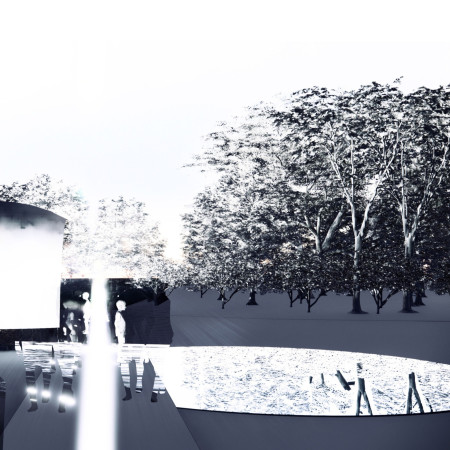
The interplay of light and shadow defines a memorial space that encapsulates the duality of grief and resilience, creating an environment intended for reflection and education on the themes of genocide and humanity.
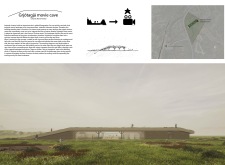
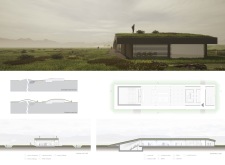
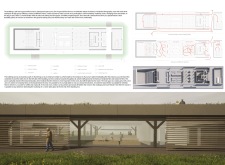
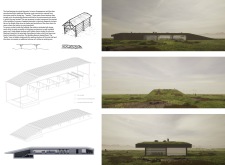
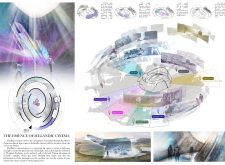
Utilizing locally sourced sheep wool and geothermal heating, the design integrates dug-in viewpoints with carefully crafted elevation to create a sustainable pavilion dedicated to the appreciation of Icelandic cinema.
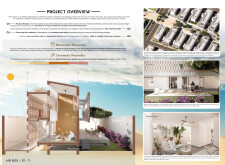
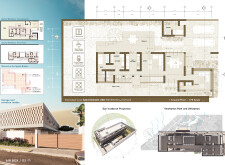
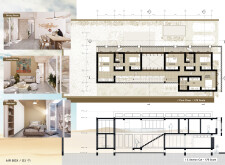
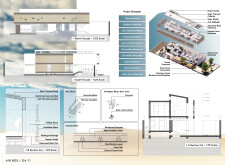
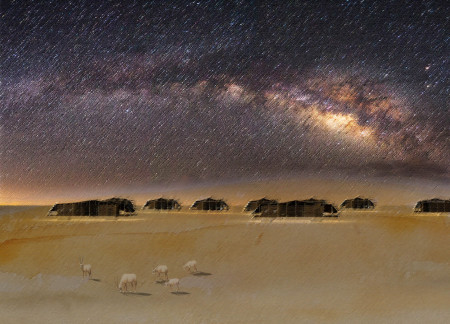
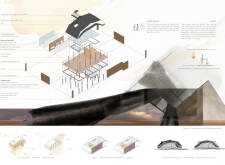
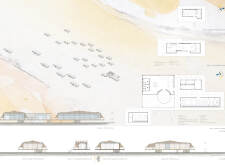
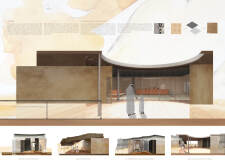
A perforated aluminum roof complements fabric-covered walls, creating a dynamic interplay of light and shadow while providing an immersive experience of Bedouin culture and hospitality in a sustainable desert accommodation.
Shaped like a crater, the greenhouse employs heated double glass and pre-painted steel beams to create a sustainable dining experience that connects guests with the Icelandic landscape.
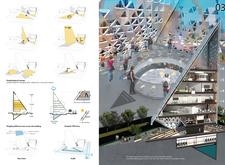
Constructed with triangular cross-laminated timber panels that optimize structural efficiency and environmental responsiveness, this versatile community space blends seamlessly into its landscape while providing flexible areas for engagement and interaction.
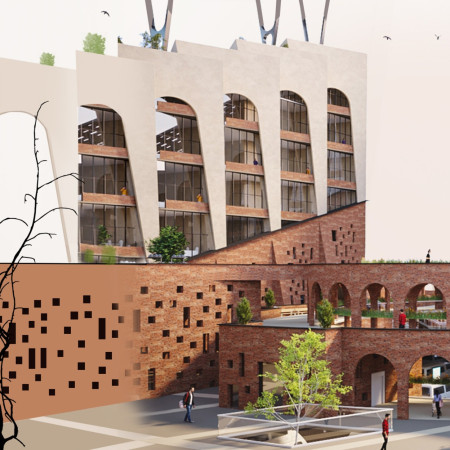
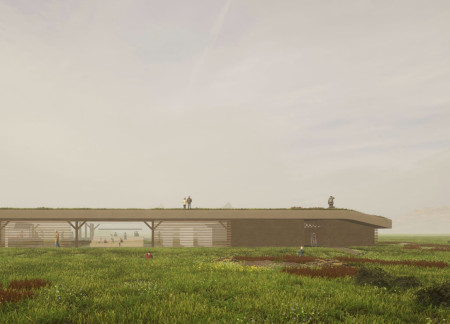
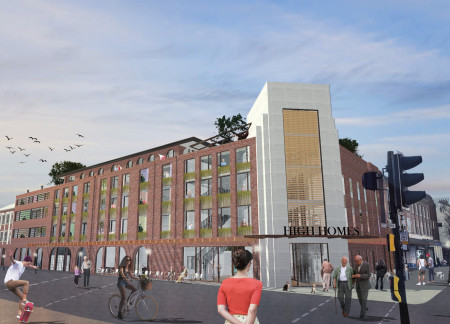
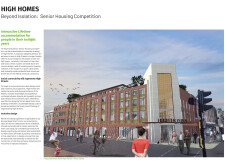
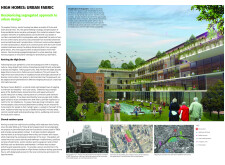
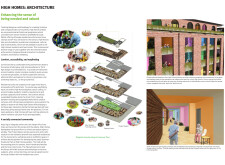
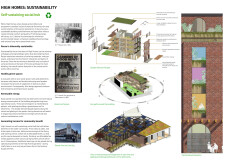
Constructed with a double facade and large expanses of glazing, this community hub integrates durable brick with green roofs and outdoor allotments to provide an accessible living environment for seniors in an urban setting.
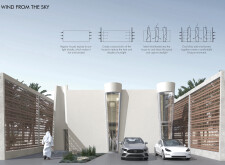
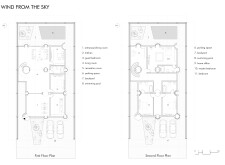
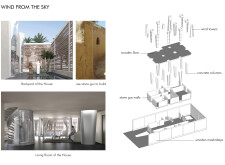
Integrating wind towers with a dual skin facade crafted from local stone and wood, this sustainable residential design optimizes natural ventilation while providing comfortable living spaces in an arid environment.
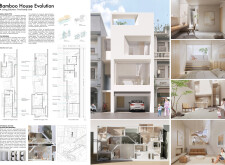
Utilizing a bamboo framework and large openings for enhanced natural ventilation, this dual-family residence fosters a sustainable living environment while integrating communal and private spaces efficiently.
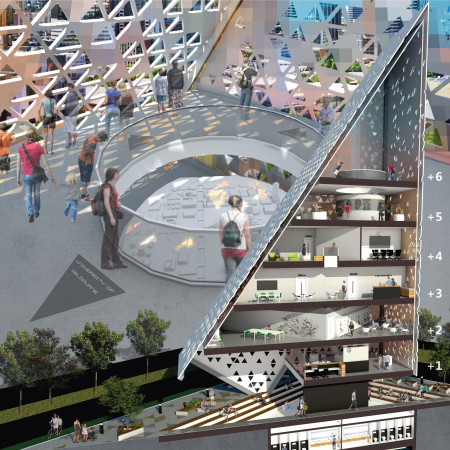
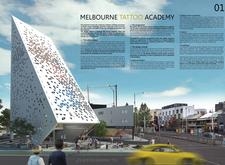
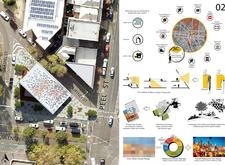
Incorporating dual facades with geometric patterns crafted from aluminum and glass, the facility redefines educational environments while serving as a vibrant community hub for tattoo artistry.
Leveraging VR technology and real-time avatar integration, the design creates a dual workspace that enhances communication and collaboration between remote and in-office employees, facilitating a modern hybrid work environment.
With its innovative use of climbing routes for circulation and thoughtfully designed stacked terraces, the project redefines the modern workspace by integrating recreational activities within a functional office environment.
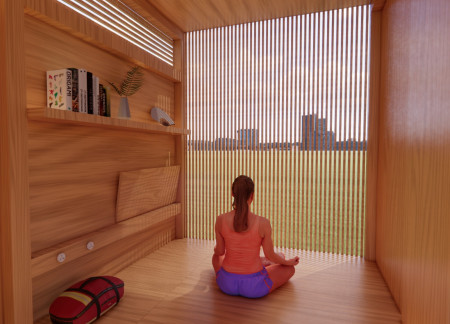
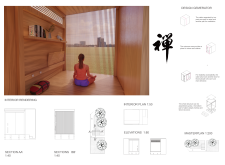
With its dual access points and a robust mortise and tenon construction, the cabin offers a unique blend of functionality and accessibility, providing a tranquil space for meditation.
The incorporation of a water wall system enhances thermal efficiency while using clear solar glass technology to generate energy, creating a modular home designed for sustainable living.
Constructed from basalt, five cubes create a unique habitat integrating a geothermal greenhouse with a restaurant, positioned to capture sunlight and provide views of the Mývatn Nature Baths.
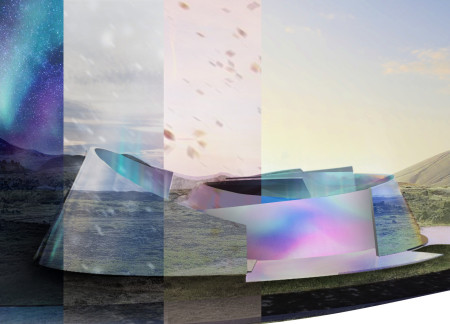
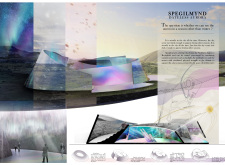
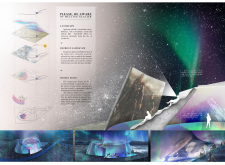
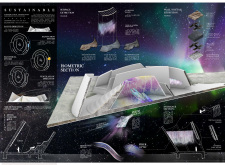
A pavilion crafted from concrete and aluminum captures the ethereal beauty of the Northern Lights, providing a unique space for film exhibitions that celebrate Icelandic culture and environmental awareness.
Crafted with natural brown tones and a focus on simplicity, the hut integrates into the Cambodian landscape, offering a serene retreat for reflection and relaxation.
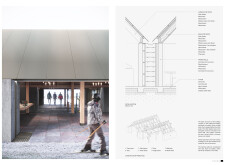
Elevated on stilts, the structure utilizes cross-laminated timber panels and translucent surfaces to create a harmonious integration with the surrounding environment, serving as a serene space for meditation and reflection.
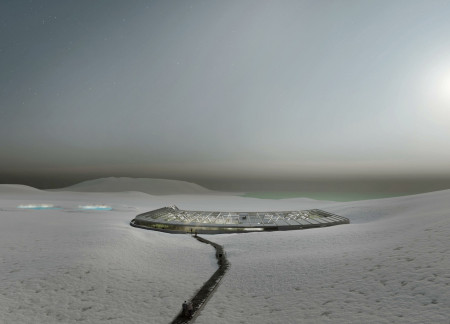
A central tree anchors a gabled cabin designed for relaxation and self-discovery, while cross ventilation and sustainable wood construction enhance the connection with nature.
The proposal examines a visitor-oriented facility situated within a natural park landscape, designed to accommodate both recreational and educational functions. The study considers how spatial organization, vertical circulation, and cultural elements can enhance the visitor experience while addressing operational needs such as security and staff requirements.
Maria Paz Debarre,Maria Azul Fontao,Eliana Daniela Lejtman
The proposal examines a series of modular cabins designed to support cyclists along a major European route. The study focuses on how compact structures equipped with essential facilities can provide comfort and rest while maintaining a low impact on the natural environment.
Incorporating a double-skin facade of translucent polycarbonate and locally sourced timber, the structure harmonizes with the volcanic landscape while providing essential facilities for winter recreation.
Maria Turcu,Mihai Mitrică,Alina Măldărescu,Alina Lixeanu
Incorporating vertical gardens and green façades, the design enhances urban connectivity and sustainability while providing multi-functional spaces for offices and public interaction.
The conical structure clad in iridescent terracotta tiles offers a seamless blend of ecological sensitivity and cultural resonance, providing an elevated platform for observing the diverse wildlife of the Al Wathba Wetland Reserve, UAE.
Use architecture to create different emotional states
Edition #9ideas COMPETITIONSILENT CONTEST For this competition, NO DESCRIPTION TEXT is allowed. The architecture ideas must be communicated strictly with visuals.
Prize Monetary award
Eligibility Open to all
Advance registration deadline 12 November 2026
Open architecture competitions
Closest deadline first
Project competitions first
Selected winning projects have the potential to be constructed
Ideas competitions
Experimental competitions with the focus on pushing the boundaries of creativity
Use architecture to create different emotional states
Edition #9ideas COMPETITIONSILENT CONTEST For this competition, NO DESCRIPTION TEXT is allowed. The architecture ideas must be communicated strictly with visuals.
Only participants selected and invited by Buildner can enter these closed competitions. To be considered for future opportunities, please set up your account on Architects' Network Plus.