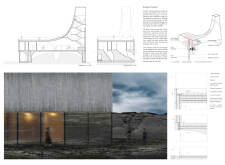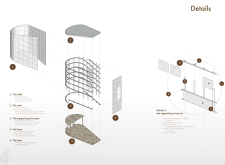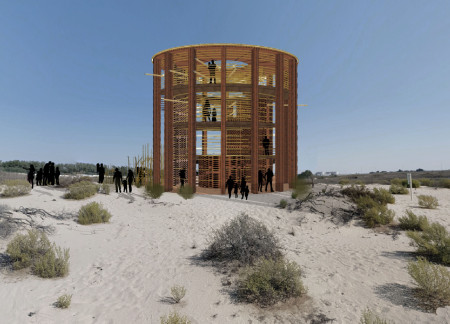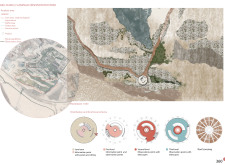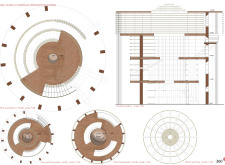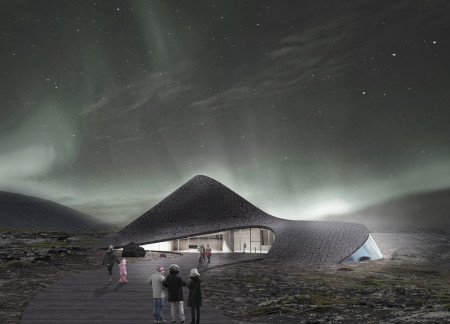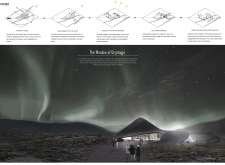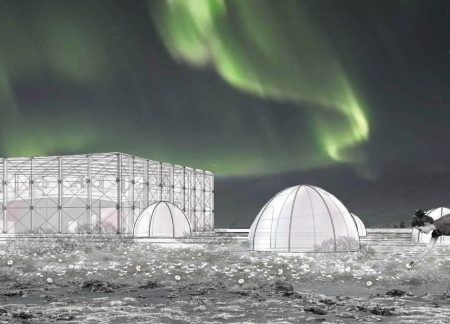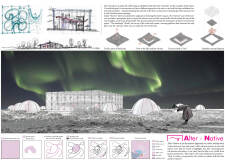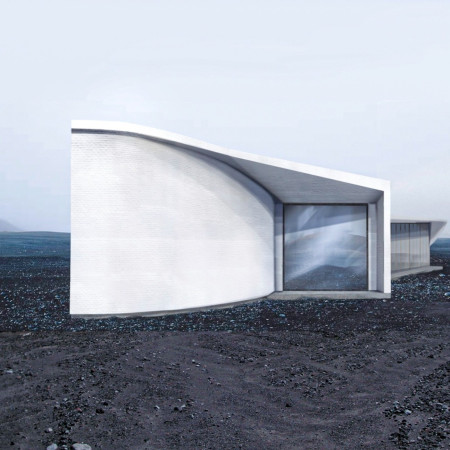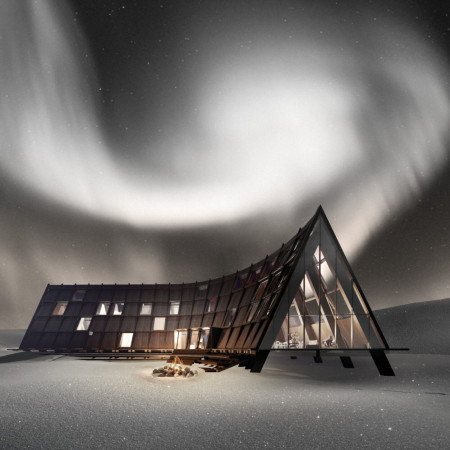
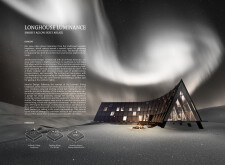
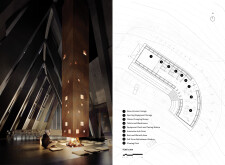
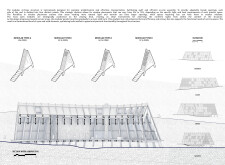
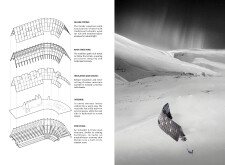
Combining a curved roof with charred wooden shingles and cross-laminated timber panels, the structure serves as a communal hub for social interaction, designed to enhance the experience of observing the Northern Lights in Iceland's unique landscape.
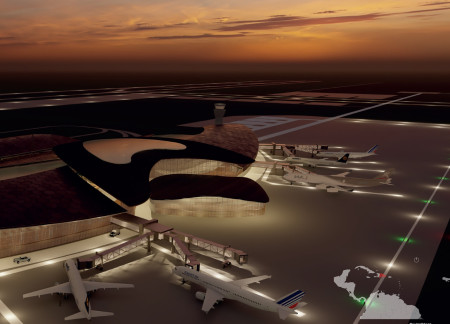
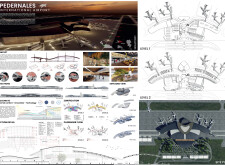
Emphasizing biomimetic design, the terminal integrates engineered wood and green roofs to create an efficient transportation hub that fosters regional connectivity while harmonizing with the local environment.
Jonas Kurtscheidt,Karsten Heuser,Christian Zeckler
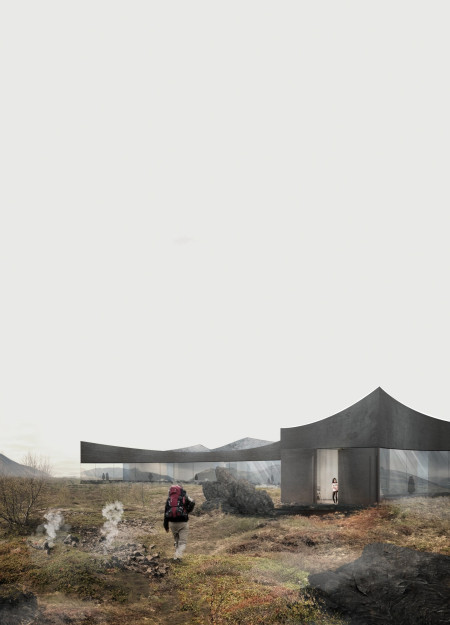
The museum's mirrored facade reflects the dynamic volcanic landscape while its curved geometry creates an engaging space dedicated to exhibitions and community interaction.
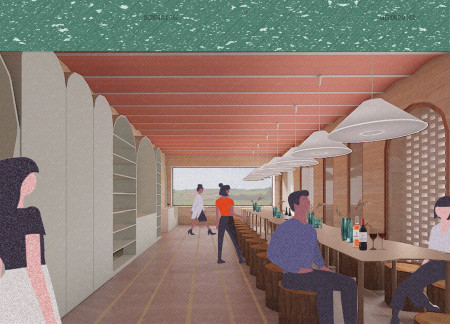
The distinctive curved walls of rammed earth create a harmonious connection with the surrounding vineyards, providing an elevated space for wine tasting that emphasizes natural materials and landscape integration.
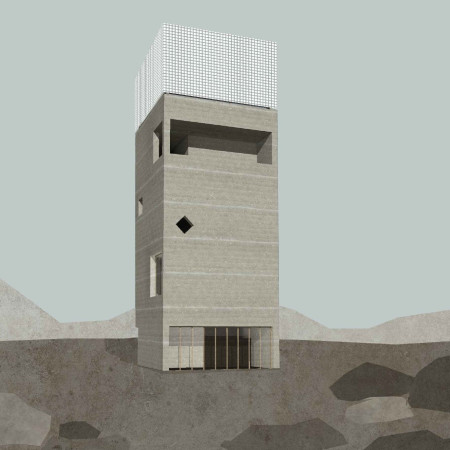
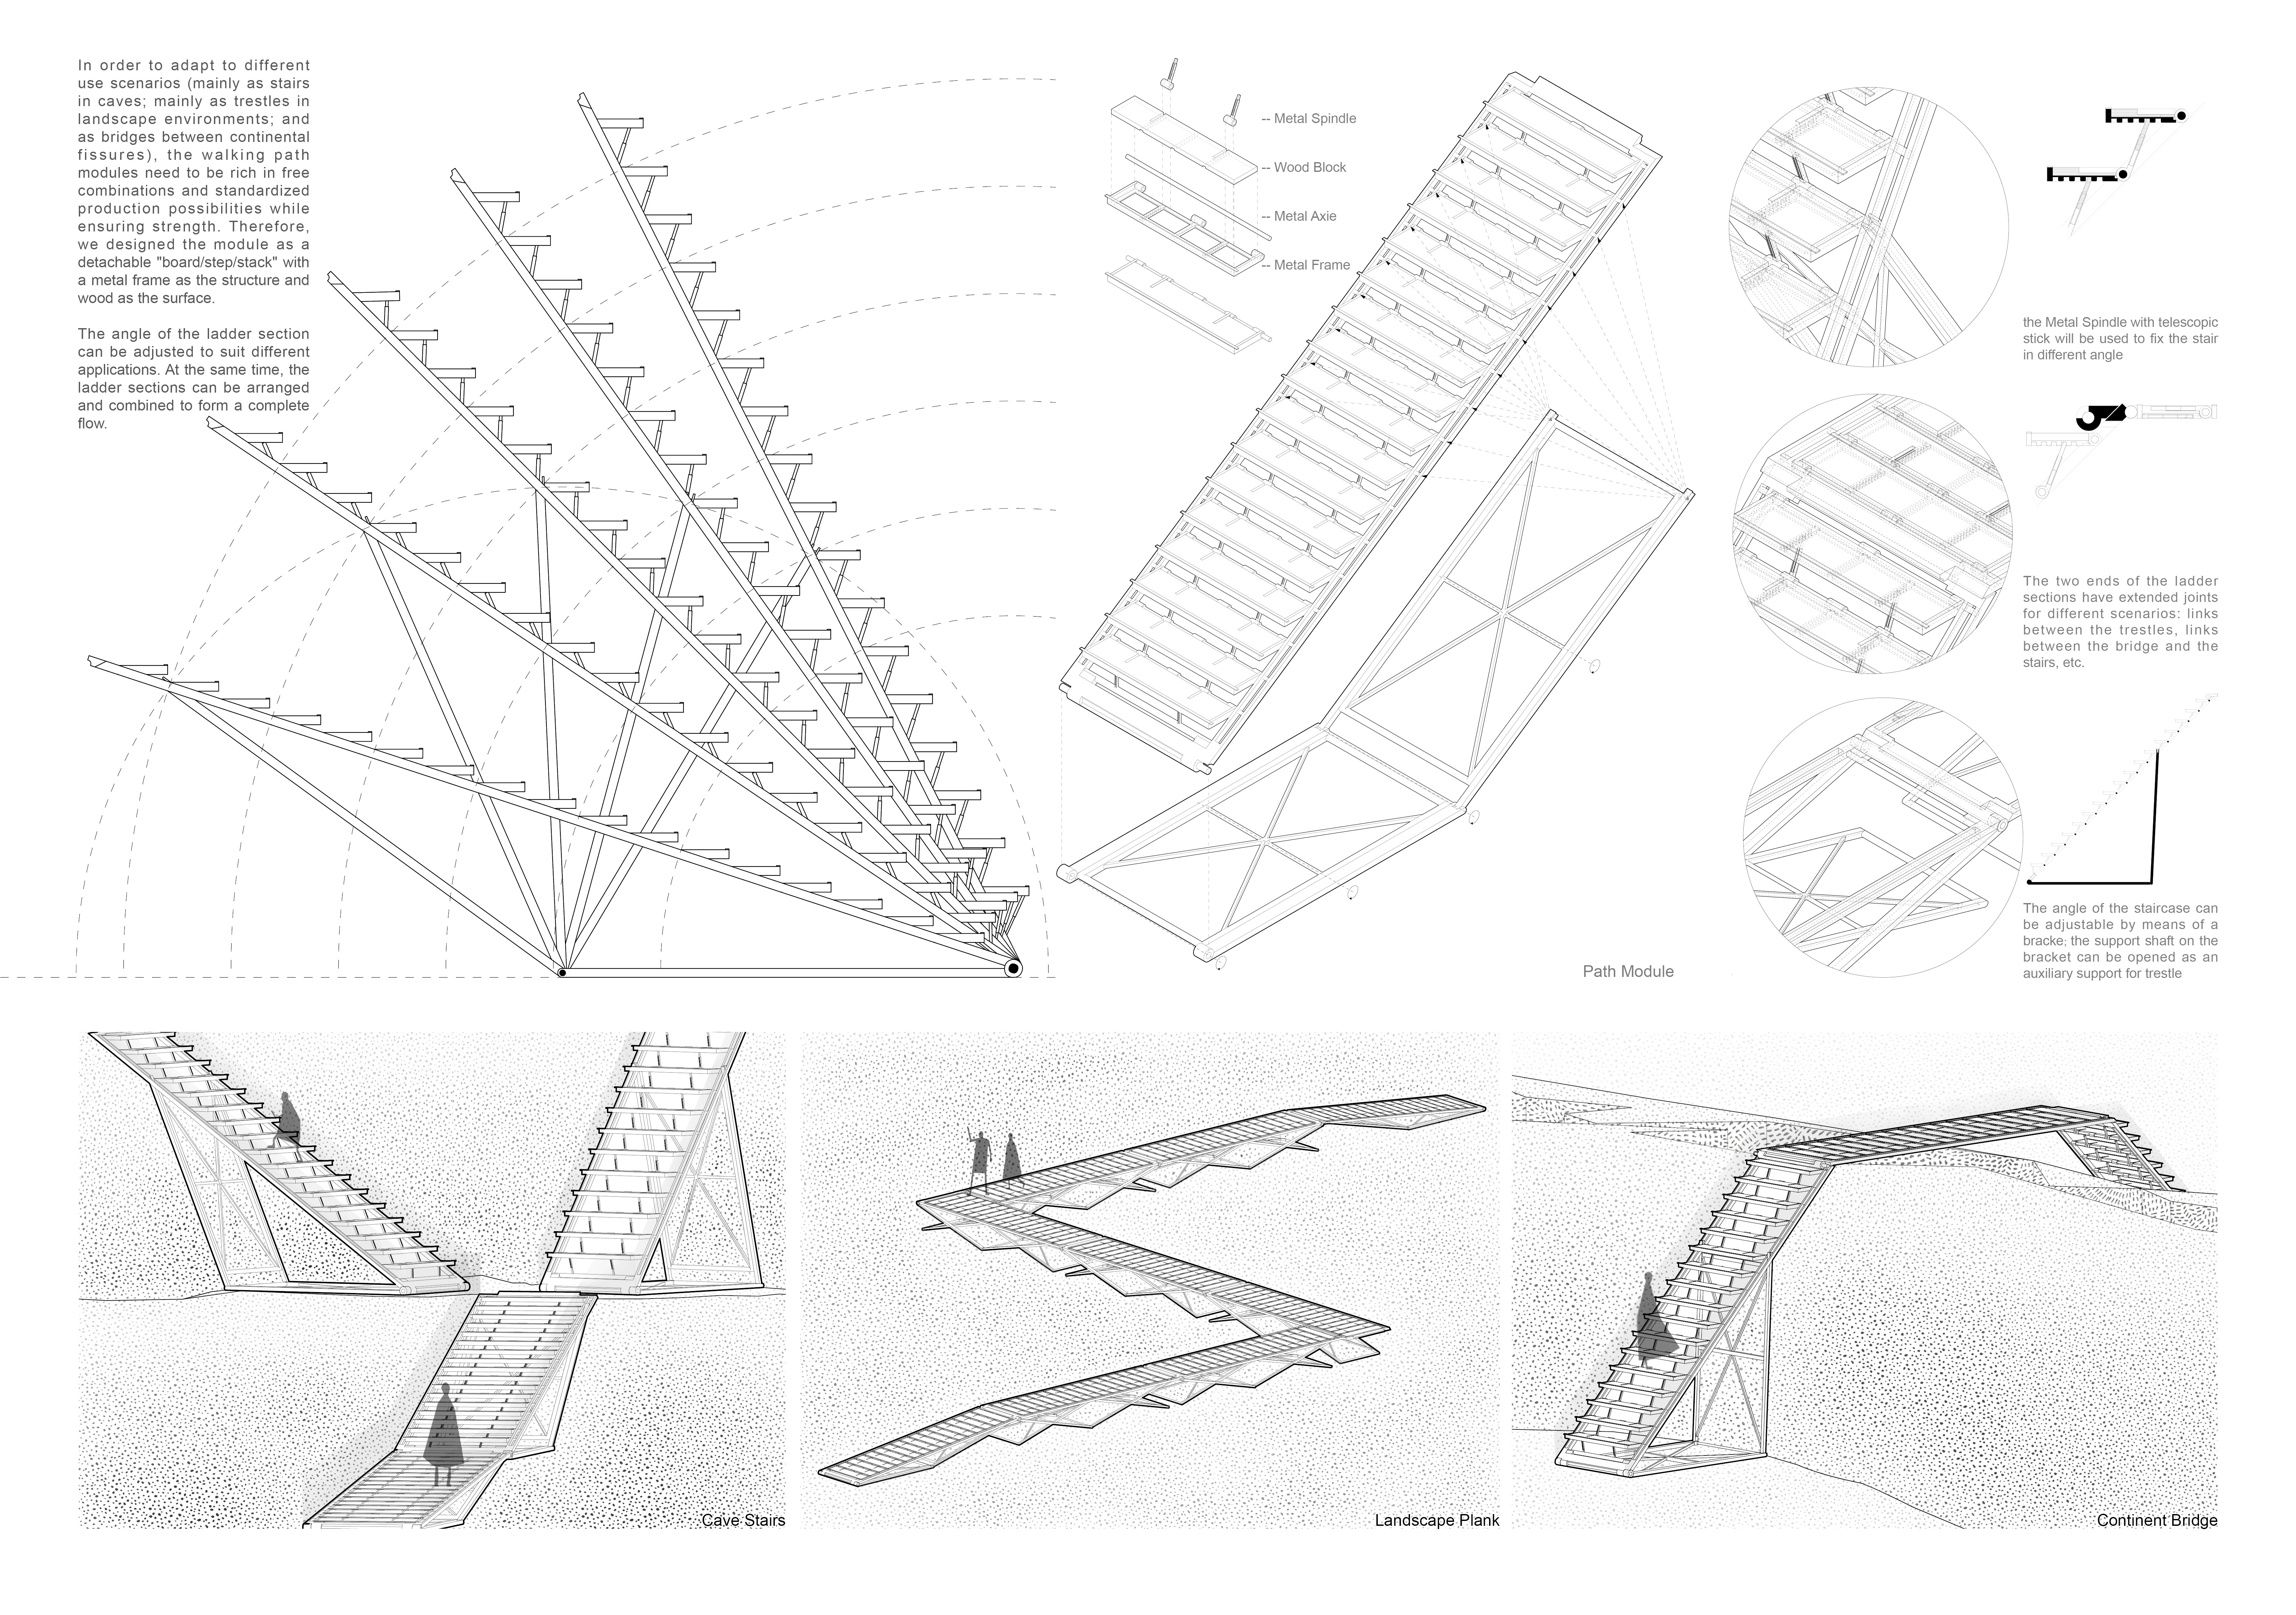
Rammed earth construction defines a unique observation tower with curved stairs that frames views of the surrounding cave landscape, inviting visitors to engage with their natural environment while serving as a visitor center.
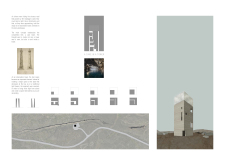
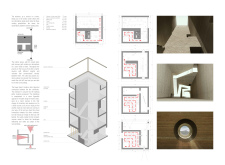
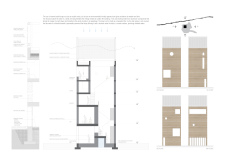
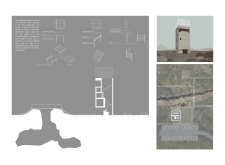
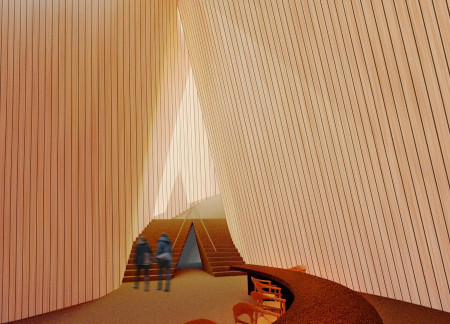
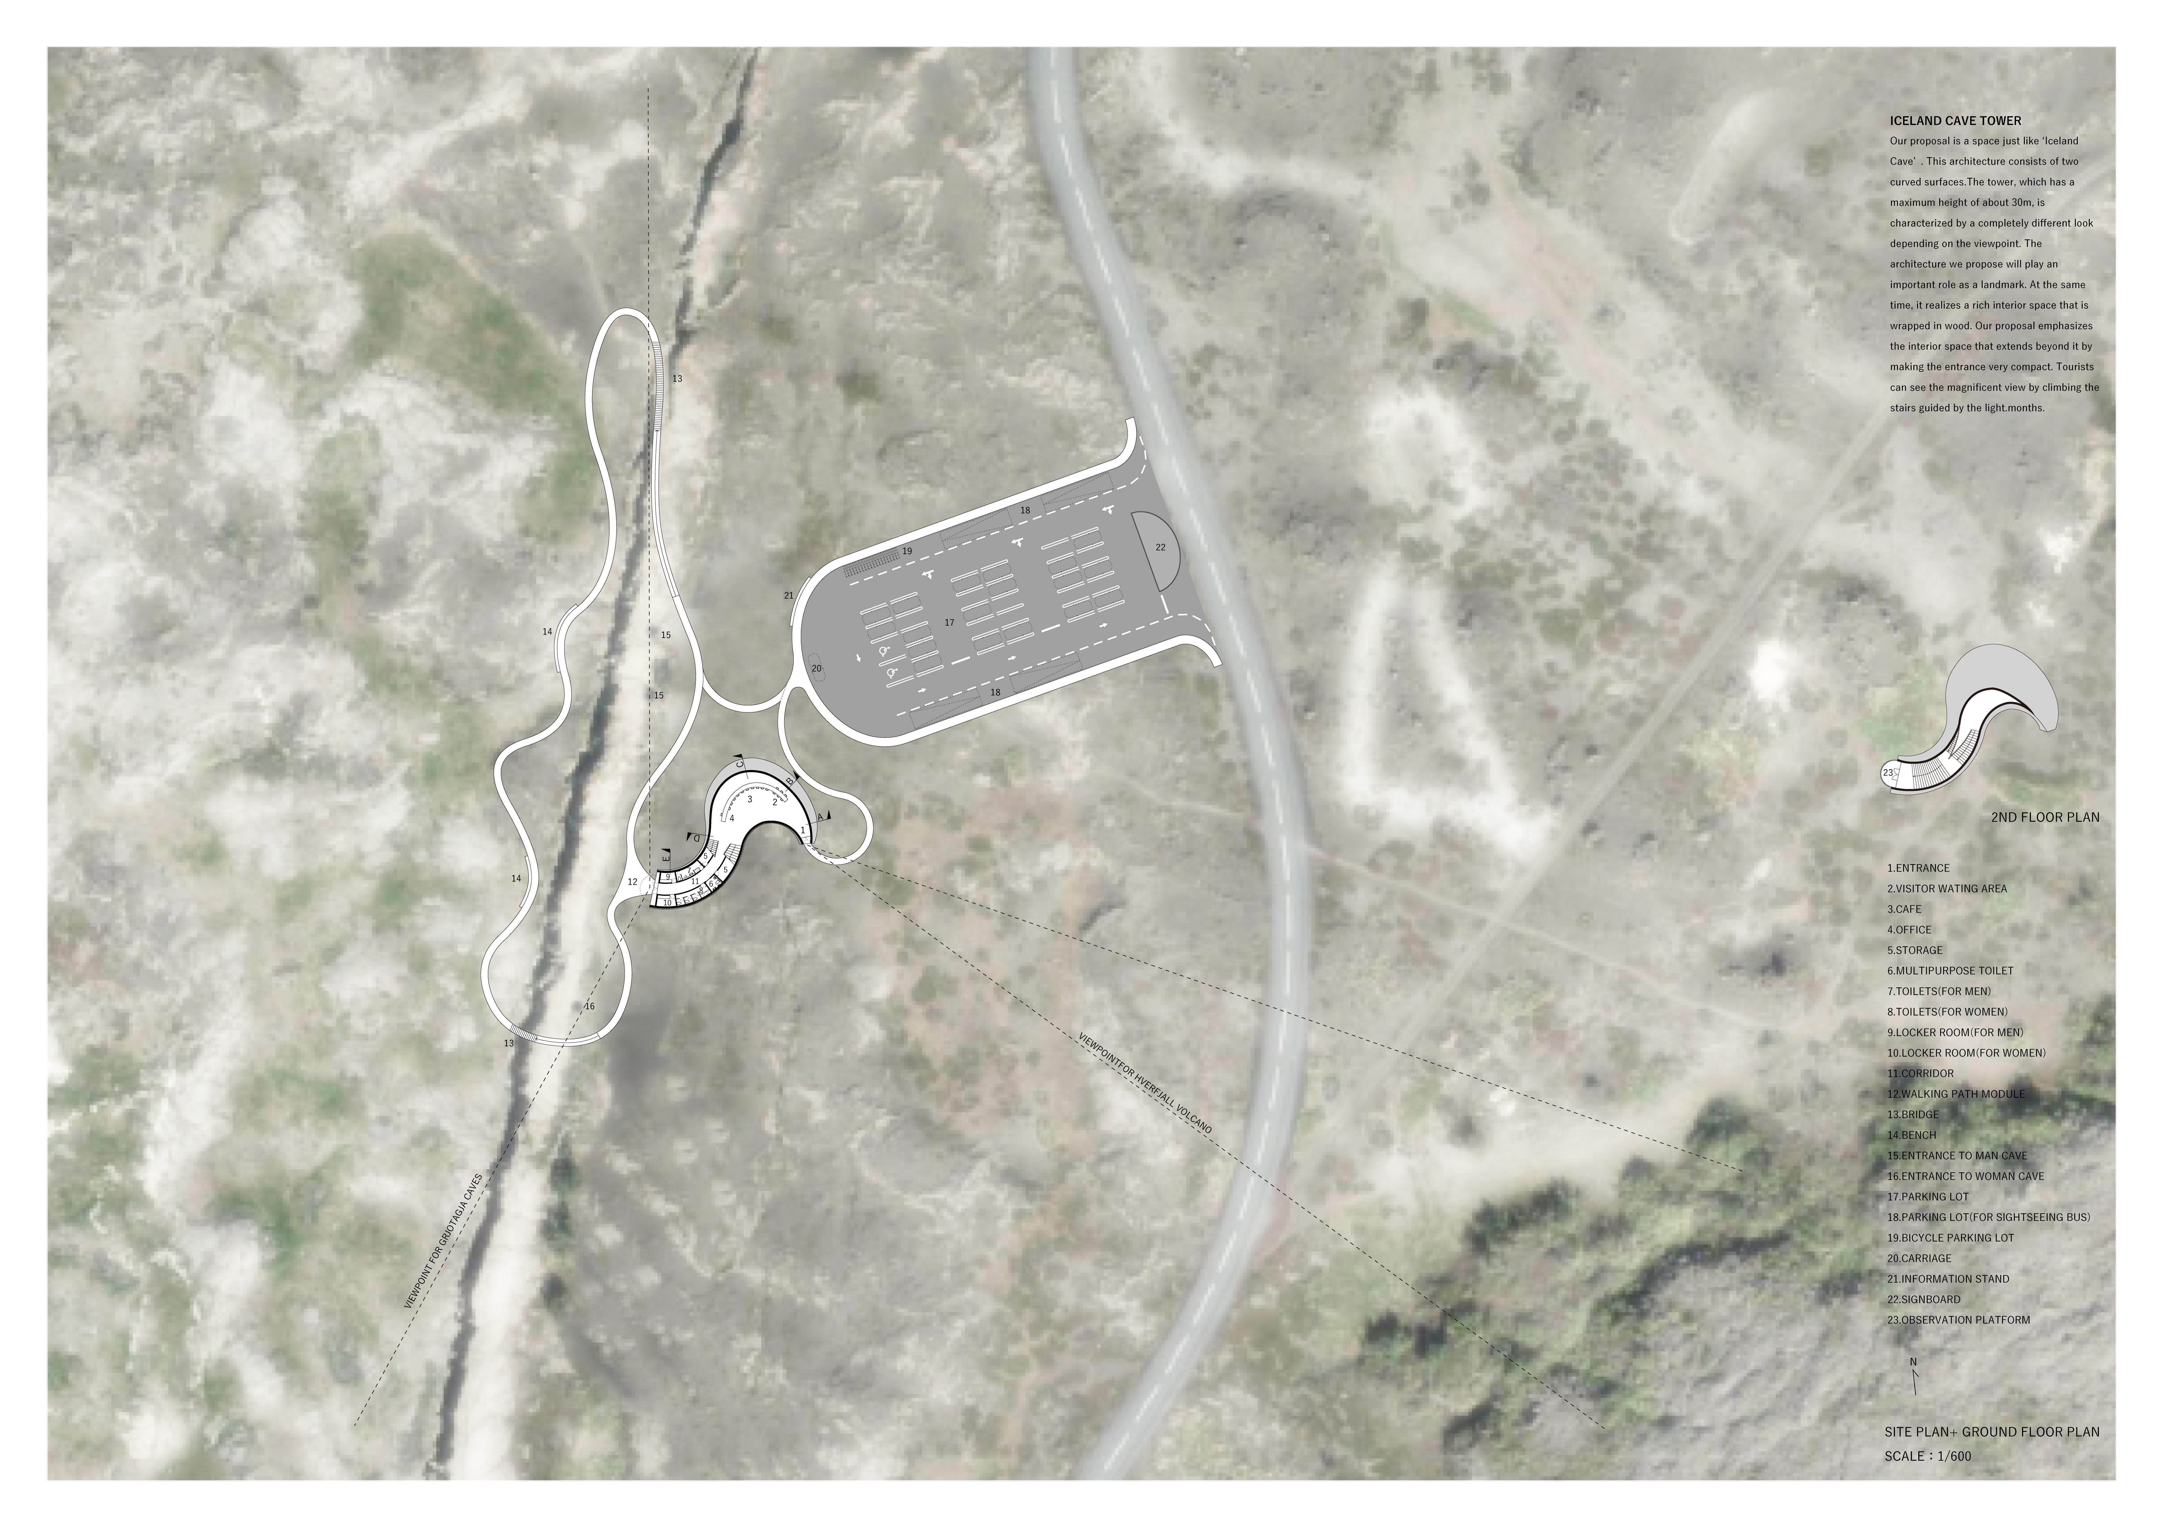
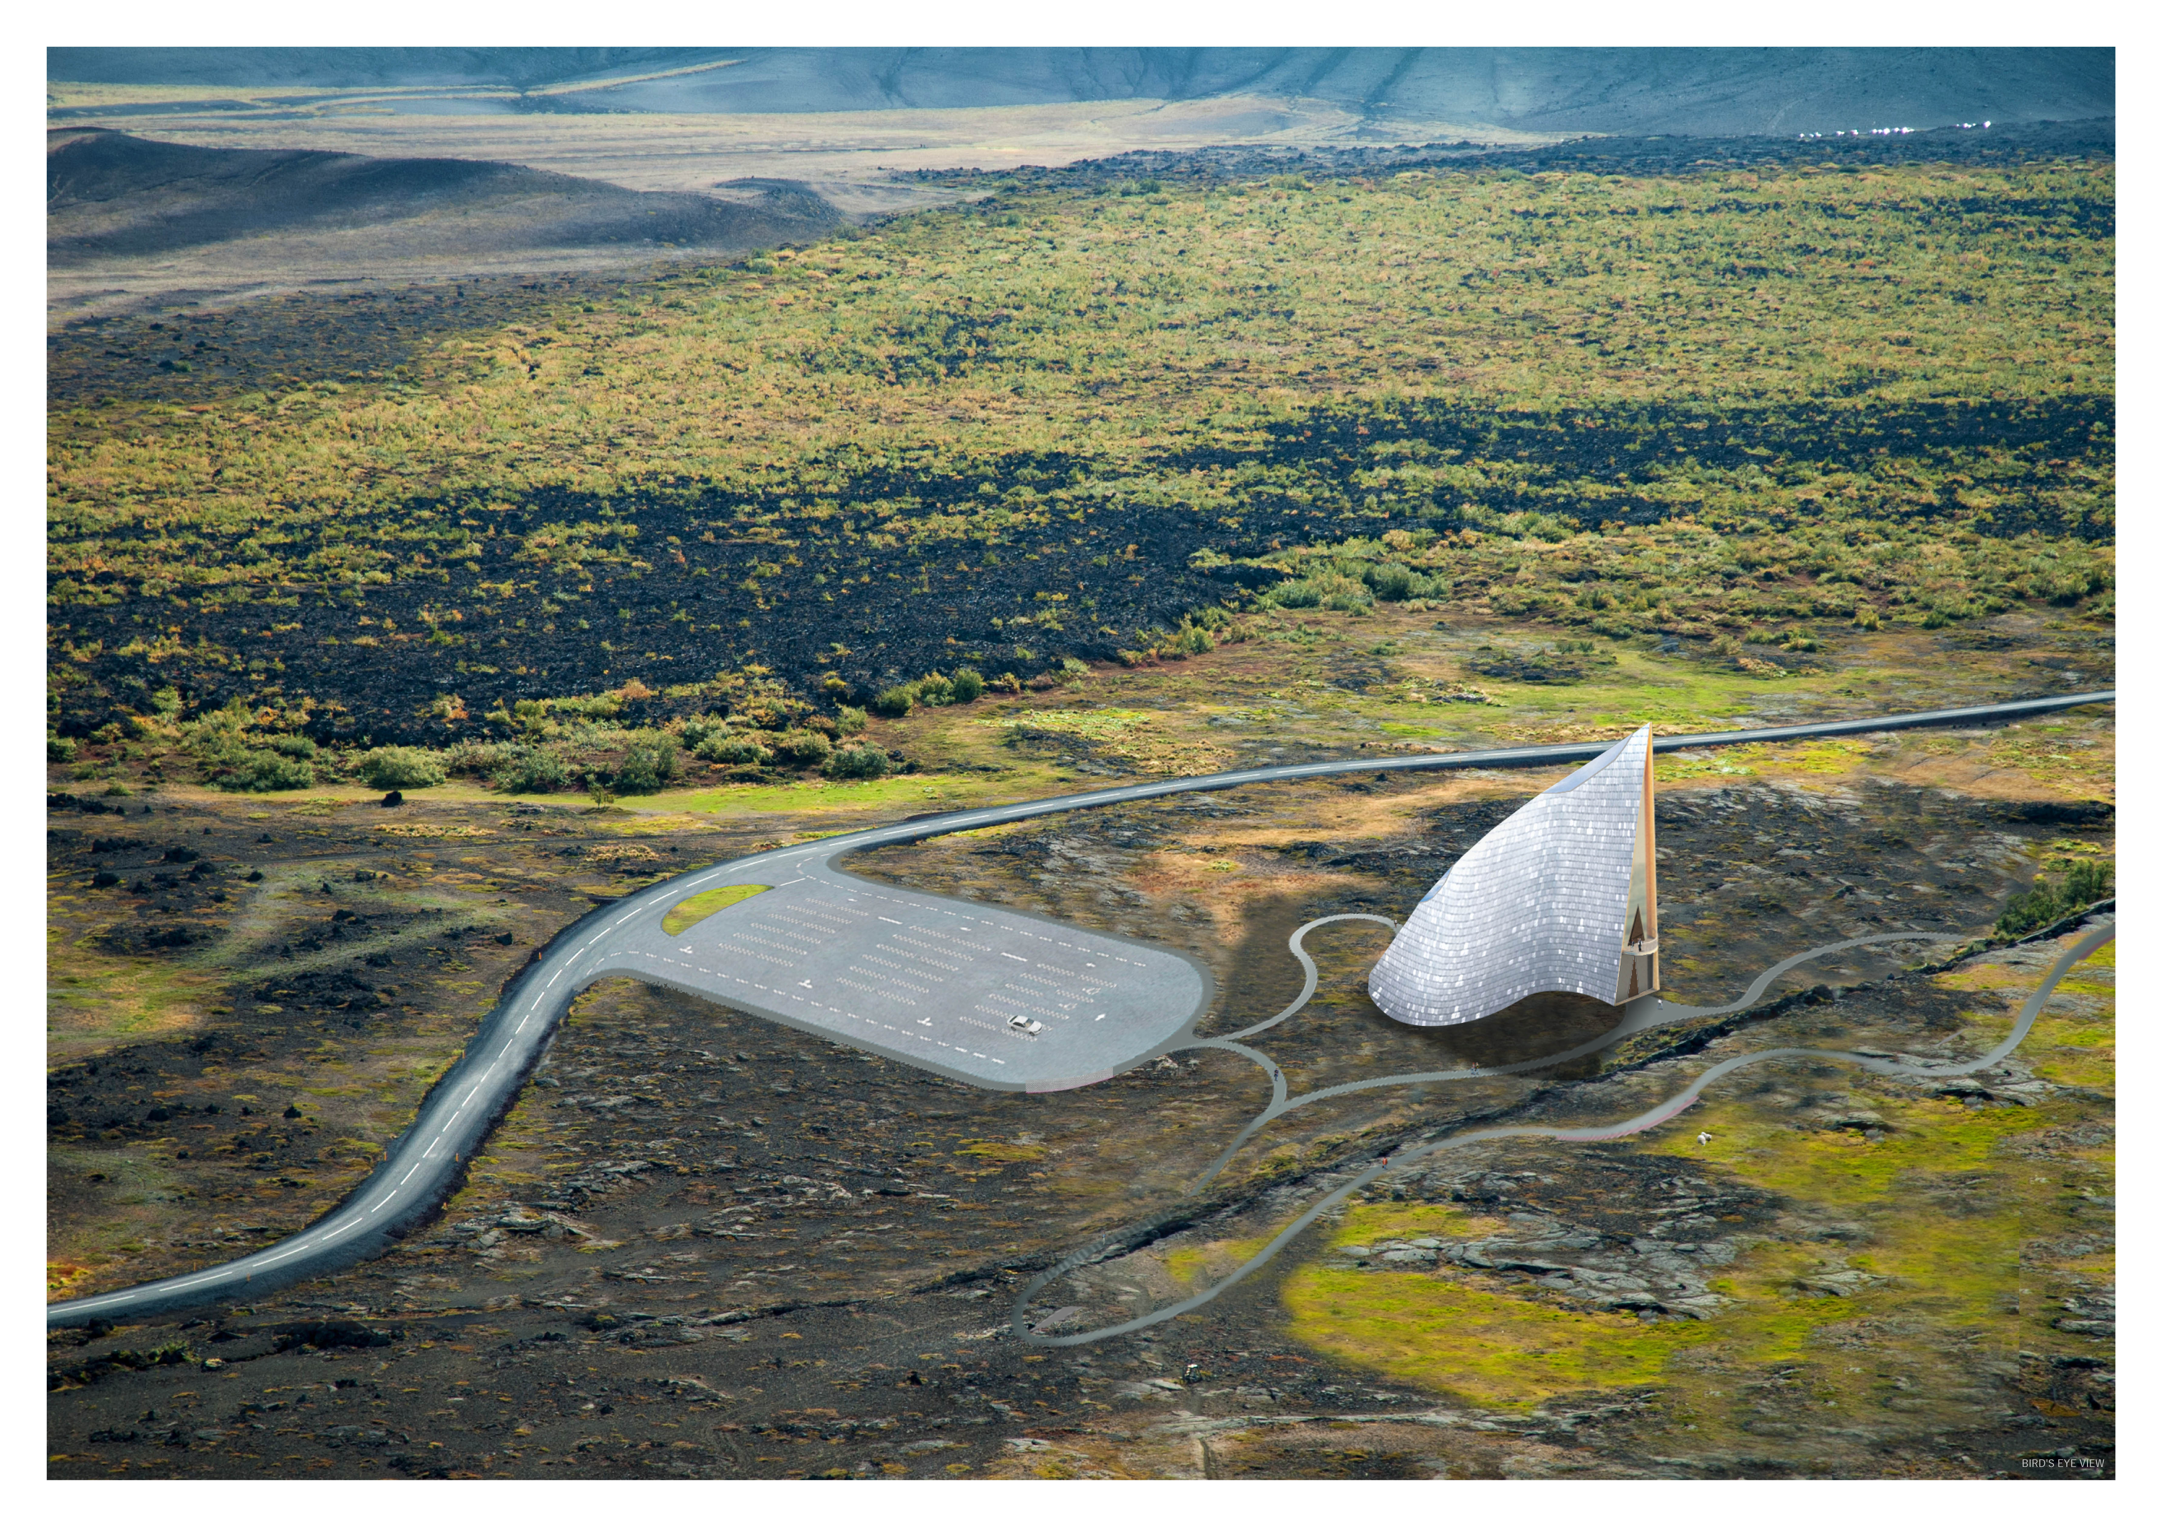
A curved tower constructed from reinforced concrete and wood rises 30 meters, providing visitors with expansive views while serving as a multifunctional hub for exploration in the Icelandic landscape.
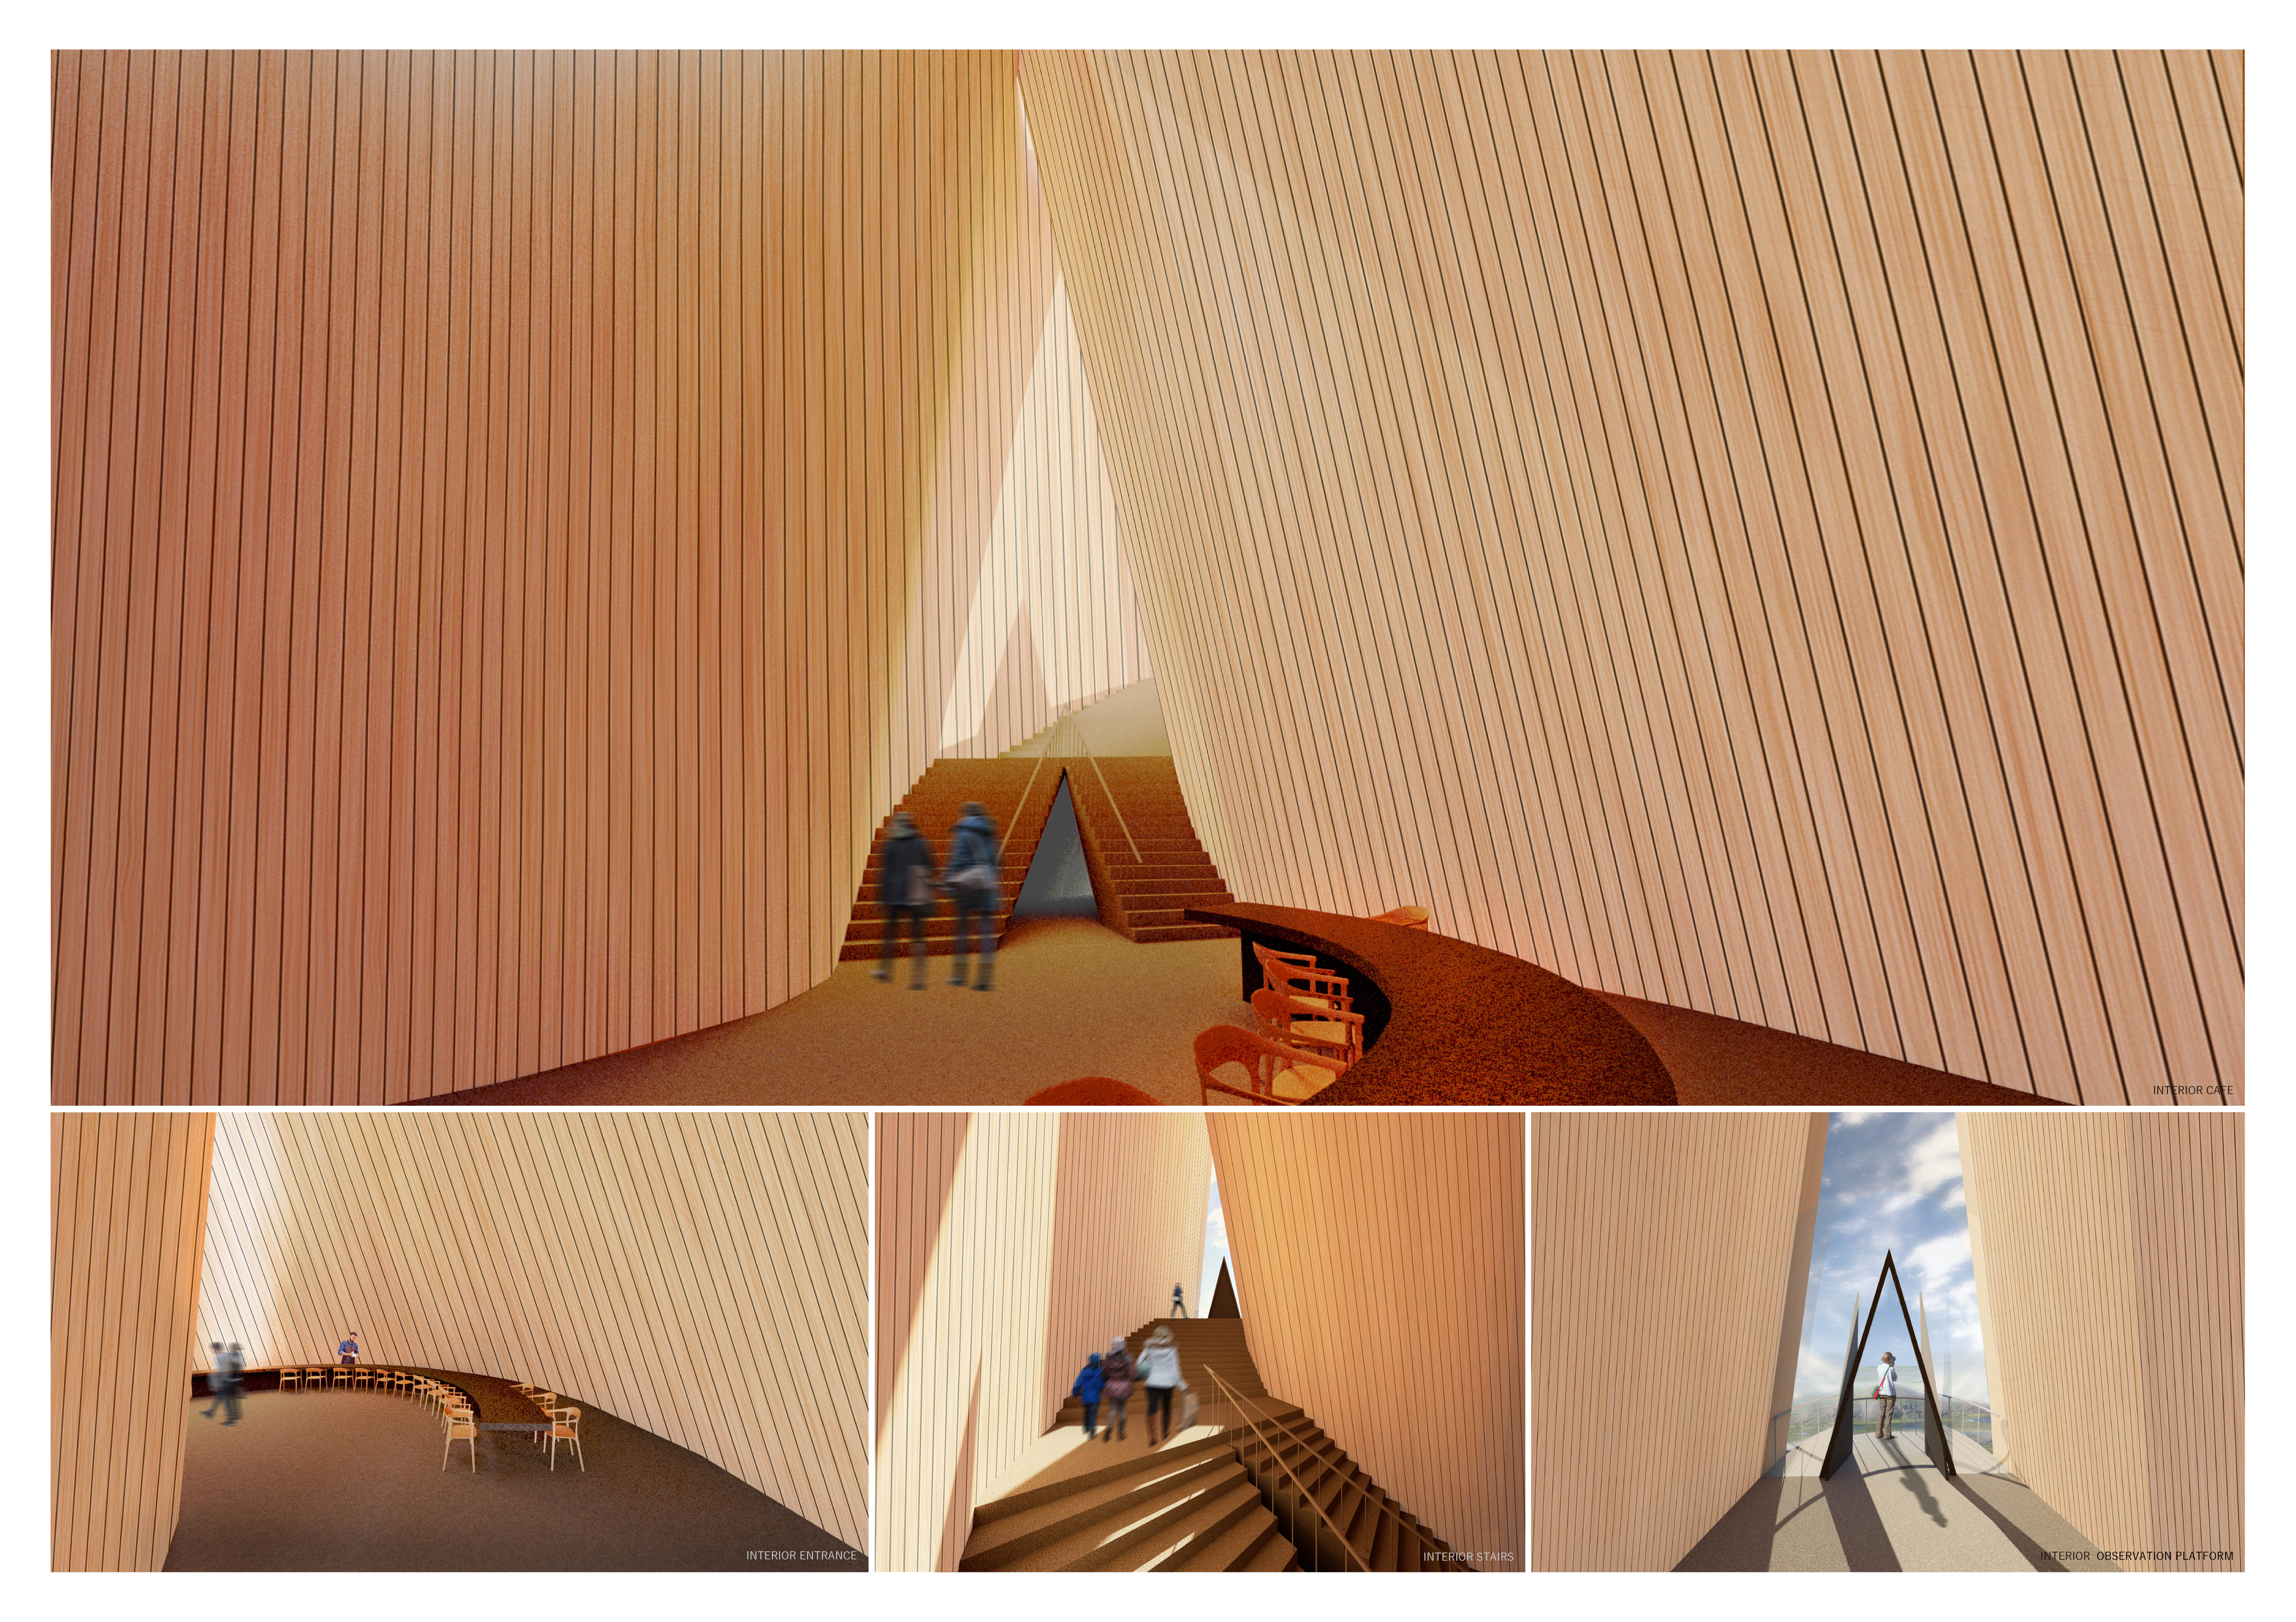
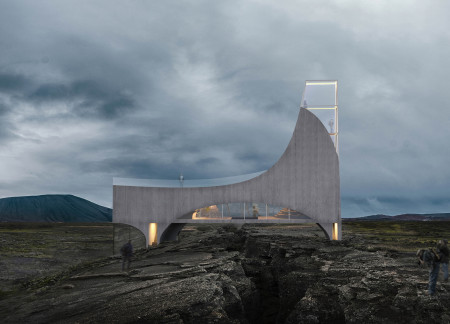

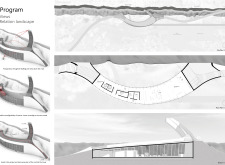
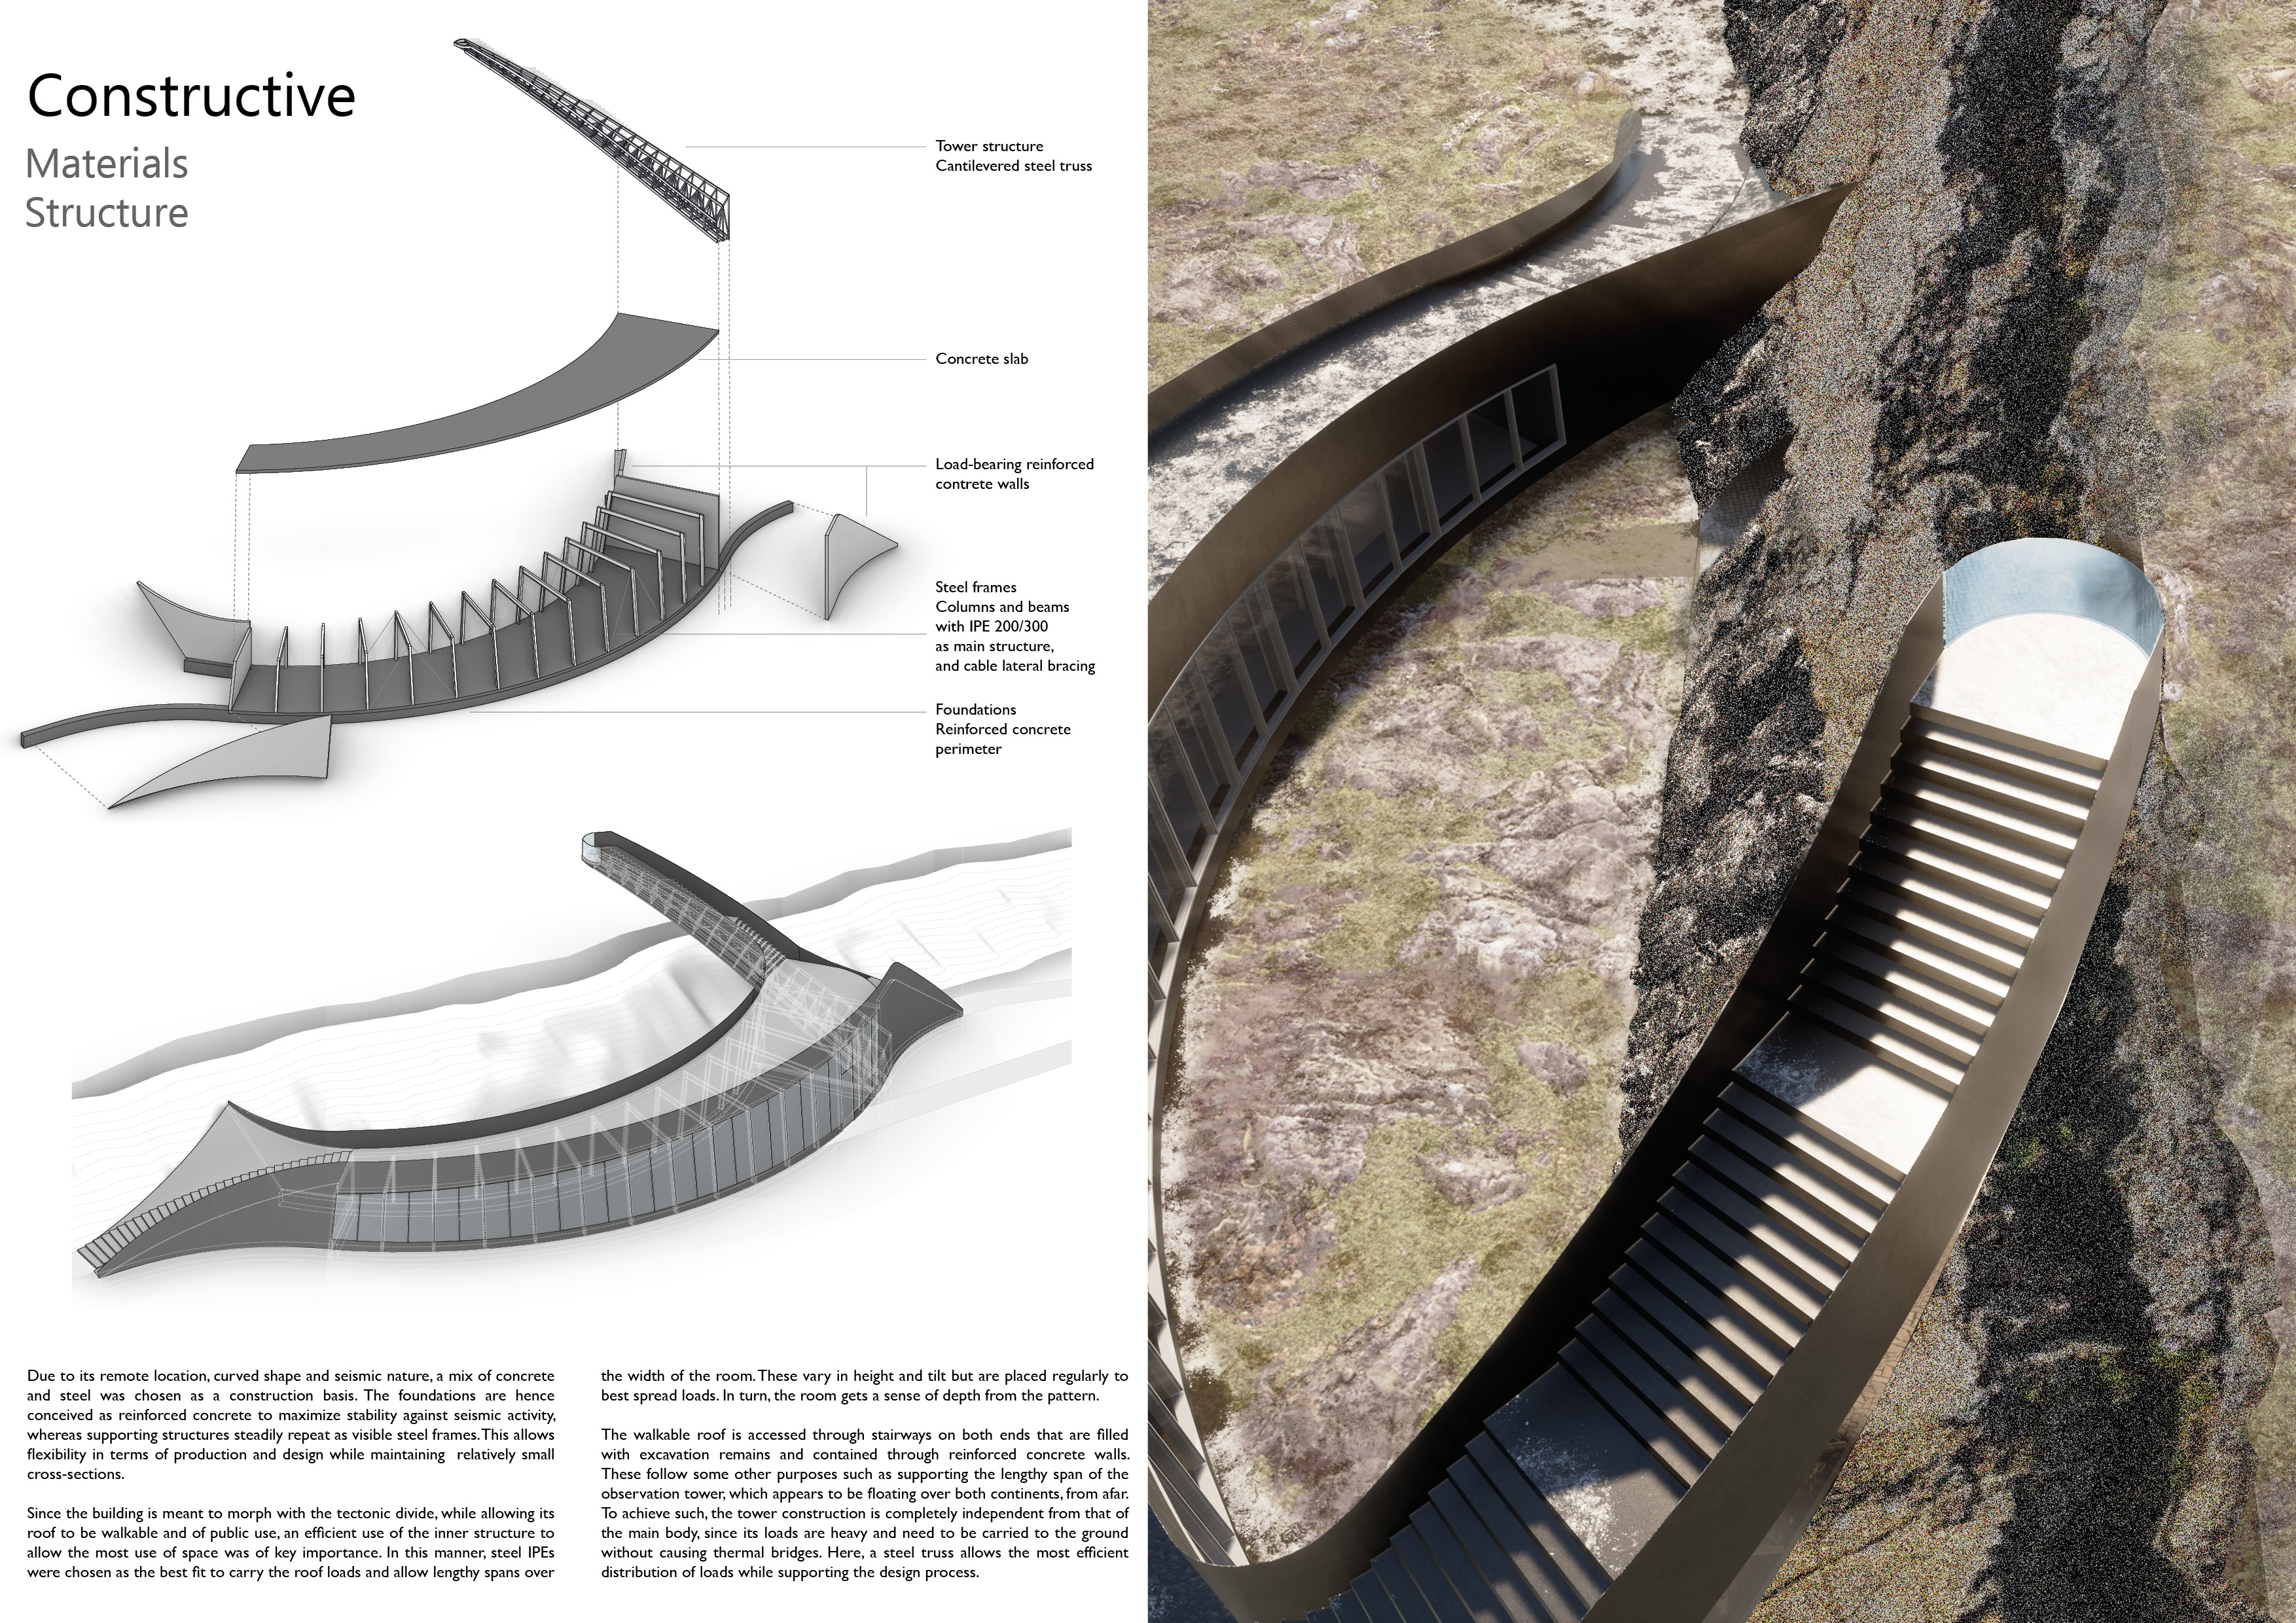
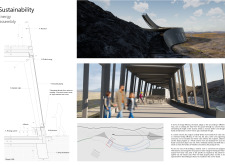
A curved glass structure integrates local stone and spans a geological fissure, providing stunning views while serving as a visitor center and hot spring bathing facility.
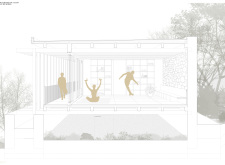
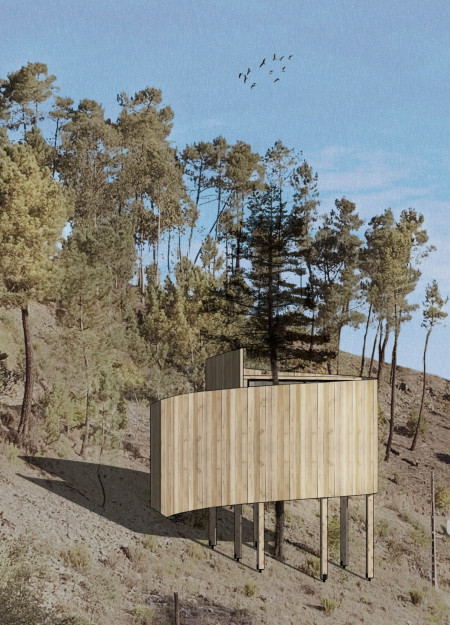
A carefully engineered curved stone wall encases a wooden volume, facilitating a harmonious connection with the surrounding landscape while serving as a dedicated space for yoga and mindfulness practice.
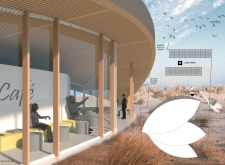
Two curved concrete plates intertwine with the volcanic landscape of Hverfjall, creating a fluid and interconnected space that houses a café and exhibition dedicated to the unique geological features of the region.
Curvilinear forms crafted from natural stone and terracotta establish a cohesive connection with the elevated landscape, providing a modern residence designed for communal living.
Anthony hans Widjaja,Florencia Wibisono,Marcello Giuberto,Gerda Callista
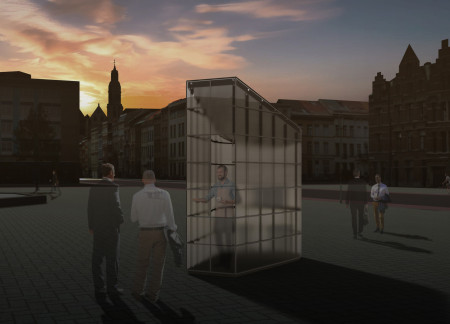
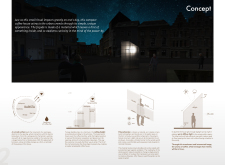
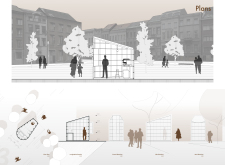
A curved polycarbonate structure enhances the urban landscape while providing an inviting coffee house experience that fosters interaction and community engagement.
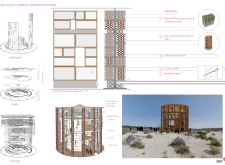
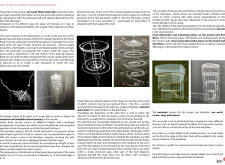
With its perforated adobe walls and telescopes integrated into a spiraling form, the observation tower enhances the visitor experience while facilitating close encounters with the surrounding flamingo habitat.
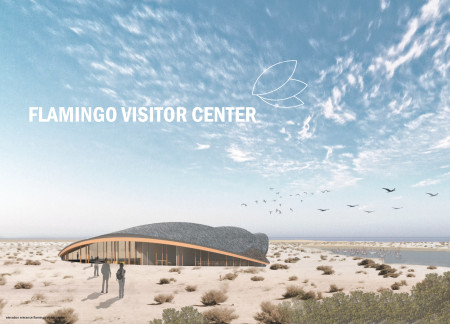
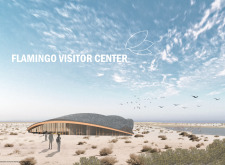
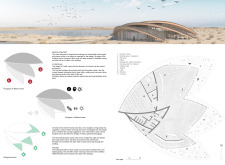
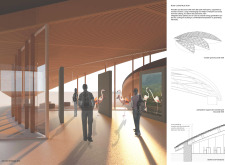
The distinctive wooden roof, layered with date palms, provides both shade and a striking visual connection to the surrounding wetlands, making the center an inviting educational hub for visitors to explore the local ecosystem.
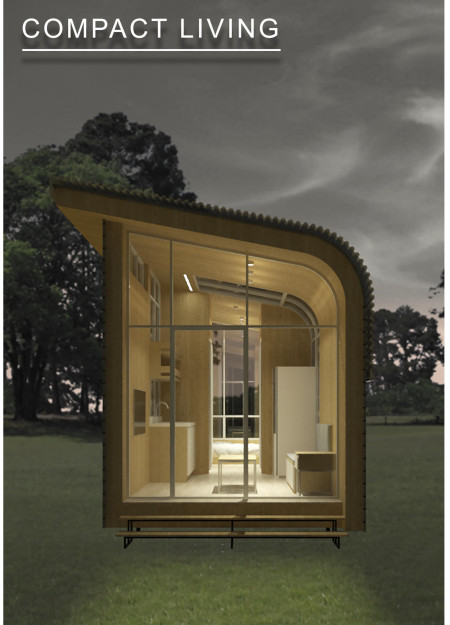
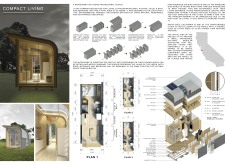
A curved polycarbonate roof channels rainwater for reuse, while modular zoning allows for flexible living arrangements in this compact microhome designed for young professionals.
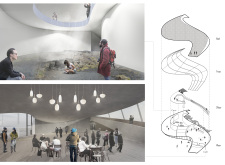

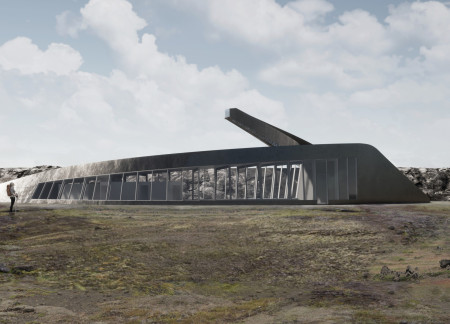
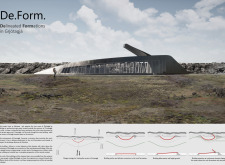
Moss-covered facades and strategically placed skylights enhance the interaction between interior spaces and the natural landscape of Grjotagja cave, creating an engaging visitor center that emphasizes ecological awareness and cultural education.
A curved steel enclosure seamlessly integrates with the geological features of Kvennagjá, providing controlled access to the cave while enhancing the visitor experience through elevated viewing points and transparency.
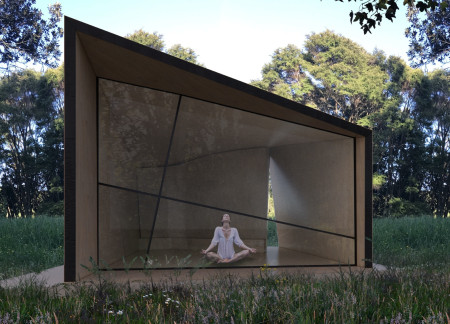
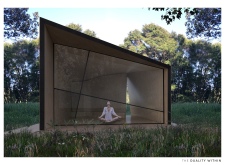
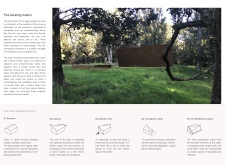
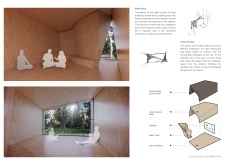
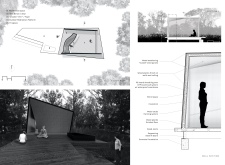
A curved wooden wall creates an intimate meditation space illuminated by natural light filtering through expansive glazing, offering a tranquil retreat designed for reflection and mindfulness.
Albert Galstyan,Armineh Sukiassian,Ofelya Vardanyan,Varant yessaye Hadjian
Incorporating rainwater harvesting and curved walls that evoke the natural forms of the Aurora lights, the coffee shop offers visitors stunning views of both a volcano and a lake while creating a harmonious connection with the landscape.
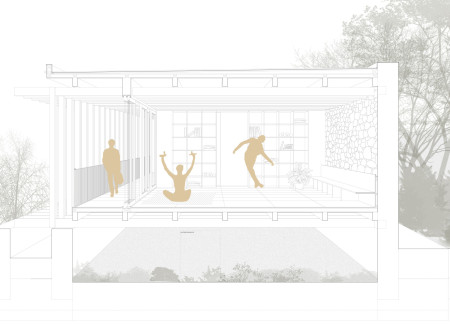
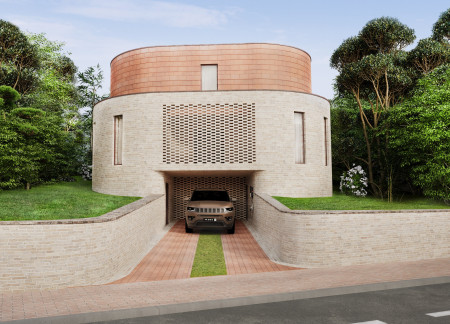
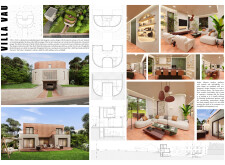
The light brick façade captures the essence of the surrounding landscape while offering expansive views of the Hverfjall volcano, creating an inviting community gathering space that encourages social interaction and engagement.
Shiyen Wu,Jun-han Huang,Pei-shan Chen,Chun-teng Lin
Constructed with charred wooden shingles and enhanced by biophilic green walls, the design integrates residential and commercial spaces to promote community interaction within an urban setting.
Constructed with modular cross-laminated timber panels and green roof systems, the design establishes a contemporary urban hub that supports intergenerational living and promotes social cohesion.
Repurposed oil rigs form the foundation for a resilient water-based community, integrating fish farms and urban agriculture to create a sustainable habitat for future residents.
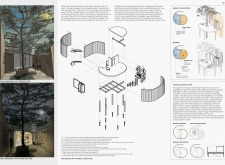
The project is a wellness retreat that brings together yoga, meditation, and communal living through an architecture focused on minimal environmental impact. Using ecologically responsible materials and passive design strategies, it fosters a balanced relationship between daily life and the surrounding natural landscape.
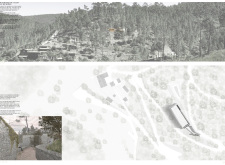
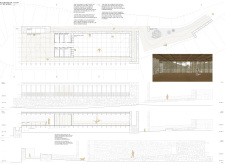
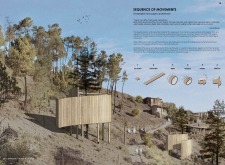
Positioned between the Baltic Sea and the Jaunupes River, the Pilgrimage Yoga House is a multifunctional space designed for yoga, meditation, and communal gathering. The project combines sustainable construction with a strong sensitivity to its landscape and users, offering a setting that supports both individual reflection and shared experience.
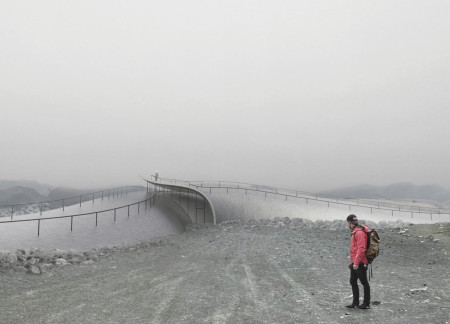
Utilizing bamboo and recycled steel, the design incorporates vertical gardens to enhance urban living environments while fostering community engagement through adaptable micro-housing units.
The project addresses the complexities of urban density while fostering social engagement and pedestrian accessibility by integrating flexible office spaces with vibrant communal areas. The design not only enhances functionality within a constrained urban footprint but also strengthens connections between disparate elements of the city’s fabric.

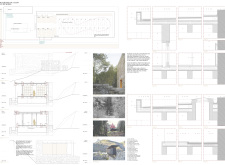
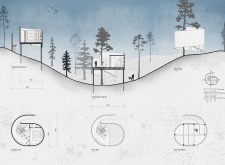
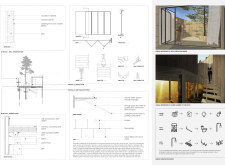
This study examines a multi-volume building designed to connect users with the forest landscape while accommodating communal and educational functions. Architectural strategies in these contexts can balance visual distinction with environmental sensitivity, providing spaces for learning and observation.
Use architecture to create different emotional states
Edition #9ideas COMPETITIONSILENT CONTEST For this competition, NO DESCRIPTION TEXT is allowed. The architecture ideas must be communicated strictly with visuals.
Prize Monetary award
Eligibility Open to all
Advance registration deadline 12 November 2026
Open architecture competitions
Closest deadline first
Project competitions first
Selected winning projects have the potential to be constructed
Ideas competitions
Experimental competitions with the focus on pushing the boundaries of creativity
Use architecture to create different emotional states
Edition #9ideas COMPETITIONSILENT CONTEST For this competition, NO DESCRIPTION TEXT is allowed. The architecture ideas must be communicated strictly with visuals.
Only participants selected and invited by Buildner can enter these closed competitions. To be considered for future opportunities, please set up your account on Architects' Network Plus.