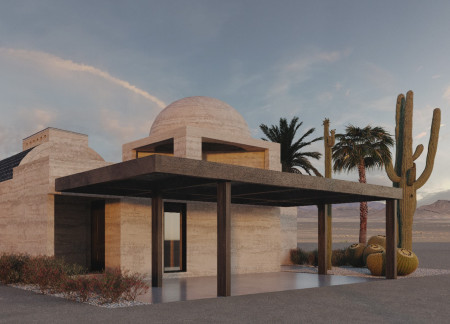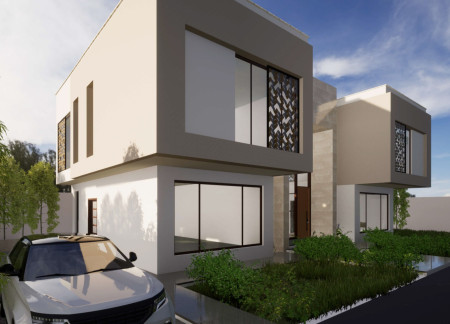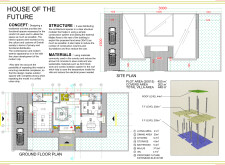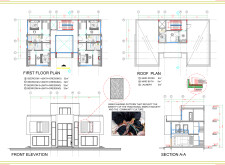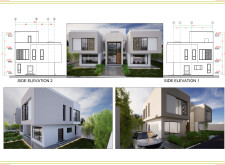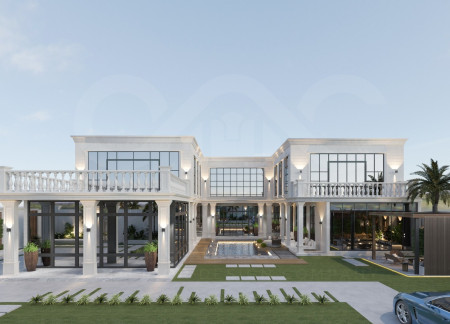
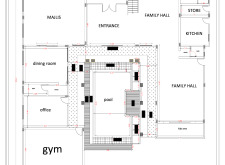
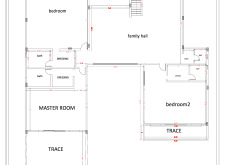
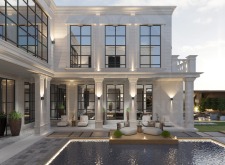
Crafted from limestone and glass, this residence seamlessly integrates natural light and cultural elements to create a functional family living space centered around communal engagement and outdoor leisure.
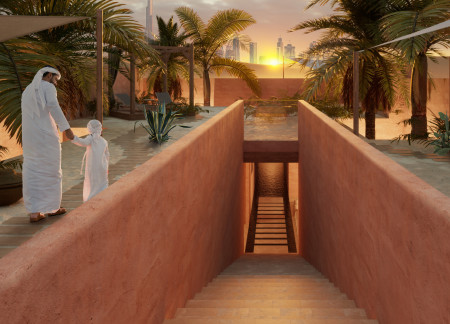
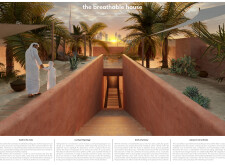
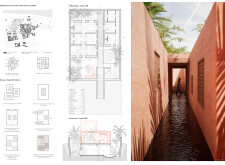
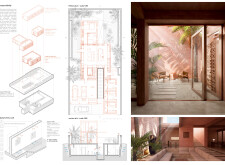
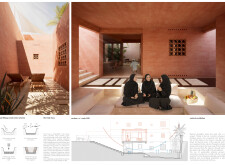
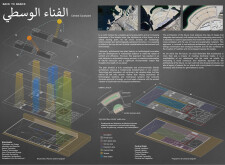
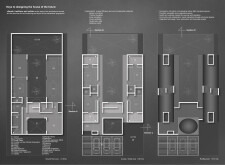
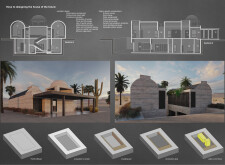
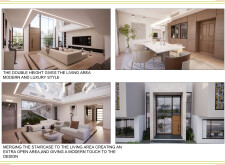
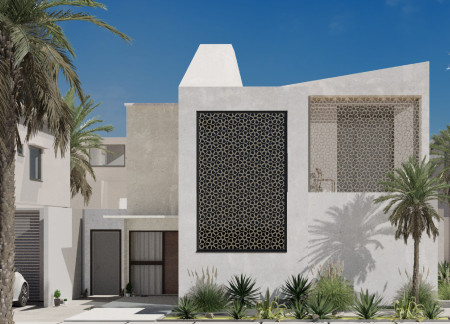
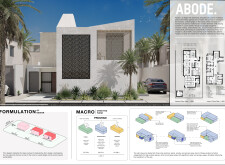
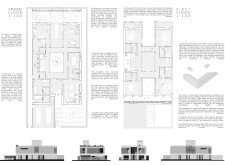
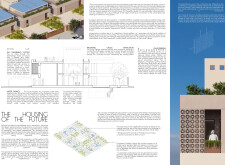
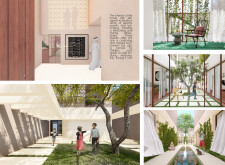
Incorporating thermal mass walls and traditional Mashrabiya elements, this eco-friendly residence fosters natural ventilation and cultural harmony, serving as a comfortable home for family living in Dubai.
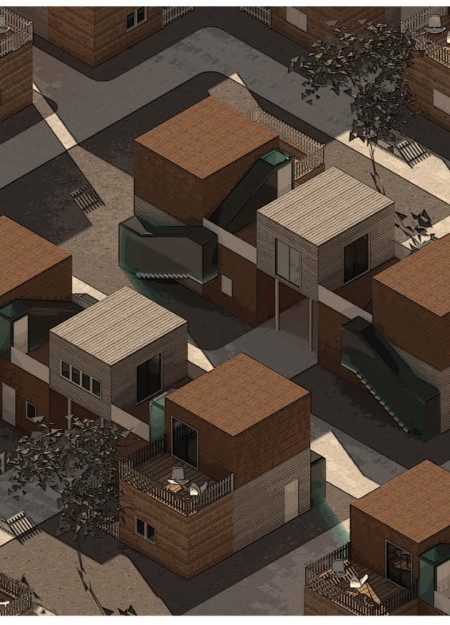
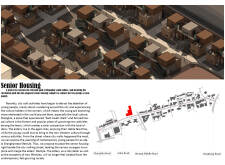
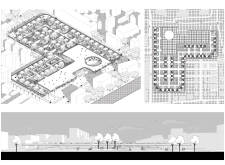
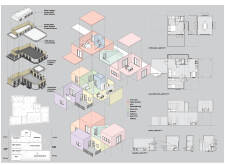
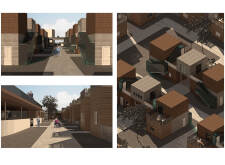
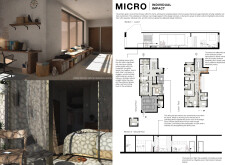
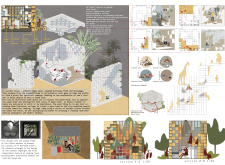
Incorporating charred wood shingles and a modular design, the development fosters intergenerational connections through thoughtfully designed communal spaces tailored for senior living.
Marco Antonio Velazquez Arroyo,Michelle Enid Díaz Costeño,María Carolina Caseb,Antonio Grajales,Daniela Geraldhy Aguilar Ortiz
Incorporating charred wooden shingles and high-performance glass, this design exemplifies sustainable living through innovative bioclimatic strategies while providing comfortable residential spaces for its occupants.
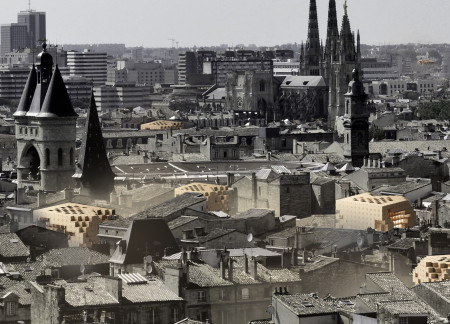
Utilizing a diamond-shaped roof structure and an adaptive facade crafted from Glass Reinforced Concrete, the design creates an environmentally responsive space that accommodates community functions while harmonizing with the surrounding landscape.
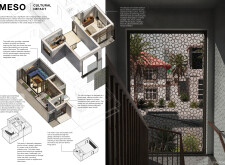
Charred stone and reflective glass create a dialogue between history and modernity, forming a cultural hub that fosters community engagement and educational opportunities.
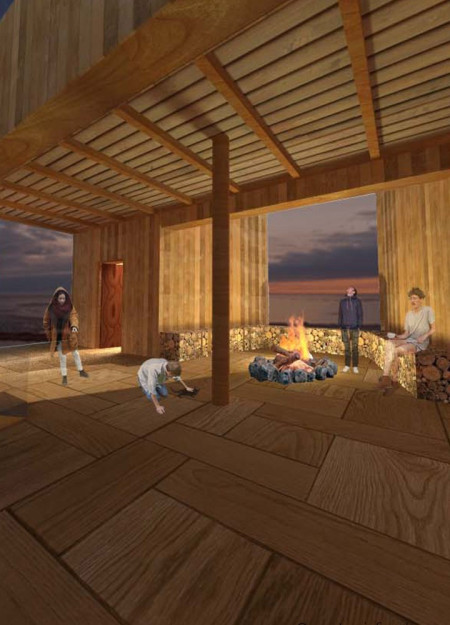
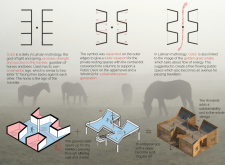
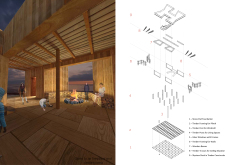
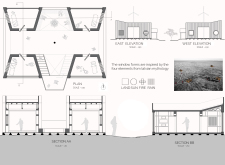
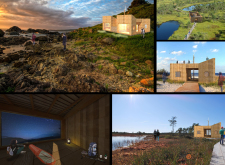
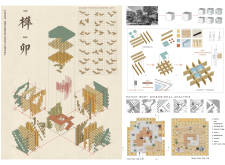
Charred wooden shingles define the exterior of a culturally significant gathering space that harmonizes traditional Latvian mythology with modern timber construction, providing travelers a communal refuge.
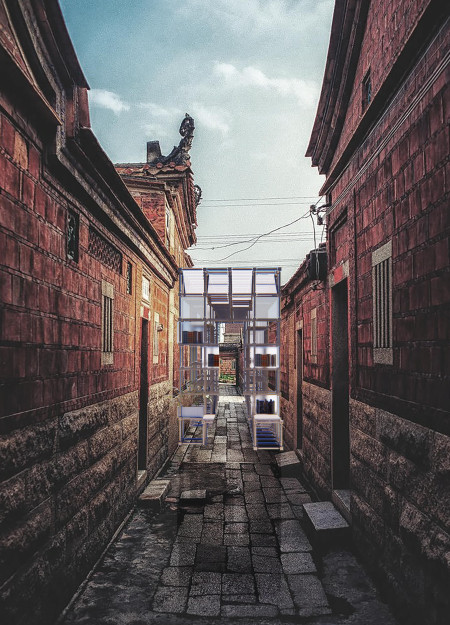
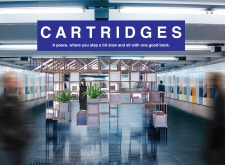
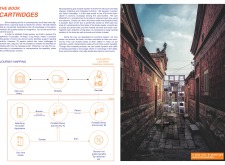
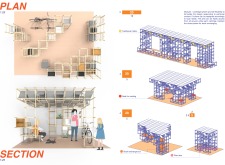
Utilizing a grid modular system and integrating local textiles, the design creates portable book cartridges that transform community interaction and literacy through an accessible reading space.
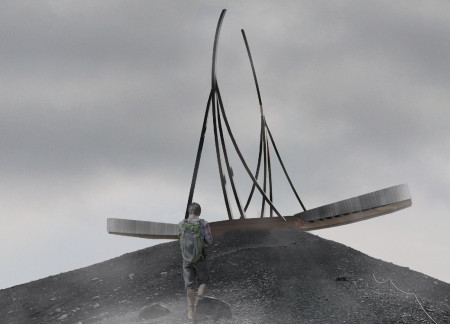
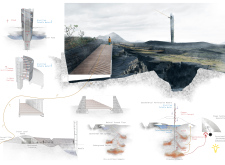
Inspired by the ancient Völva, a glue-laminated timber structure invites visitors to explore the cultural folklore and breathtaking landscapes of Hverfjall while serving as a contemplative lookout.
Pablo Zamudio,Alexis Doroteo,Adrián García,Sandra Sánchez
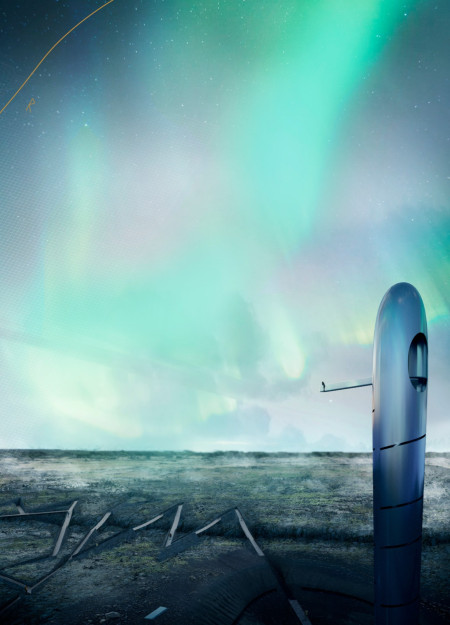
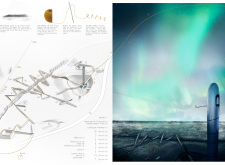
The vertical needle structure, inspired by Icelandic runes and set against the backdrop of dynamic tectonic plates, guides visitors through an interactive experience of the geothermal landscape.
Utilizing charred wooden shingles and aerated concrete, the design achieves a harmonious blend of cultural integration and sustainable practices, culminating in a modern family home.
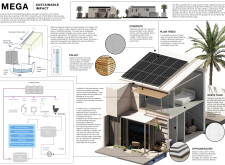
Utilizing recycled concrete and integrated solar panels, the design fosters cultural identity and environmental sustainability in a contemporary family home.
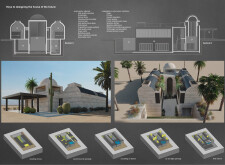
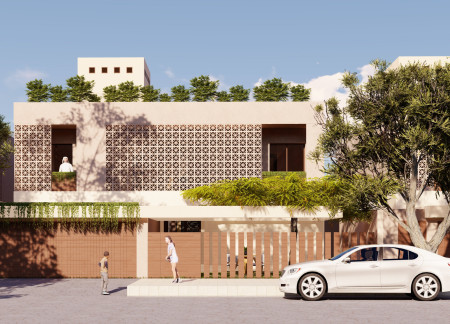
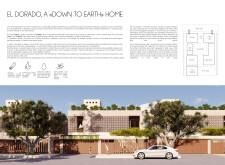
Harnessing natural ventilation through clay breezeblocks and utilizing compressed earth for construction, the design encapsulates a harmonious blend of cultural integration and sustainability, serving as a family residence in a thoughtfully organized layout.
With a grass-covered roof and locally sourced stone facade, the structure seamlessly integrates into its rugged Icelandic landscape while serving as a multifunctional visitor center.
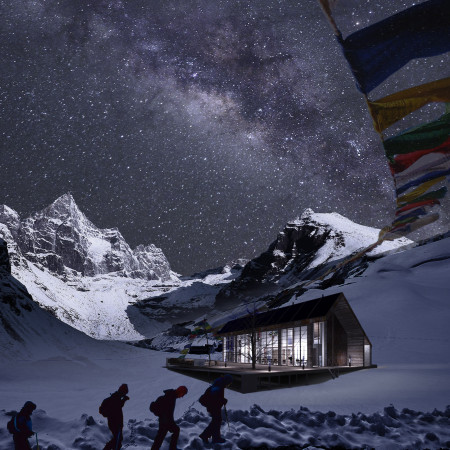
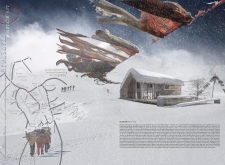
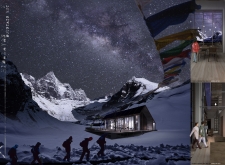

Utilizing charred wooden shingles and locally sourced stone, the structure blends seamlessly into the Himalayas while providing reliable shelter for trekkers and climbers facing the elements.
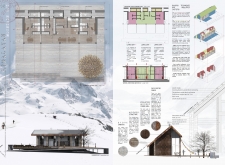
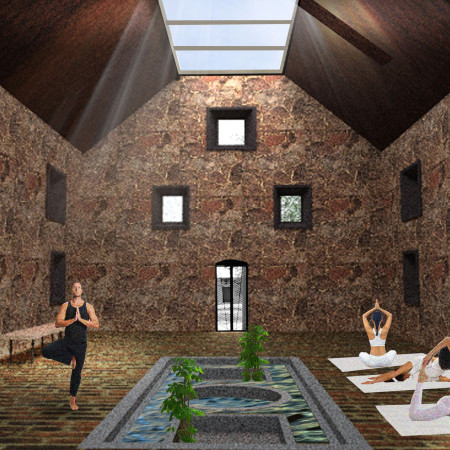
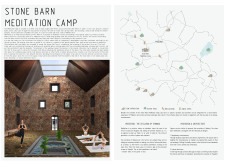
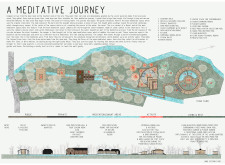
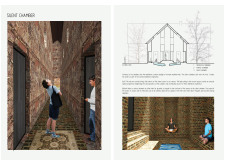
Constructed with locally sourced stone and wood, the design creates silent chambers and communal spaces that promote mindfulness and connection with nature in a dedicated meditation retreat.
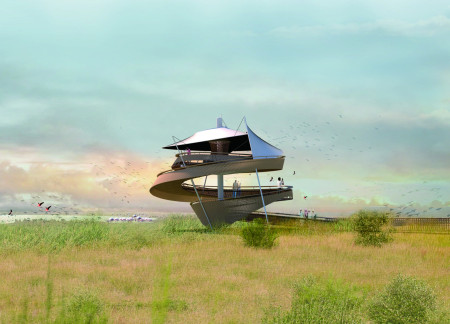
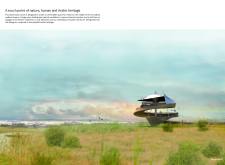
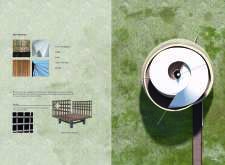
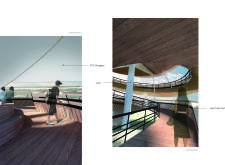
A spiraled canopy of palm timber and PTFE fiberglass enables optimal thermal comfort while celebrating cultural heritage, offering a unique observation experience within the Al Wathba Wetland Reserve.
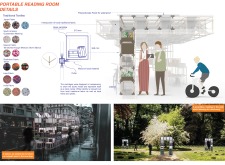
Incorporating rubber waterproofing and celebrating local Taihu Stone heritage, these portable reading rooms serve as inviting spaces for community engagement and literacy in urban environments.
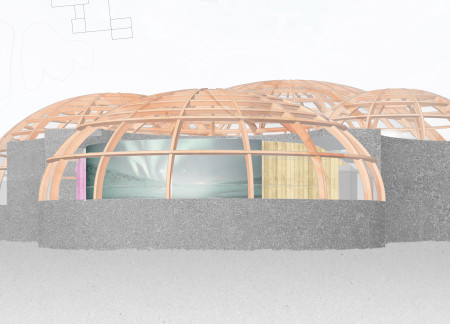
A circular dome constructed with local wooden elements harnesses natural light and complements the stunning landscape of Mývatn, providing a unique environment for sustainable dining.
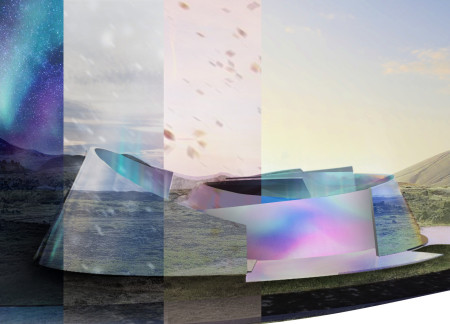
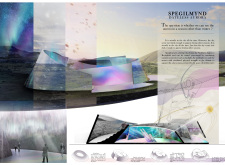
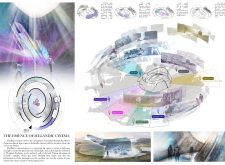
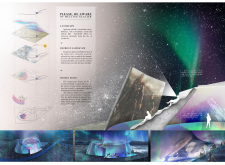
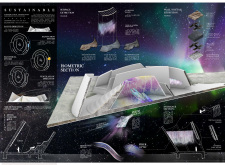
A pavilion crafted from concrete and aluminum captures the ethereal beauty of the Northern Lights, providing a unique space for film exhibitions that celebrate Icelandic culture and environmental awareness.
Crafted with natural brown tones and a focus on simplicity, the hut integrates into the Cambodian landscape, offering a serene retreat for reflection and relaxation.
Elevated on stilts, the structure utilizes cross-laminated timber panels and translucent surfaces to create a harmonious integration with the surrounding environment, serving as a serene space for meditation and reflection.
A central tree anchors a gabled cabin designed for relaxation and self-discovery, while cross ventilation and sustainable wood construction enhance the connection with nature.
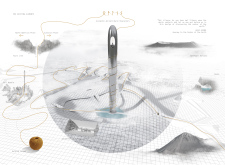
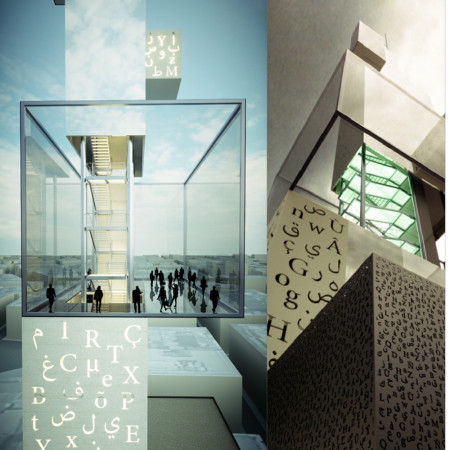
The proposal examines a visitor-oriented facility situated within a natural park landscape, designed to accommodate both recreational and educational functions. The study considers how spatial organization, vertical circulation, and cultural elements can enhance the visitor experience while addressing operational needs such as security and staff requirements.
Maria Paz Debarre,Maria Azul Fontao,Eliana Daniela Lejtman
The proposal examines a series of modular cabins designed to support cyclists along a major European route. The study focuses on how compact structures equipped with essential facilities can provide comfort and rest while maintaining a low impact on the natural environment.
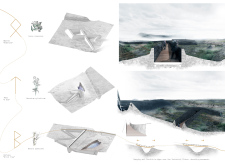
Incorporating a double-skin facade of translucent polycarbonate and locally sourced timber, the structure harmonizes with the volcanic landscape while providing essential facilities for winter recreation.
Maria Turcu,Mihai Mitrică,Alina Măldărescu,Alina Lixeanu
Incorporating vertical gardens and green façades, the design enhances urban connectivity and sustainability while providing multi-functional spaces for offices and public interaction.
The conical structure clad in iridescent terracotta tiles offers a seamless blend of ecological sensitivity and cultural resonance, providing an elevated platform for observing the diverse wildlife of the Al Wathba Wetland Reserve, UAE.
Use architecture to create different emotional states
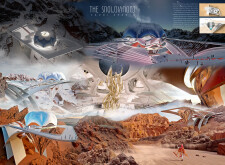
Edition #9ideas COMPETITIONSILENT CONTEST For this competition, NO DESCRIPTION TEXT is allowed. The architecture ideas must be communicated strictly with visuals.
Prize Monetary award
Eligibility Open to all
Advance registration deadline 12 November 2026
Open architecture competitions
Closest deadline first
Project competitions first
Selected winning projects have the potential to be constructed
Ideas competitions
Experimental competitions with the focus on pushing the boundaries of creativity
Use architecture to create different emotional states
Edition #9ideas COMPETITIONSILENT CONTEST For this competition, NO DESCRIPTION TEXT is allowed. The architecture ideas must be communicated strictly with visuals.
Only participants selected and invited by Buildner can enter these closed competitions. To be considered for future opportunities, please set up your account on Architects' Network Plus.