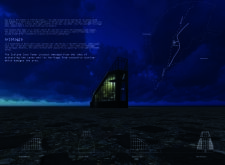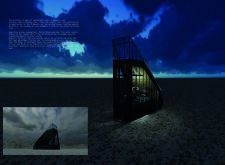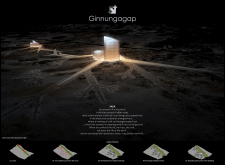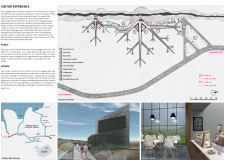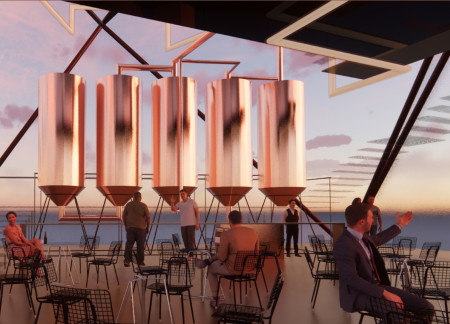
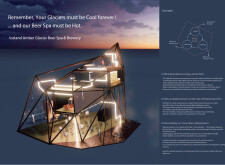
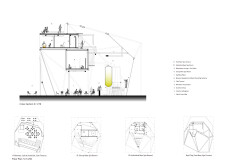

The use of glacier glass in a crystalline facade creates a striking visual connection to the surrounding Icelandic landscape while housing a spa and brewery that emphasizes sustainability and community engagement.
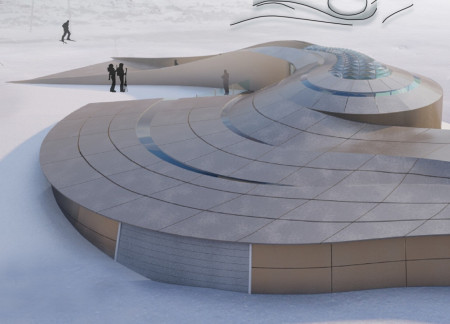
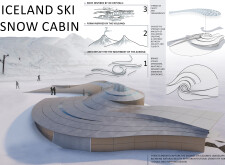
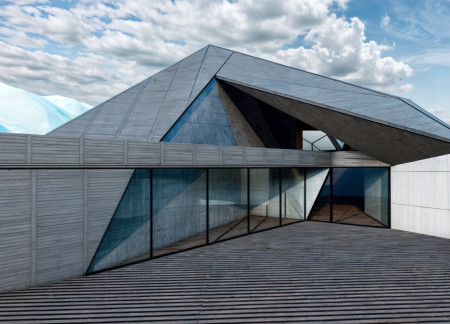
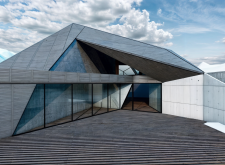
The distinct crystalline roof constructed from GRC panels merges with Iceland's volcanic landscape, providing a functional retreat for winter sports enthusiasts.
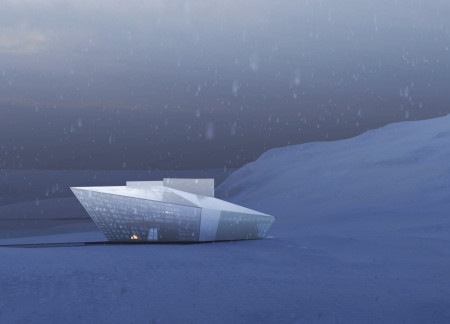


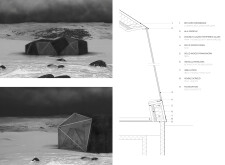
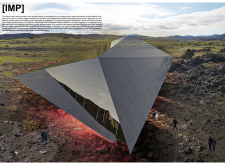
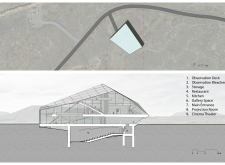
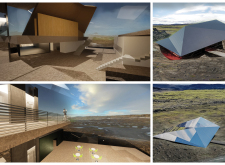
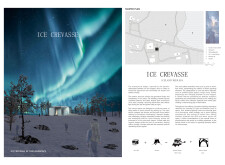
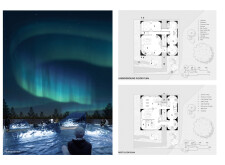
A crystalline facade of glass and local volcanic stone captures the essence of the Myvatn landscape, providing an immersive lodge experience designed for observing the northern lights.
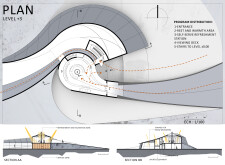
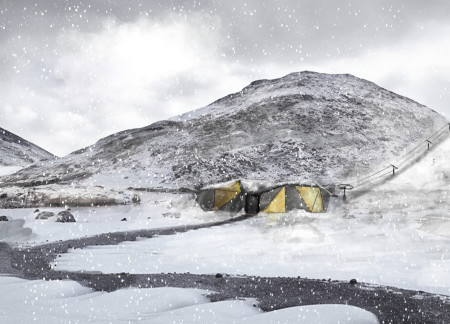
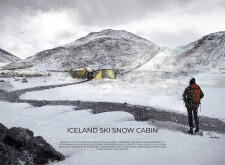
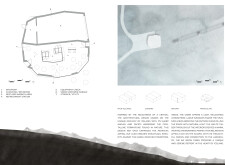
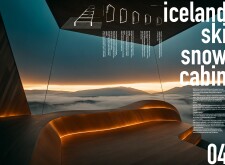
Utilizing a combination of bitumen and aluminum, this sustainable ski retreat integrates natural wood elements to provide efficient functionality and comfort in a rugged Icelandic landscape.
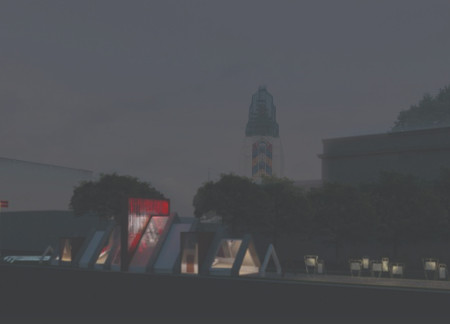
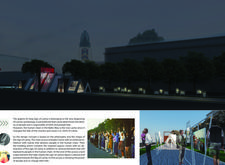
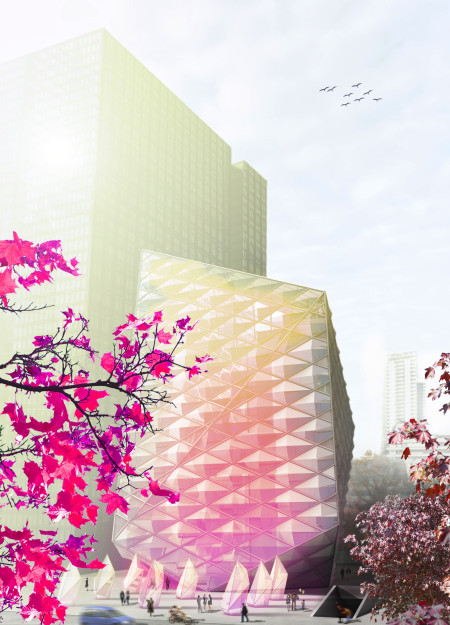
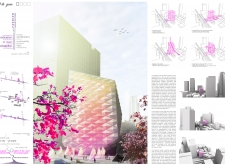
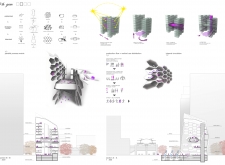
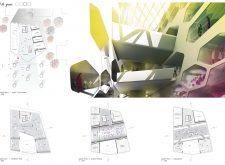
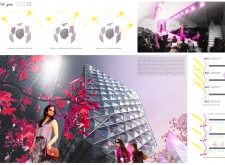
A light-projecting facade crafted from sustainable materials and characterized by angular forms creates an interactive community hub that fosters cultural expression and civic engagement.
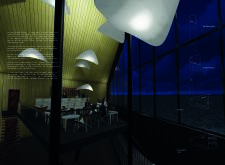
Matthew Cowan,Christopher Rubio,Howard Fugitt,JESSICA SHREMSHOCK
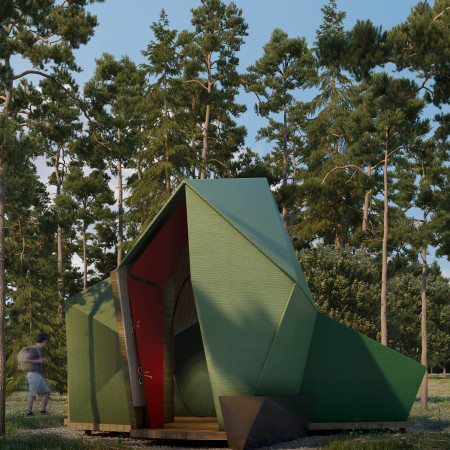
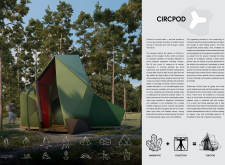
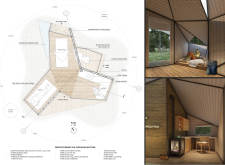
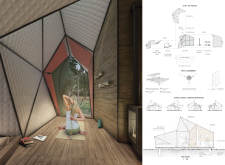
Inspired by the hexagonal structure of smokey quartz, the cabins blend into the natural landscape while providing essential amenities for cyclists navigating the EuroVelo 6 route.
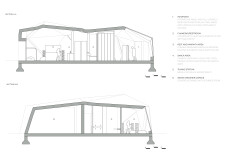
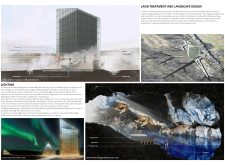
Rising with a crystalline form and clad in volcanic stone, the visitor center enhances the exploration of the Grjótagjá caves while providing essential facilities for tourists in Northern Iceland.
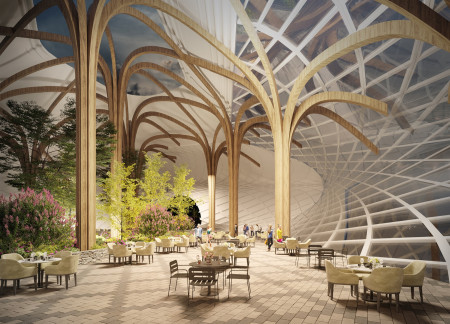
Rooted in a landscape influenced by volcanic geology, the design incorporates organic pigments and strategic airflow to create a unique dining space that reflects the natural environment.
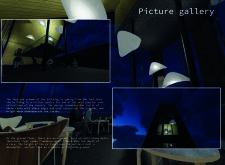
The crystalline mirror façade reflects the surrounding Icelandic landscape while creating a dynamic flow of light within a public gallery that fosters community interaction.
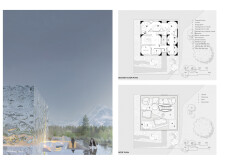
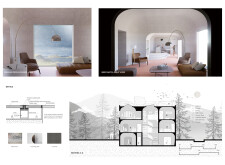
Crystalline facades made from reflective glass and polished steel immerse visitors in a therapeutic environment that amplifies the serene beauty of Iceland's landscape within a dedicated wellness spa.
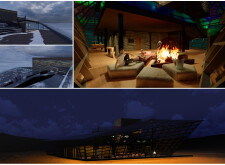
With crystalline facades that reflect the surrounding alpine landscape and a structure crafted from durable concrete and warm wood accents, the retreat serves as a functional hub for skiing enthusiasts seeking seamless integration with nature.
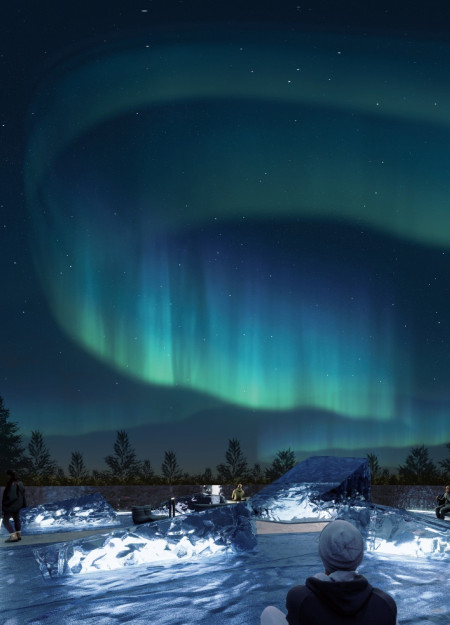

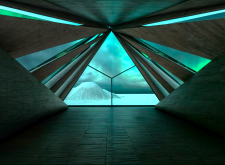
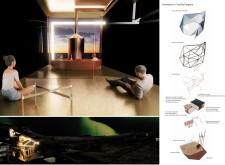
Featuring a fragmented geometry that harmonizes with the surrounding landscape, this design utilizes expansive glass and textured timber to create a space dedicated to meditation and purification, inviting users to engage deeply with their environment and the natural phenomenon of the Northern Lights.
Stanislav Metzger,Andreas Martin,Ilya Mashkarynets
The crystalline facade, constructed from glass and steel, reflects a commitment to sustainability and transparency, creating a vibrant urban hub for retail and education in the heart of Bangkok.
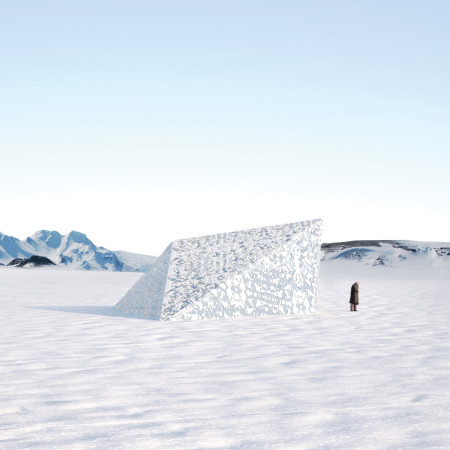
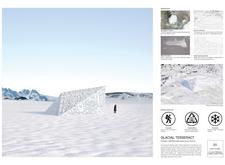
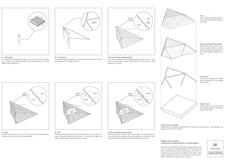
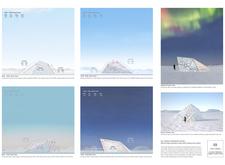
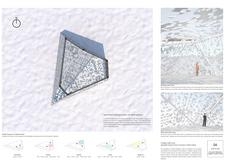
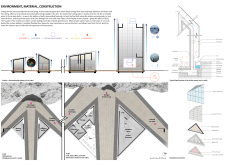
Constructed with a lightweight ETFE shell that utilizes the igloo effect for efficient thermal regulation, this portable cabin offers a sustainable shelter solution tailored for the rugged Icelandic terrain.
Constructed with faceted aluminum and a high-performance fabric, the retreat offers a multi-functional space designed for sleep, work, and meditation, all while enhancing the connection to the natural environment.
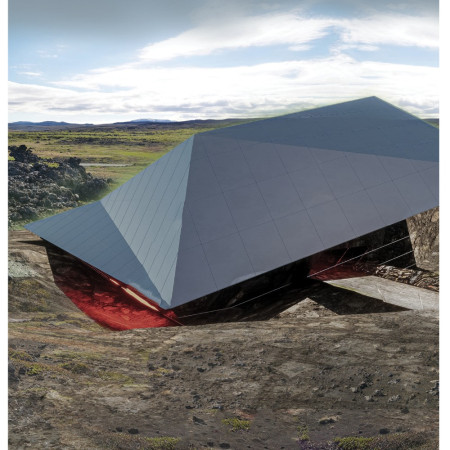
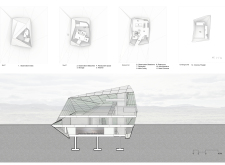
Emerging from the Icelandic landscape, crystalline forms house geothermal energy systems, creating a visitor center that seamlessly integrates intimate bathing experiences with the region's natural and cultural heritage.
Lorenzo Maggini,Viviana giada Cinelli,Donatella Marino,Alexandre Apruzzese
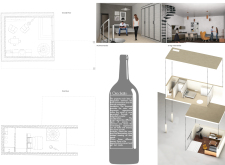
Constructed with travertine facades and equipped with photovoltaic panels, the design seamlessly integrates sustainable features while providing communal and private spaces for wine tasting experiences.
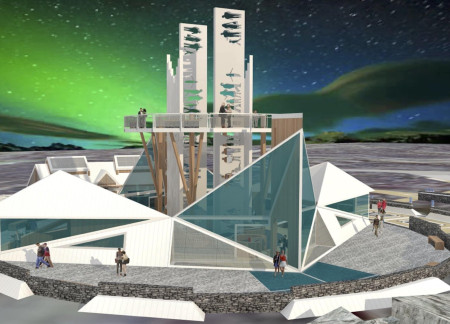
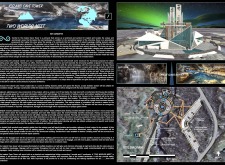
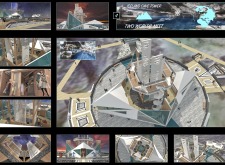
With a central observation tower extending into underground caves and a blend of crystalline structures and volcanic rock walls, the design offers an immersive educational experience about Iceland's geological features.
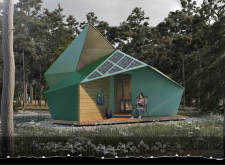
With a design that utilizes stacked roofs to create unobstructed jungle views, this wooden retreat fosters a close connection to nature while providing essential shelter and spaces for relaxation and meditation.
Crafted with natural brown tones and a focus on simplicity, the hut integrates into the Cambodian landscape, offering a serene retreat for reflection and relaxation.
Elevated on stilts, the structure utilizes cross-laminated timber panels and translucent surfaces to create a harmonious integration with the surrounding environment, serving as a serene space for meditation and reflection.
A central tree anchors a gabled cabin designed for relaxation and self-discovery, while cross ventilation and sustainable wood construction enhance the connection with nature.
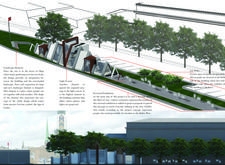
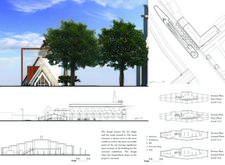
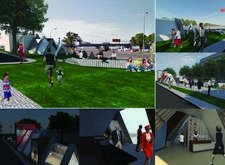
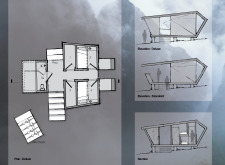
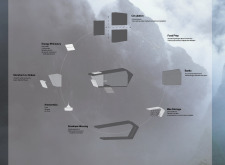
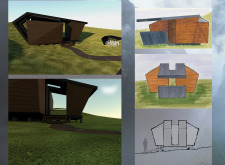
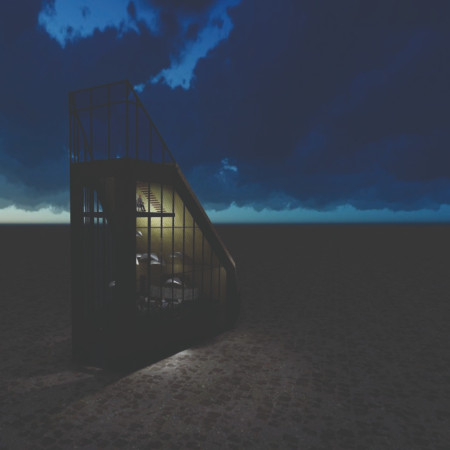
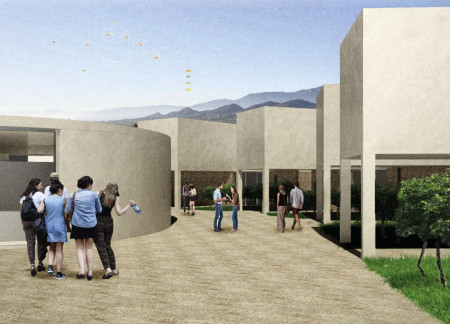
The proposal examines a visitor-oriented facility situated within a natural park landscape, designed to accommodate both recreational and educational functions. The study considers how spatial organization, vertical circulation, and cultural elements can enhance the visitor experience while addressing operational needs such as security and staff requirements.
The undulating roof structure, supported by wooden elements and complemented by a reflection garden featuring preserved mature trees, creates a contemplative memorial space honoring the lives lost during the Sri Lankan Civil War.

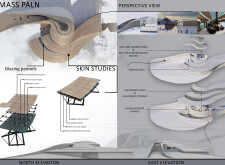
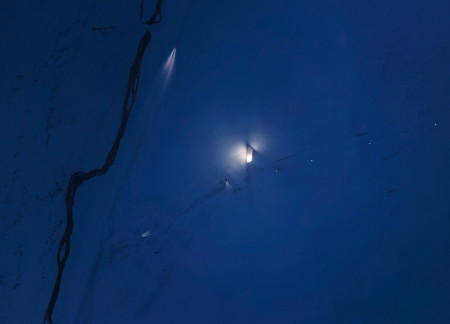
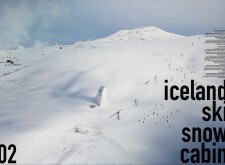
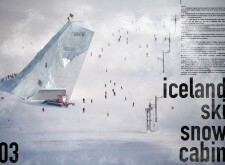
Incorporating a double-skin facade of translucent polycarbonate and locally sourced timber, the structure harmonizes with the volcanic landscape while providing essential facilities for winter recreation.
Maria Turcu,Mihai Mitrică,Alina Măldărescu,Alina Lixeanu
Incorporating vertical gardens and green façades, the design enhances urban connectivity and sustainability while providing multi-functional spaces for offices and public interaction.
Use architecture to create different emotional states
Edition #9ideas COMPETITIONSILENT CONTEST For this competition, NO DESCRIPTION TEXT is allowed. The architecture ideas must be communicated strictly with visuals.
Prize Monetary award
Eligibility Open to all
Advance registration deadline 12 November 2026
Open architecture competitions
Closest deadline first
Project competitions first
Selected winning projects have the potential to be constructed
Ideas competitions
Experimental competitions with the focus on pushing the boundaries of creativity
Use architecture to create different emotional states
Edition #9ideas COMPETITIONSILENT CONTEST For this competition, NO DESCRIPTION TEXT is allowed. The architecture ideas must be communicated strictly with visuals.
Only participants selected and invited by Buildner can enter these closed competitions. To be considered for future opportunities, please set up your account on Architects' Network Plus.