Gabriel Caetano,Adel Meghraoui,Sandy Téa Sainte,Manon Sophie Marie Josabeth Vancaeyzeele,Romain Barontini
Utilizing a double-skin glass façade and modular form, this microhome combines recycled steel and natural materials to create a self-sufficient living space that harmonizes with its environment.
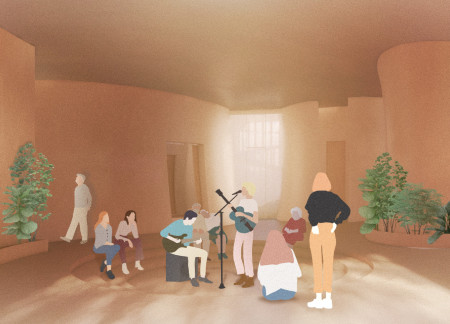
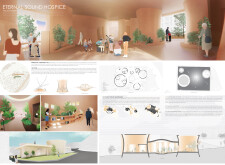
Incorporating curvilinear forms and natural wood elements, this architectural endeavor prioritizes acoustic comfort and biophilic design to create a calming environment for end-of-life care.
With rotating accommodation volumes crafted from precast concrete and timber, the design enhances views of the surrounding Himalayan landscape while providing essential refuge for trekkers.
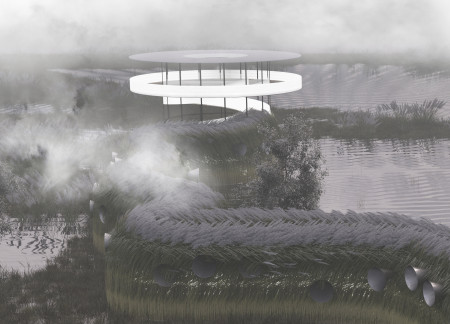
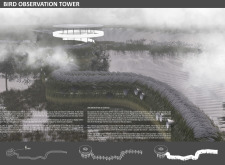
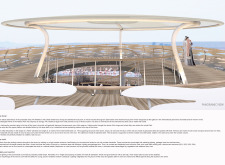
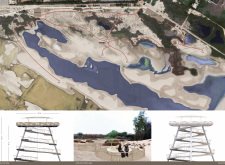
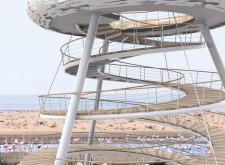
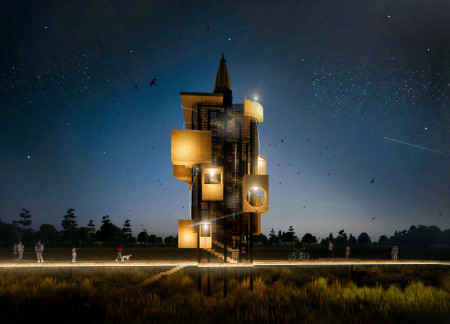
Crafted from native timber and galvanized steel, this structure features a spiral ascent and integrated acoustic elements, creating an immersive space for wildlife observation in Pape Nature Park.
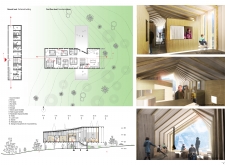
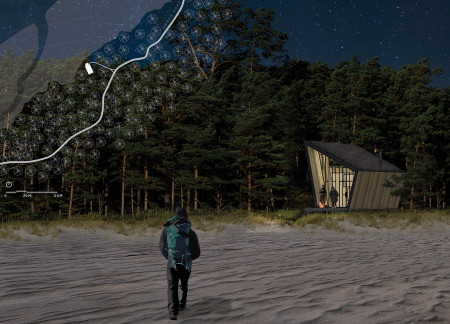
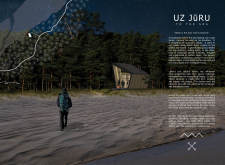
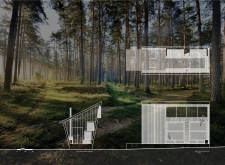


A folded roof structure constructed from locally sourced timber and thatched roofing emerges as a sustainable shelter, providing a harmonious retreat for backpackers along Latvia’s scenic Amber Road.
Franca Kartasasmita,Rayka Martawijana,William Chandra
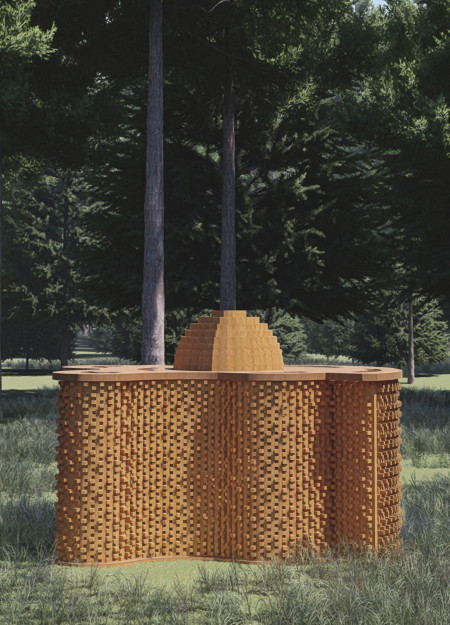
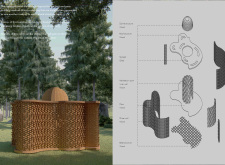
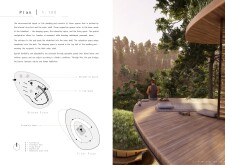
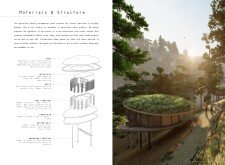
With a dome roof structure rising above a circular form, the retreat is designed from wood to provide a serene space for meditation, connecting visitors to the natural environment.
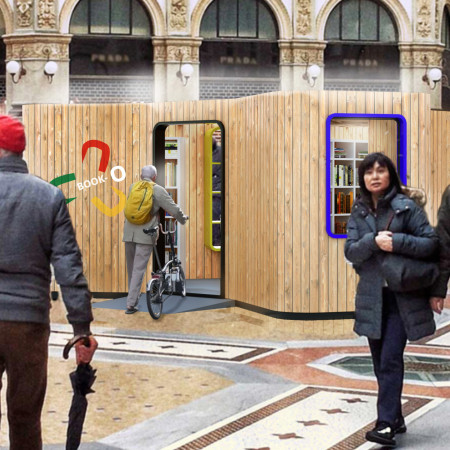
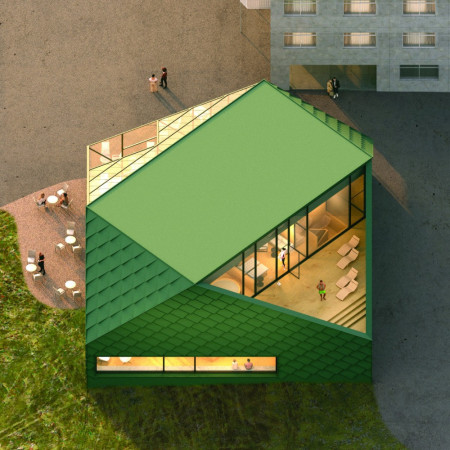
Constructed with disassemblable larch wood in a distinctive hexagonal form, this compact library integrates bicycle parking and natural light to create an engaging public space for reading and community interaction.
Michel Boucquillon,DONIA MAAOUI - (Tunisian Architect)
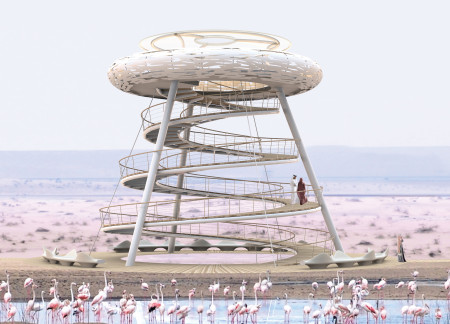
An elevated bird's nest structure crafted from galvanized steel and solid wood provides expansive views of the Al Wathba reserve, creating a unique observation point that fosters interaction with nature and wildlife.
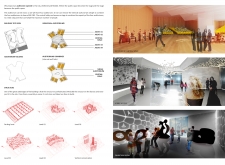
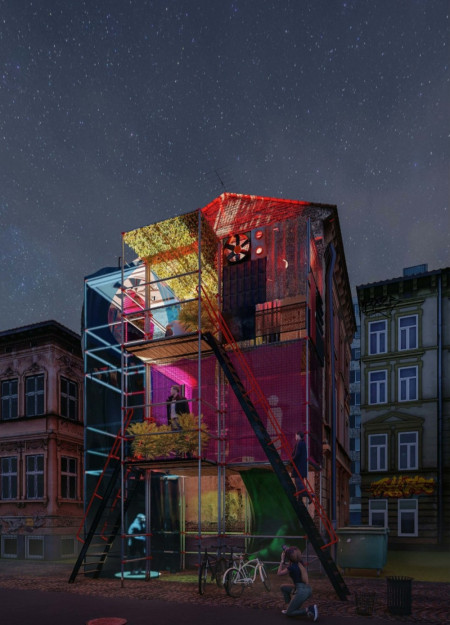
Crafted from latex and repurposed scaffolding, the design creates dynamic booths that promote social interaction and personal reflection within a vibrant urban setting.
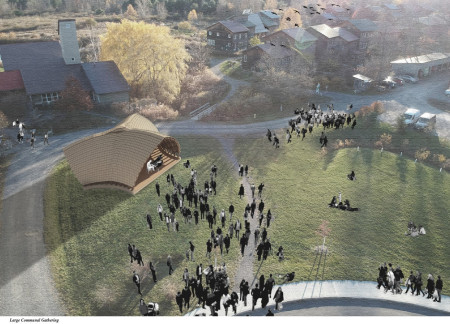
Crafted from locally sourced hardwood and employing robotic fabrication techniques, the pavilion serves as a communal gathering space that fosters connection and engagement within the community.
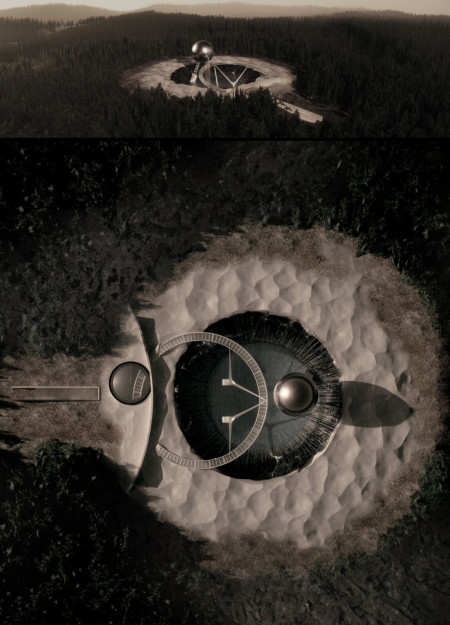
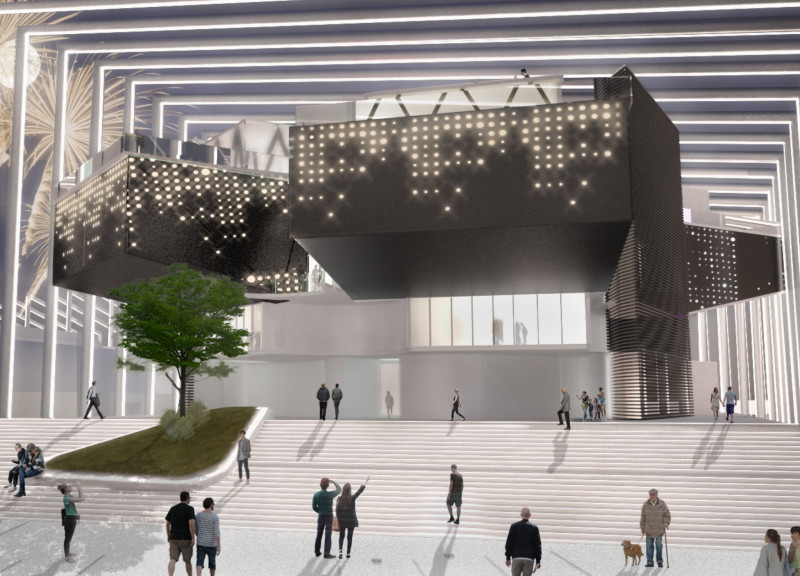
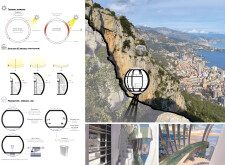
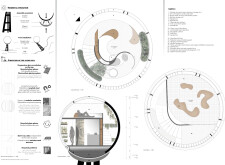
A large cracked sphere with cascading water embodies sustainability through reclaimed materials and engages the community with versatile exhibition and gathering spaces.
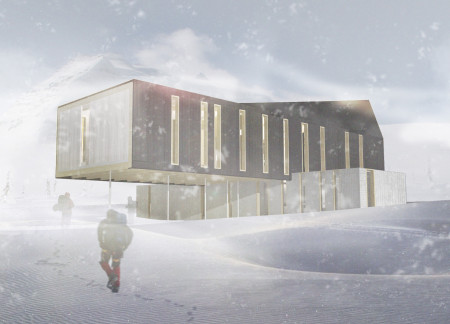
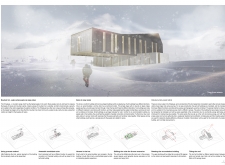
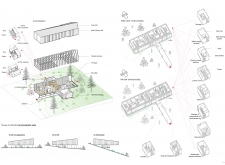
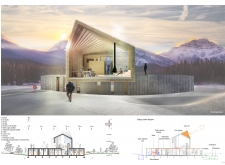
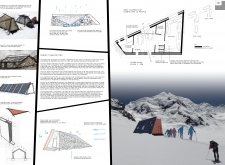
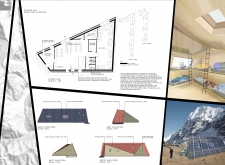
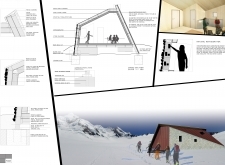
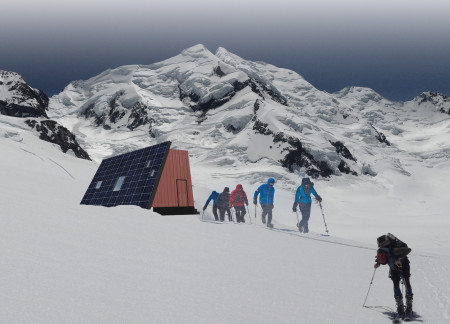
A triangular roof design constructed from durable stone cladding and sustainable materials creates a resilient mountain shelter that caters to the needs of trekkers and climbers in remote locations.
TOMAS PINA,ADELA VARMUZOVA,JIRI HAVLIK,ANDREA SROLOVA
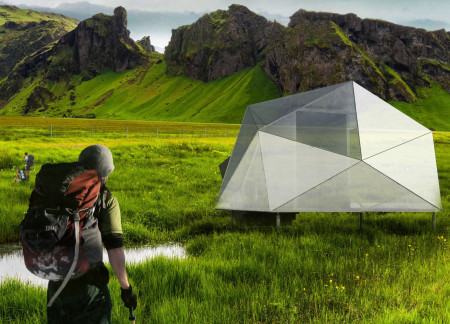
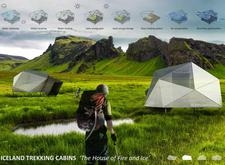
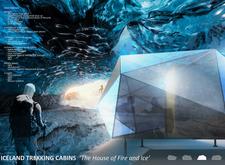
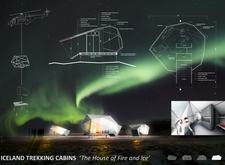
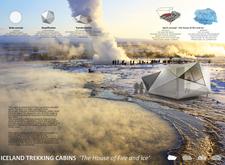
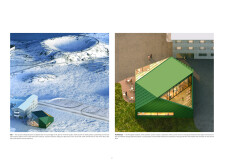
Crafted with a lightweight titanium structure and layered with aerogel insulation, these faceted cabins offer trekkers a sustainable refuge against Iceland's extreme weather conditions.
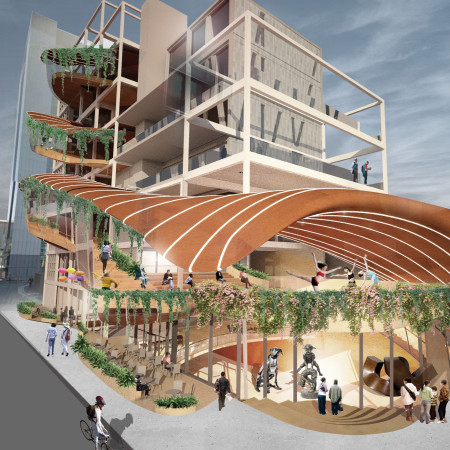
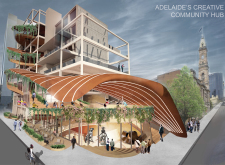
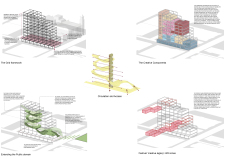
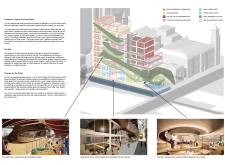
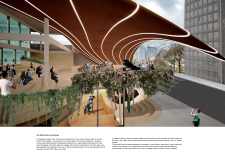
A dynamic canopy of charred wood and expansive glass creates a transparent hub that fosters artistic collaboration and community engagement in the heart of Adelaide.
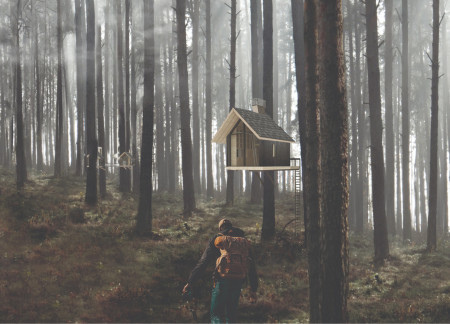
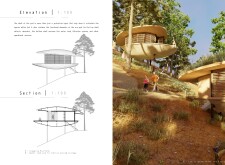
Perched four meters above the forest floor, a cabin constructed from charnel wood with integrated natural insulation serves as a tranquil retreat for meditation and creative reflection amidst nature.
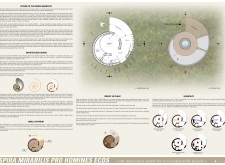
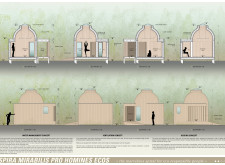
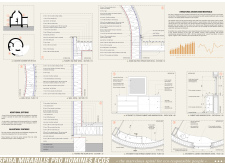
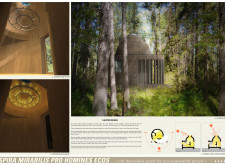
The design incorporates a logarithmic spiral shape inspired by the Nautilus mollusk and utilizes beeswax for lighting, creating a compact retreat that emphasizes meditation and connection with nature.
Constructed using Sugi Shou Ban cladding, the cabin serves as a chrysalid in the forest, offering a tranquil retreat that emphasizes the connection between sensory experience and nature.
Crafted with charred wooden shingles and cross-laminated timber panels, the community hub serves as a versatile gathering space that seamlessly integrates sustainability with architectural precision.
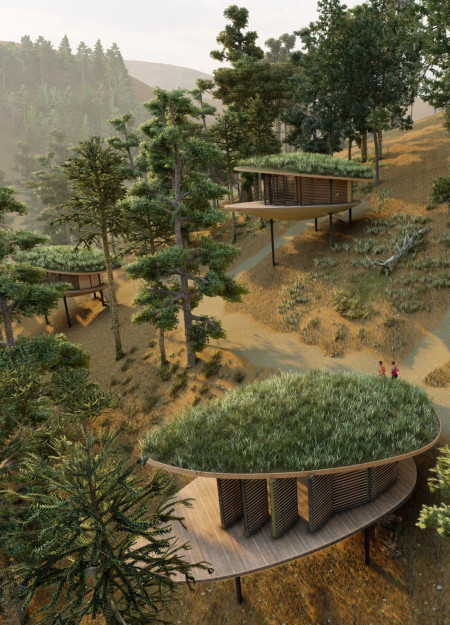
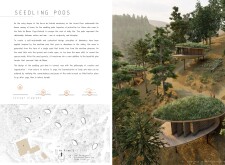
Crafted from agro-waste and inspired by the maritime pine ecosystem, the pod structures provide a sustainable retreat space that fosters relaxation and connection to nature.
Crafted from Cross-Laminated Timber, the pavilion serves as a performative space that addresses resource extraction and ecological preservation within the unique context of the Ossipee Pine Barrens, facilitating public engagement and awareness.
With a design that utilizes stacked roofs to create unobstructed jungle views, this wooden retreat fosters a close connection to nature while providing essential shelter and spaces for relaxation and meditation.
Crafted with natural brown tones and a focus on simplicity, the hut integrates into the Cambodian landscape, offering a serene retreat for reflection and relaxation.
Elevated on stilts, the structure utilizes cross-laminated timber panels and translucent surfaces to create a harmonious integration with the surrounding environment, serving as a serene space for meditation and reflection.
A central tree anchors a gabled cabin designed for relaxation and self-discovery, while cross ventilation and sustainable wood construction enhance the connection with nature.
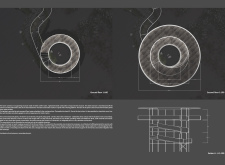
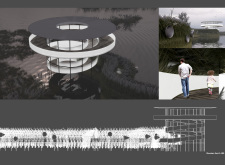
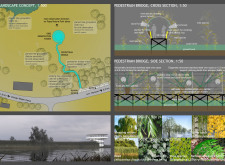
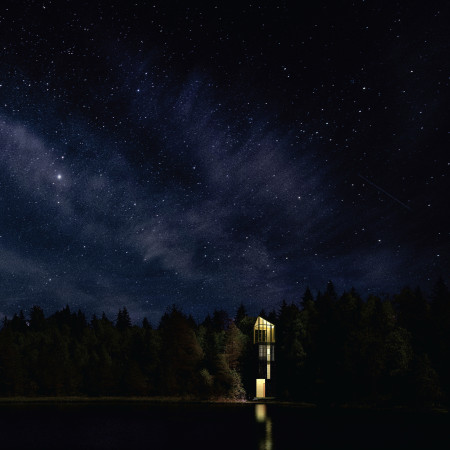
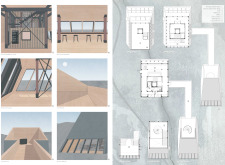
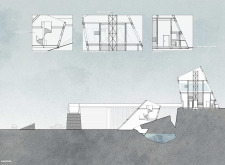
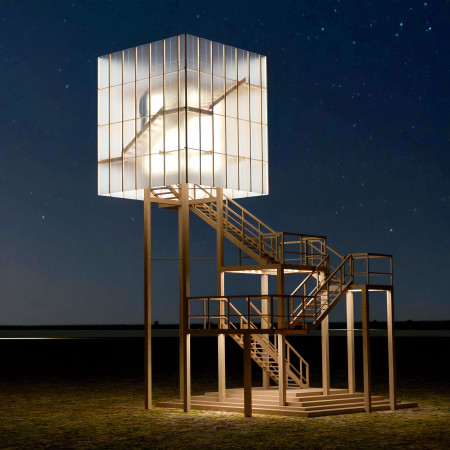
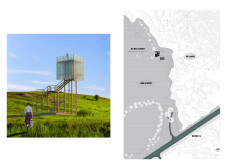
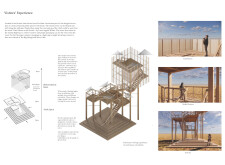
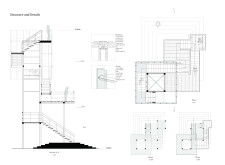
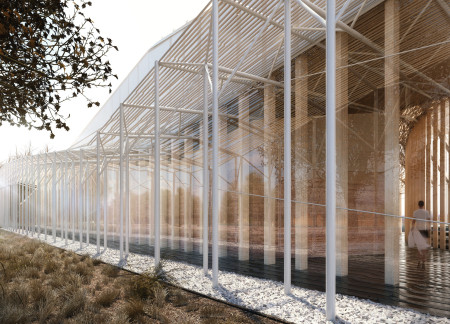
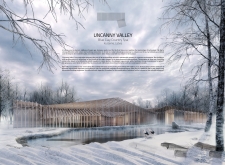
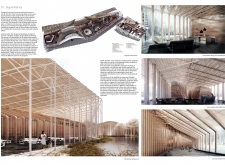
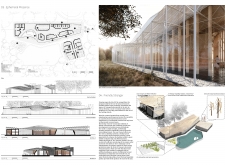
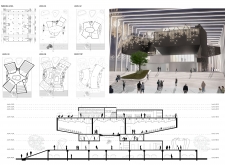
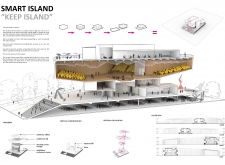
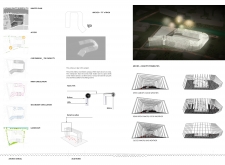
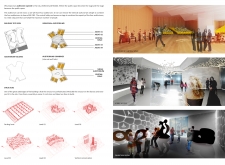
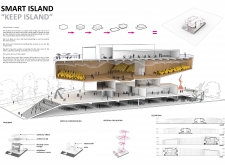
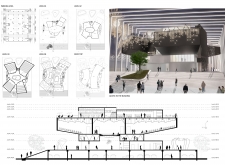
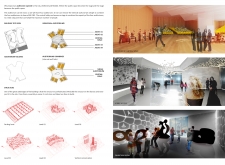
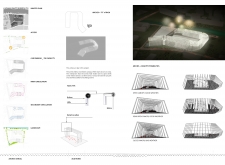
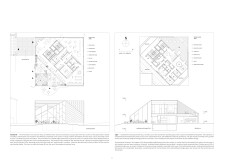
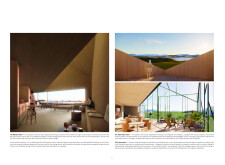
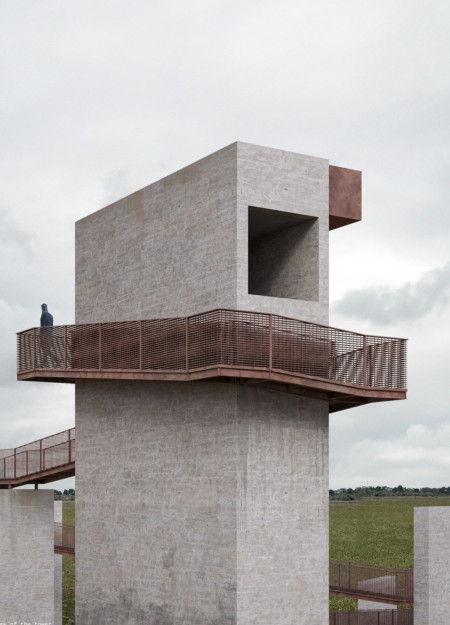
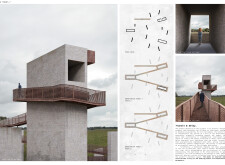
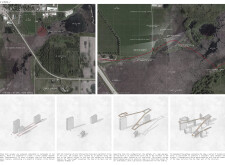
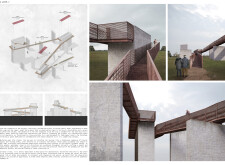
The proposal examines a visitor-oriented facility situated within a natural park landscape, designed to accommodate both recreational and educational functions. The study considers how spatial organization, vertical circulation, and cultural elements can enhance the visitor experience while addressing operational needs such as security and staff requirements.
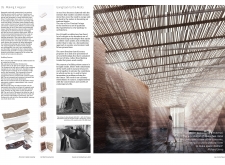
The undulating roof structure, supported by wooden elements and complemented by a reflection garden featuring preserved mature trees, creates a contemplative memorial space honoring the lives lost during the Sri Lankan Civil War.
Incorporating a double-skin facade of translucent polycarbonate and locally sourced timber, the structure harmonizes with the volcanic landscape while providing essential facilities for winter recreation.
Maria Turcu,Mihai Mitrică,Alina Măldărescu,Alina Lixeanu
Incorporating vertical gardens and green façades, the design enhances urban connectivity and sustainability while providing multi-functional spaces for offices and public interaction.
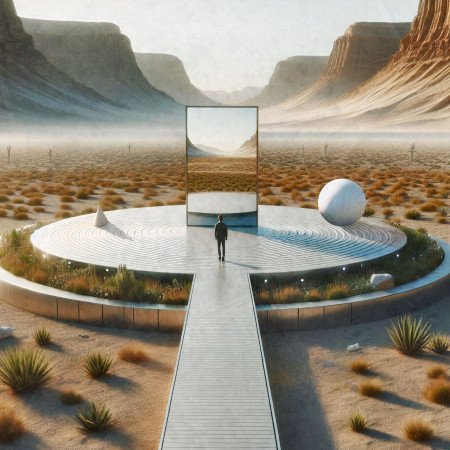
Use architecture to create different emotional states
Edition #9ideas COMPETITIONSILENT CONTEST For this competition, NO DESCRIPTION TEXT is allowed. The architecture ideas must be communicated strictly with visuals.
Prize Monetary award
Eligibility Open to all
Advance registration deadline 12 November 2026
Open architecture competitions
Closest deadline first
Project competitions first
Selected winning projects have the potential to be constructed
Ideas competitions
Experimental competitions with the focus on pushing the boundaries of creativity
Use architecture to create different emotional states
Edition #9ideas COMPETITIONSILENT CONTEST For this competition, NO DESCRIPTION TEXT is allowed. The architecture ideas must be communicated strictly with visuals.
Only participants selected and invited by Buildner can enter these closed competitions. To be considered for future opportunities, please set up your account on Architects' Network Plus.