Get inspired!

17,725 architecture projects

Learn from past Buildner architecture competition participants through our extensive project library, curated over more than 15 years!

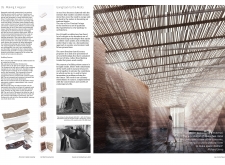
A Woodland Wellness Retreat with Rammed Earth and Undulating Roofs

Authors:
Riyad Joucka, Michael Pryor
A Woodland Wellness Retreat with Rammed Earth and Undulating Roofs
Explore the full project presentation!
Subscribers only
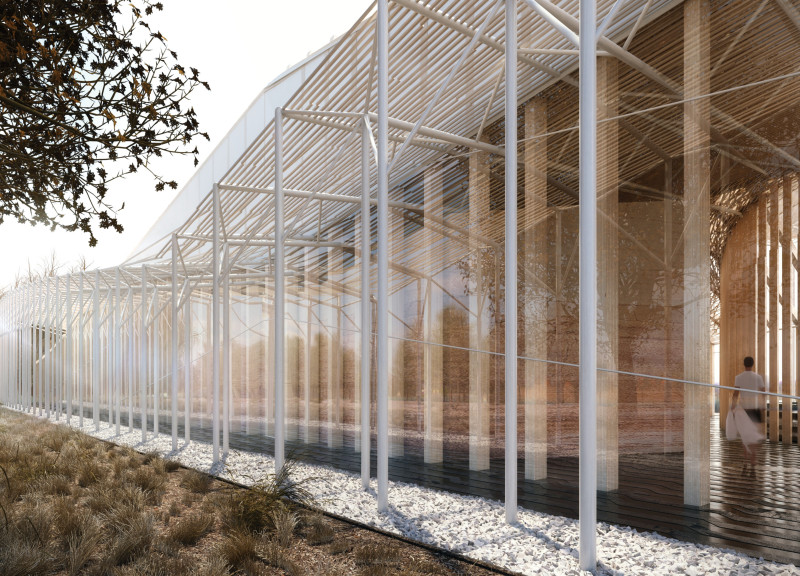
With a roof that undulates gracefully and therapeutic spaces housed in rammed earth pods, this wellness retreat creates residential spaces that maintain a strong connection to the natural environment.
5 key facts about this project
01
The design emphasizes continuity between indoor and outdoor spaces.
02
Rammed earth forms self-contained therapeutic pods.
03
A hybrid structural system combines timber framing and steel trusses.
04
Cambrian blue clay connects wellness practices with cultural heritage.
05
Off-cuts from carpentry workshops reinforce a low-waste approach.

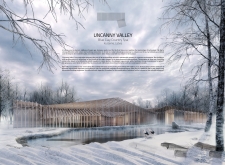
UNCANNY VALLEY is located in the peaceful region of Kurzeme, Latvia, serving as a retreat focused on wellness and relaxation. The design emphasizes a close relationship with the natural environment, allowing occupants to enjoy both indoor and outdoor experiences within a space that supports both relaxation and community.

Site Organization and Architectural Form

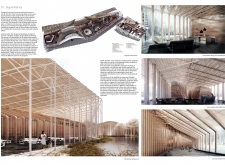
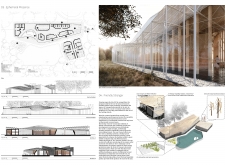
The project is organized around two core components: a wellness zone composed of treatment facilities, and a residential area offering private accommodations. Located in a woodland setting, the spatial layout emphasizes continuity between indoor and outdoor environments, supporting both communal interaction and individual retreat. The architectural form is defined by an undulating roof, generated through the rotation of linear timber structures. This configuration reduces the building’s visual impact on the site while producing varied interior volumes filled with natural light and ventilation.

Material Strategy and Structural Composition

The retreat employs a palette of locally sourced and recycled materials. Rammed earth is used to form a series of self-contained therapeutic pods, providing thermal mass and tactile quality. These are supported by a hybrid structural system combining timber framing and steel trusses. The roof incorporates off-cuts from regional carpentry workshops, reinforcing a low-waste approach and strengthening local participation in the construction process. Together, these materials express a grounded architectural language that aligns with the site's ecological and cultural context.

Cultural and Therapeutic Integration

Central to the design is the use of Cambrian blue clay, a mineral material historically valued for its medicinal properties. This material is embedded into both the architectural elements and the treatment offerings of the spa. Its inclusion reflects the project’s aim to connect contemporary wellness practices with regional geological and cultural heritage.


Noticed a mistake?
Highlight the text and click on
Noticed a mistake

Enter an open architecture
competition now

Mujassam Watan Urban Sculpture Challenge #8

Mujassam Watan Urban Sculpture Challenge #8

Design iconic urban sculptures for the prestigious Mujassam Watan competition and compete for 50,000 €

50,000 € PRIZE project COMPETITION
Prize 50,000 + Potential realisation
Eligibility Open to all
Advance registration deadline 28 May 2026

Open architecture competitions

  • Closest deadline first
  • Project competitions first
    Selected winning projects have the potential to be constructed
  • Ideas competitions
    Experimental competitions with the focus on pushing the boundaries of creativity
Rome 
Rain Rooms

Design rain rooms for Rome

ideas COMPETITION
Prize Monetary award
Eligibility Open to all
Final registration deadline 28 May 2026
Mujassam Watan 
Urban Sculpture Challenge #8

Design iconic urban sculptures for the prestigious Mujassam Watan competition and compete for 50,000 €

50,000 € PRIZE project COMPETITION
Prize 50,000 + Potential realisation
Eligibility Open to all
Advance registration deadline 28 May 2026
new
Portugal Long Table 
Restaurant

Design a slow-living restaurant in Portugal

project COMPETITION
Prize Monetary award
Eligibility Open to all
Early bird registration deadline 8 July 2026
new
Valli Wine 
Tasting Room

Design a wine tasting room in Italy

project COMPETITION
Prize Monetary award
Eligibility Open to all
Early bird registration deadline 30 July 2026
Pavilion Atlas 2026

Design a story of your country

ideas COMPETITION
Prize Monetary award
Eligibility Open to all
Final registration deadline 16 September 2026

Recurring architecture competitions

MICROHOME 2026

Design a new concept of small-scale home and share a prize fund of 100,000€

100,000 € Prize Fund / Kingpsan Edition #11 ideas COMPETITION
Prize 100,000 €
Eligibility Open to all
Advance registration deadline 27 May 2026
Museum of 
Emotions

Use architecture to create different emotional states

Edition #8 ideas COMPETITION SILENT CONTEST For this competition, NO DESCRIPTION TEXT is allowed. The architecture ideas must be communicated strictly with visuals.
Prize Monetary award
Eligibility Open to all
Final registration deadline 18 June 2026
new
Kinderspace

Design a kindergarten of tomorrow

Architecture for Children’s Development #4 ideas COMPETITION
Prize Monetary award
Eligibility Open to all
Early bird registration deadline 18 June 2026
Re:Form - 
New Life 
for Old Spaces

Choose a site—used, abandoned, or forgotten—anywhere in the world, and give it a new purpose

Edition #3 ideas COMPETITION
Prize Monetary award
Eligibility Open to all
Advance registration deadline 2 July 2026
Buildner's Unbuilt Award 2026

Celebrating your unbuilt architecture visions with a €100,000 prize

100,000€ Prize / 2026 ideas COMPETITION
Prize 100,000 €
Eligibility Open to all
Advance registration deadline 9 July 2026
Underbridge #2

Design housing in underutilized bridge spaces

Affordable Housing Edition #20 ideas COMPETITION
Prize Monetary award
Eligibility Open to all
Advance registration deadline 16 July 2026

Media, partners and clients

To view this project in detail,
please log in with your
Architects’ Network Plus account.
Subscription instantly unlocks all the architecture projects plus other member-only benefits:
  • Access the 17,725 Concept Library
  • Professional tools including file transfer, email, portfolio management, and more
Register now
Already a member? Log in

This website uses cookies to improve user experience and gather usage statistics.

More information is available in our Privacy & Cookie policy





























