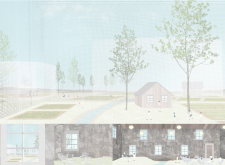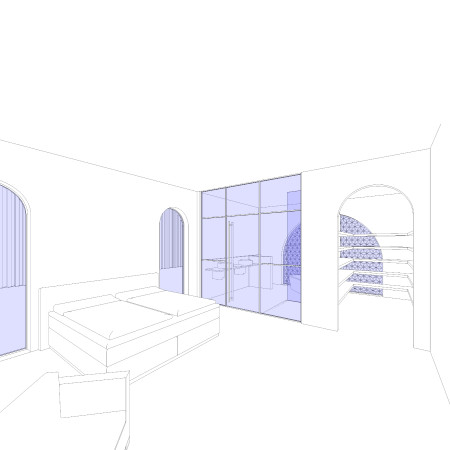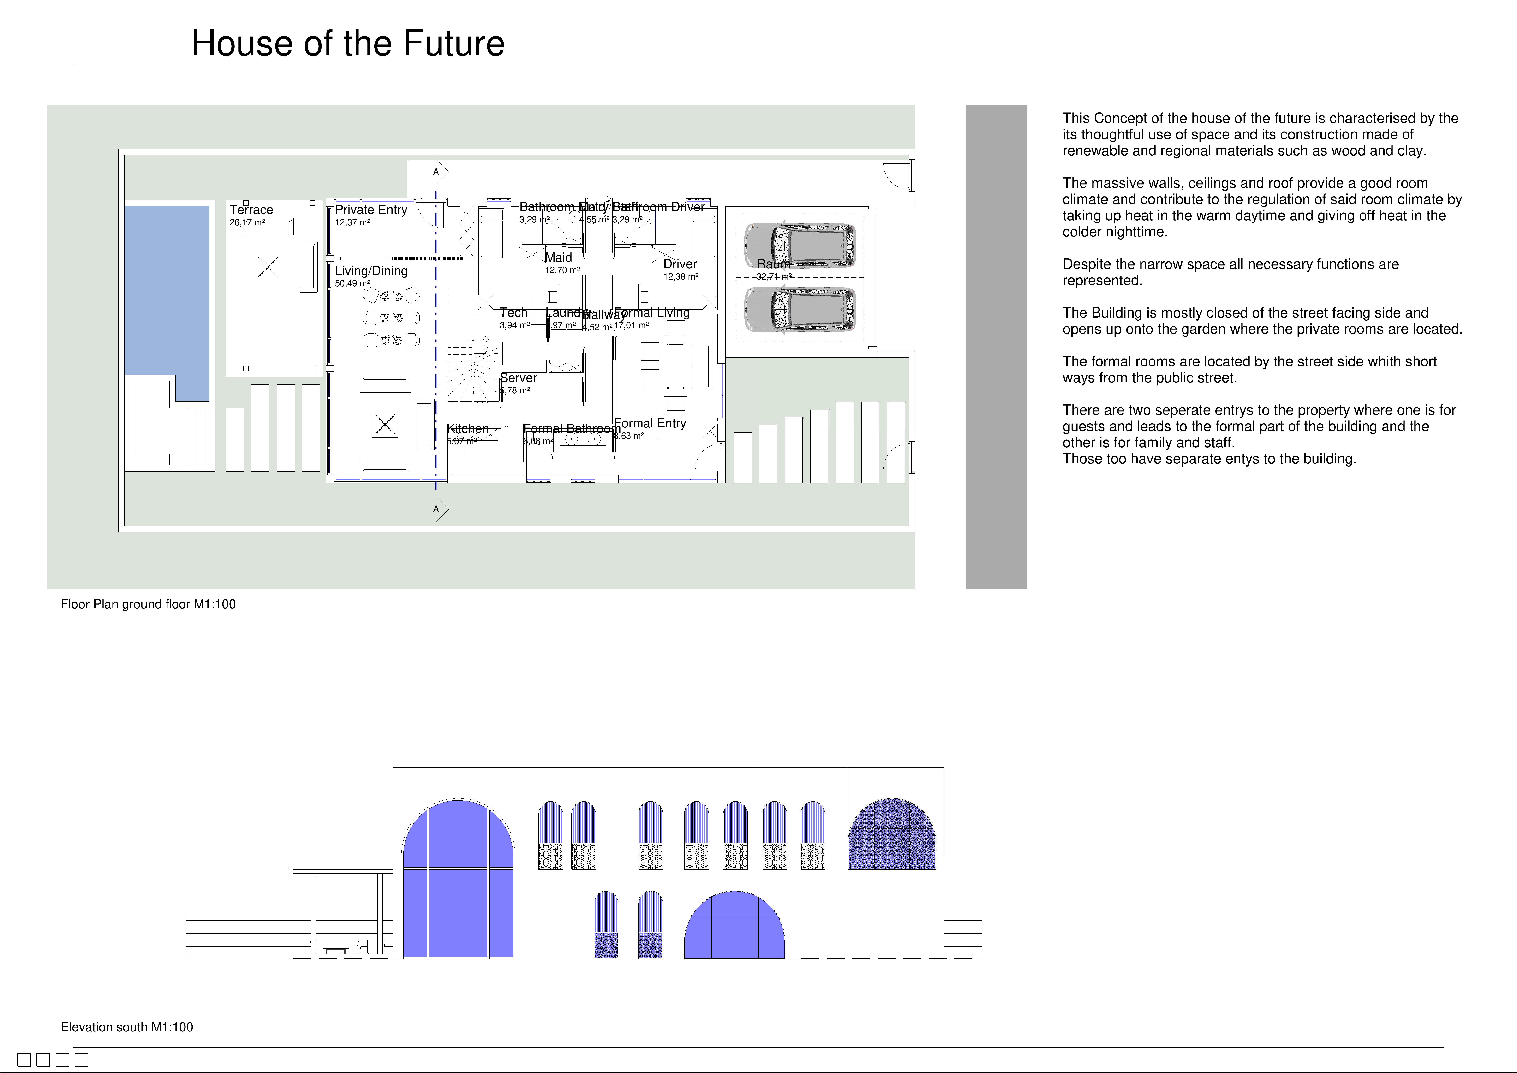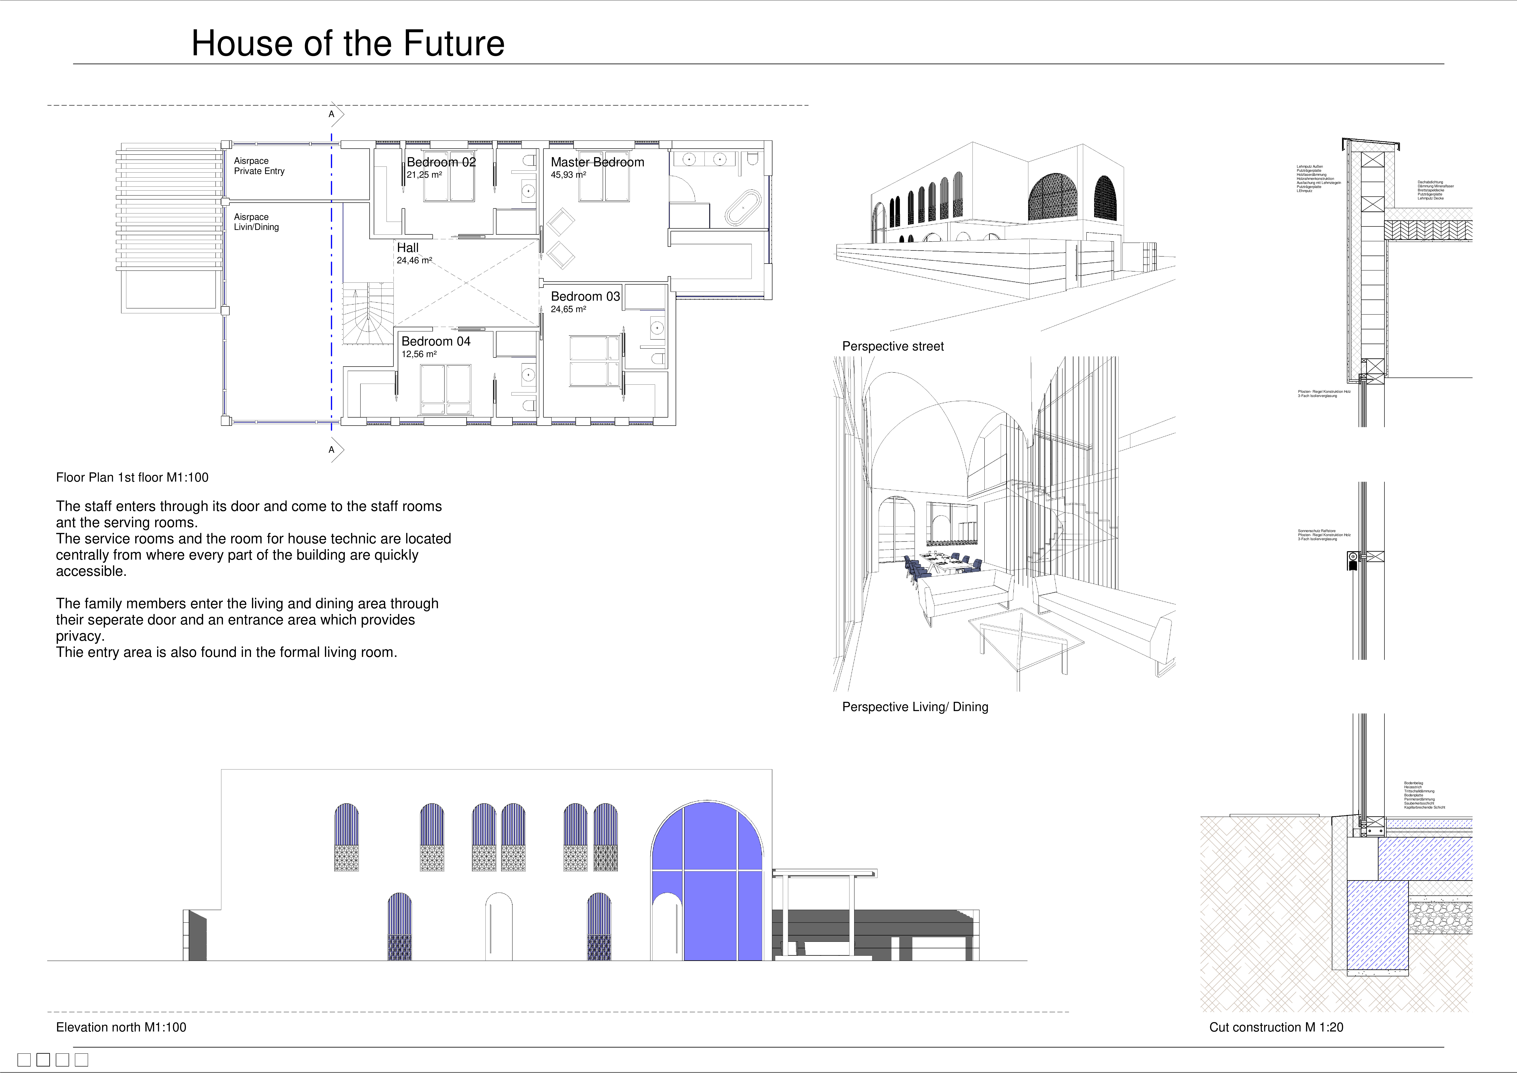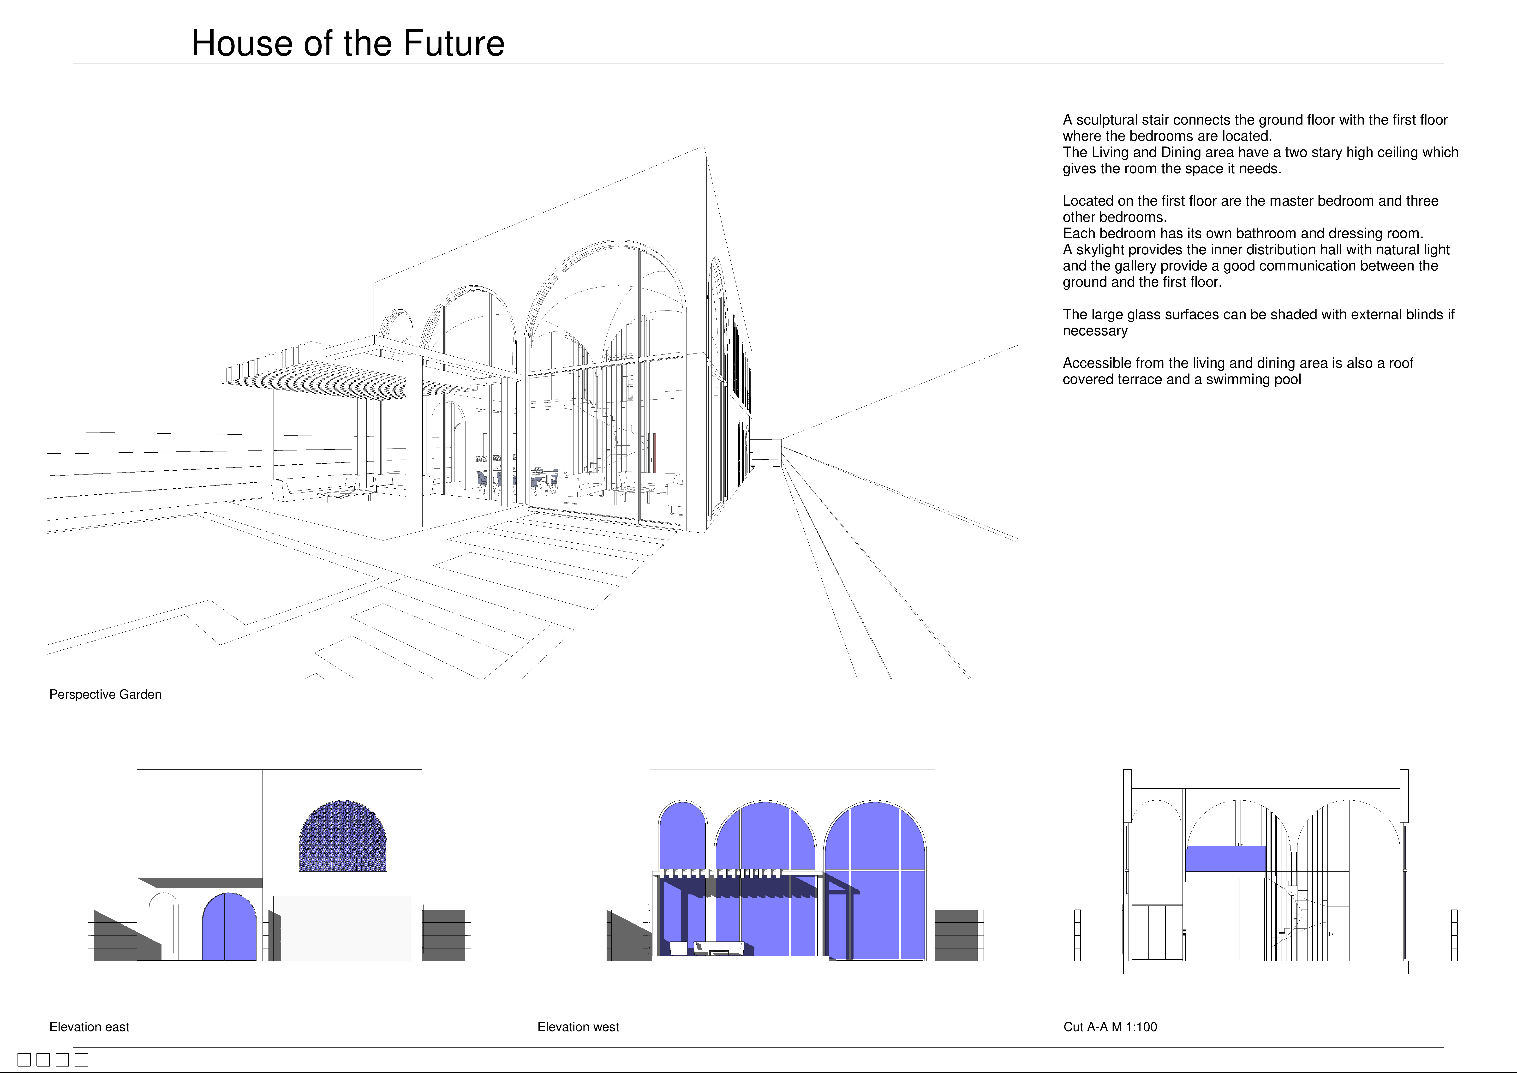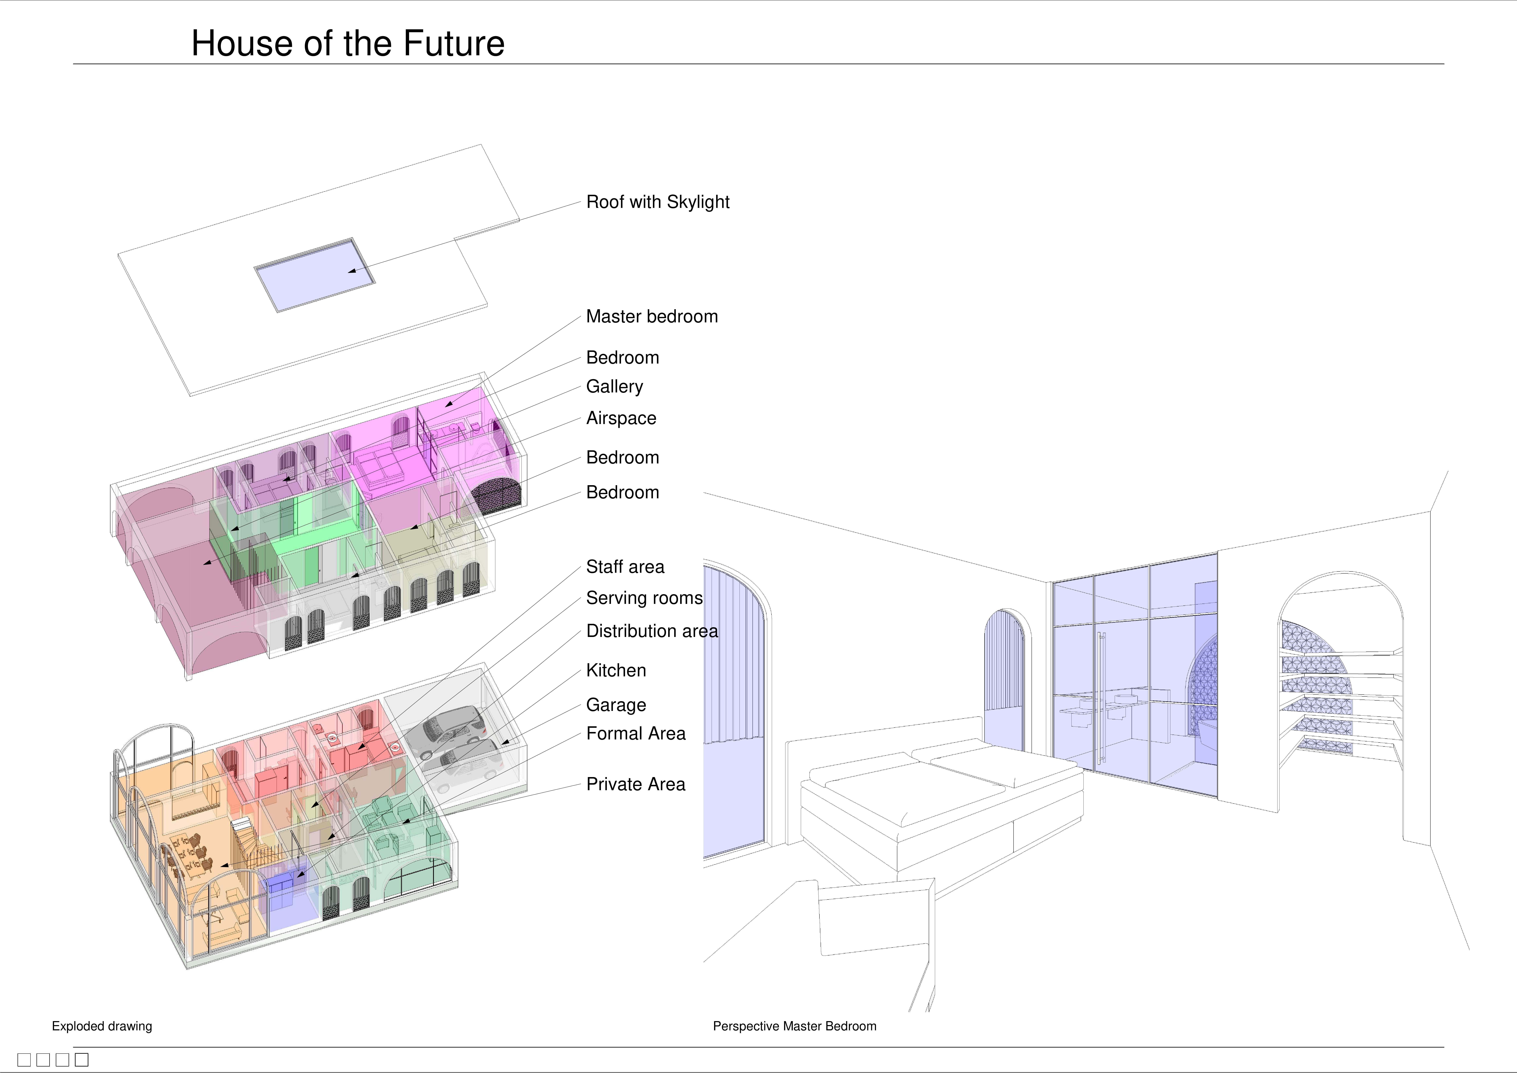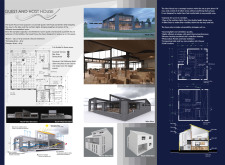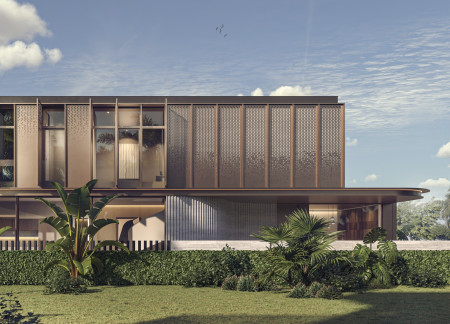
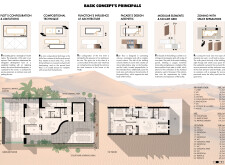
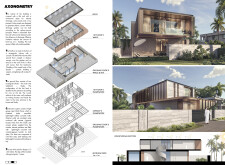
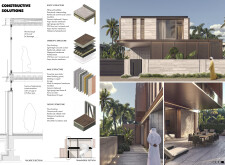
Utilizing perforated metal cladding and travertine facades, the design creates a dialogue between modernity and tradition, optimizing natural ventilation and light while serving as a contemporary family residence in the heart of Dubai.
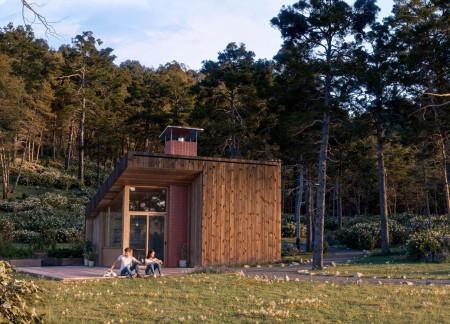
Utilizing Kingspan structural panels for enhanced energy efficiency and integrating native landscaping, this off-grid dwelling addresses the need for sustainable housing while promoting community connectivity in a compact footprint.
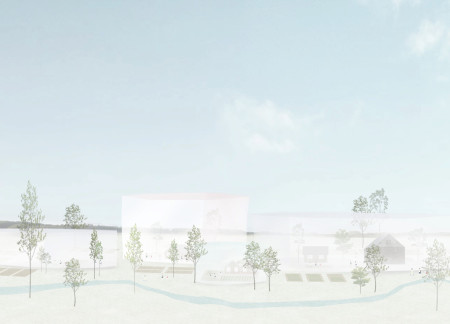
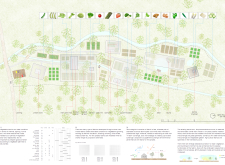
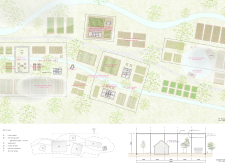
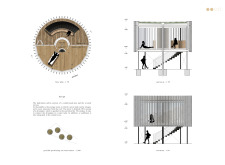
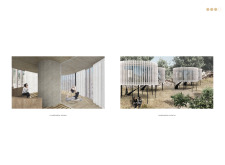
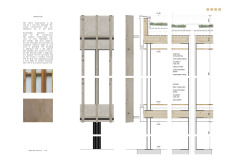
Constructed with charred wooden shingles and integrated translucent fabrics, the design creates a versatile environment for community farming that encourages education, interaction, and sustainable practices.

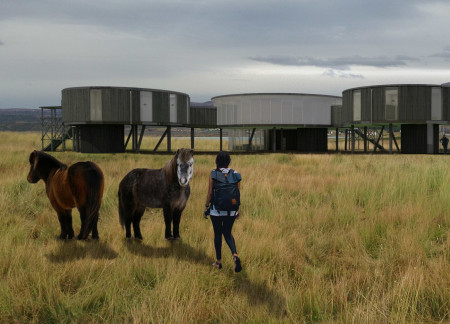

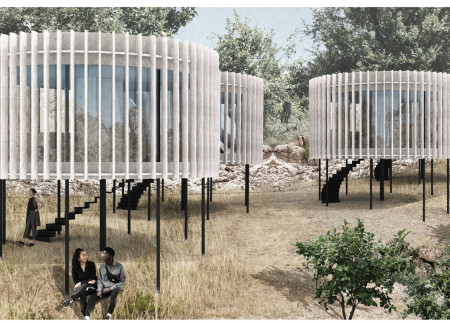
Employing elevated timber structures and integrating salt crystal walls, the design creates a seamless blend of ecological sensitivity and communal living, enhancing the guest accommodation experience.
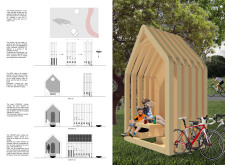
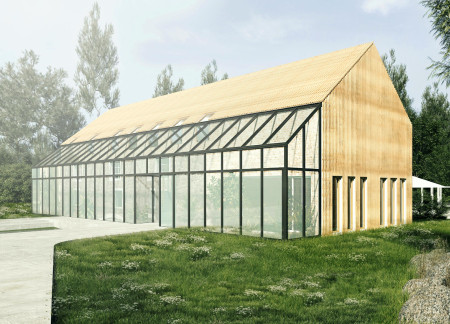
Constructed with a framework of spruce and large glazed sections, the pavilion provides a functional retreat for cyclists, allowing them to rest while engaging with the surrounding natural landscape.
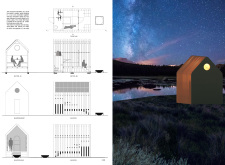
Timber frame structures with green roofs create a sustainable retreat for poets, offering modular living spaces that seamlessly integrate with the natural landscape.
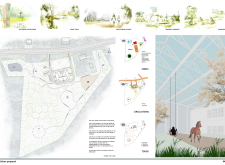
Evelina Urbonaite,Emma Phillips,George Pan,Yalin Fu
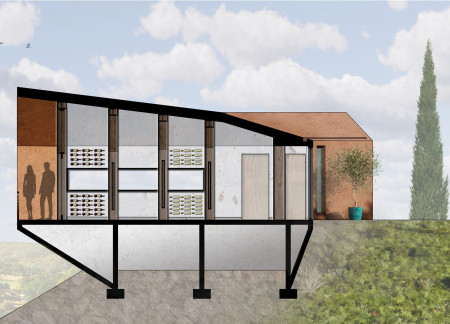
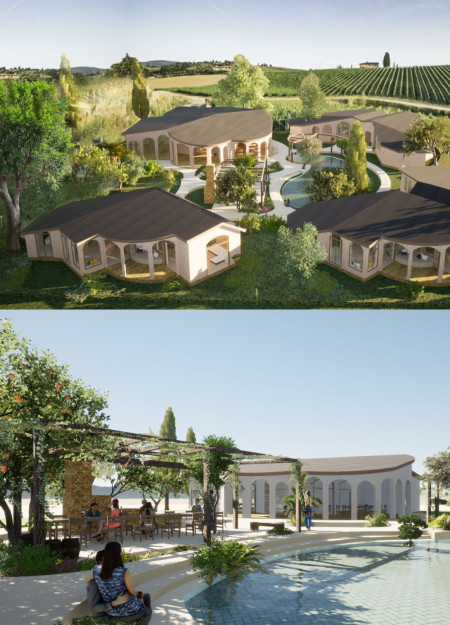
With a gabled roofline and natural limestone stucco that blend seamlessly into the vineyard landscape, the design creates an inviting environment for wine tastings, enhancing the connection between guests and the surrounding nature.
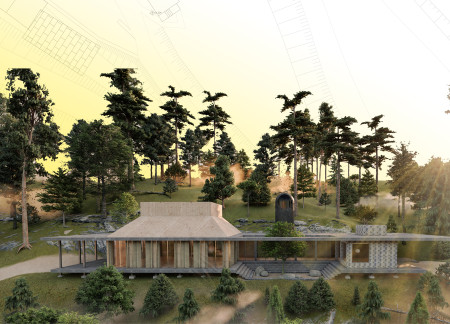
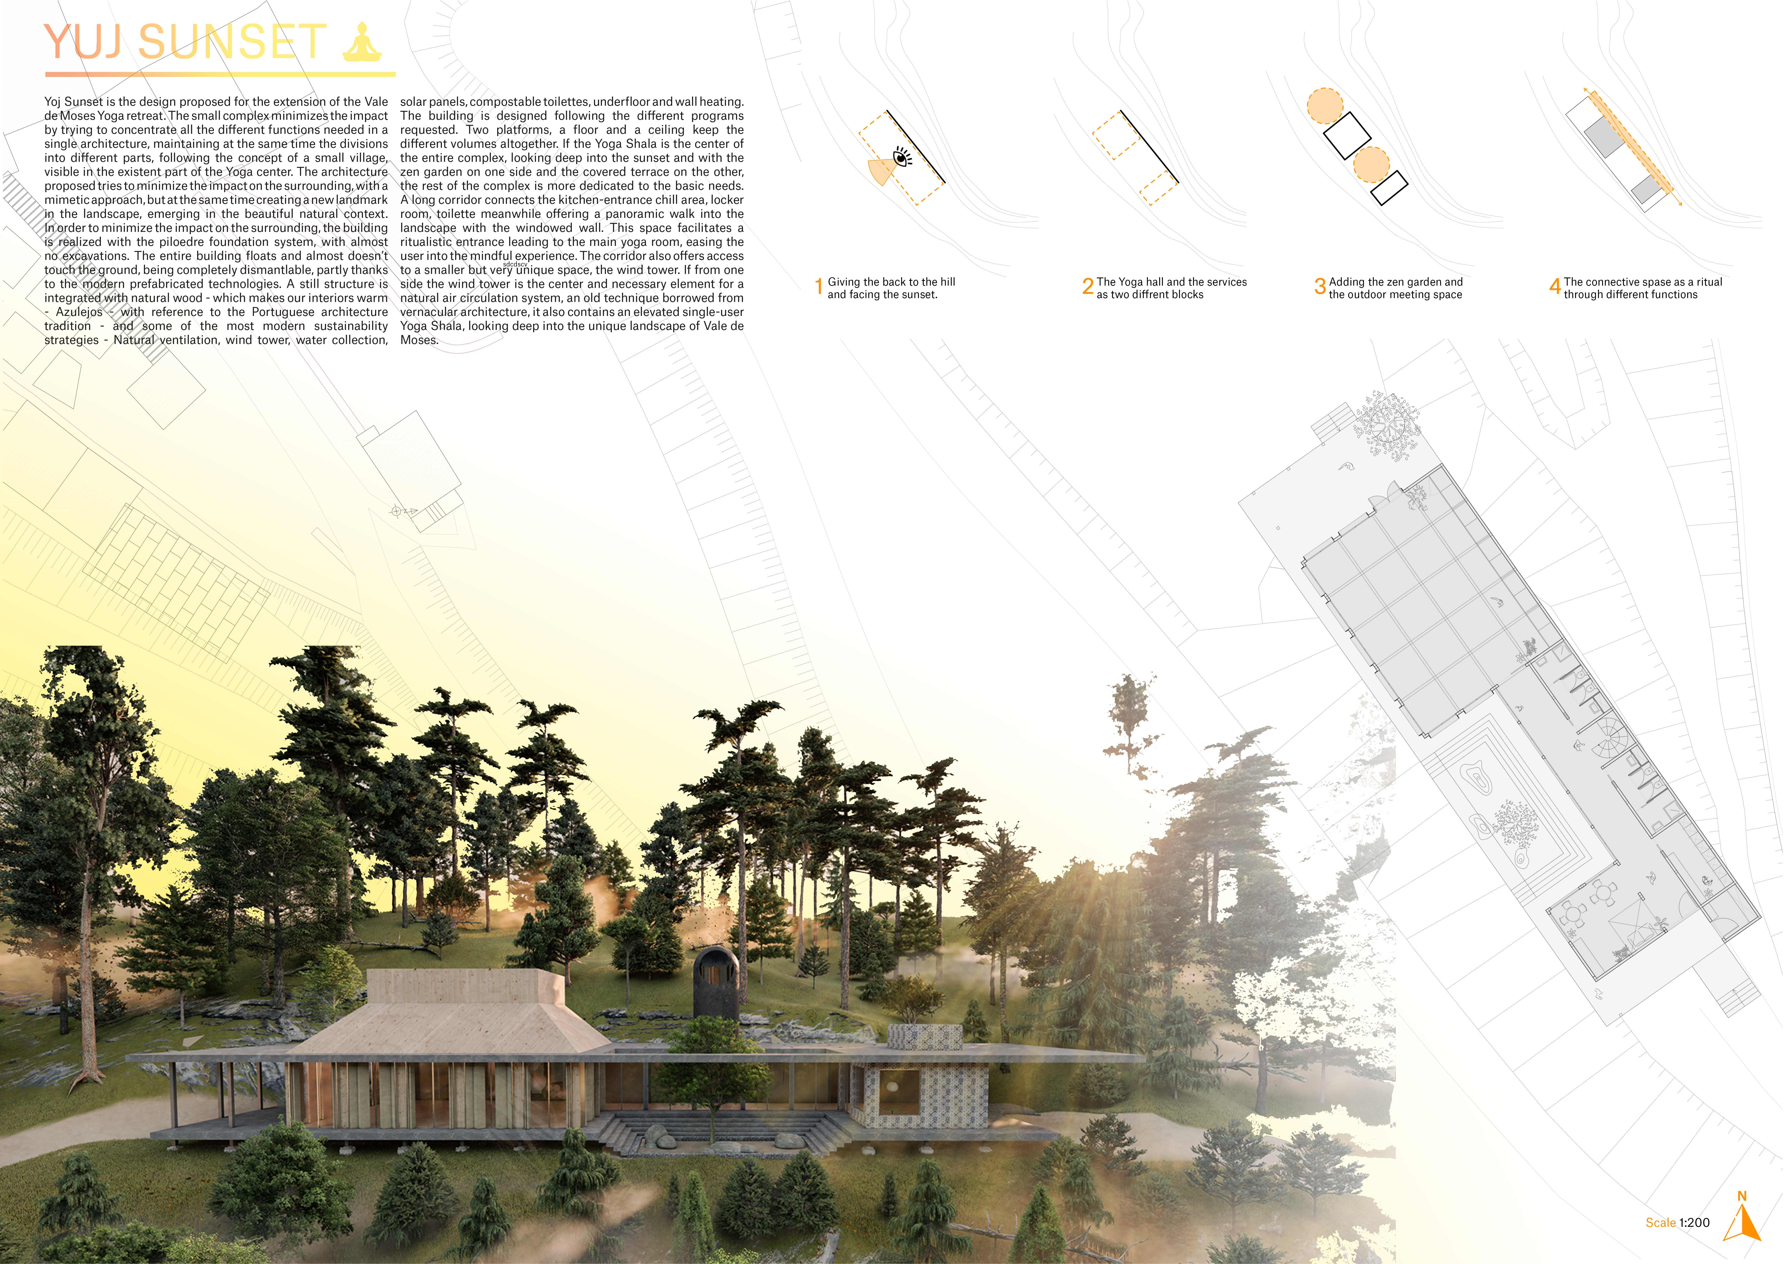
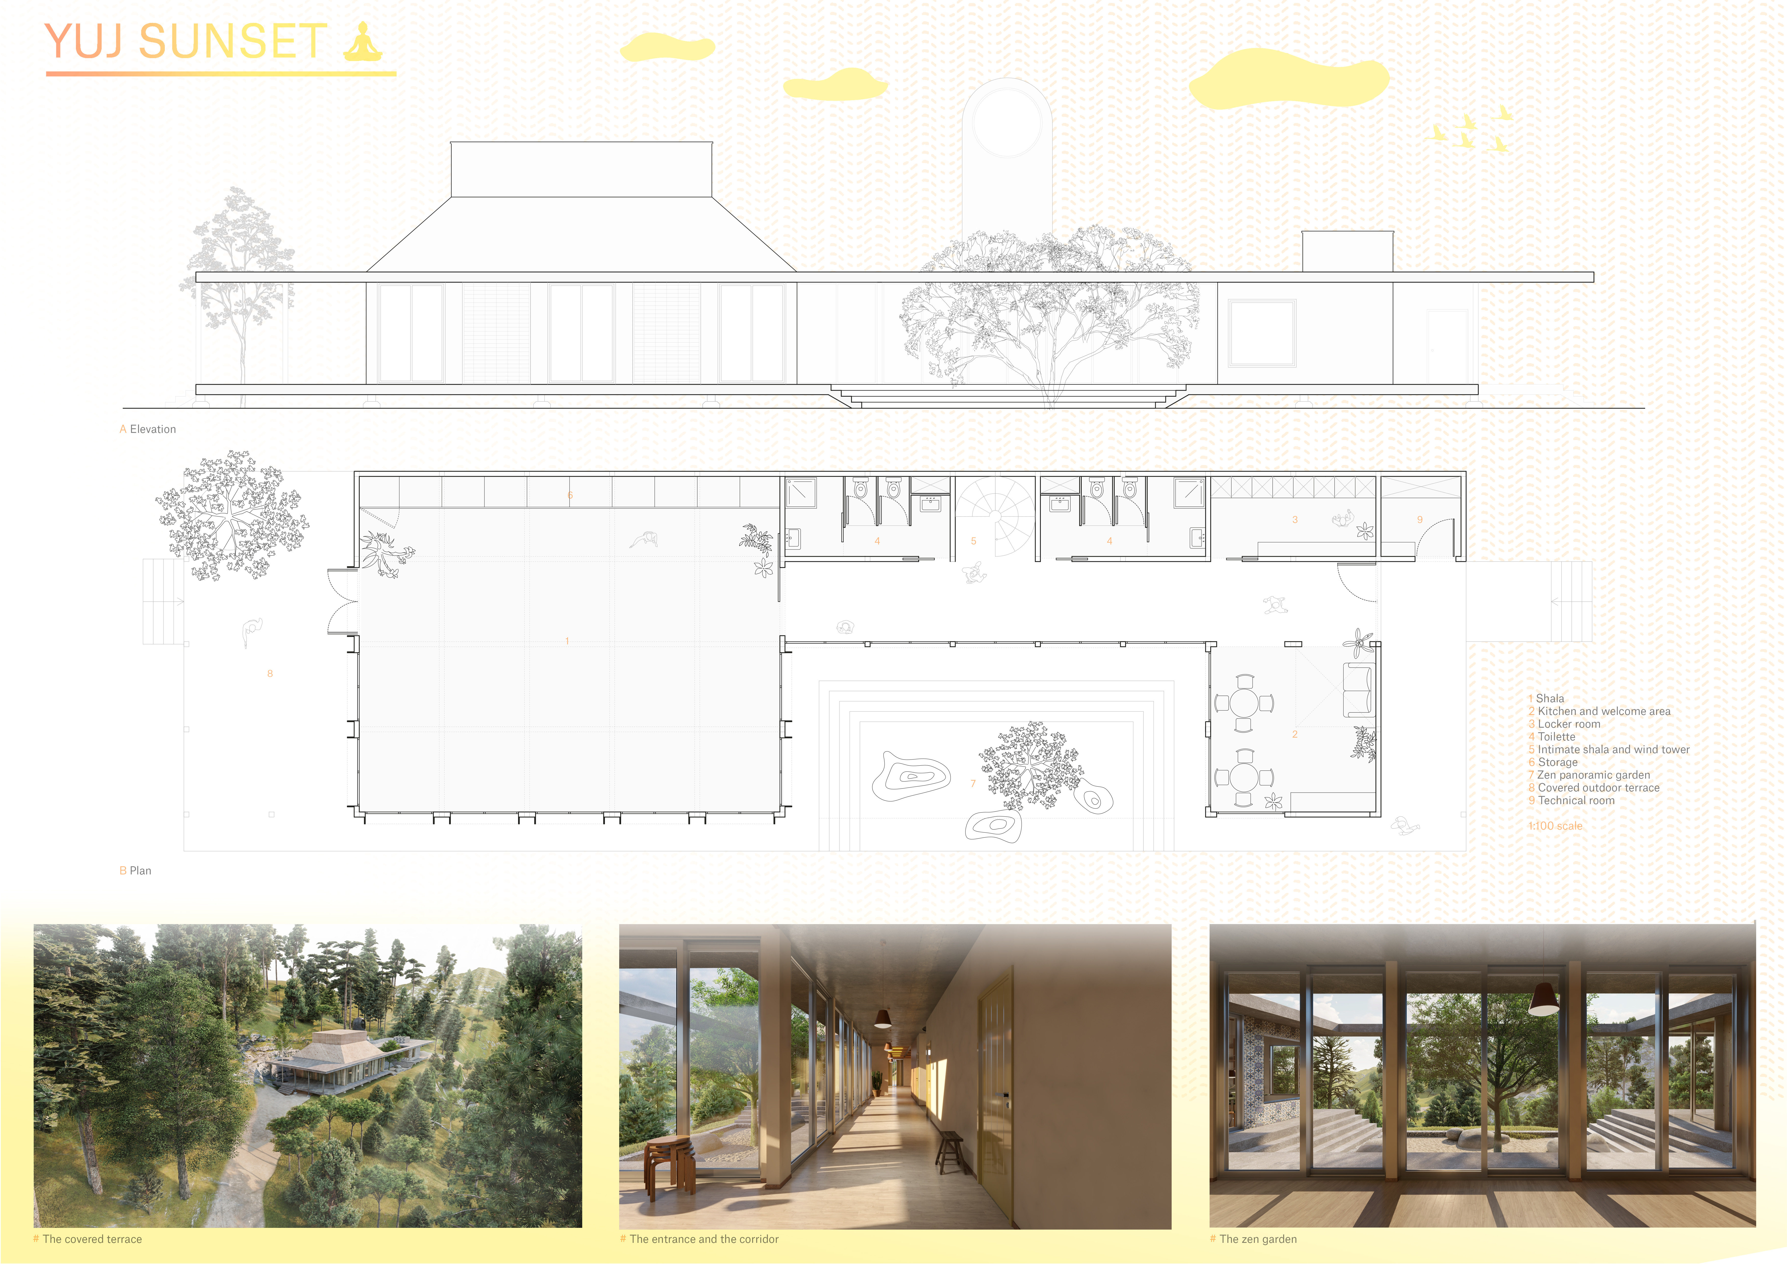
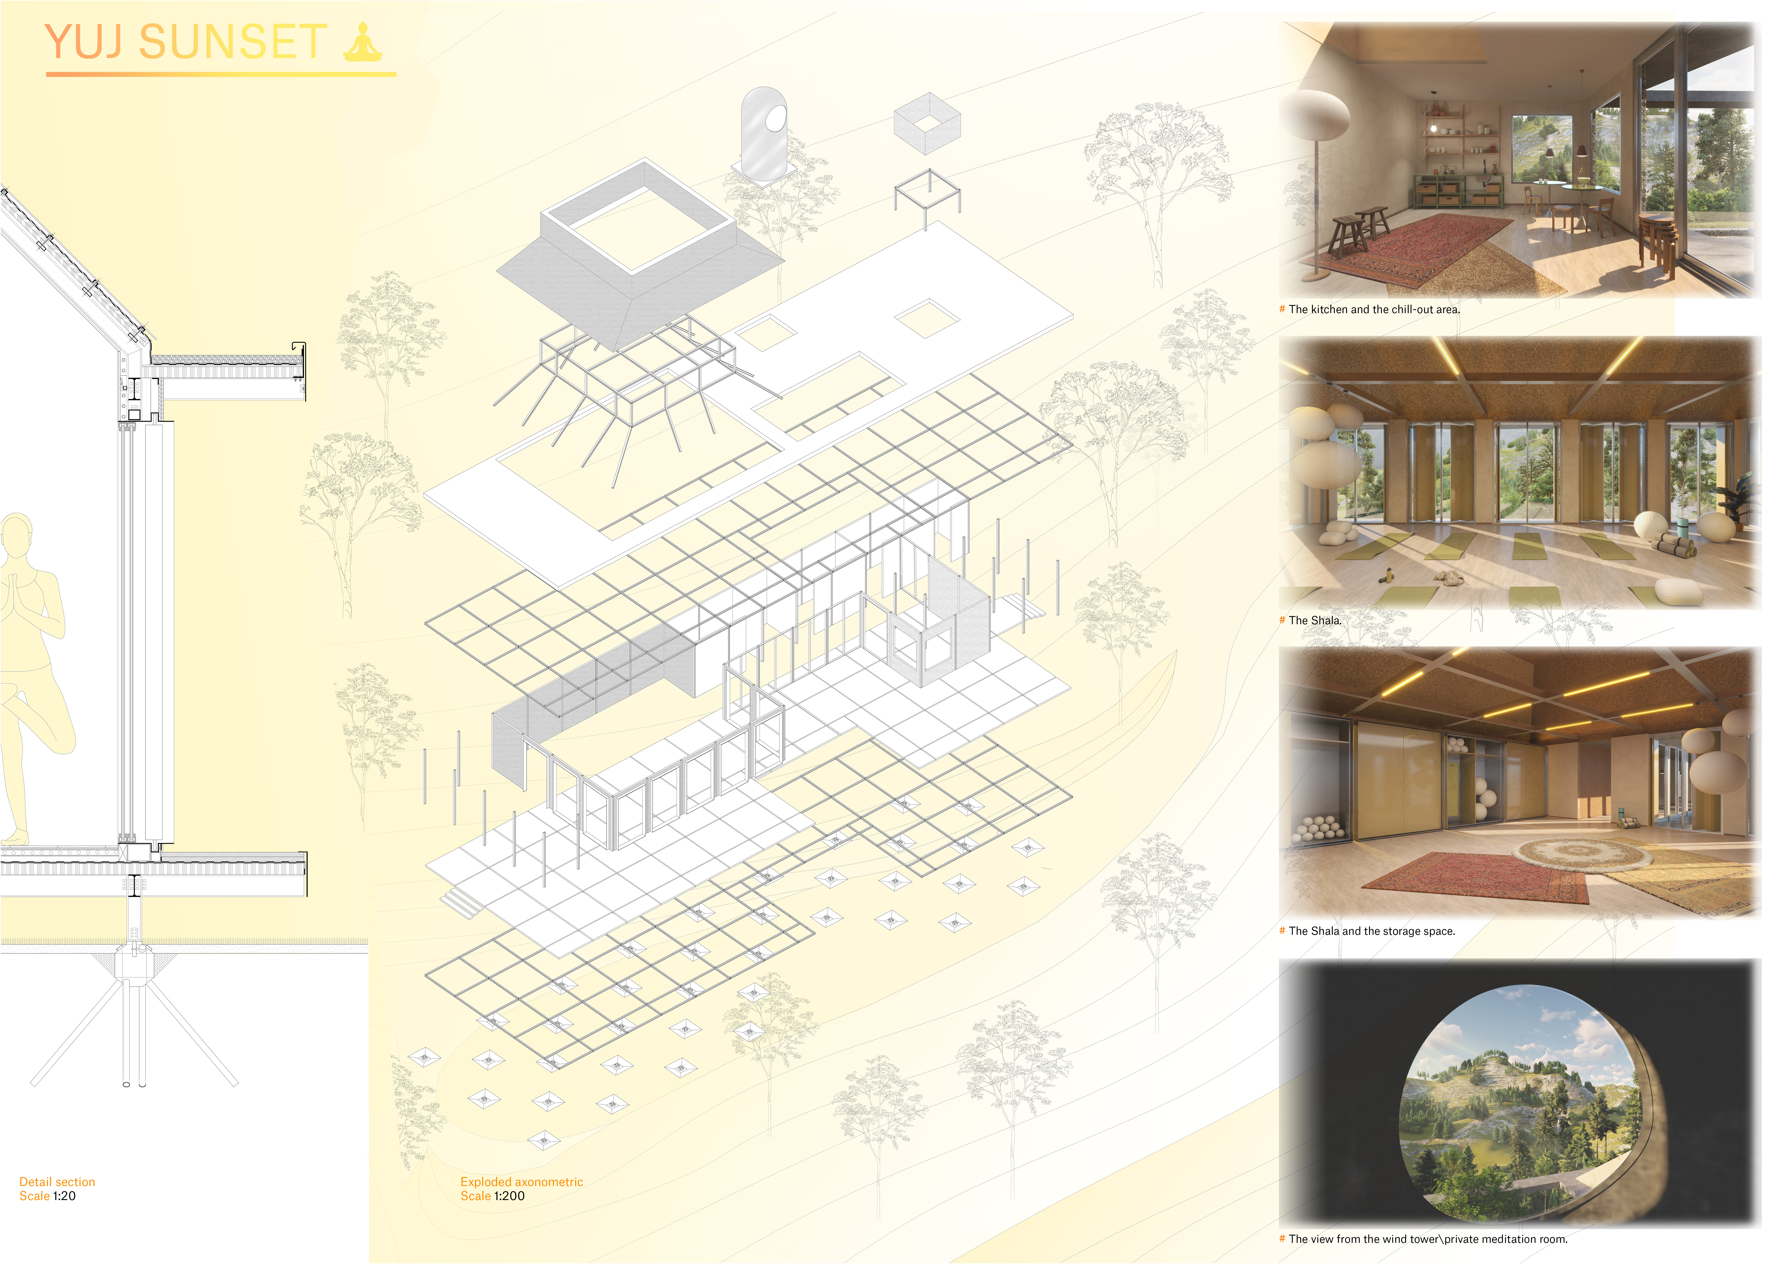
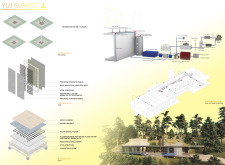
Incorporating a wind tower for natural ventilation and solar panels for energy efficiency, the design enhances the Vale de Moses Yoga retreat, providing a serene environment for wellness and mindfulness practices.
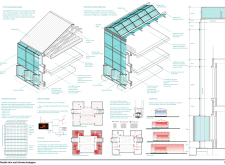
Utilizing a double skin of polycarbonate, the design integrates semi-outdoor spaces that enhance thermal performance while accommodating public and private functions within a cohesive community hub.
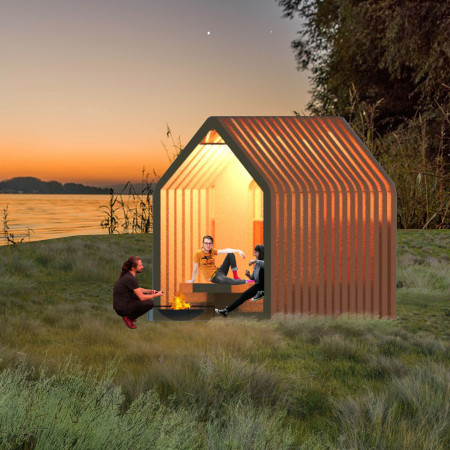
A large galvanized metal roof provides shelter for a community-focused retreat that harmonizes with its lakeside environment through a concrete base, wooden structures, and thoughtful integration of shared and private spaces.
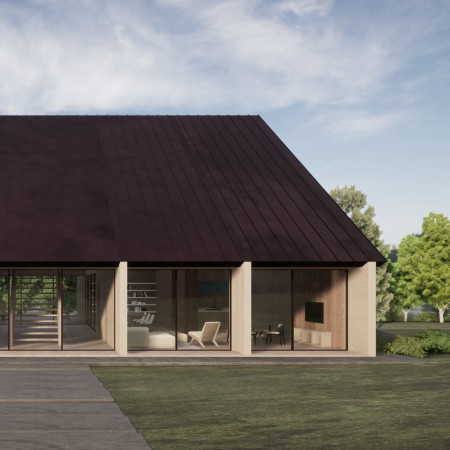
Constructed with charred wooden shingles and cross-laminated timber, the residence seamlessly integrates into its environment while providing functional living spaces designed for comfort and sustainability.
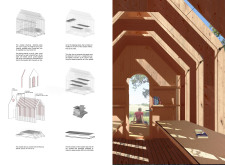

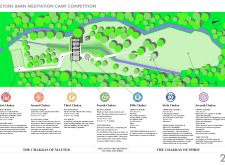

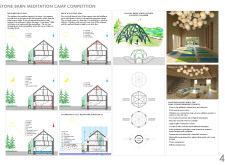
Constructed with cross-laminated timber and charred shingles, this meditation retreat integrates chakra principles into its architectural design, creating a harmonious environment for spiritual growth and reflection.
Luis daniel Rodriguez corona,Luz stephanie Millán maldonado,Antonio Rodríguez corona
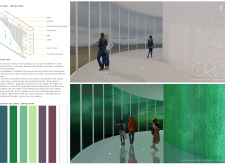
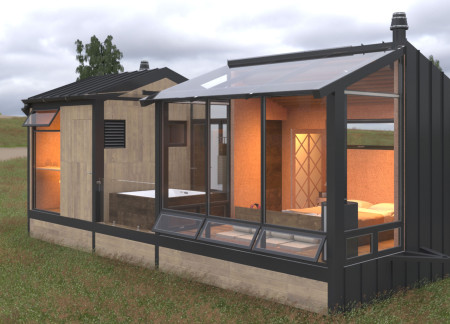
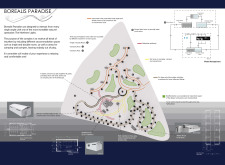
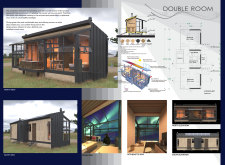
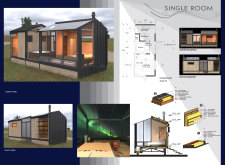
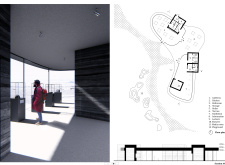
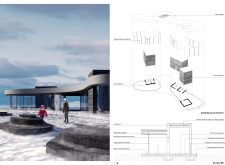
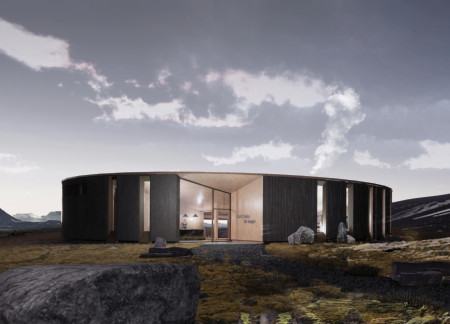
Utilizing charred wood cladding and cross-laminated timber, the design immerses visitors in a sustainable northern retreat dedicated to experiencing the ethereal beauty of the Northern Lights.
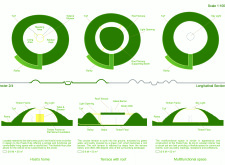
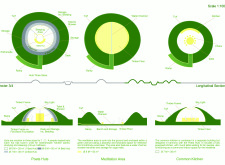
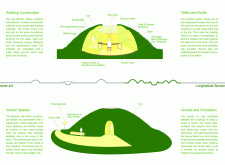
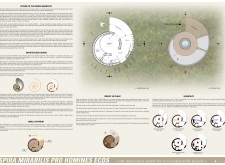
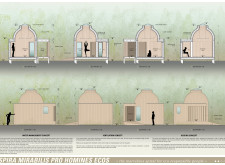
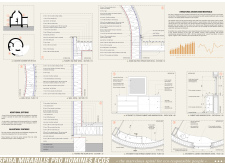
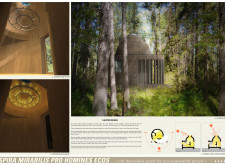
The design incorporates a logarithmic spiral shape inspired by the Nautilus mollusk and utilizes beeswax for lighting, creating a compact retreat that emphasizes meditation and connection with nature.
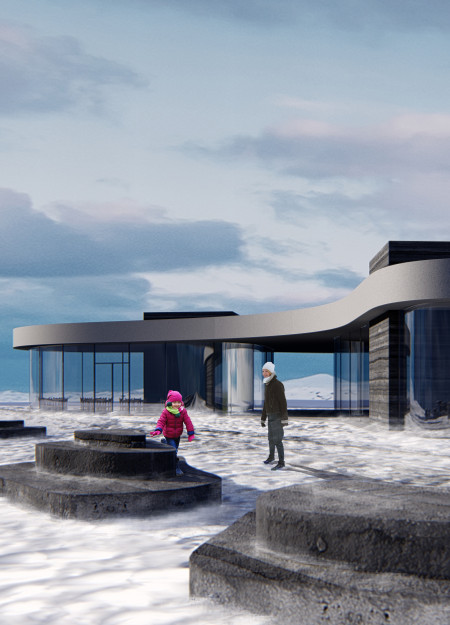


Constructed with rammed concrete and local lava dust, the visitor center integrates into Iceland’s volcanic landscape, serving as a gateway for exploration and education about the unique geological features of the area.
Incorporating cross-laminated timber and rock wool insulation, the design facilitates rainwater harvesting while promoting a tranquil environment for meditation.
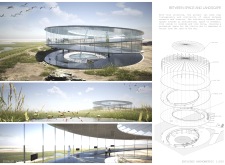
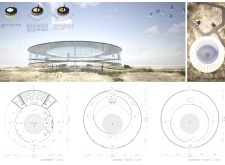
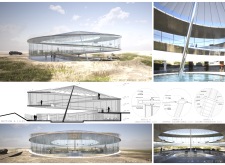
Constructed with concrete plates and a central column, this circular structure provides unobstructed 360-degree views of the Abu Dhabi landscape while emphasizing accessibility and enhancing visitor interaction through its thoughtfully organized facilities.
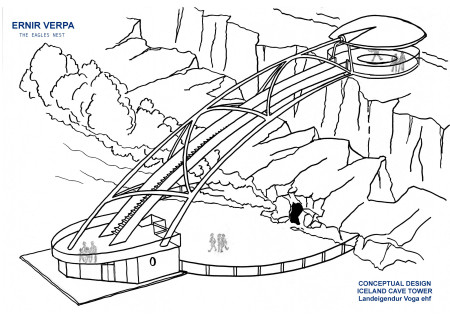
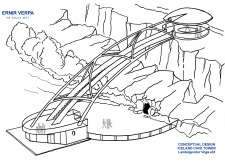



A cantilevered observation tower spans the tectonic divide, offering a glass floor view that allows visitors to stand on both continents while providing essential amenities and energy efficiency through an on-site geothermal power plant.
Built with repurposed bricks and featuring private gardens, the design creates a harmonious living environment that enhances the wine tasting experience in the Italian countryside.
Repurposed oil rigs form the foundation for a resilient water-based community, integrating fish farms and urban agriculture to create a sustainable habitat for future residents.
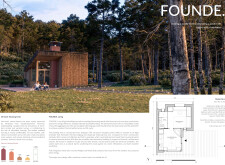
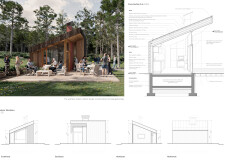
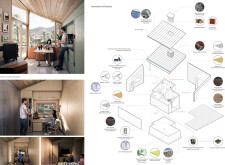
The project is a wellness retreat that brings together yoga, meditation, and communal living through an architecture focused on minimal environmental impact. Using ecologically responsible materials and passive design strategies, it fosters a balanced relationship between daily life and the surrounding natural landscape.
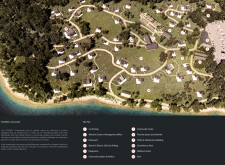
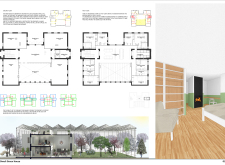
Positioned between the Baltic Sea and the Jaunupes River, the Pilgrimage Yoga House is a multifunctional space designed for yoga, meditation, and communal gathering. The project combines sustainable construction with a strong sensitivity to its landscape and users, offering a setting that supports both individual reflection and shared experience.
Utilizing bamboo and recycled steel, the design incorporates vertical gardens to enhance urban living environments while fostering community engagement through adaptable micro-housing units.
This study examines a multi-volume building designed to connect users with the forest landscape while accommodating communal and educational functions. Architectural strategies in these contexts can balance visual distinction with environmental sensitivity, providing spaces for learning and observation.
With a design that utilizes stacked roofs to create unobstructed jungle views, this wooden retreat fosters a close connection to nature while providing essential shelter and spaces for relaxation and meditation.
Crafted with natural brown tones and a focus on simplicity, the hut integrates into the Cambodian landscape, offering a serene retreat for reflection and relaxation.
Use architecture to create different emotional states
Edition #9ideas COMPETITIONSILENT CONTEST For this competition, NO DESCRIPTION TEXT is allowed. The architecture ideas must be communicated strictly with visuals.
Prize Monetary award
Eligibility Open to all
Advance registration deadline 12 November 2026
Open architecture competitions
Closest deadline first
Project competitions first
Selected winning projects have the potential to be constructed
Ideas competitions
Experimental competitions with the focus on pushing the boundaries of creativity
Use architecture to create different emotional states
Edition #9ideas COMPETITIONSILENT CONTEST For this competition, NO DESCRIPTION TEXT is allowed. The architecture ideas must be communicated strictly with visuals.
Only participants selected and invited by Buildner can enter these closed competitions. To be considered for future opportunities, please set up your account on Architects' Network Plus.