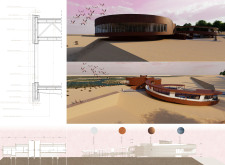
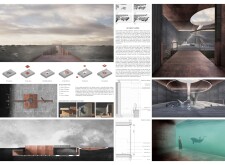
Integrating corten steel with expansive natural light, the design establishes a coastal community hub that fosters ecological awareness and user interaction through thoughtfully planned spaces.
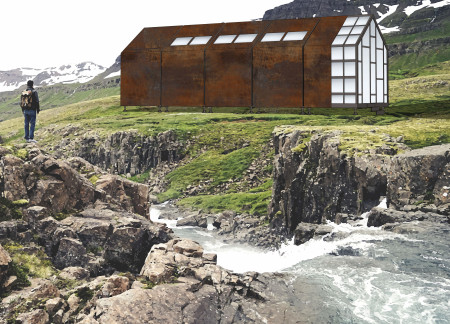
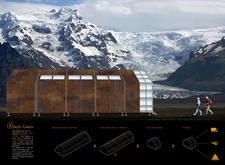
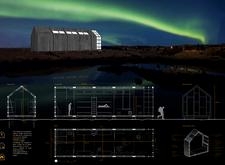
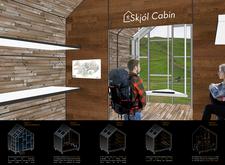
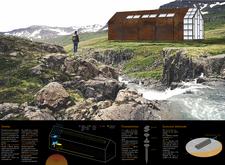
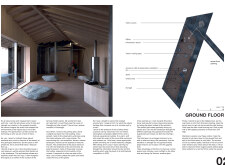
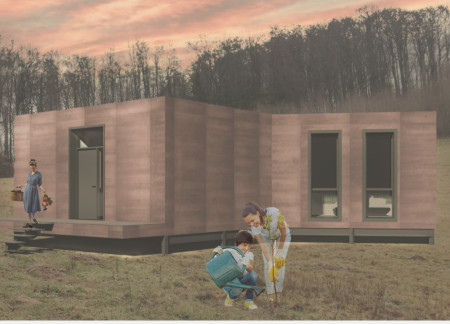
Constructed from weathering steel and reinforced concrete, this compact cabin emphasizes modular design while providing a functional retreat for travelers seeking connection with the surrounding Icelandic landscape.
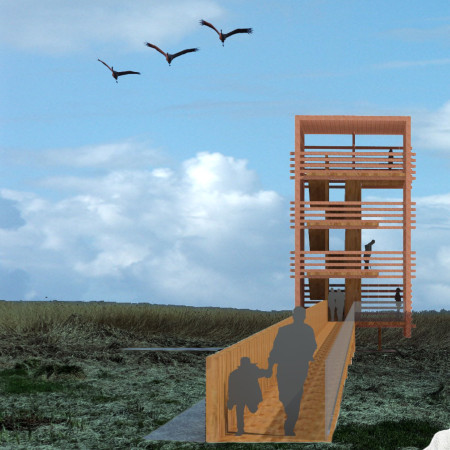
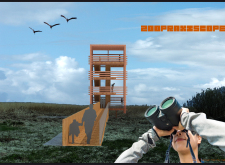
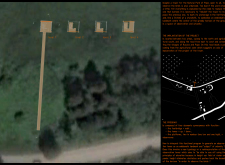
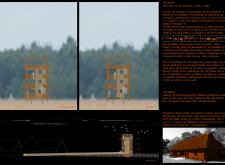
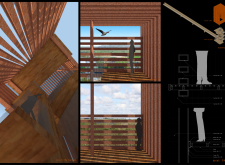
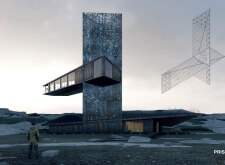
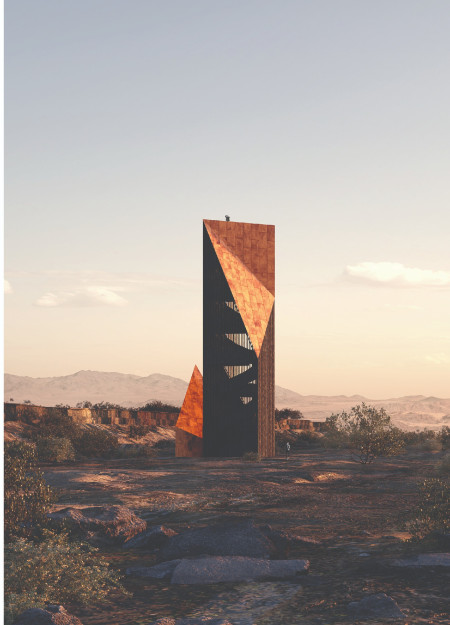
Constructed from Corten steel and local timber, the observation tower integrates seamlessly into the natural landscape, offering elevated perspectives for birdwatching while promoting ecological awareness and community engagement.

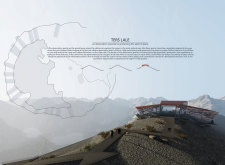
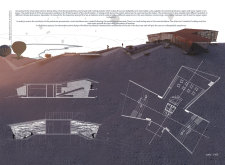
Corten steel structures rise as observation points amid the rugged topology of Nemrut Caldera, providing a thoughtful interface between the striking landscape and visitors seeking engagement with nature.
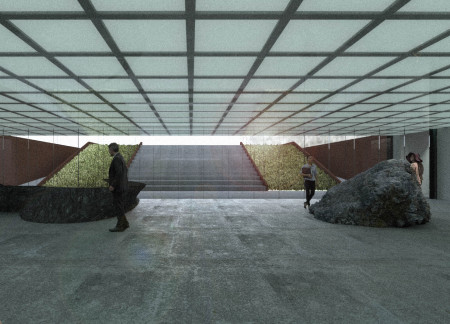
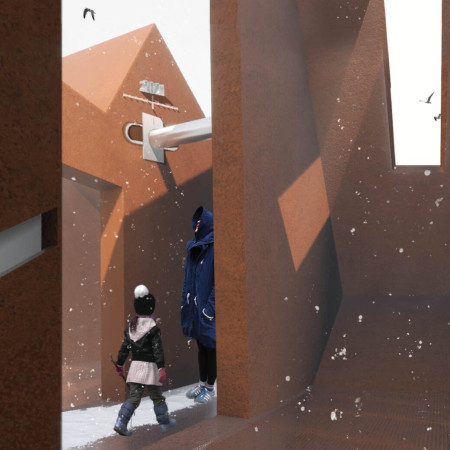
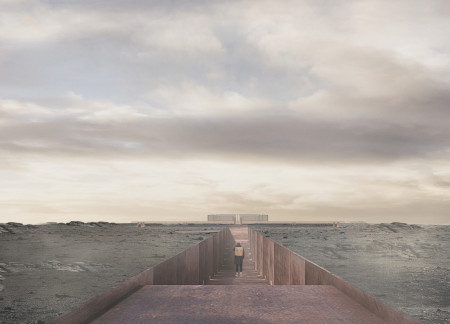
Framed by corten steel walls, the entry passage leads visitors through an immersive experience of geothermal features and volcanic landscapes in a museum dedicated to Iceland's unique geological heritage.
Rising 35 meters, the Corten steel tower integrates glass elements and accessible balconies, creating a spacious multifunctional environment designed for urban living.
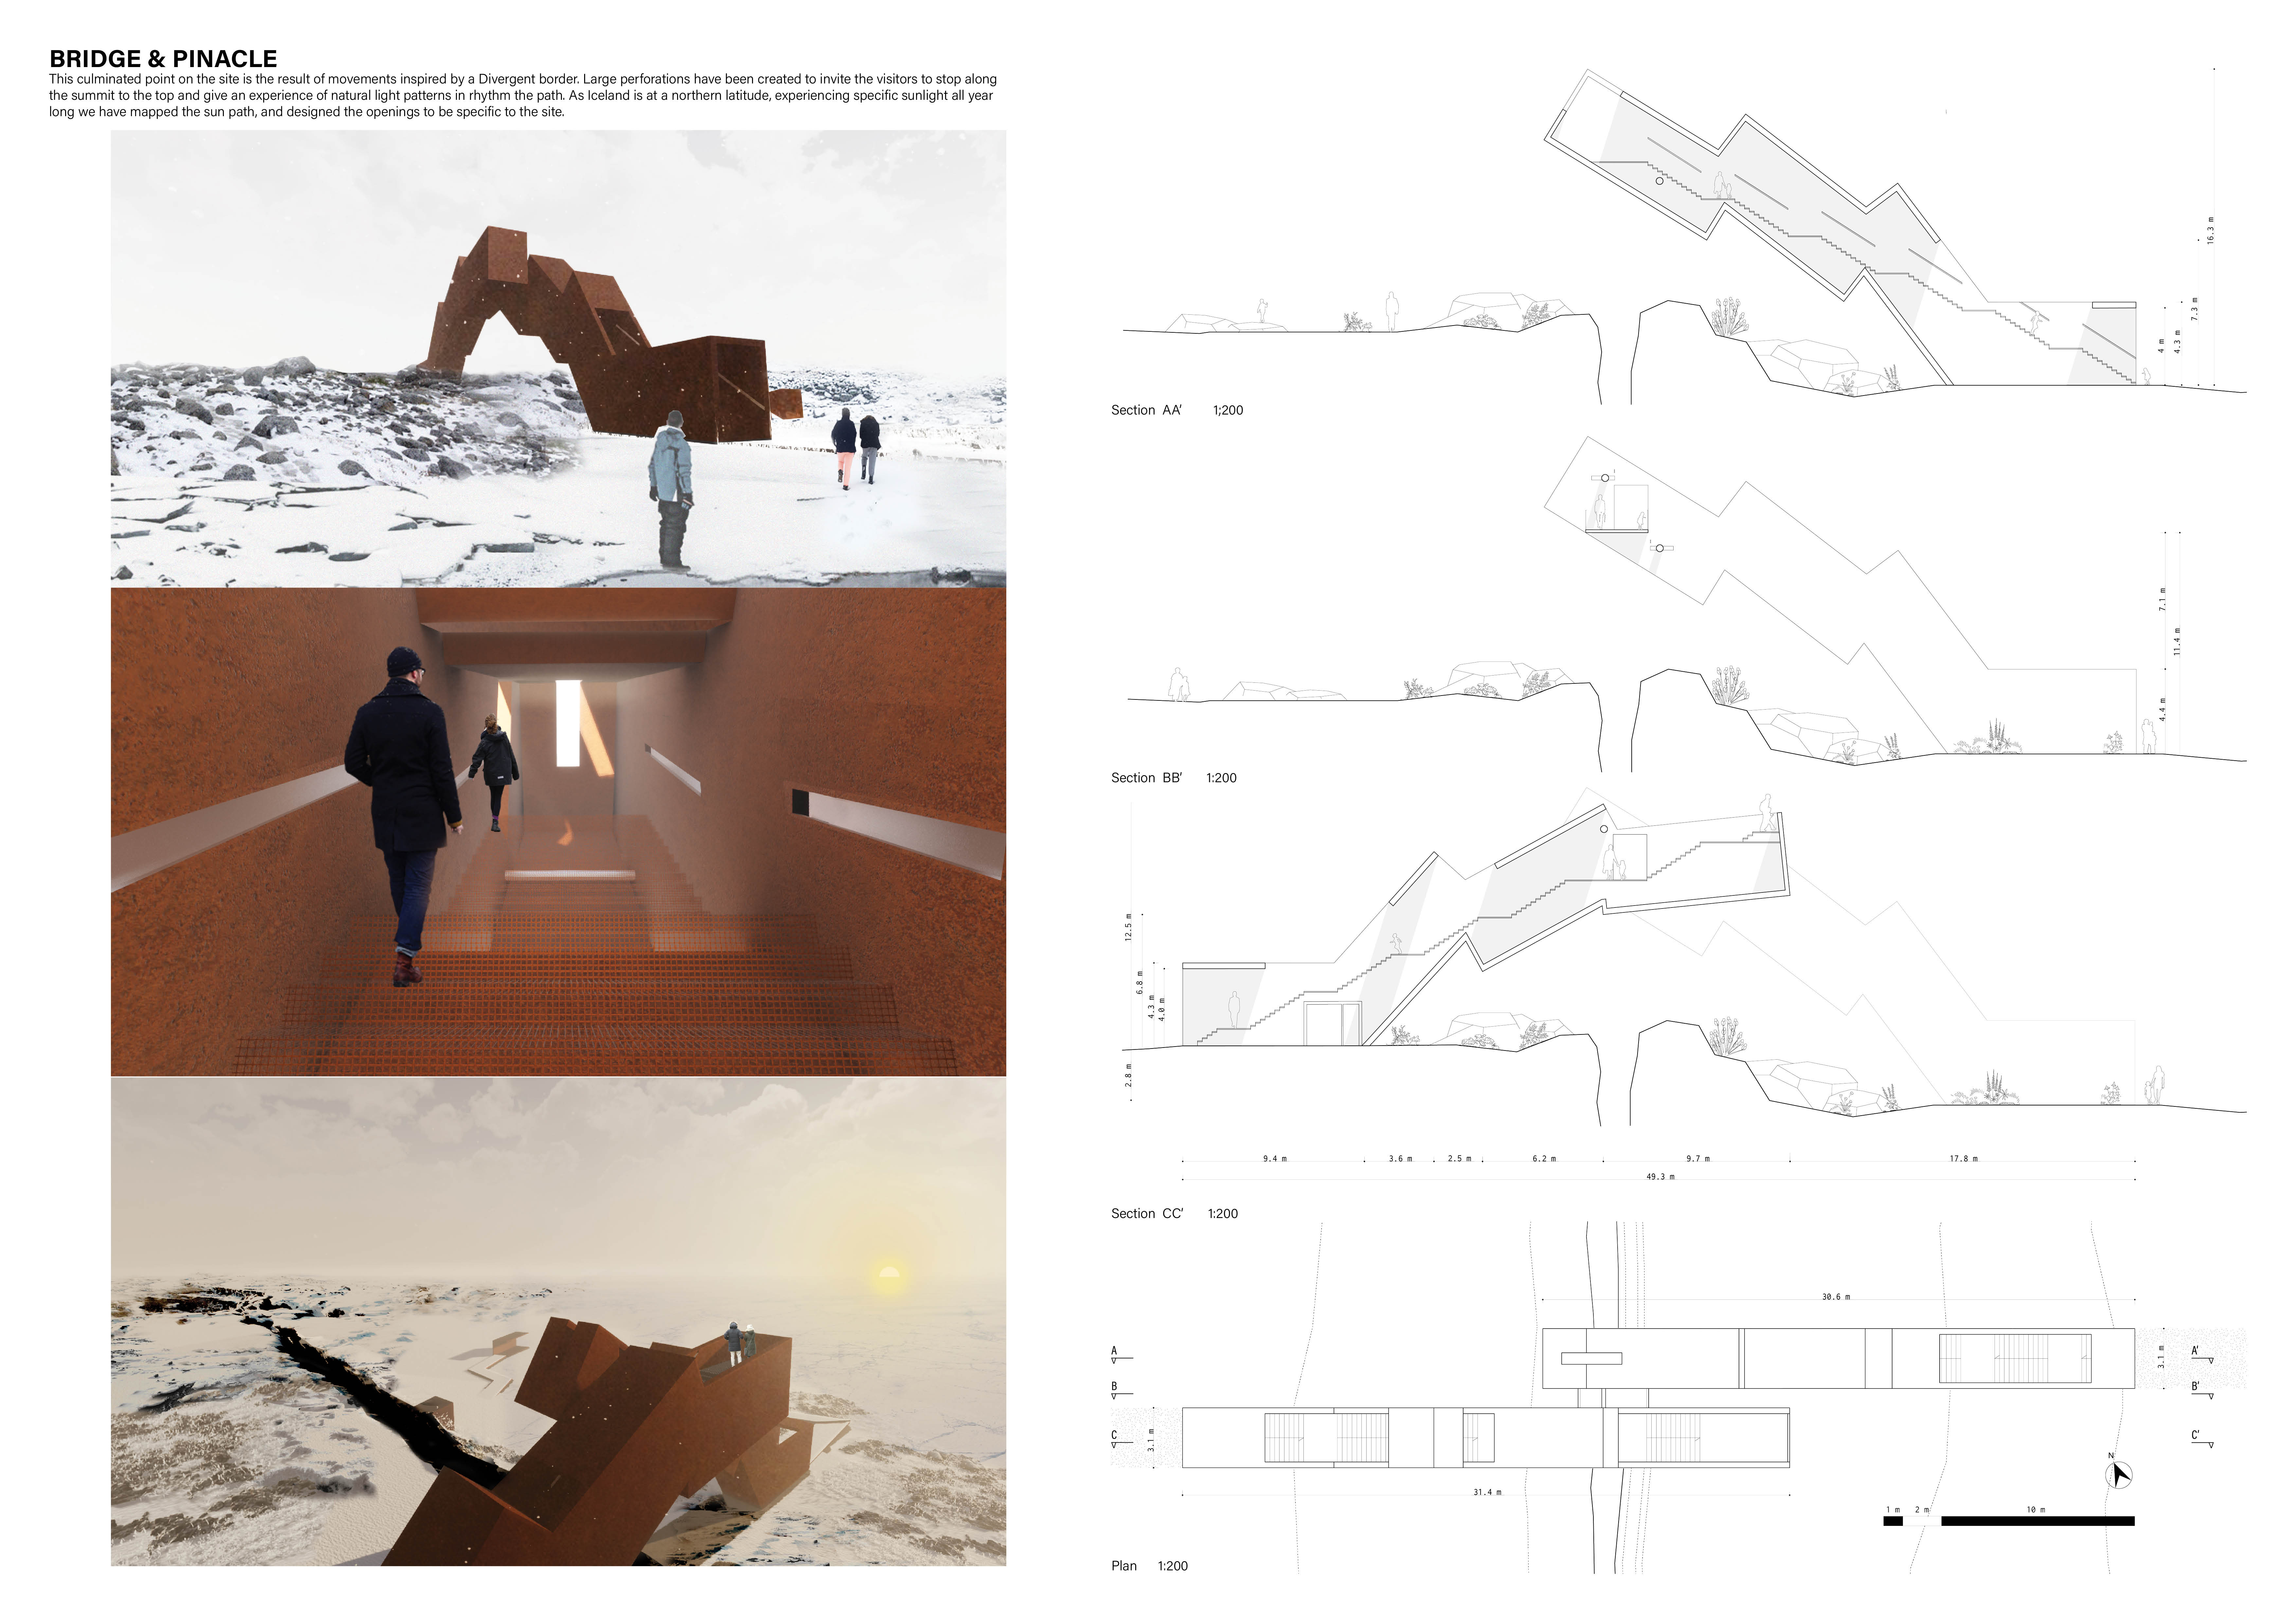
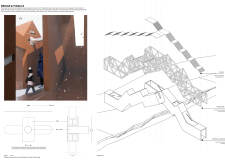

Suspended above a tectonic break, a Corten bridge offers a unique vantage point for visitors to engage with Iceland's geological landscape, serving as both an observatory and a pathway for exploration.
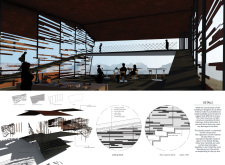
Elevated above a rugged landscape, the cantilevered café constructed with Cor-ten steel and local timber offers panoramic geological views while serving as a gathering space for education and reflection.
Corten steel and reflective surfaces converge to create a memorial that invites introspection and collective responsibility, serving as a poignant space for remembrance of historical genocides.
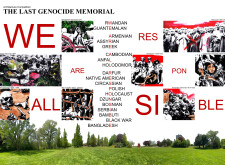
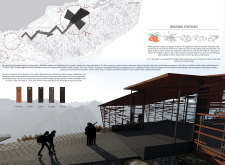
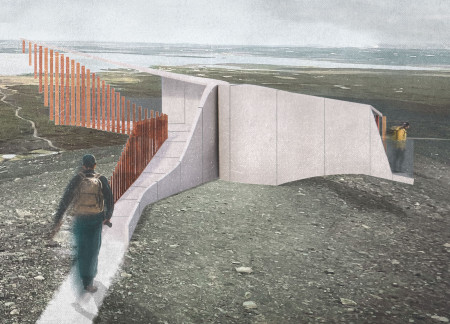
Positioned on the rim of a volcano, a corten steel lookout post harmonizes with its rugged surroundings, offering expansive views while linking local mythology to the visitor experience.
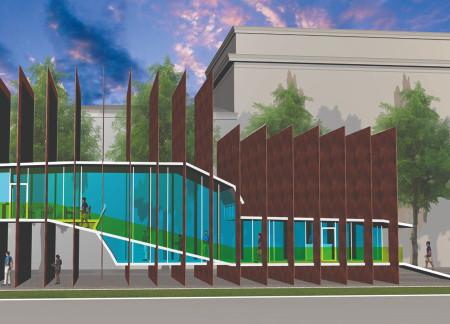
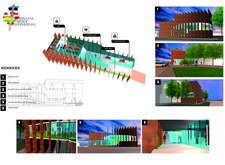
With its Corten steel fins that symbolize unity and a gently curving form designed to foster community interaction, the memorial integrates historical significance into a multifunctional public space.
Victor Rodriguez R.A. NCARB Licensed Architect,DRG Group New Jersey, USA DRG Group,DRG Group New Jersey, USA DRG Group
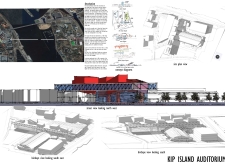
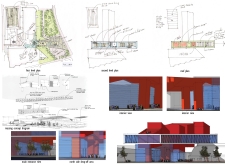
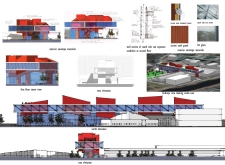
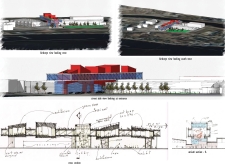
Utilizing Corten steel and frit glass to merge durability with transparency, this venue fosters community interaction while serving as a versatile space for diverse cultural events.
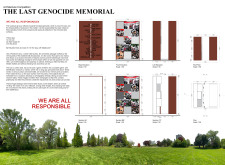
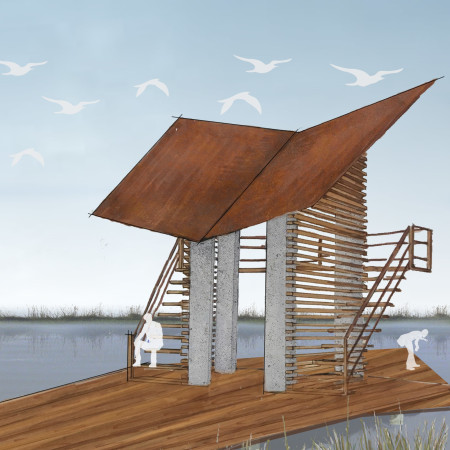
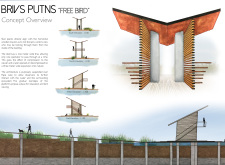
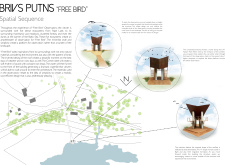
An inverted roof structure composed of Corten steel and cedar wood integrates seamlessly into its surroundings, offering a focused vantage point for observing the dynamic ecosystem of Pape Nature Park.
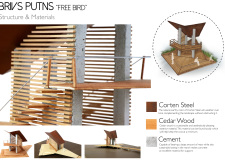
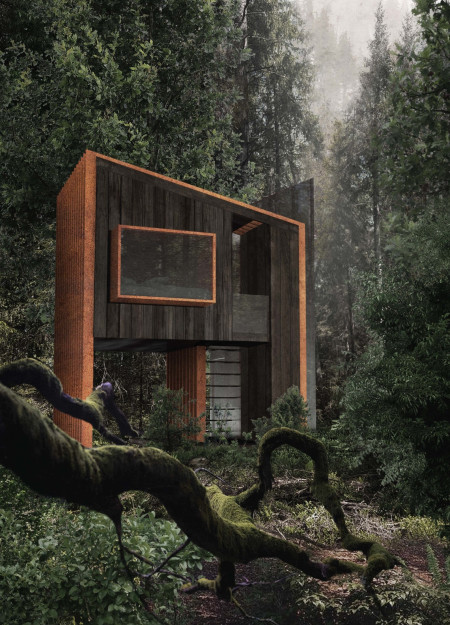
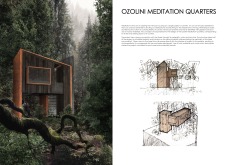
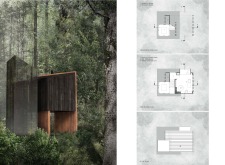
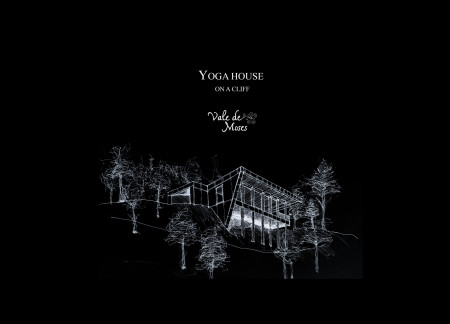
Elevated above the forest floor, the structure employs charred wood to create a tranquil retreat that fosters deep connection to nature through mindful meditation.
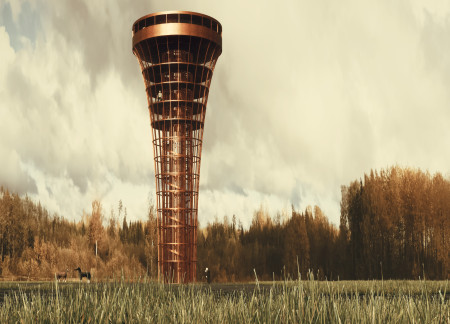
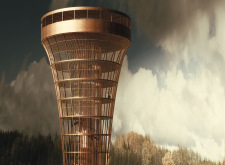
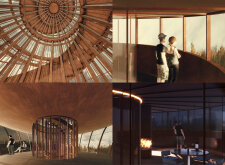
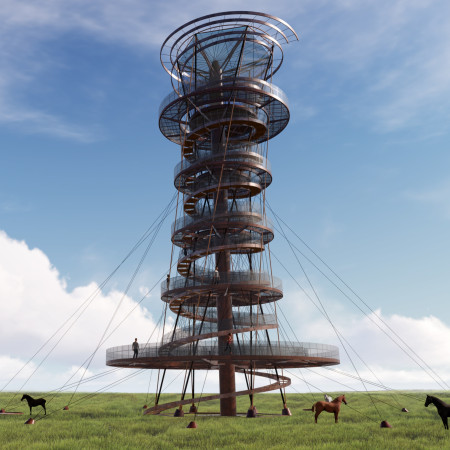
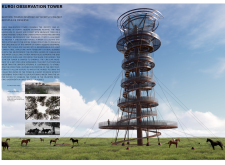
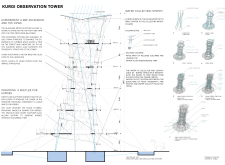
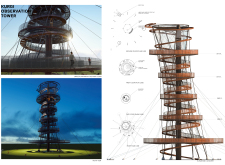
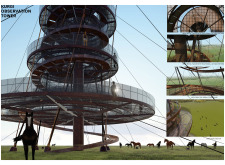
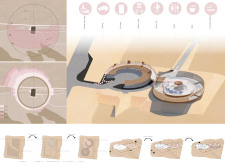
Utilizing a tensegrity structure and Corten steel, the design integrates a water-collecting system that supports local vegetation while providing a multifunctional observation space for visitors and horses.

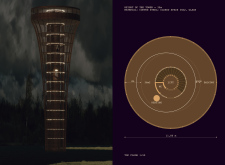
The central wind tower utilizes Corten steel to enhance natural ventilation while offering panoramic views, serving as a visitor center that fosters engagement with the surrounding landscape.
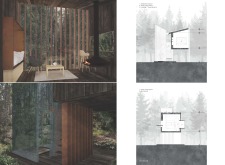
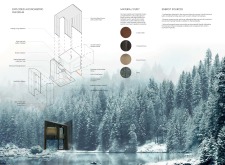
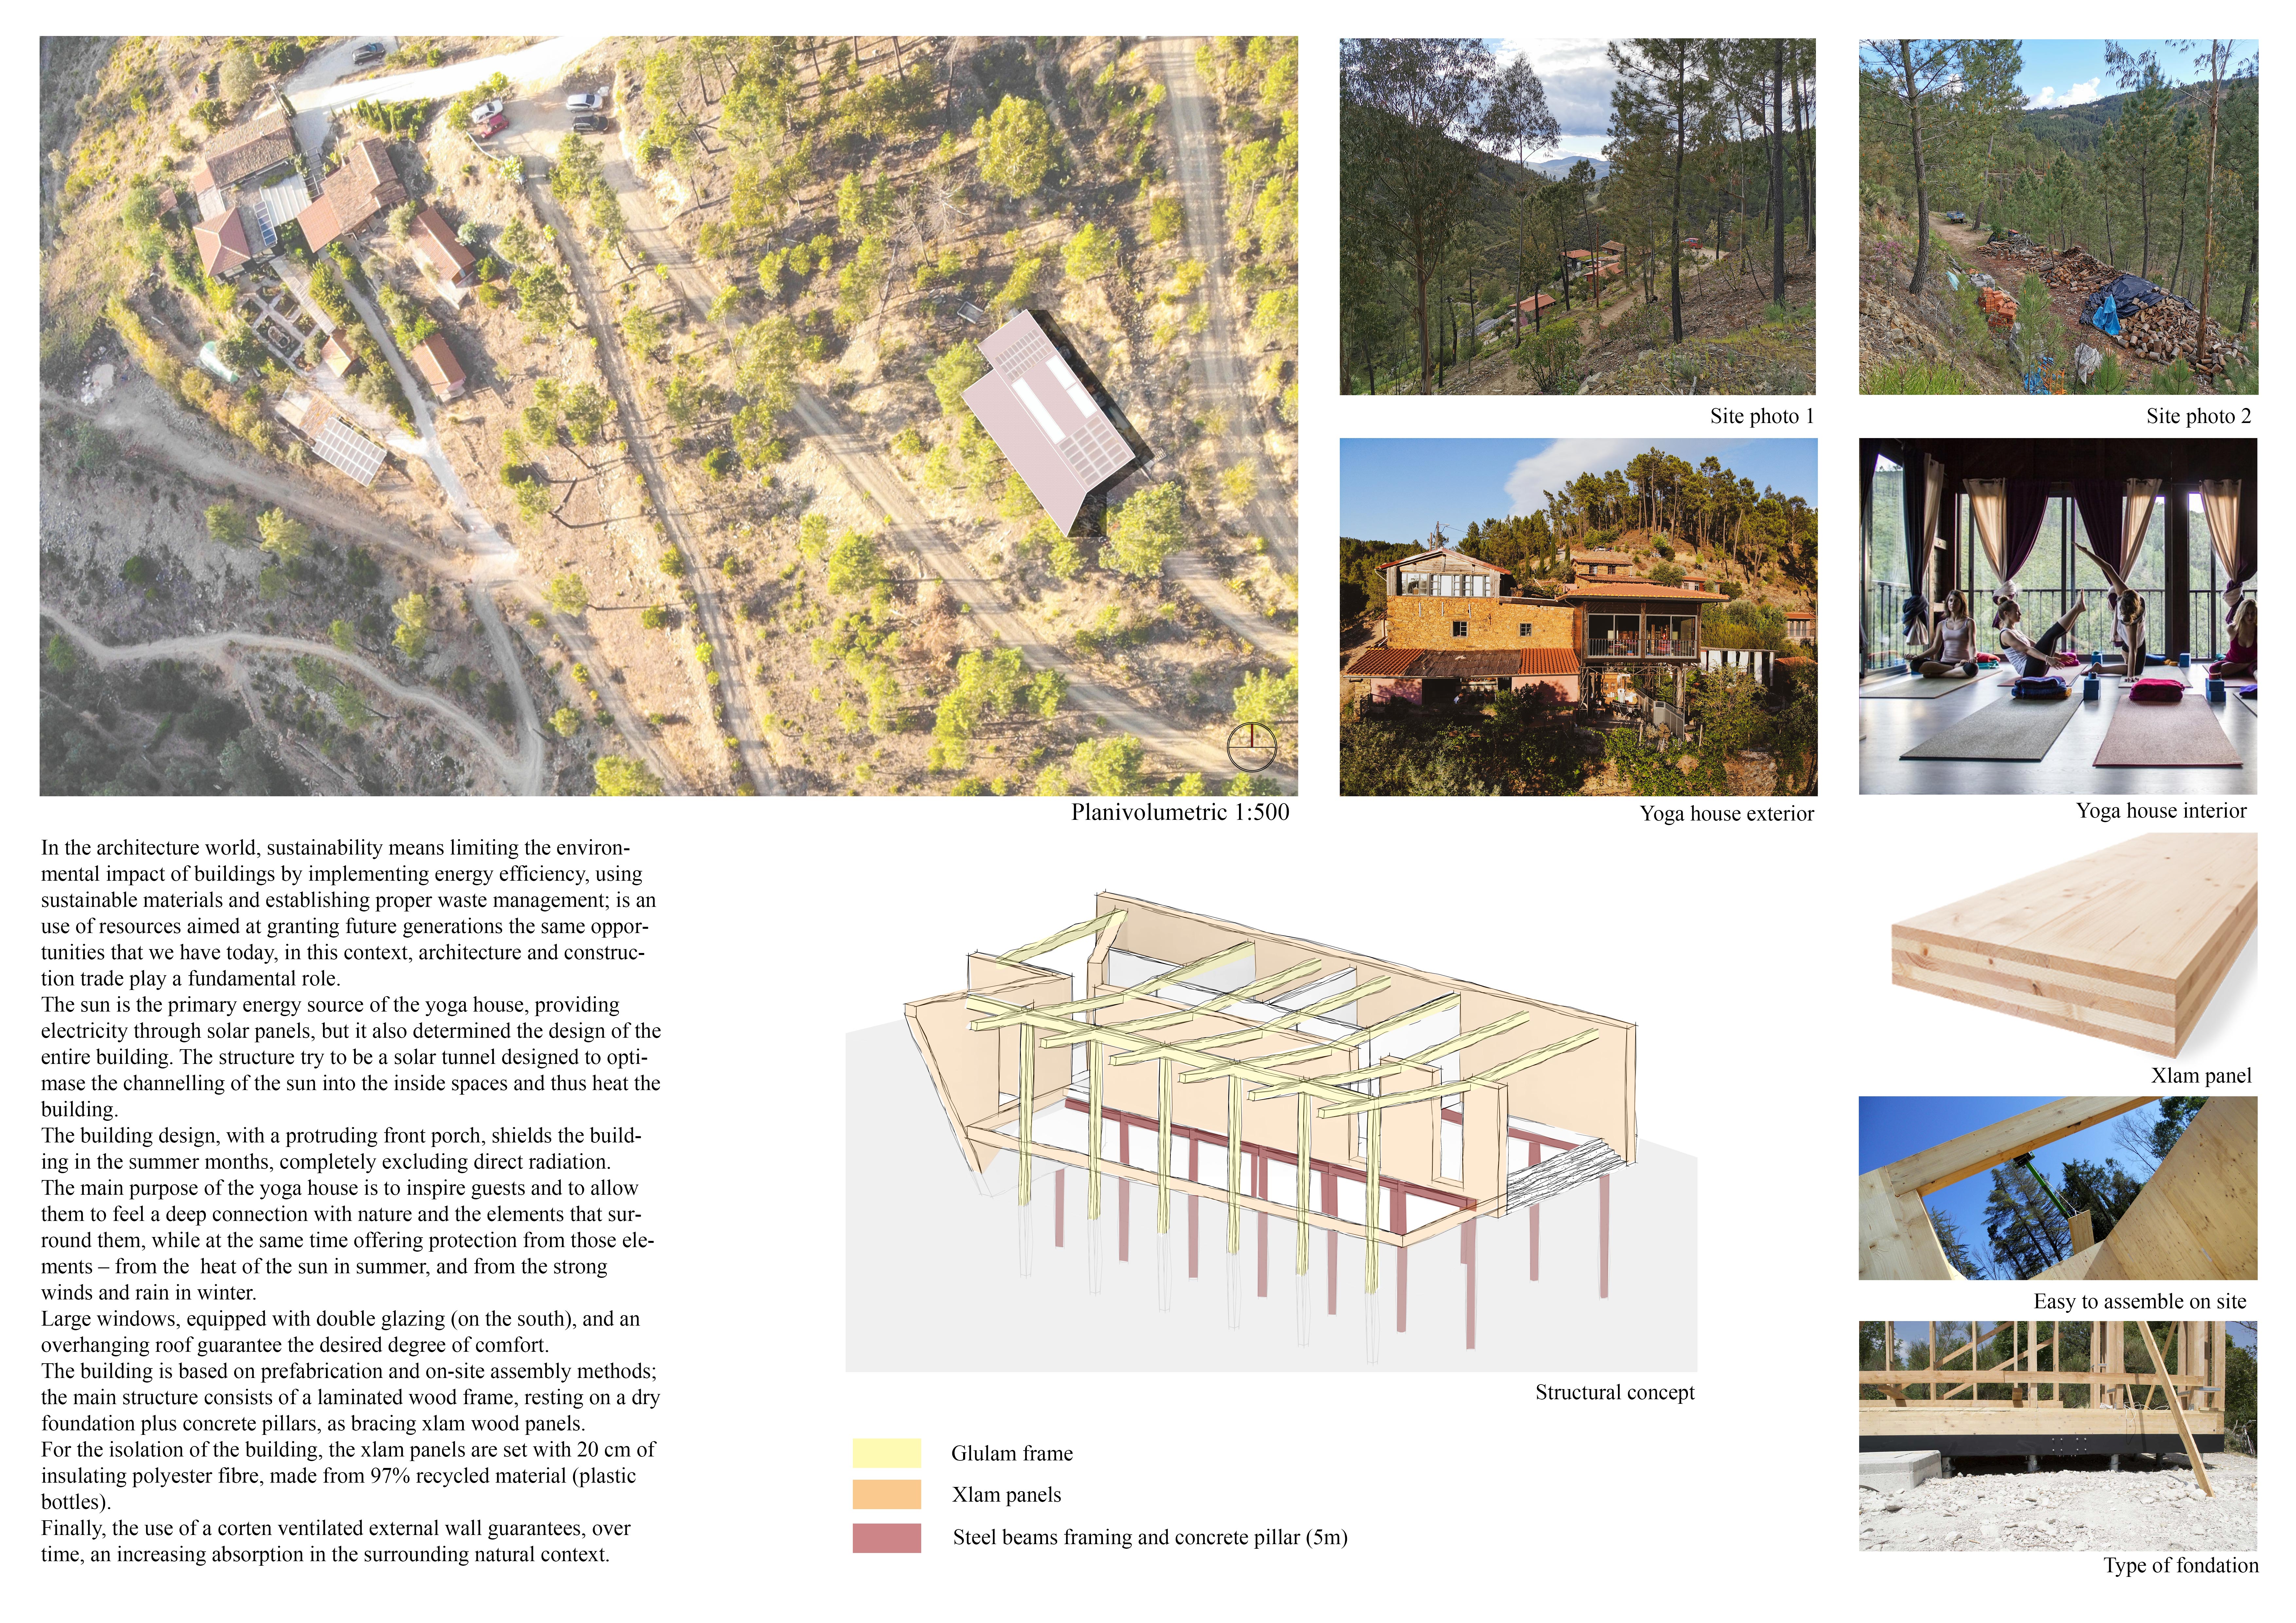
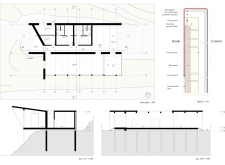
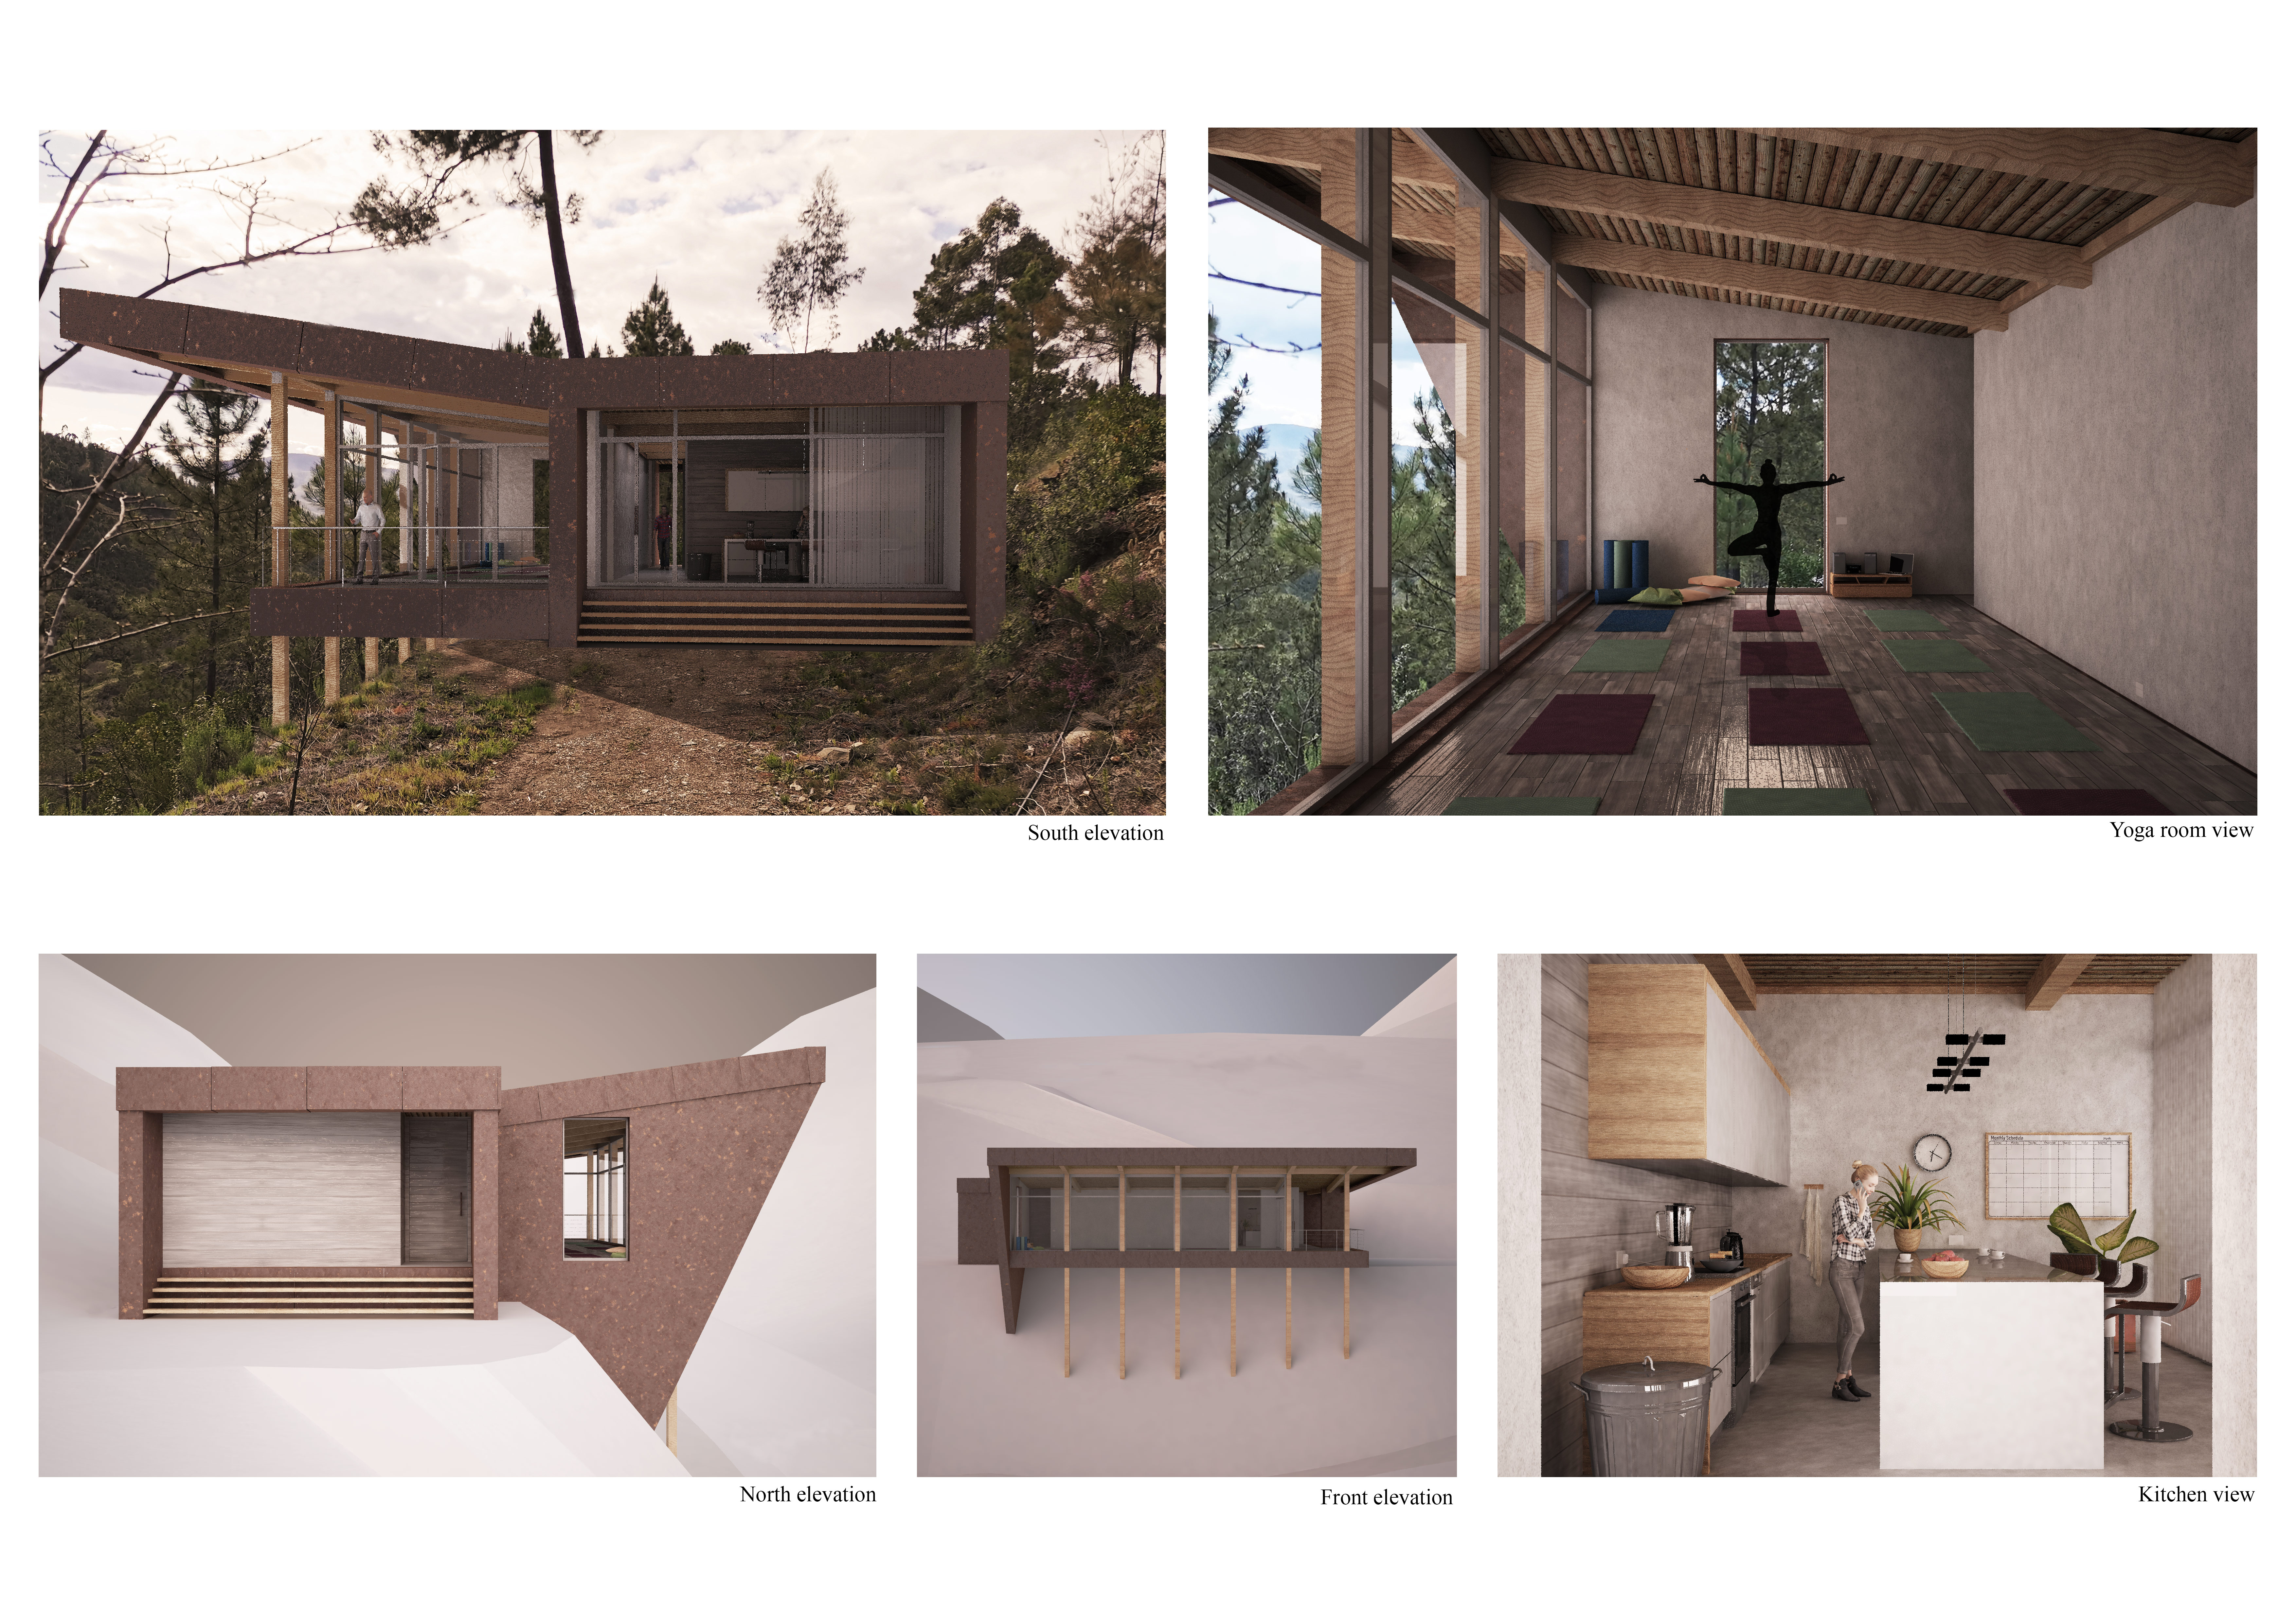
A corten steel exterior envelops a solar tunnel design that channels natural light, complemented by a laminated wood structure, creating a sustainable retreat focused on wellness and connection to nature.

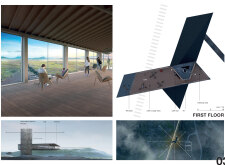
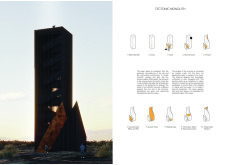
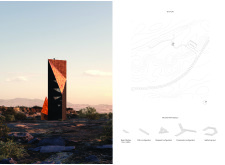
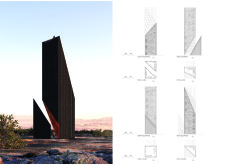
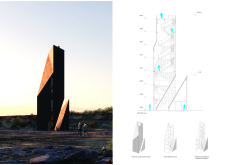
Cracks in a Corten steel exterior reveal an architectural valley leading to geothermal access, merging natural fissures with the structure's function as a visitor center and viewing tower.
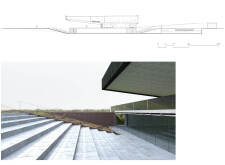
Elevated pathways framed by cor-ten steel and lava-crete guide visitors through the unique landscape of Hverfjall, enhancing their hiking experience while fostering interaction and connection to nature.
Maria alexandra Ghica,Dragos Bucurescu,Cintiana maria Barbuleanu,Silviu daniel Arnautu
With a distinctive triangular configuration and modular construction of Cor-Ten steel, the design creates adaptable residential space that emphasizes natural light and flexibility in living arrangements.

This study examines a multi-volume building designed to connect users with the forest landscape while accommodating communal and educational functions. Architectural strategies in these contexts can balance visual distinction with environmental sensitivity, providing spaces for learning and observation.

With a design that utilizes stacked roofs to create unobstructed jungle views, this wooden retreat fosters a close connection to nature while providing essential shelter and spaces for relaxation and meditation.
Crafted with natural brown tones and a focus on simplicity, the hut integrates into the Cambodian landscape, offering a serene retreat for reflection and relaxation.
Elevated on stilts, the structure utilizes cross-laminated timber panels and translucent surfaces to create a harmonious integration with the surrounding environment, serving as a serene space for meditation and reflection.
A central tree anchors a gabled cabin designed for relaxation and self-discovery, while cross ventilation and sustainable wood construction enhance the connection with nature.
Maria Paz Debarre,Maria Azul Fontao,Eliana Daniela Lejtman

The proposal examines a series of modular cabins designed to support cyclists along a major European route. The study focuses on how compact structures equipped with essential facilities can provide comfort and rest while maintaining a low impact on the natural environment.
The undulating roof structure, supported by wooden elements and complemented by a reflection garden featuring preserved mature trees, creates a contemplative memorial space honoring the lives lost during the Sri Lankan Civil War.
Incorporating a double-skin facade of translucent polycarbonate and locally sourced timber, the structure harmonizes with the volcanic landscape while providing essential facilities for winter recreation.
Use architecture to create different emotional states
Edition #9ideas COMPETITIONSILENT CONTEST For this competition, NO DESCRIPTION TEXT is allowed. The architecture ideas must be communicated strictly with visuals.
Prize Monetary award
Eligibility Open to all
Advance registration deadline 12 November 2026
Open architecture competitions
Closest deadline first
Project competitions first
Selected winning projects have the potential to be constructed
Ideas competitions
Experimental competitions with the focus on pushing the boundaries of creativity
Use architecture to create different emotional states
Edition #9ideas COMPETITIONSILENT CONTEST For this competition, NO DESCRIPTION TEXT is allowed. The architecture ideas must be communicated strictly with visuals.
Only participants selected and invited by Buildner can enter these closed competitions. To be considered for future opportunities, please set up your account on Architects' Network Plus.