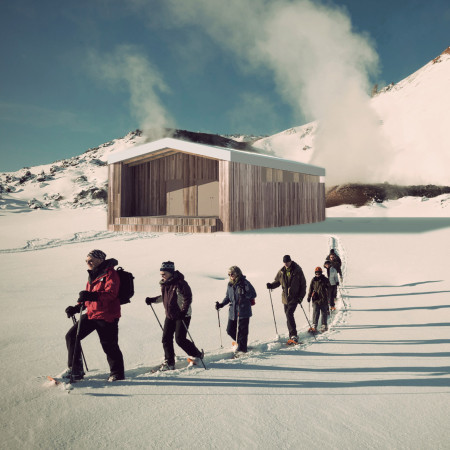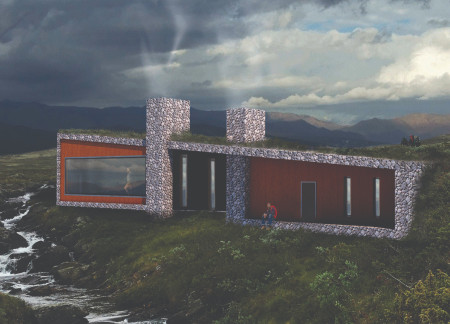
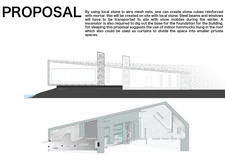
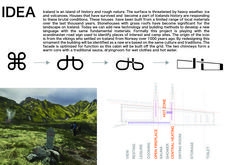
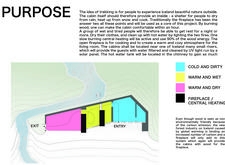
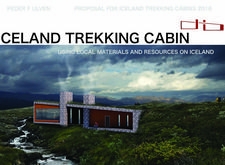
Constructed with locally sourced stone and a grass roof, this trekking cabin provides a sustainable shelter integrating communal spaces and innovative design for outdoor enthusiasts navigating Iceland’s diverse terrain.
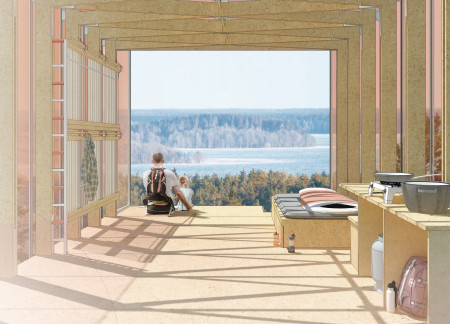
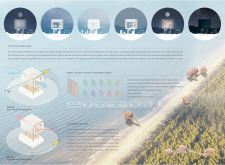
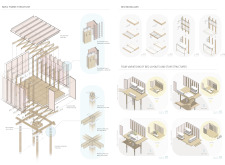
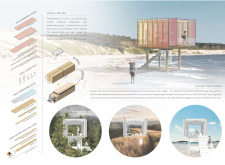
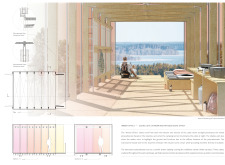
A polycarbonate facade enhances the Amber Cabin’s connection to its natural surroundings while offering modular, flexible spaces for short-term accommodation in Latvia.
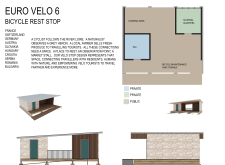
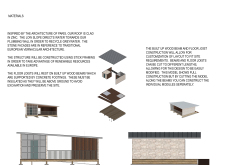
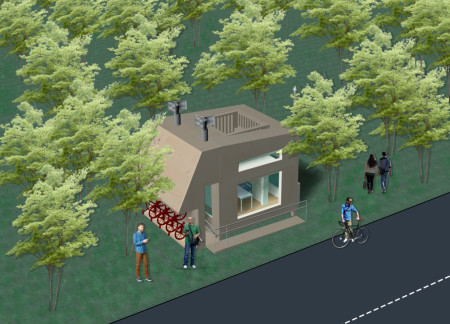
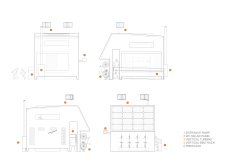
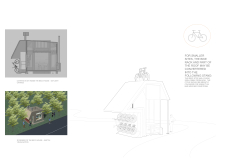
Constructed with charred wooden shingles and zinc cladding, the rest stop is designed to provide essential amenities for cyclists while promoting sustainability and community engagement.
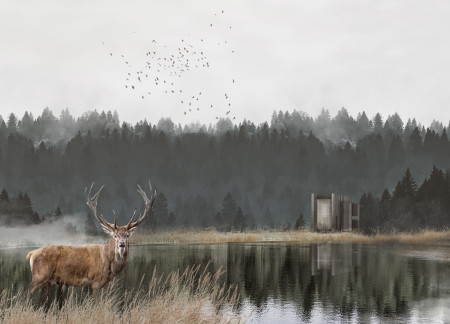
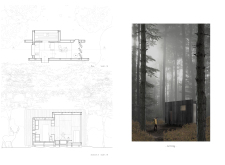
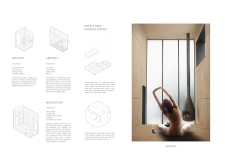
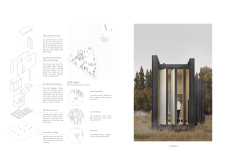
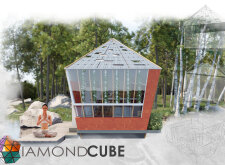
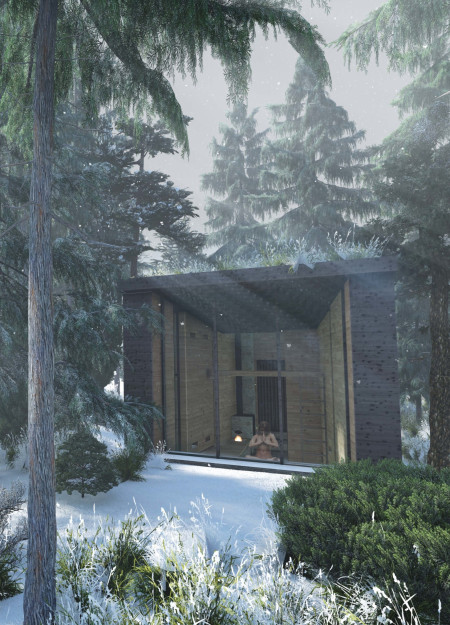
With its tatami-floored spaces and adjustable polycarbonate louvres that enhance natural light and ventilation, the cabin offers a serene setting for meditation amid the tranquil forest.
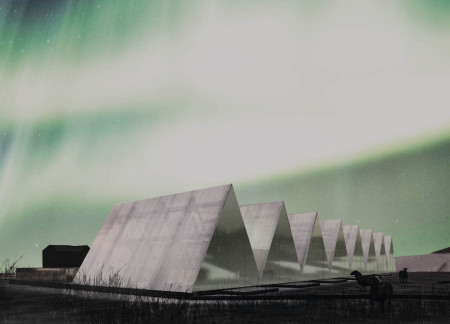
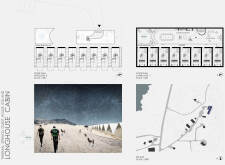
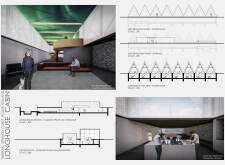
With a structure of basalt walls and reflective facades, the design integrates communal spaces within a subterranean layout, providing an immersive retreat that emphasizes sustainability and connection to the natural surroundings in a guesthouse format.
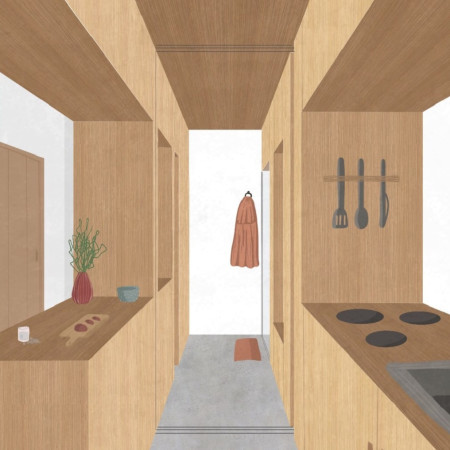
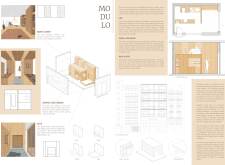
Sliding doors create flexible boundaries within a compact microhome, allowing for dynamic interactions in thoughtfully arranged living zones tailored for both privacy and social engagement.
Constructed from bamboo and integrated with a hydroponic garden, the self-sustaining home offers a compact living solution designed for young couples seeking efficiency and sustainability.
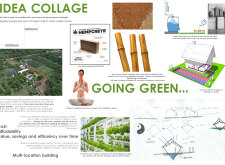
Constructed with hempcrete and equipped with a hydroponic system and geothermal heating, the retreat embodies a sustainable approach to self-sufficient living while serving as a wellness getaway.
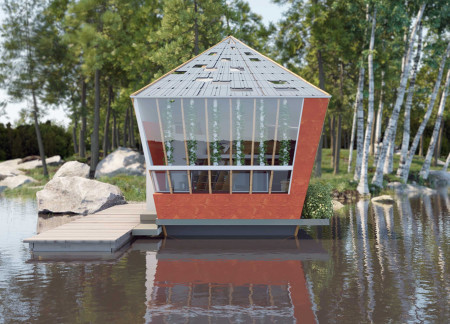
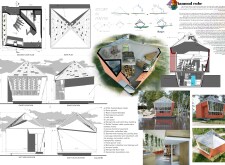
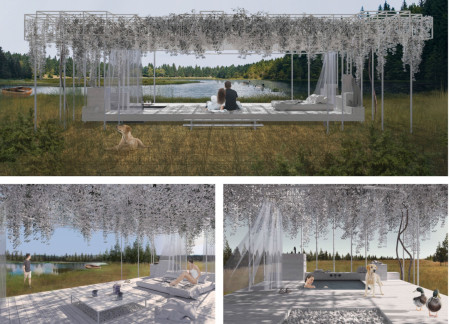
Covered in wisteria and supported by thin steel columns, the cabin uses recycled timber to create an off-grid retreat that emphasizes a direct connection to nature.
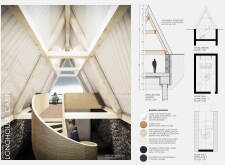
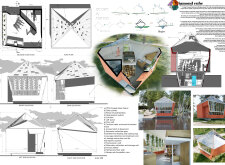
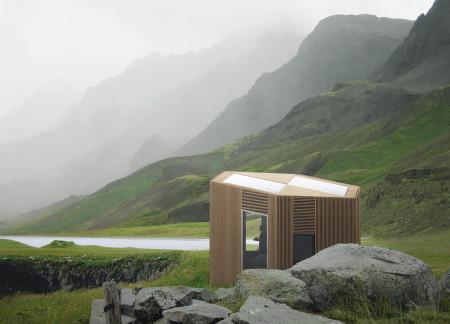
Crafted from cross-laminated timber and utilizing solar-integrating glazing, the cabin's cave-like form offers a sustainable retreat designed for trekkers in the challenging Icelandic landscape.
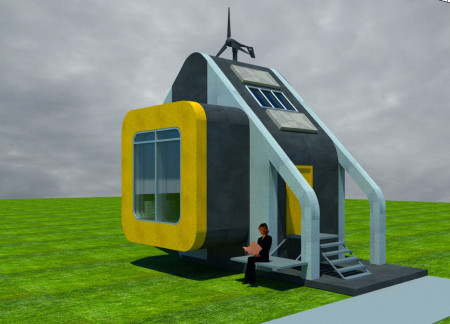
A vertical wind turbine powers a compact plywood shelter that integrates a daylight atrium, providing an efficient and sustainable living space for its residents.
Utilizing potato power for energy generation and firewood for heating, the design incorporates a urine-diverting sanitation system within a mindful retreat that emphasizes a deep connection to nature.
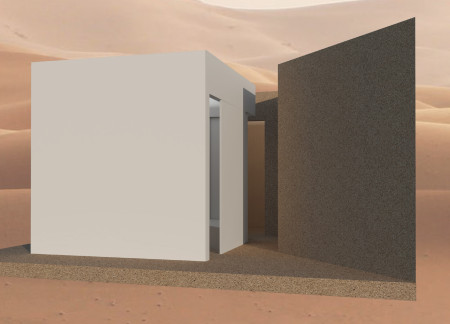
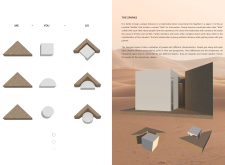
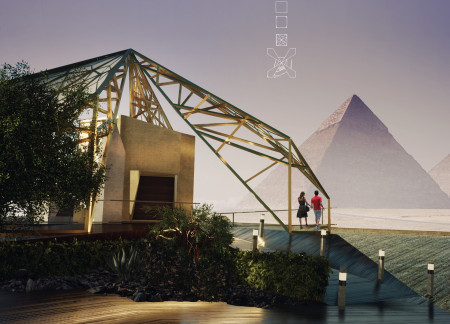
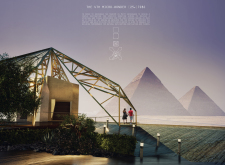

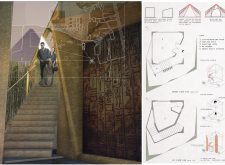

Incorporating vertical stone louvers and an innovative Eco-Shield, the design enhances sustainable living while providing a unique experience for visitors near the Great Pyramids.
Ramisa Tasnim,Sabri Muhammad,Tasmim Wahhab,Shartaz Ahmed
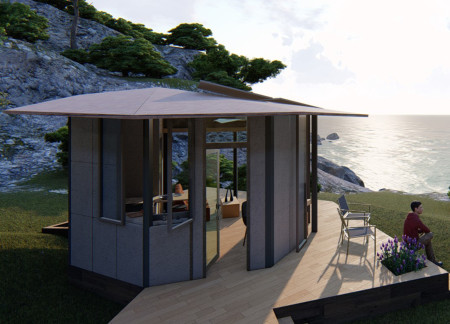
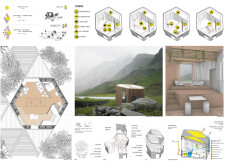
Constructed with an octagonal base and incorporating reused materials, this compact living space offers a sustainable solution for couples in diverse settings, balancing functionality with environmental consciousness.
A transformable kitchen with fiberglass features and an elevated living area integrates nature and functionality in a compact residence designed for two in the urban environment of Astana.
Constructed with OSB and plywood, this modular unit incorporates a rainwater collection system, providing a self-sufficient living solution in an urban setting.
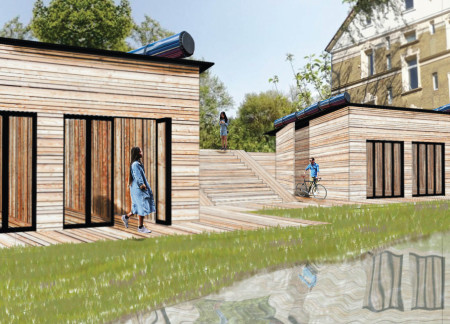
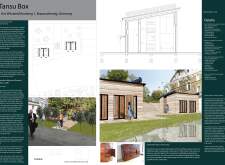
Constructed with Shou Sugi Ban walls and cross-laminated timber, the design combines compact living solutions with sustainable practices, catering to the needs of a young urban population in Braunschweig.
Utilizing rotating blocks for versatile spatial arrangements, the design prioritizes sustainability with integrated photovoltaic systems and rainwater collection, creating an adaptable living environment.
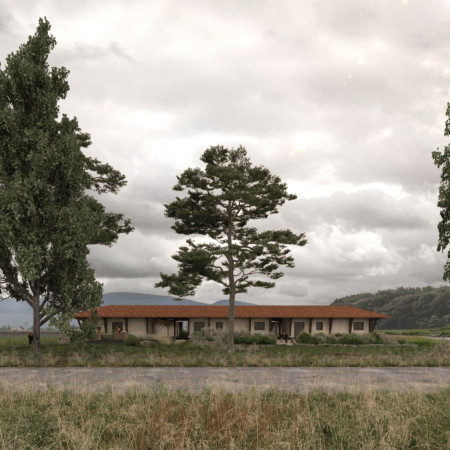
Leveraging massive stone and non-transformed wood, the design promotes thermal regulation within five interconnected guest homes, enhancing communal living while respecting local heritage.
The integration of nine modular wooden boxes forms a serene inner dome that offers a versatile reading space, balancing private retreat with community interaction.
Light-colored sand and pinkish hues define an educational facility that merges porous walls with the natural landscape of a wetland, promoting biodiversity while enhancing visitor engagement.
Incorporating traditional azulejos and sustainable photovoltaic panels, the facility fosters community interaction among elderly residents through thoughtfully designed spaces that blend functionality with regional cultural elements.
This residential complex is designed to enhance active ageing to support its elderly residents. It prioritizes autonomy and community engagement, offering a unique blend of individual living spaces and communal areas.
Located within a uniform residential landscape in the United Arab Emirates, the design introduces a contemporary response to the region’s repetitive built environment. It proposes a modular residential typology that accommodates changing household needs while engaging with its environmental and social context.
Constructed with modular cross-laminated timber panels and green roof systems, the design establishes a contemporary urban hub that supports intergenerational living and promotes social cohesion.

Repurposed oil rigs form the foundation for a resilient water-based community, integrating fish farms and urban agriculture to create a sustainable habitat for future residents.

The project is a wellness retreat that brings together yoga, meditation, and communal living through an architecture focused on minimal environmental impact. Using ecologically responsible materials and passive design strategies, it fosters a balanced relationship between daily life and the surrounding natural landscape.
Use architecture to create different emotional states
Edition #9ideas COMPETITIONSILENT CONTEST For this competition, NO DESCRIPTION TEXT is allowed. The architecture ideas must be communicated strictly with visuals.
Prize Monetary award
Eligibility Open to all
Advance registration deadline 12 November 2026
Open architecture competitions
Closest deadline first
Project competitions first
Selected winning projects have the potential to be constructed
Ideas competitions
Experimental competitions with the focus on pushing the boundaries of creativity
Use architecture to create different emotional states
Edition #9ideas COMPETITIONSILENT CONTEST For this competition, NO DESCRIPTION TEXT is allowed. The architecture ideas must be communicated strictly with visuals.
Only participants selected and invited by Buildner can enter these closed competitions. To be considered for future opportunities, please set up your account on Architects' Network Plus.