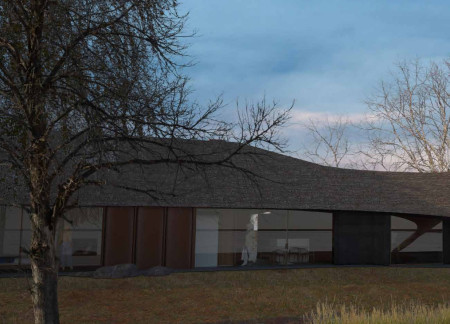
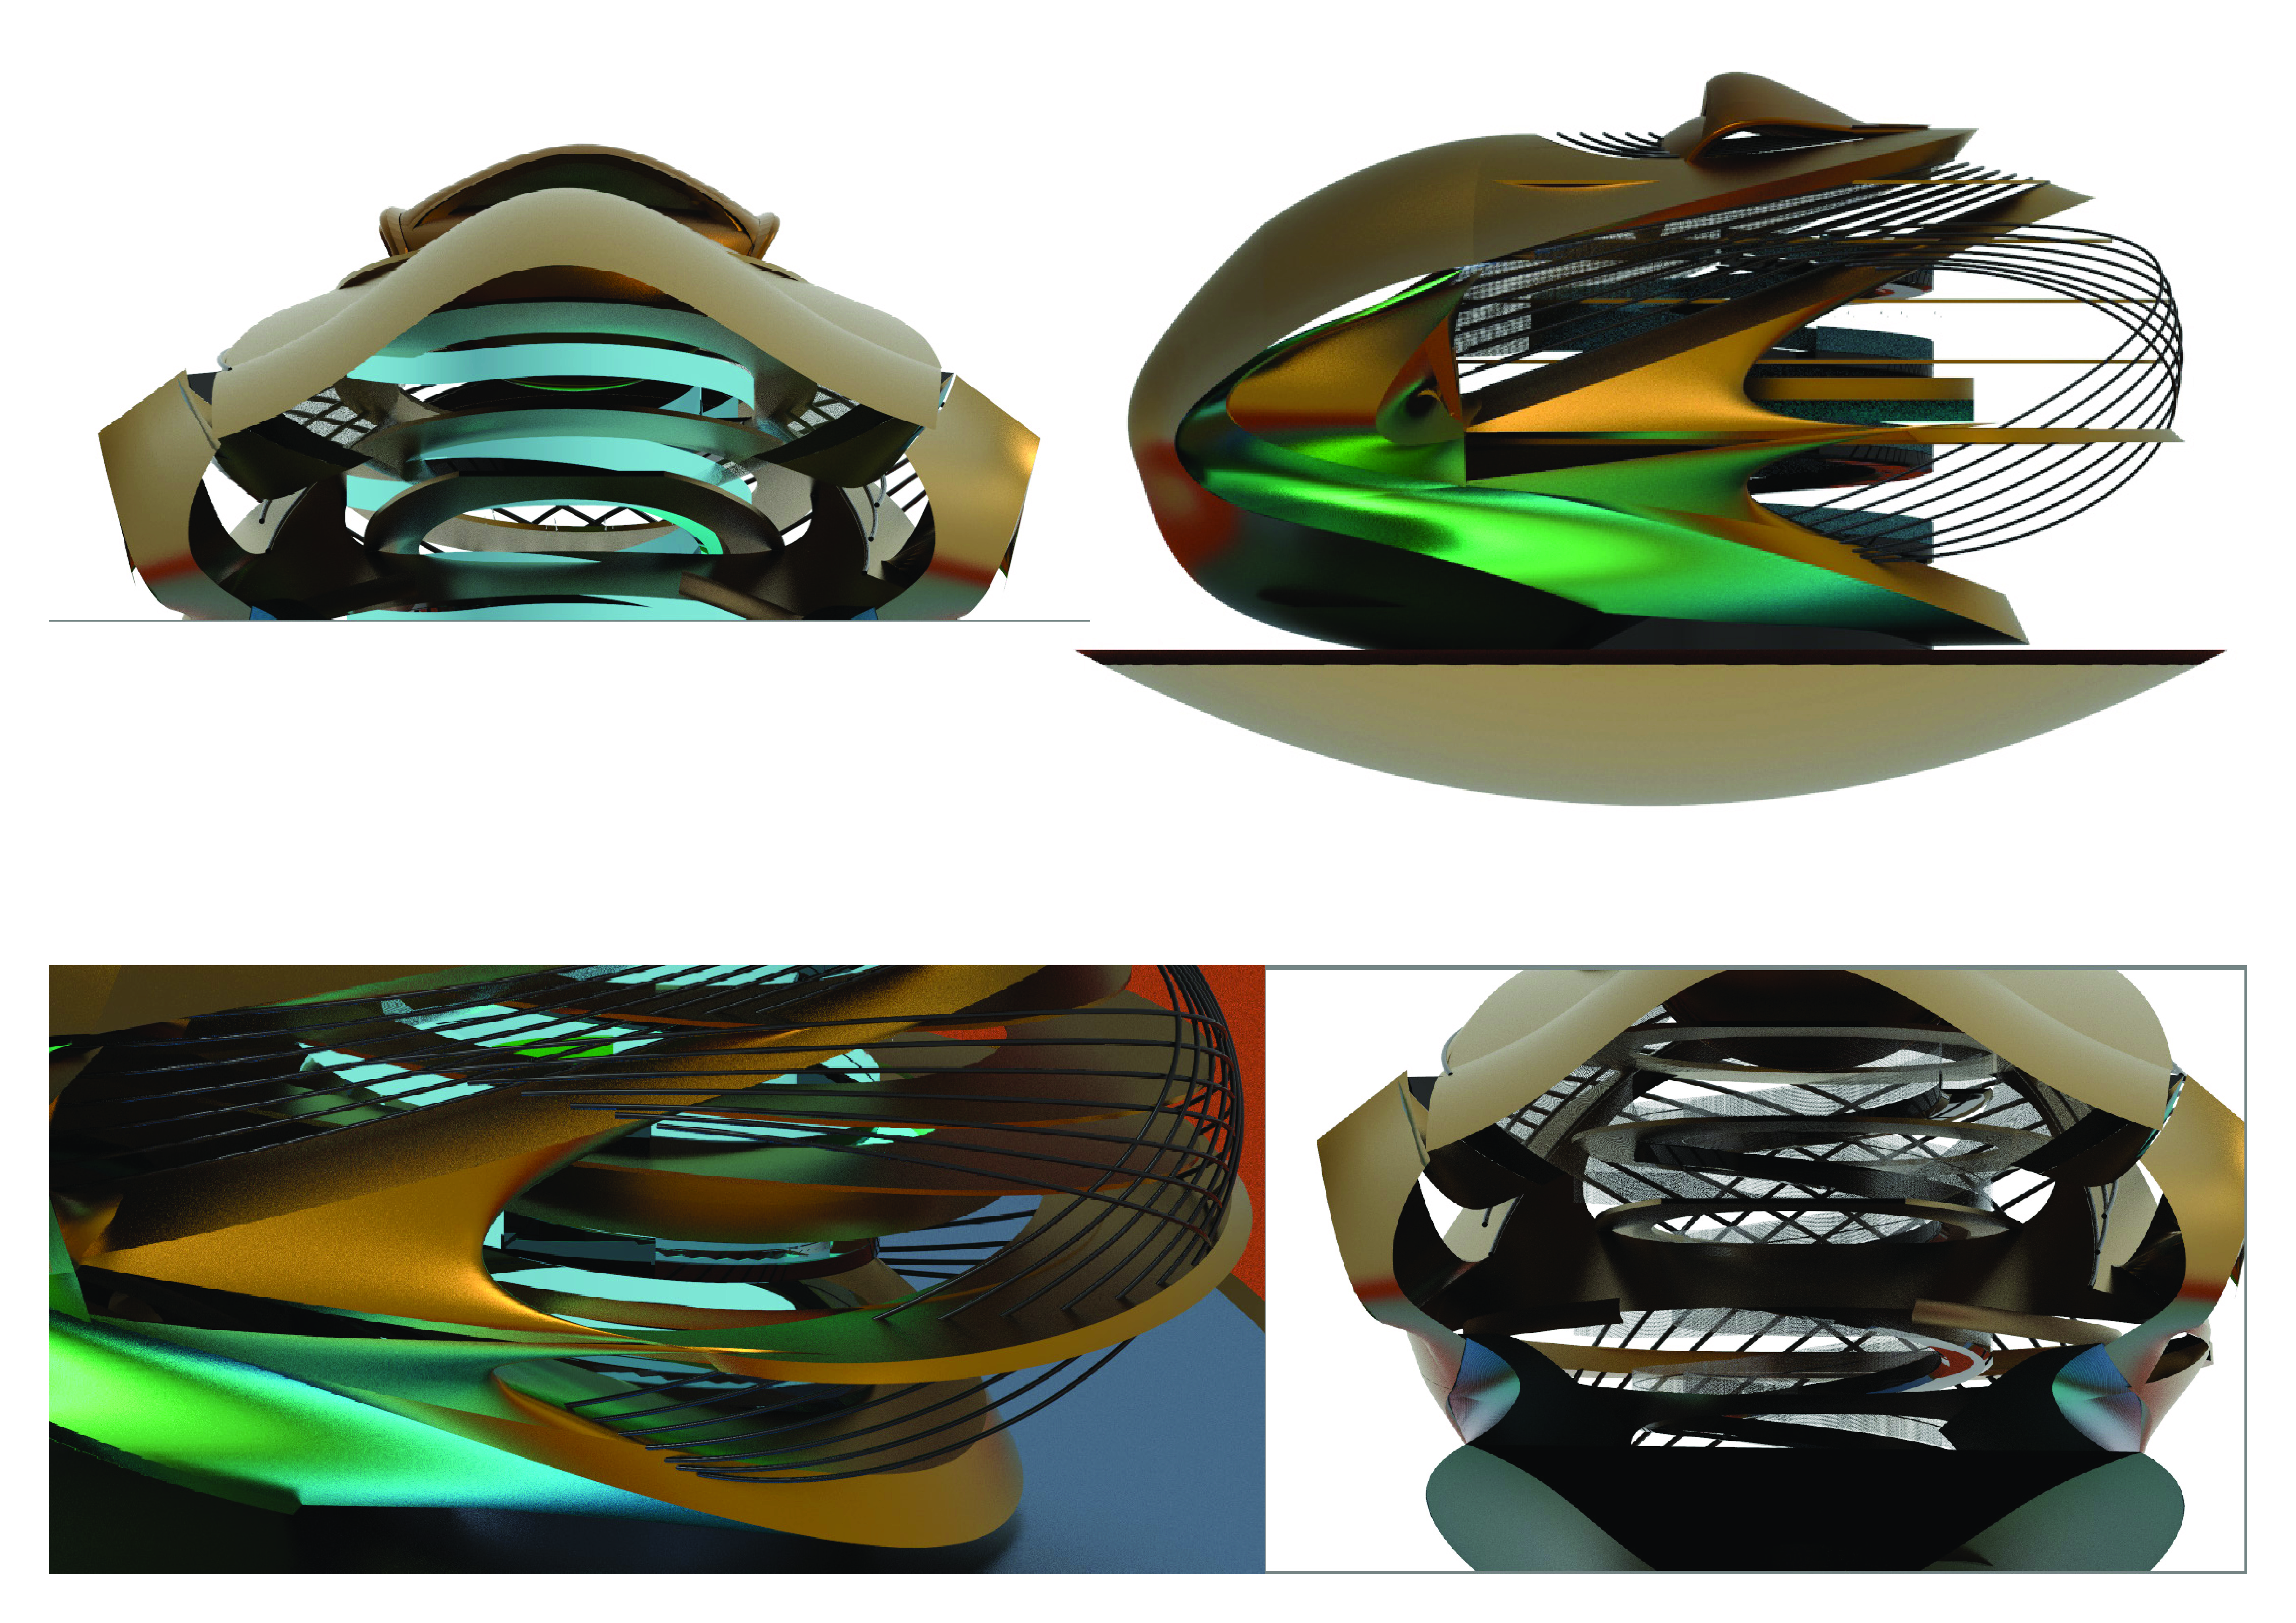
Merging curvilinear forms with a façade of glass and concrete, the design integrates green roofing and modular spaces, creating a sustainable environment for communal living.
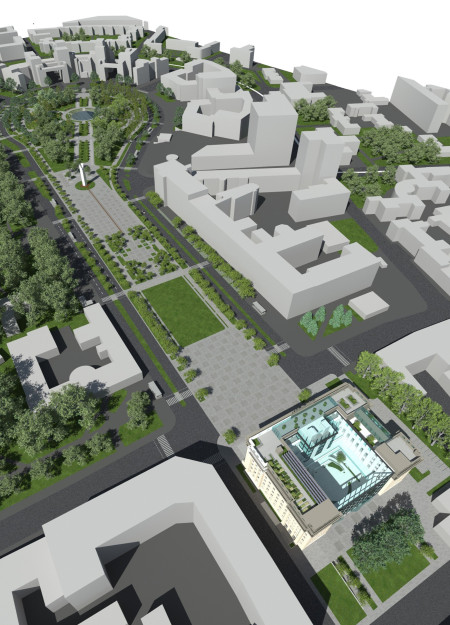
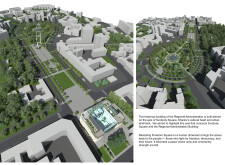
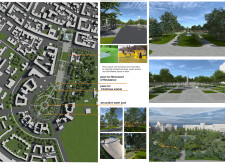
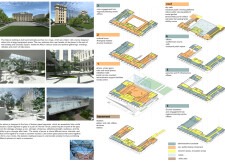
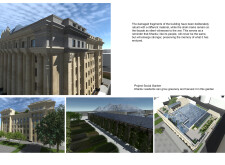
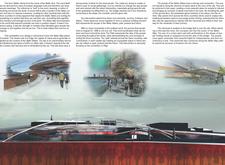
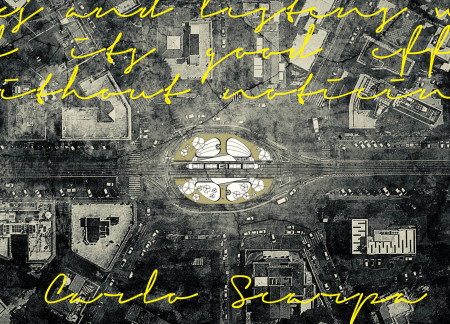


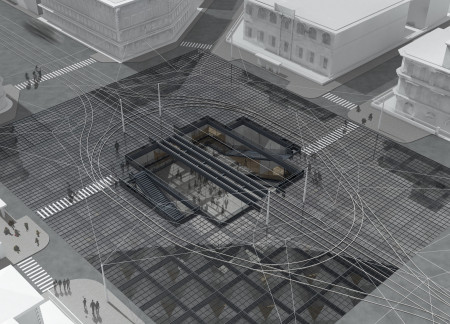
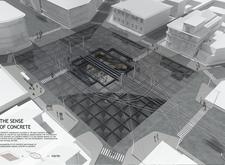
Integrating a glass atrium with durable concrete pathways, the design revitalizes Freedom Square in Kharkiv, creating a multifunctional urban space that encourages community interaction and cultural events.
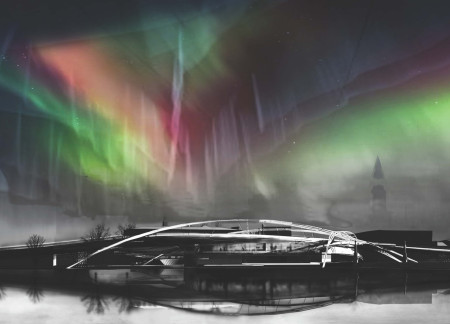
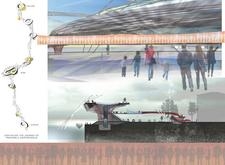
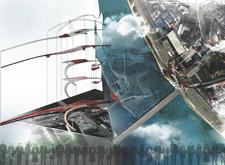
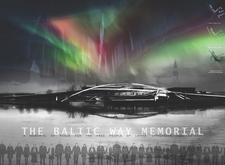
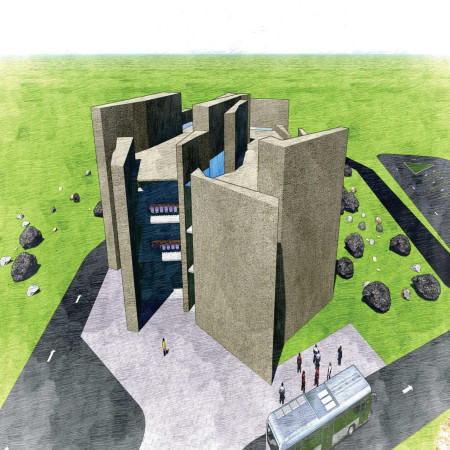
The undulating glass facade, complemented by a robust steel and concrete structure, serves as a reflective space for education and commemoration of Baltic unity and independence during a pivotal historical moment.
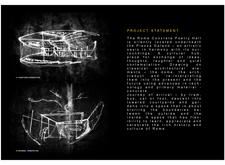
The seamless integration of concrete with landscaped gardens and advanced acoustic design creates an adaptable cultural hub that fosters community engagement through the art of poetry.
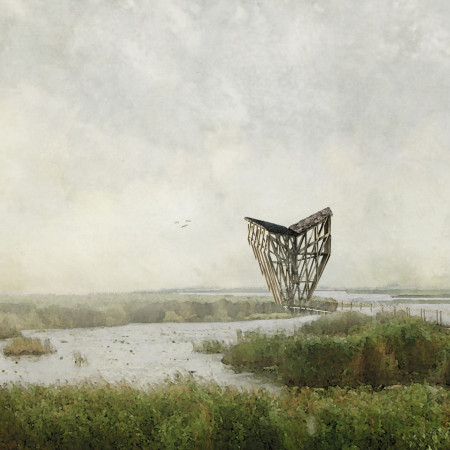
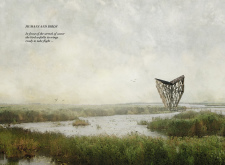
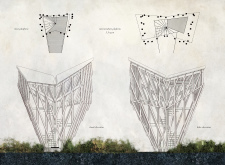
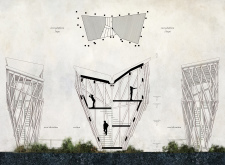
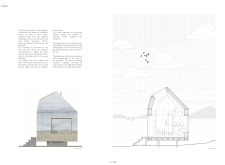
Elevated above the lake on five concrete pillars, the bifurcating structure crafted from solid oak provides multiple observation platforms that enhance birdwatching experiences while minimizing ecological impact.
Designed with ice-inspired triangular forms and sustainable materials, the community hub integrates glass and concrete to create versatile exhibition spaces that foster cultural engagement and social interaction.
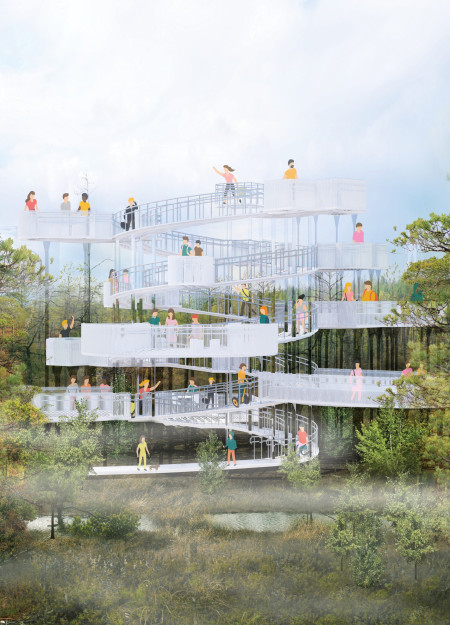
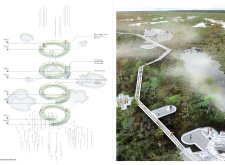
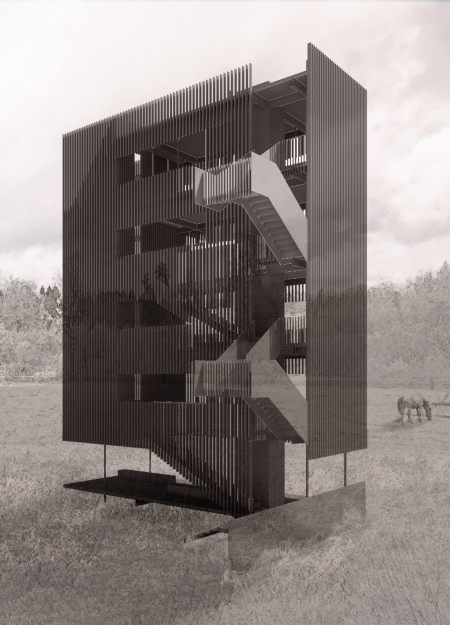
The spiral ramp of the observation tower integrates transparent glass panels and robust concrete to create an immersive vantage point, inviting visitors to explore the unique landscape of Kemeri National Park.
Marco emanuele Biesuz,Humberto Menacho,Matias Dezi pfannl
Constructed from cast-in-place concrete, the museum harmonizes with Iceland's volcanic landscape to create multipurpose exhibition spaces that educate and engage visitors with the region's geological heritage.
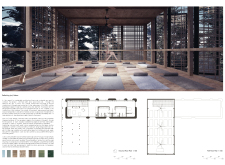
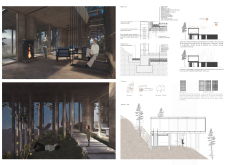
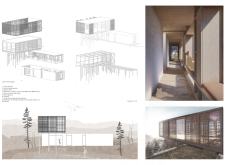
Cantilevering from a hillside, the long yoga and healing space integrates board-formed concrete with lush wild vegetation, creating a serene environment that emphasizes wellness and community connection.
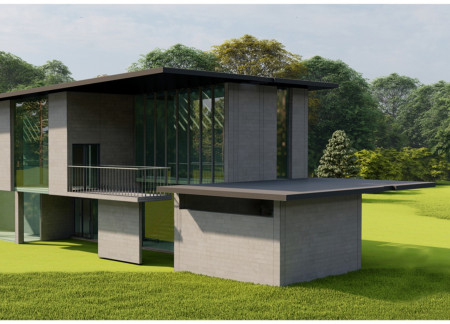

Combining wood and concrete, the retreat elegantly merges indoor and outdoor spaces to create a tranquil family environment that encourages connection with nature.
Utilizing charred wooden shingles and expansive glass panels, the design creates an interconnected residential environment that emphasizes natural light and passive cooling for sustainable living.
Marcos De Andres,Reda Zakaria,Minerva de Leon Rodriguez,Mona Sarreshtehdarzadeh
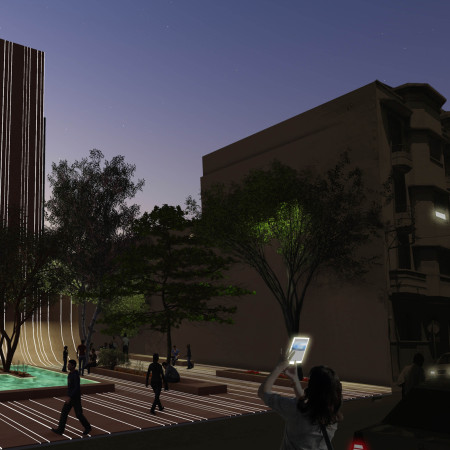
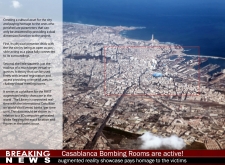
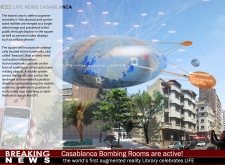
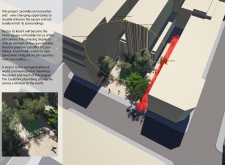
An engaging fusion of augmented reality and charred wood construction transforms the cultural landscape of Casablanca, offering a unique plaza that serves as a virtual library for community remembrance and interaction.
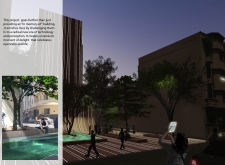
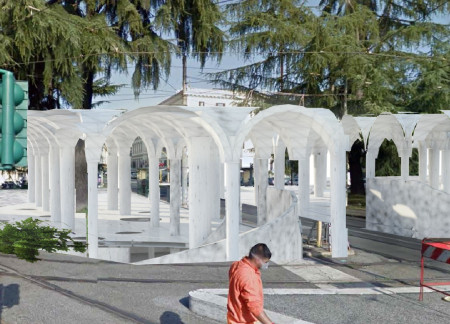


Cylindrical lightwells enhance a concrete structure that serves as a versatile community space, seamlessly integrating natural light to foster engagement and interaction.
Mindaugas Butvila,Darius Kamarūnas,Vytenis Raubickas,Paulius Kliučininkas

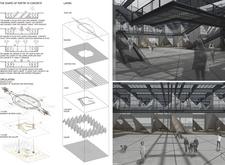
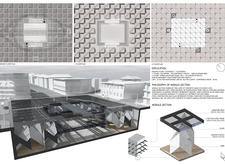
A dynamic ground plane enhances user interaction while an innovative concrete structure provides a multifunctional urban gathering space that encourages community engagement.
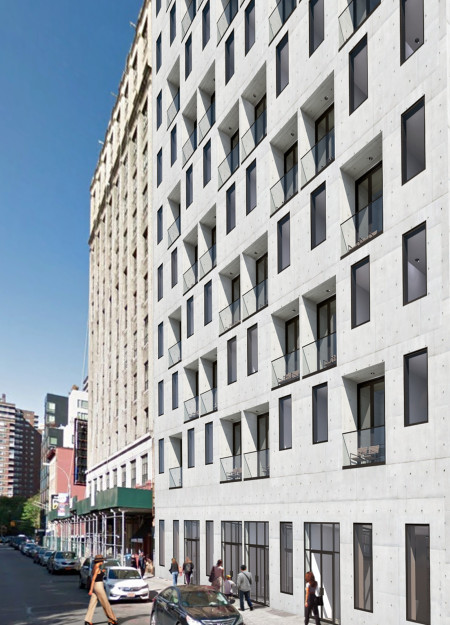
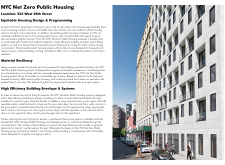
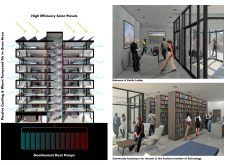
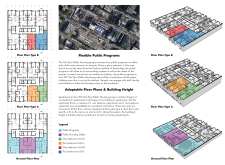
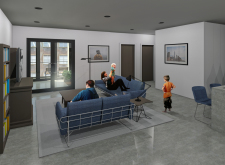
Harnessing geothermal energy and incorporating a high-efficiency concrete envelope, the design achieves a net-zero energy goal while providing vital affordable housing in an urban context.
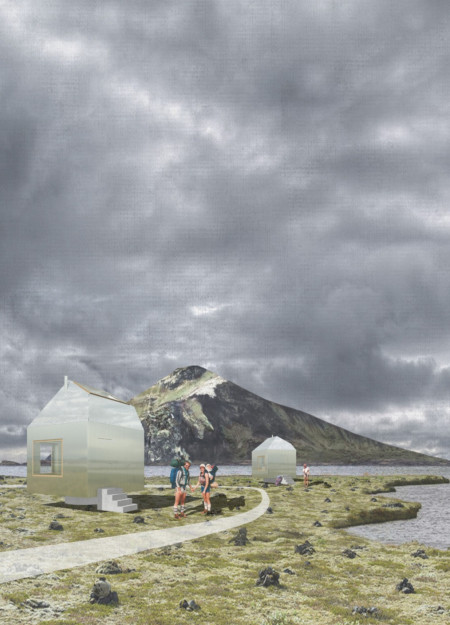
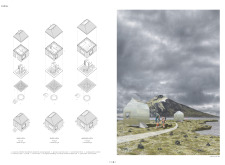
Incorporating turf roofs and natural anodized aluminum within a concrete structure, the design offers a sustainable lodging experience that harmonizes with Iceland's volcanic landscape while providing comfortable accommodations for nature enthusiasts.
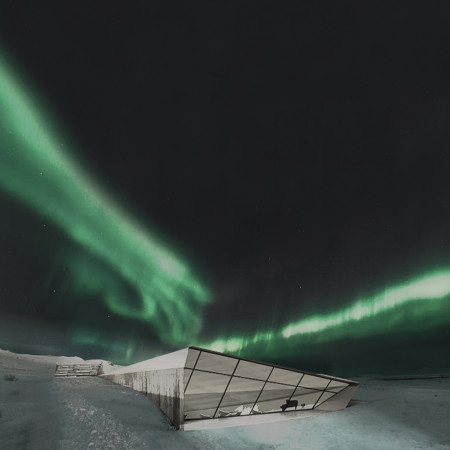
With a mirrored roof that reflects the surrounding landscape and a concrete structure designed to merge with the topography, the complex offers panoramic views of the lake and volcano while providing recreational spaces for visitors.
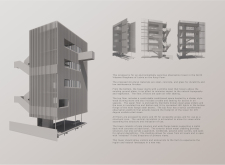
A cantilevered observation platform extends gracefully from the upper levels of a sustainable structure built with steel and concrete, offering visitors panoramic views of the North Vidzeme Biosphere Reserve while promoting an immersive connection with nature.
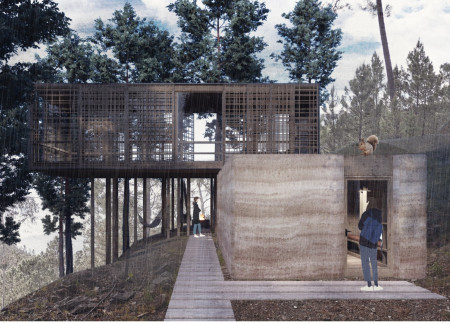
Crafted with a blend of reinforced concrete and locally sourced pine wood, this retreat establishes a seamless connection with its mountainous surroundings while providing a tranquil space for community gatherings and personal reflection.
Bruno marco Gismondi,Frida isabel Pett,Lorena Gismondi pett
A turf roof cleverly integrates with the volcanic landscape while locally sourced timber and reinforced concrete provide structural integrity, resulting in a multifunctional coffee shop that enhances community engagement with its natural surroundings.
Incorporating traditional azulejos and sustainable photovoltaic panels, the facility fosters community interaction among elderly residents through thoughtfully designed spaces that blend functionality with regional cultural elements.
This residential complex is designed to enhance active ageing to support its elderly residents. It prioritizes autonomy and community engagement, offering a unique blend of individual living spaces and communal areas.
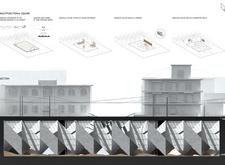
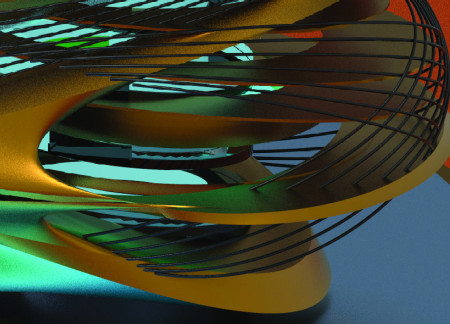
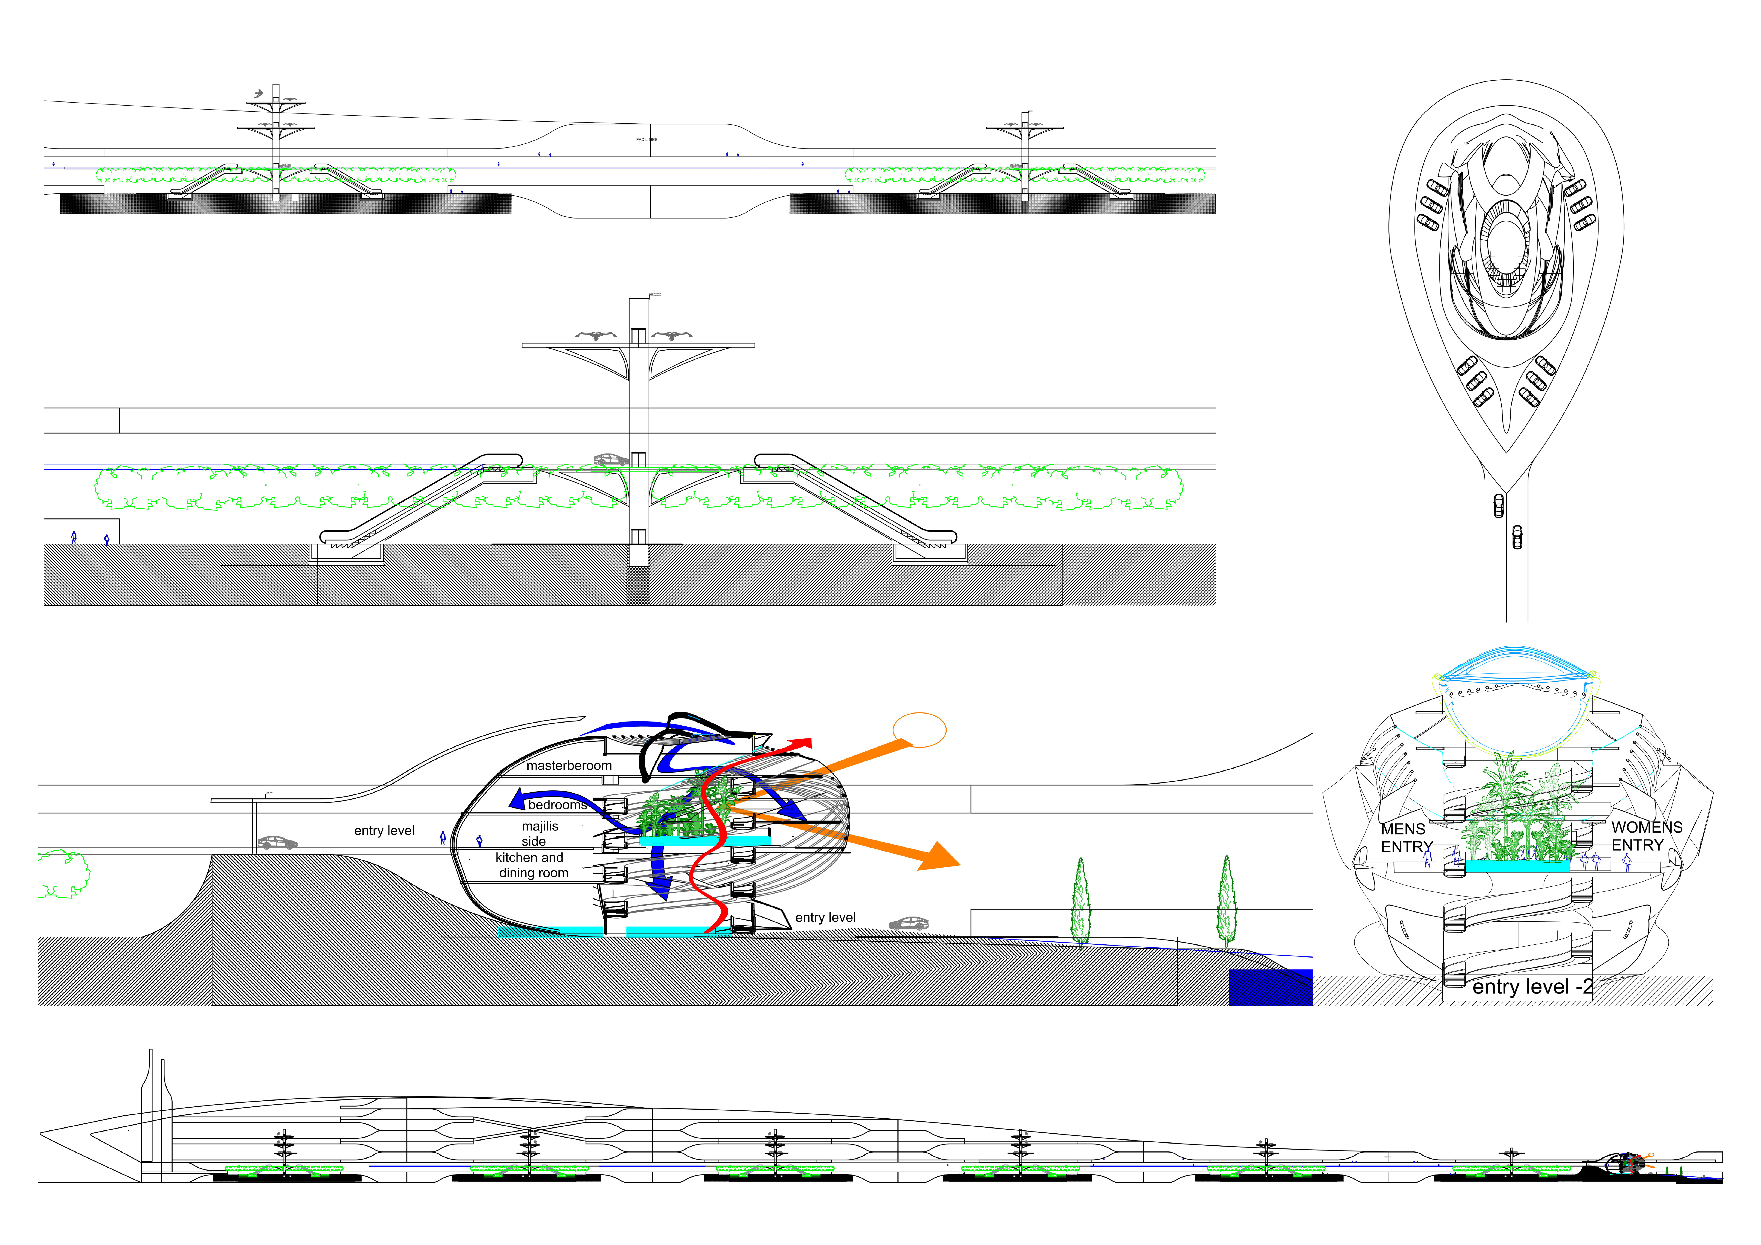
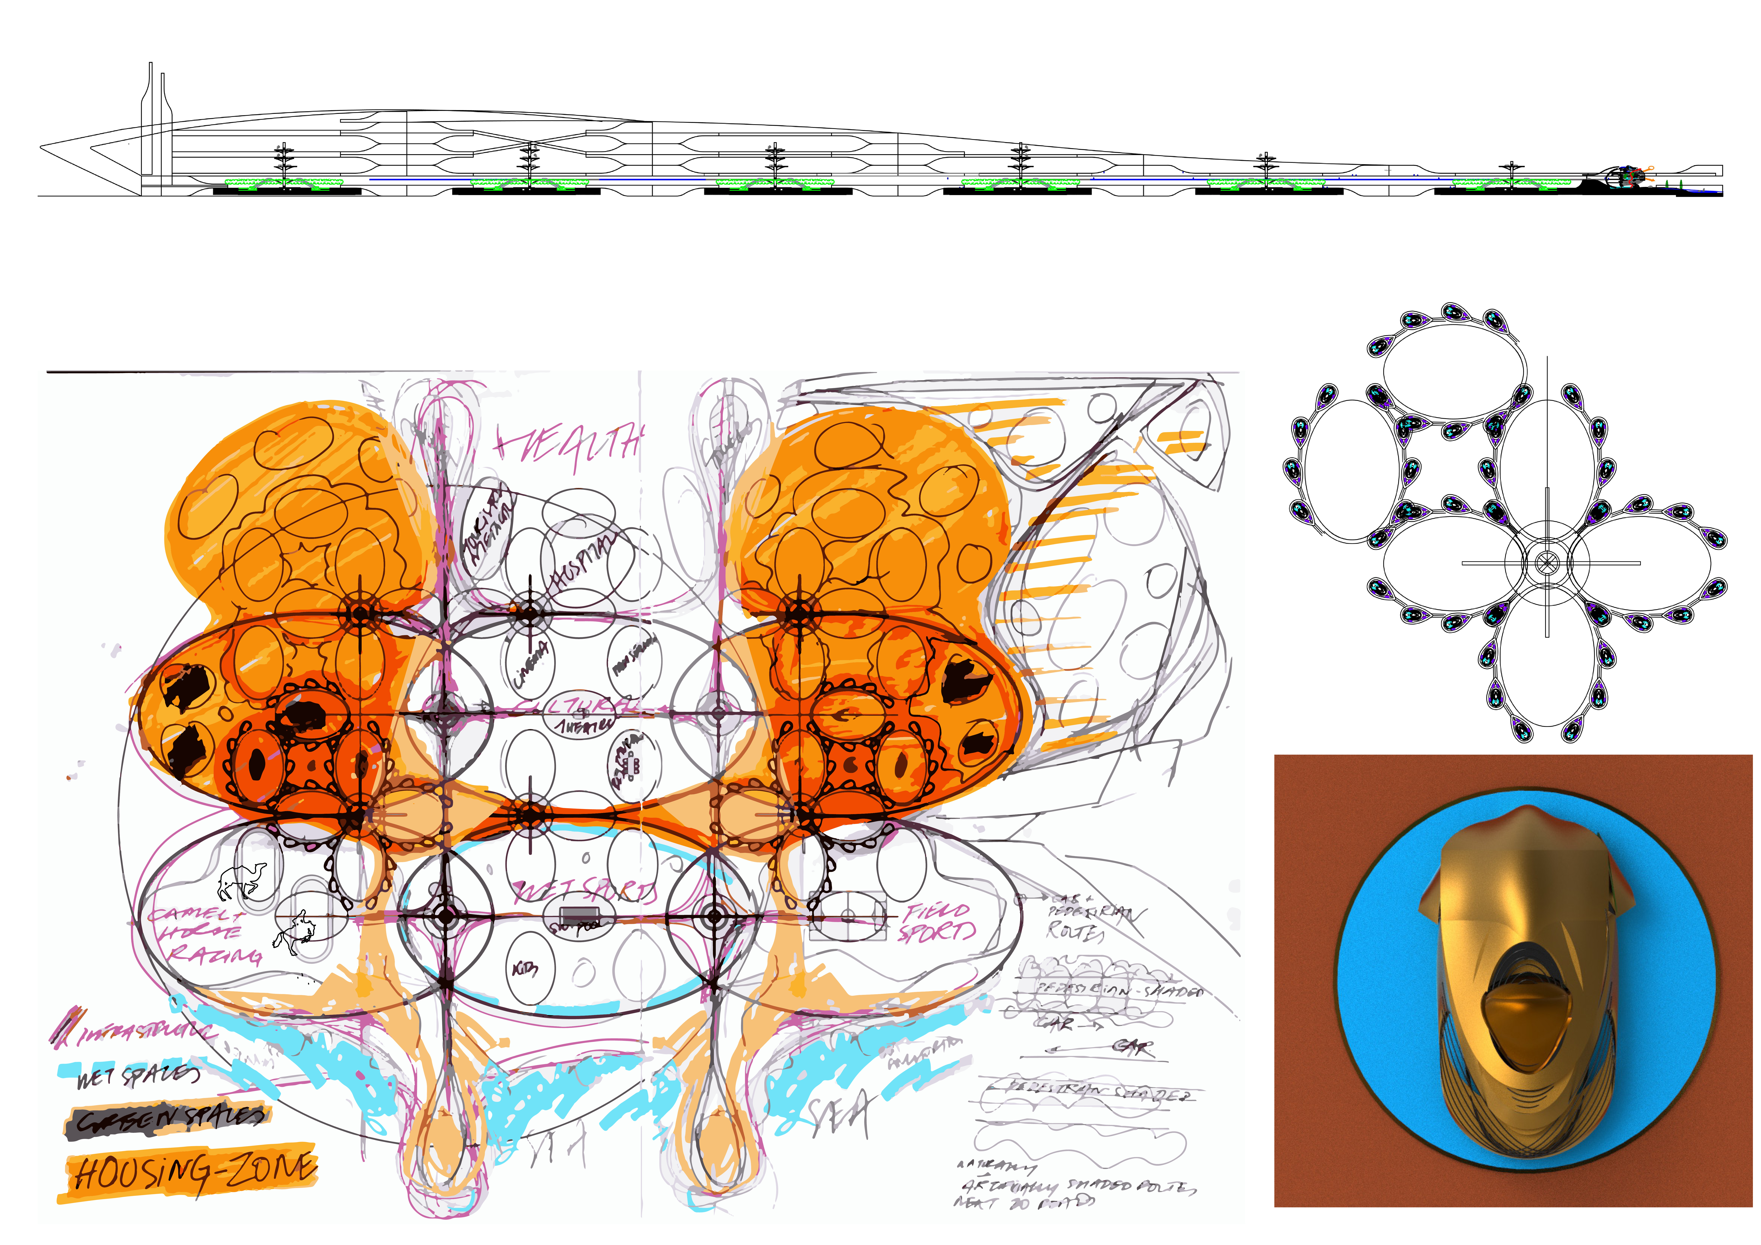
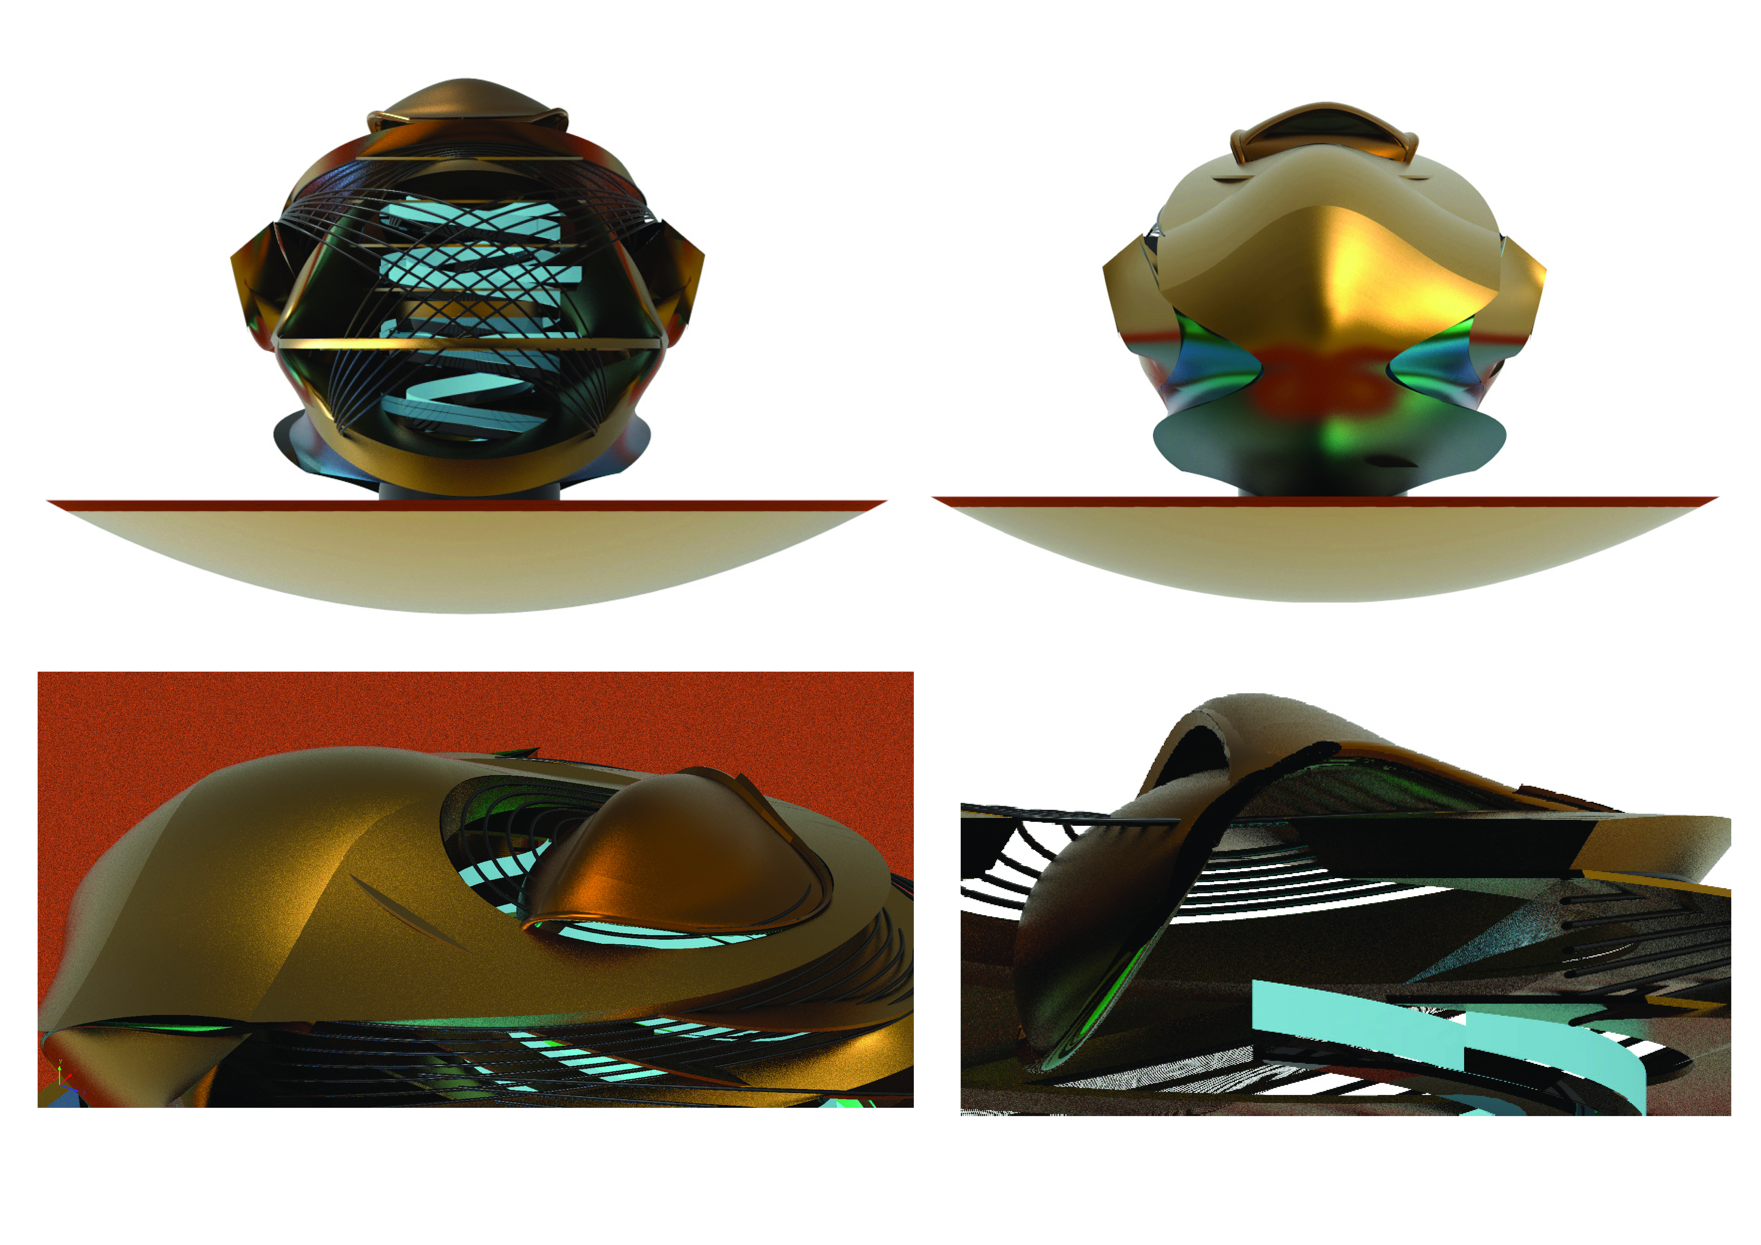
Located within a uniform residential landscape in the United Arab Emirates, the design introduces a contemporary response to the region’s repetitive built environment. It proposes a modular residential typology that accommodates changing household needs while engaging with its environmental and social context.
Shiyen Wu,Jun-han Huang,Pei-shan Chen,Chun-teng Lin
Constructed with charred wooden shingles and enhanced by biophilic green walls, the design integrates residential and commercial spaces to promote community interaction within an urban setting.
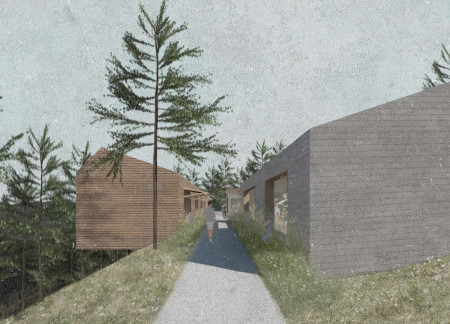
Constructed with modular cross-laminated timber panels and green roof systems, the design establishes a contemporary urban hub that supports intergenerational living and promotes social cohesion.
The project is a wellness retreat that brings together yoga, meditation, and communal living through an architecture focused on minimal environmental impact. Using ecologically responsible materials and passive design strategies, it fosters a balanced relationship between daily life and the surrounding natural landscape.
Positioned between the Baltic Sea and the Jaunupes River, the Pilgrimage Yoga House is a multifunctional space designed for yoga, meditation, and communal gathering. The project combines sustainable construction with a strong sensitivity to its landscape and users, offering a setting that supports both individual reflection and shared experience.
Use architecture to create different emotional states
Edition #9ideas COMPETITIONSILENT CONTEST For this competition, NO DESCRIPTION TEXT is allowed. The architecture ideas must be communicated strictly with visuals.
Prize Monetary award
Eligibility Open to all
Advance registration deadline 12 November 2026
Open architecture competitions
Closest deadline first
Project competitions first
Selected winning projects have the potential to be constructed
Ideas competitions
Experimental competitions with the focus on pushing the boundaries of creativity
Use architecture to create different emotional states
Edition #9ideas COMPETITIONSILENT CONTEST For this competition, NO DESCRIPTION TEXT is allowed. The architecture ideas must be communicated strictly with visuals.
Only participants selected and invited by Buildner can enter these closed competitions. To be considered for future opportunities, please set up your account on Architects' Network Plus.