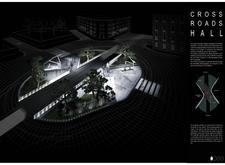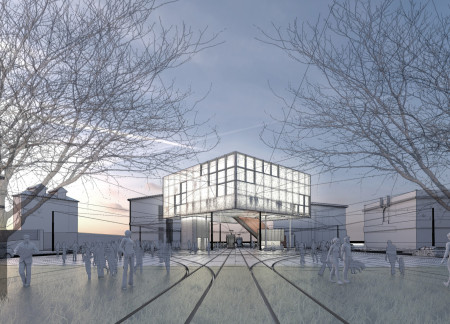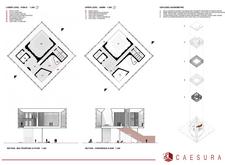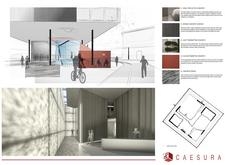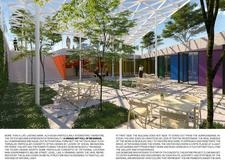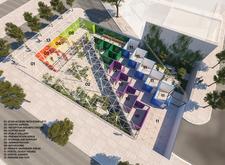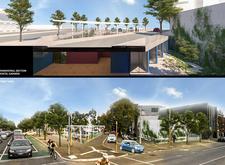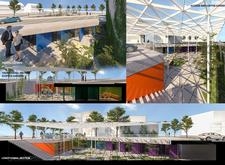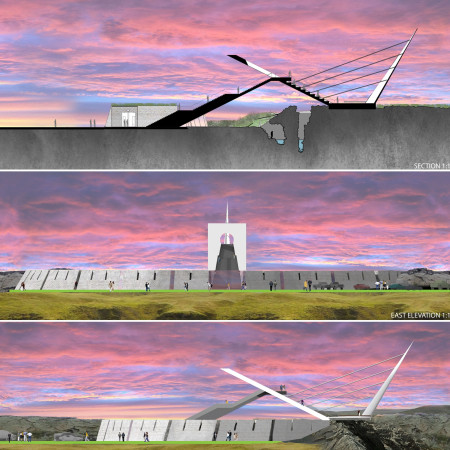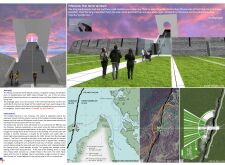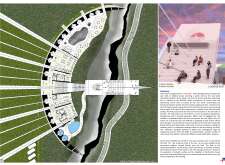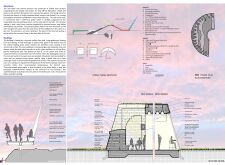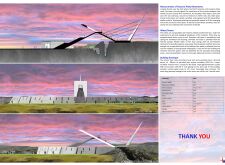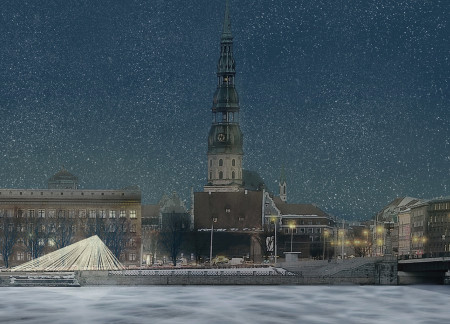
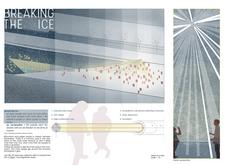
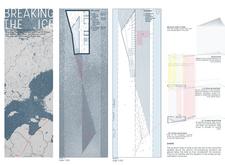
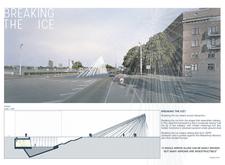
With an angular structure that incorporates polycarbonate facades and steel cables, the design transforms the urban riverbank into an accessible community gathering space for events and social interaction.
Carmen María Ruiz Romero,Andrés Navarro Moral,Jose Miguel Pérez Sevilla
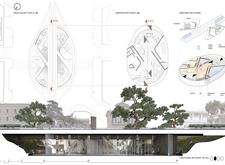
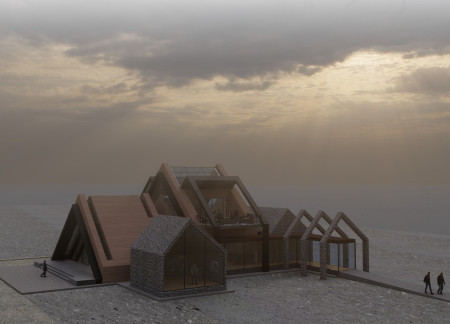
Incorporating charred wooden shingles and extensive glass elements, the design cultivates a harmonious blend of natural light and sustainable materials, creating an adaptable community gathering space that enhances urban interaction.
Bartosz Adamiczka,Jerzy Adamiczka,Tomasz Broma,Damian Kuna
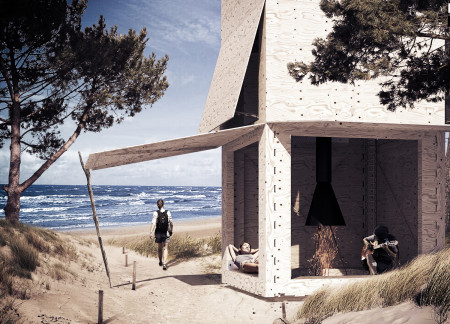
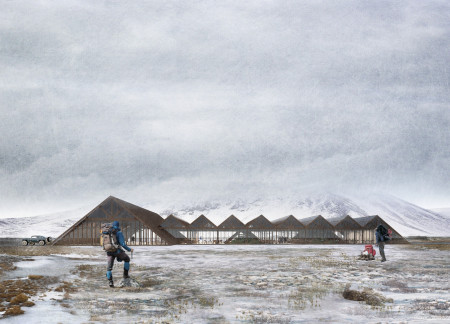
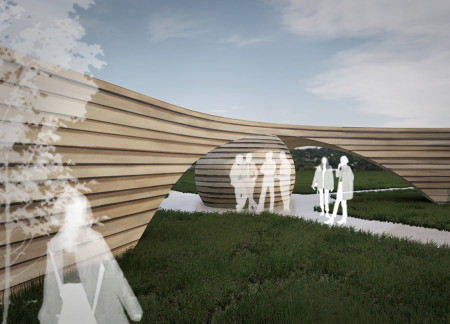
Utilizing charred wood shingles and digitally fabricated plywood, this series of gathering shelters along Amber Road integrates sustainable materials and innovative construction techniques to provide functional spaces for community interaction in an outdoor setting.
Jesus Garrido valdivia,Madhusudhan Chalasani,Bharat Kumar,Vamsi Kundanam
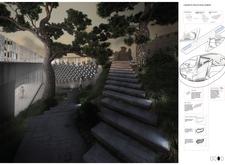
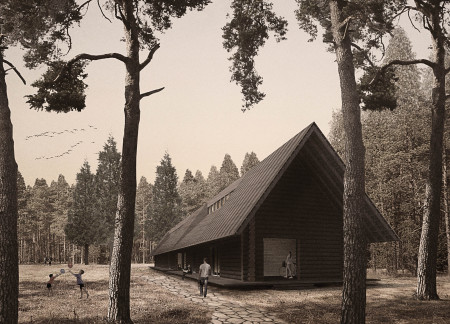
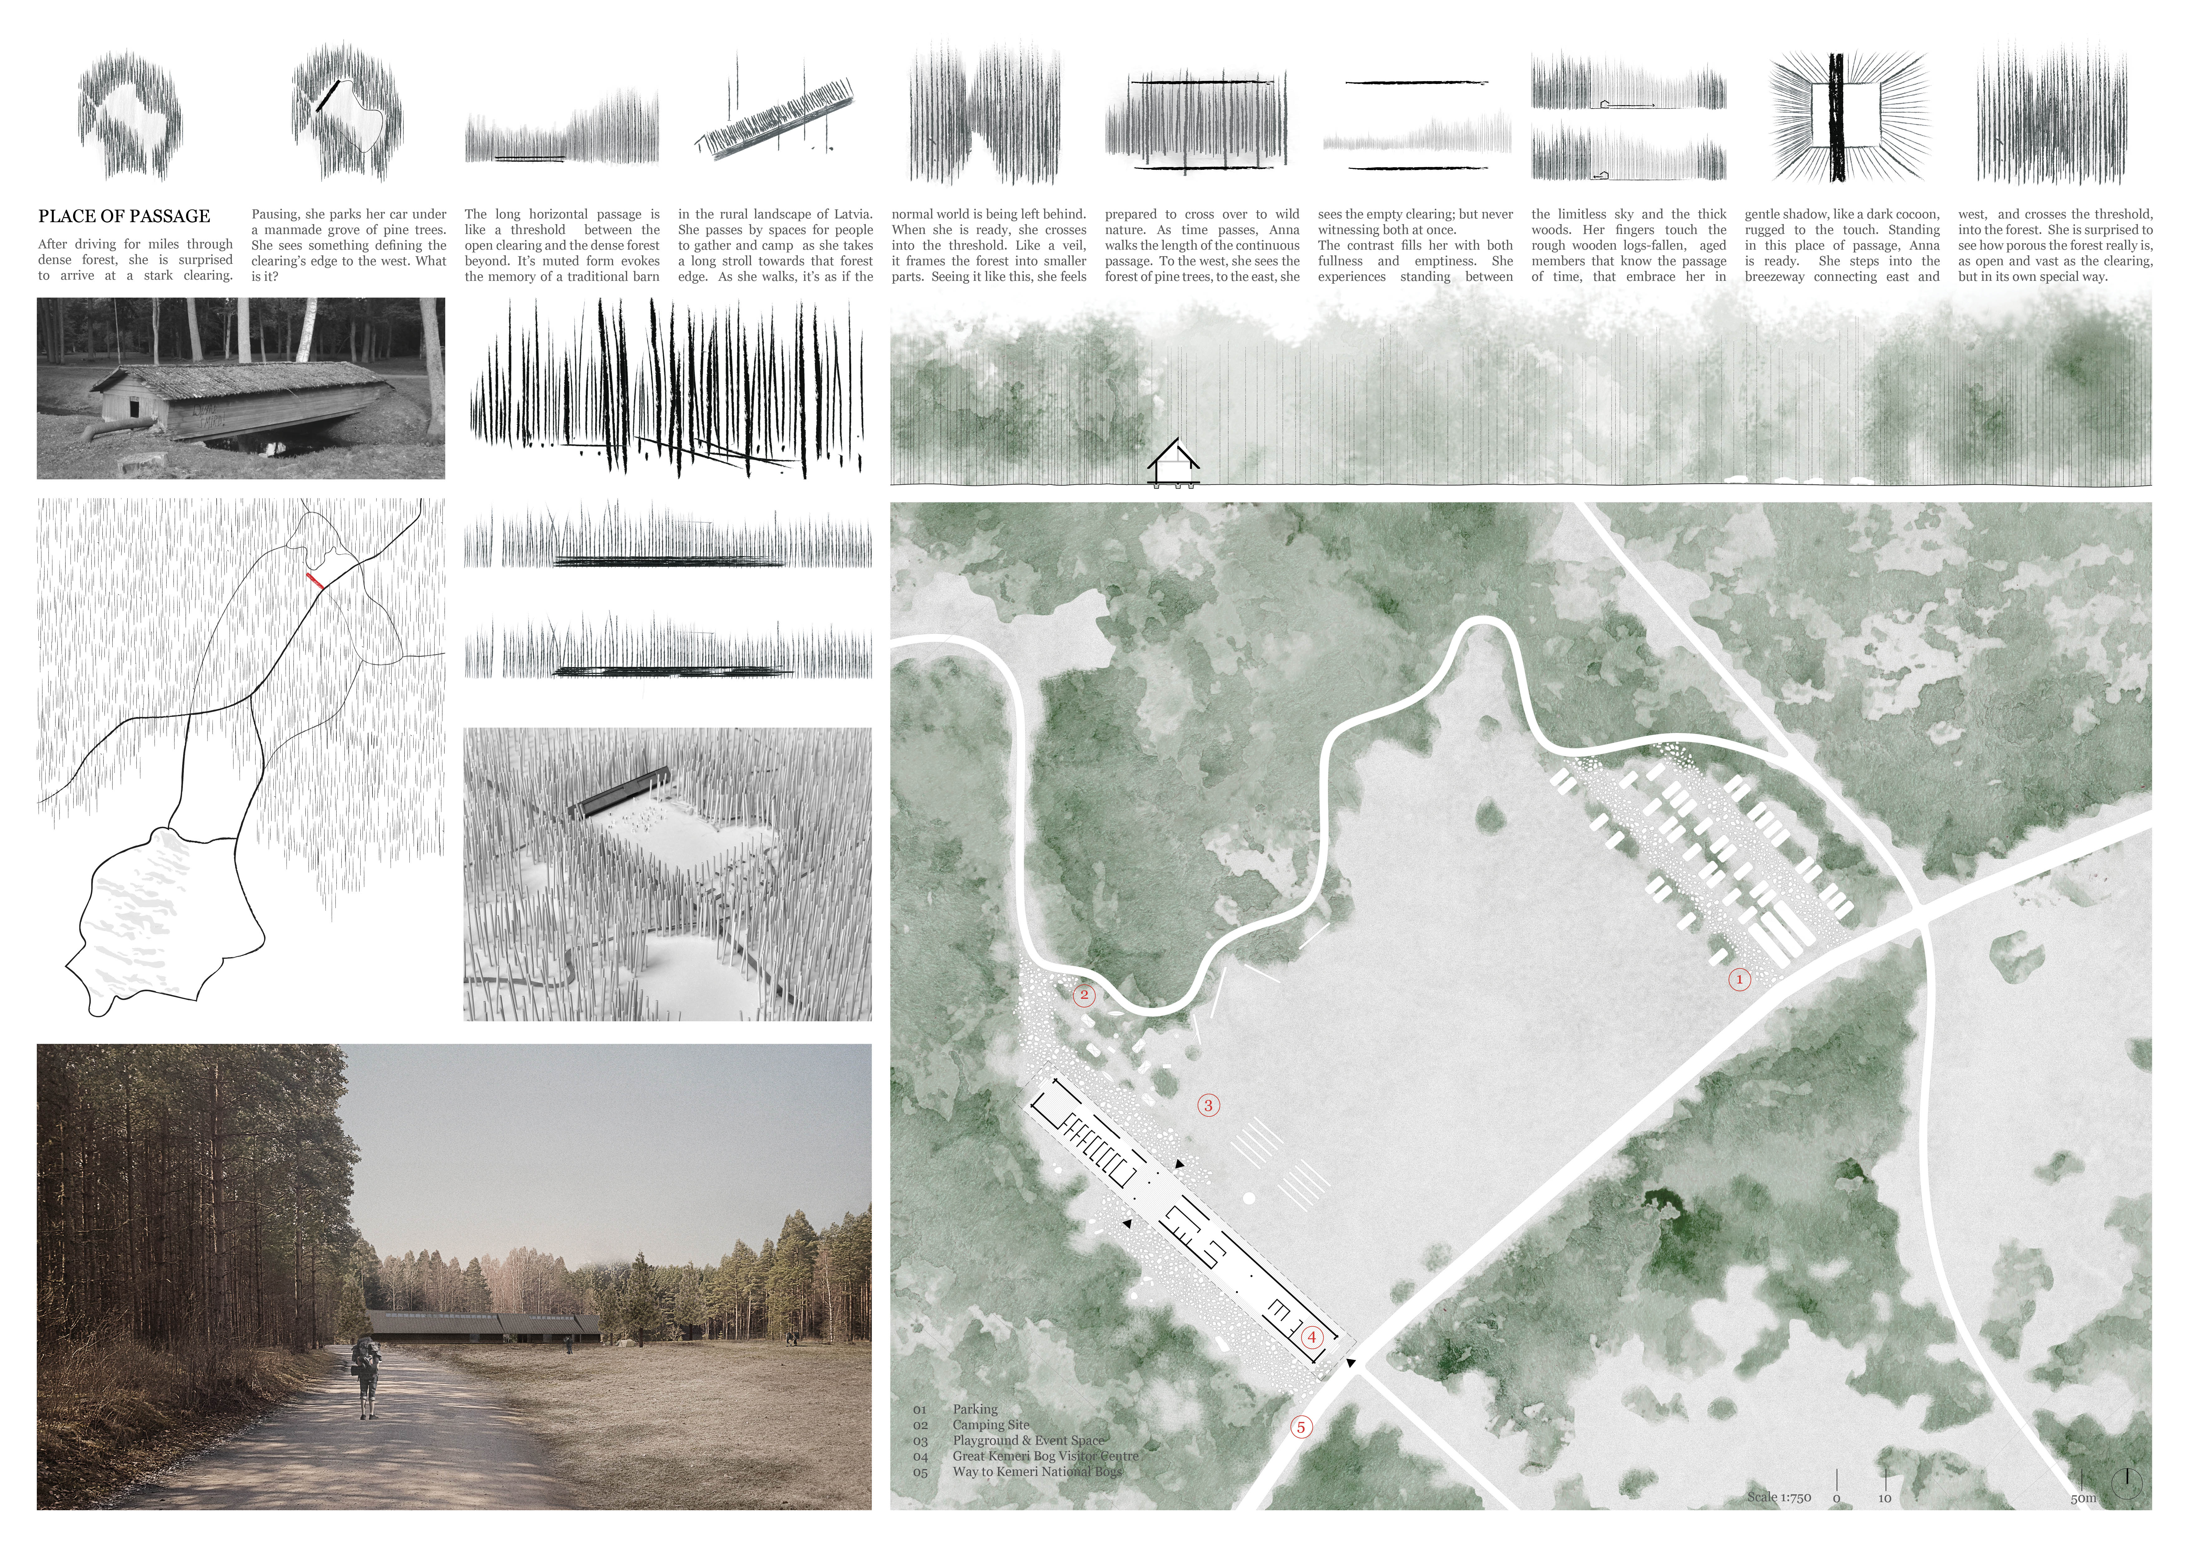
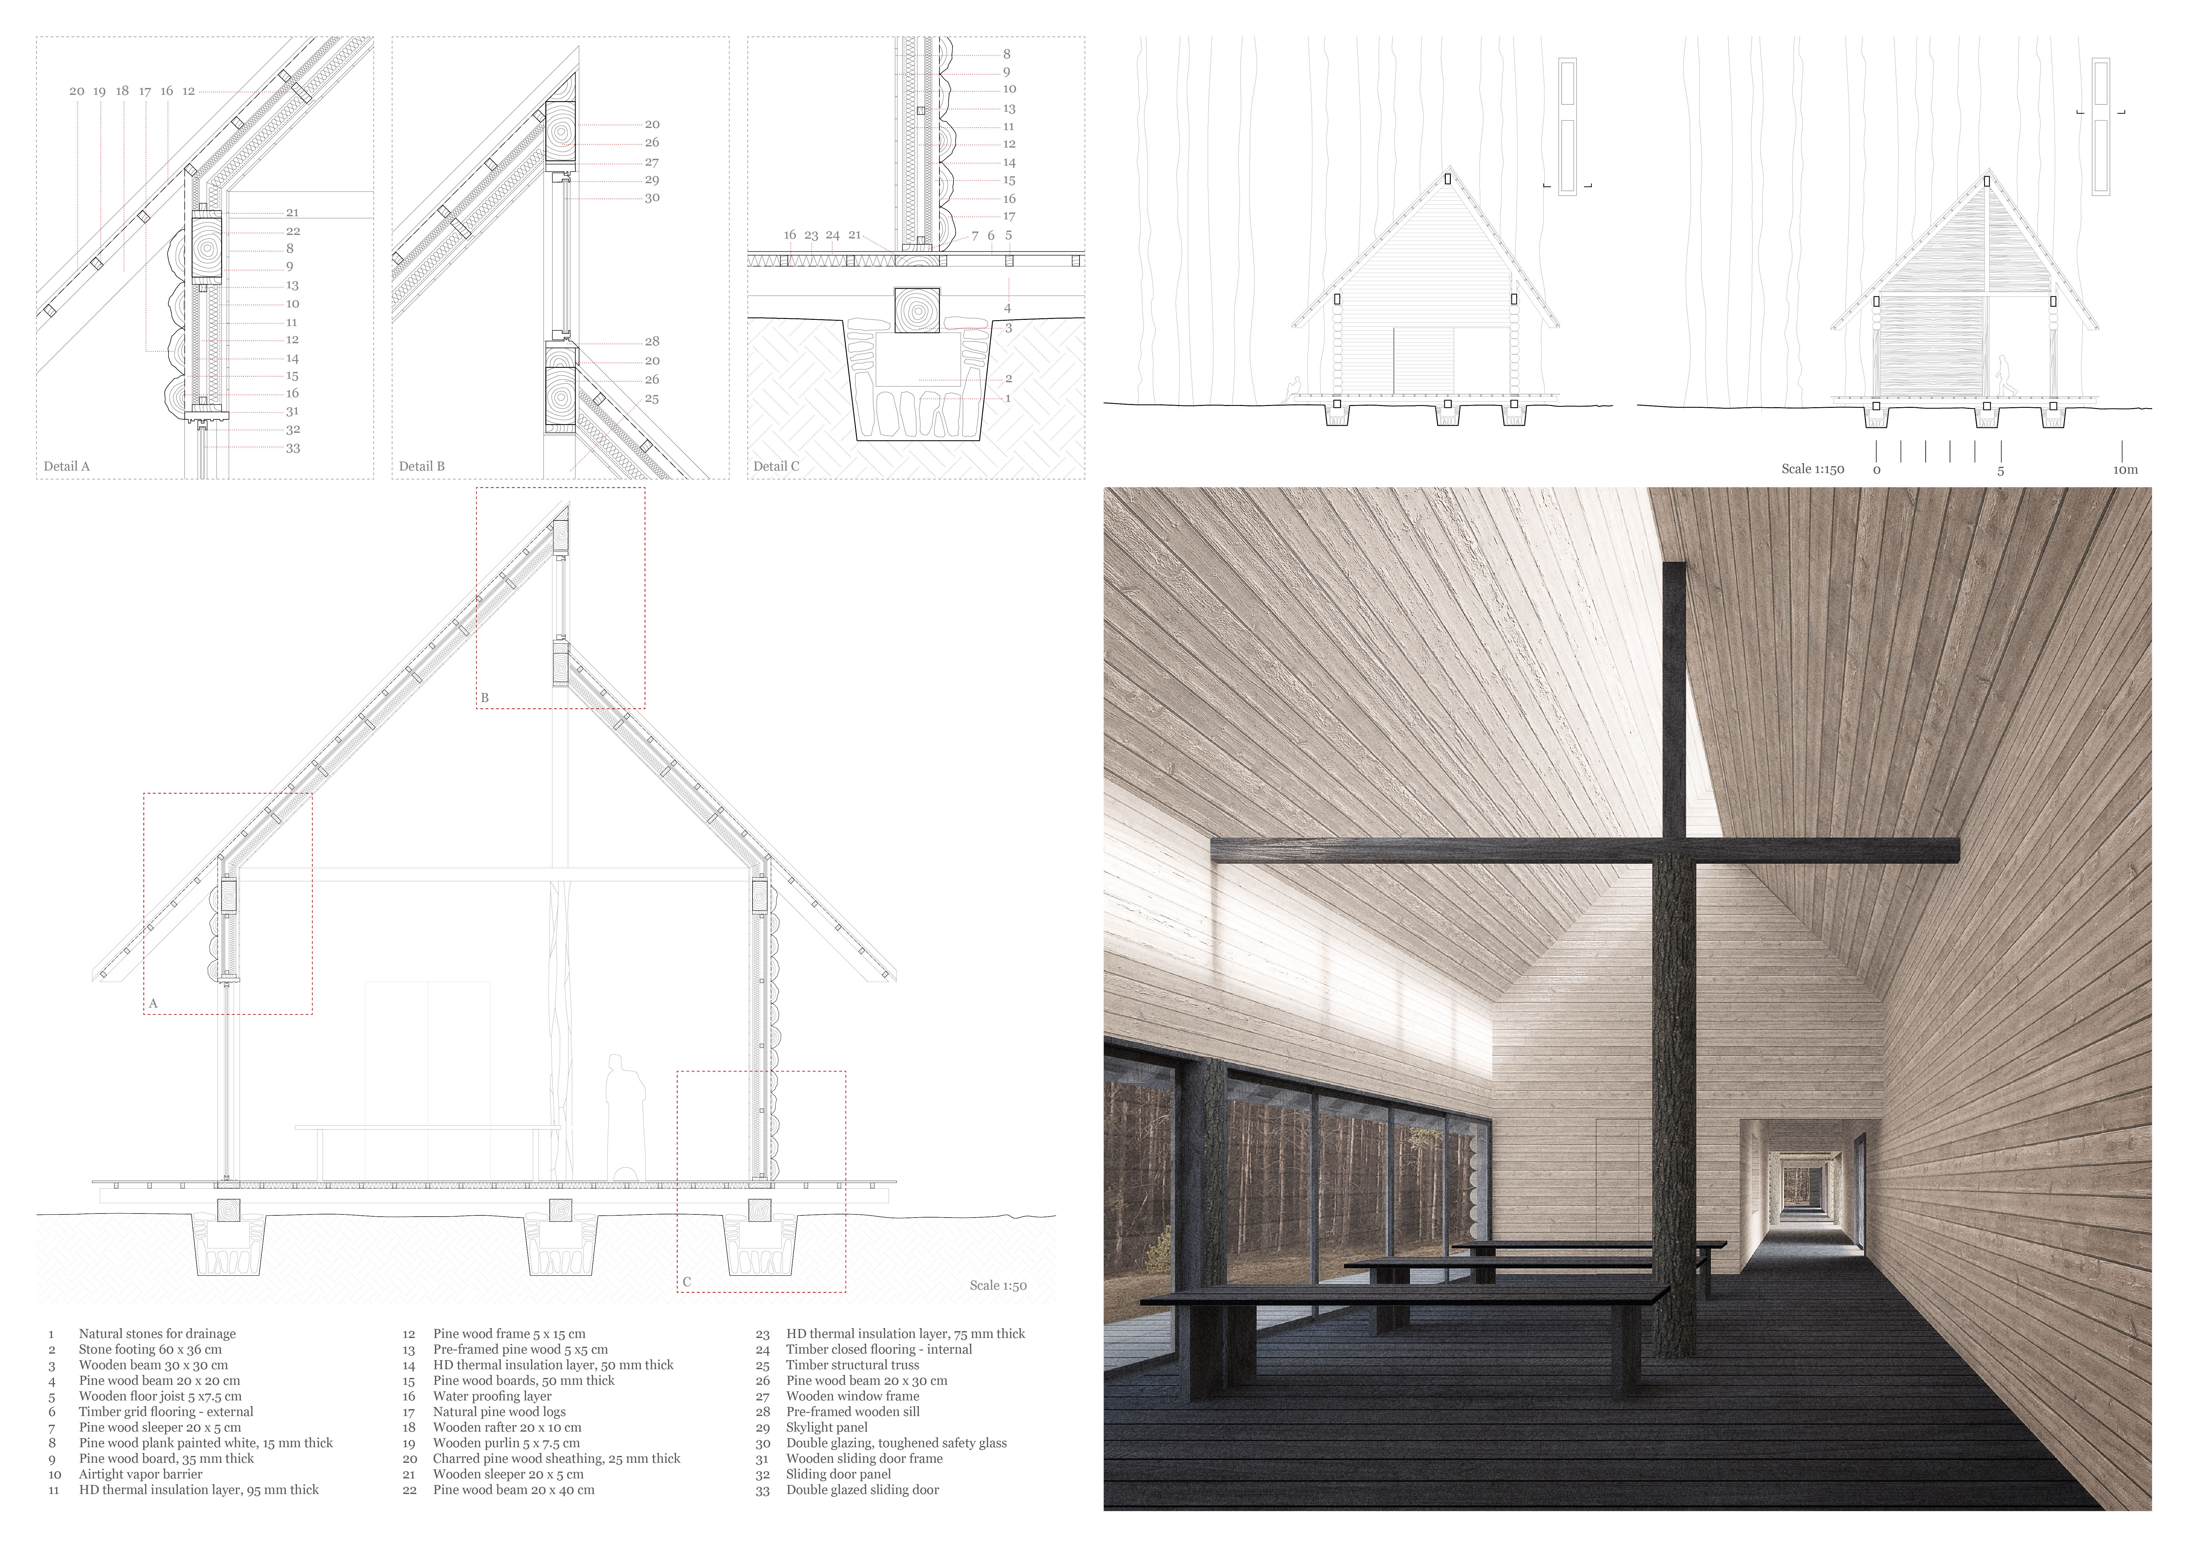
Rough wooden logs define a passage that creatively integrates gathering spaces within a forest clearing, providing an immersive connection between nature and community activities.
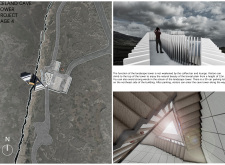
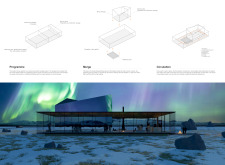
With a design that offers elevated viewpoints and communal gathering spaces, the structure harmonizes with its stunning natural surroundings while providing a lounge and observation experience for visitors.
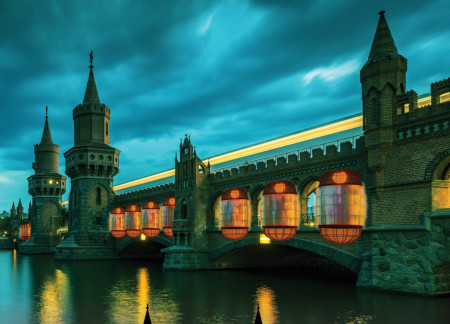
Constructed from lightweight nylon and enhanced with curved LED panels, the design offers modular gathering pods along the River Spree, creating inclusive spaces for community engagement in Berlin's vibrant nightlife.
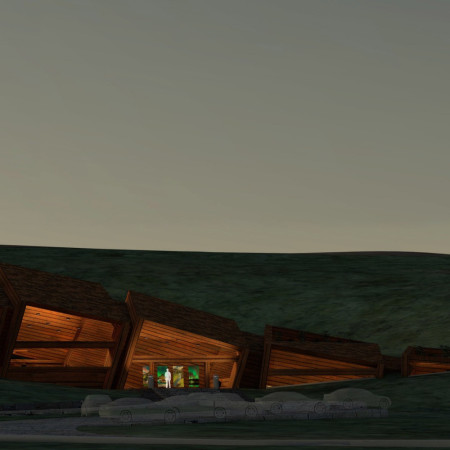
Cubic volumes shaped by the natural terrain combine with a wood shingle roof to create a community space that prioritizes gathering and interaction in the scenic landscape of Mývatn.
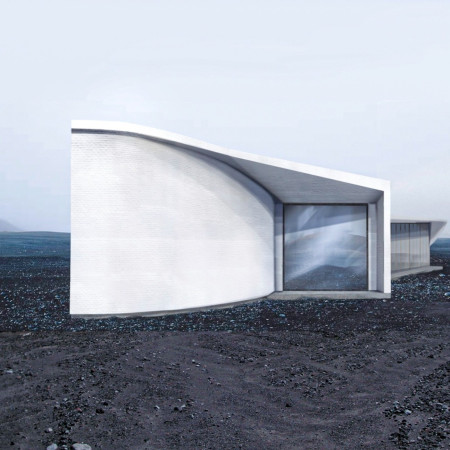
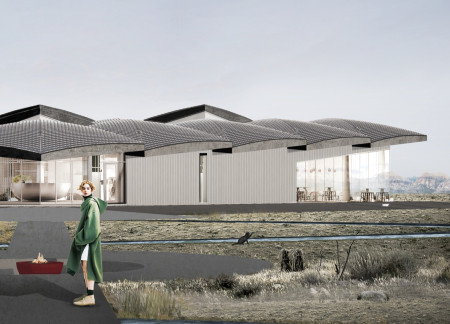
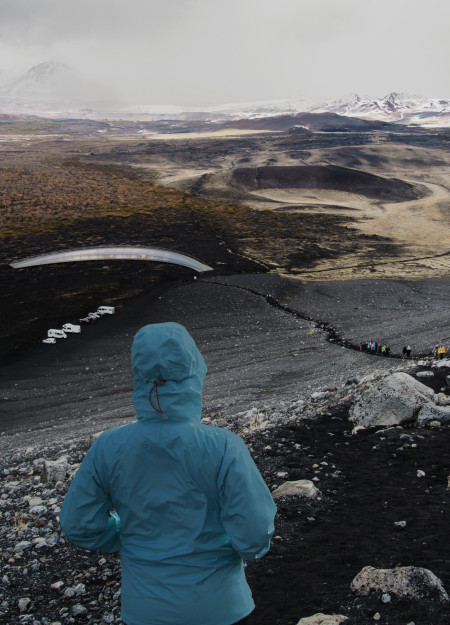
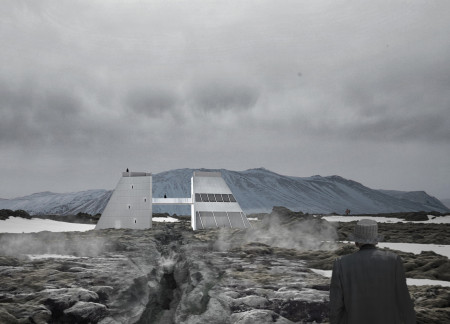
The light brick façade captures the essence of the surrounding landscape while offering expansive views of the Hverfjall volcano, creating an inviting community gathering space that encourages social interaction and engagement.
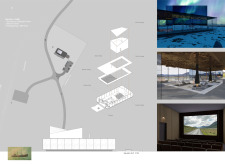
With a hyperboloid roof clad in anthracite slate and integrated skylights, the design provides an innovative solution for community engagement through its multifunctional cinema, exhibition, and café spaces.
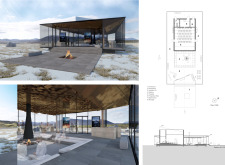
Large glass panels create transparency and connect the interior to the stunning Hverfjall volcano while the use of wood and sealed concrete ensures both functionality and warmth in this multifunctional community space.
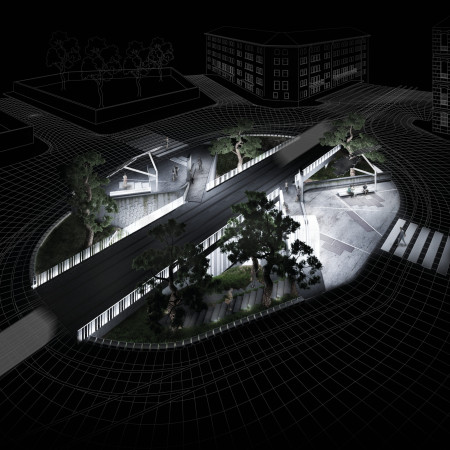
Elevated structures made from reflective concrete and light transmitting materials seamlessly integrate with landscaped green zones, creating a versatile community hub for social gatherings and events.
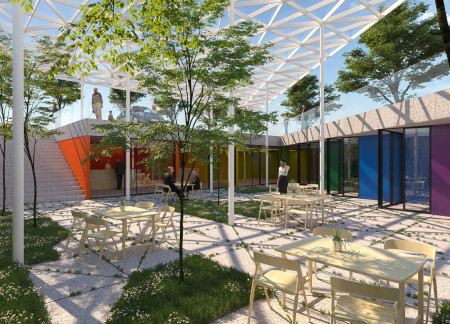
Nestled below street level, a vivid interplay of steel lattice framework and colorful metal panels creates an inviting communal space designed for social interaction and creative engagement.
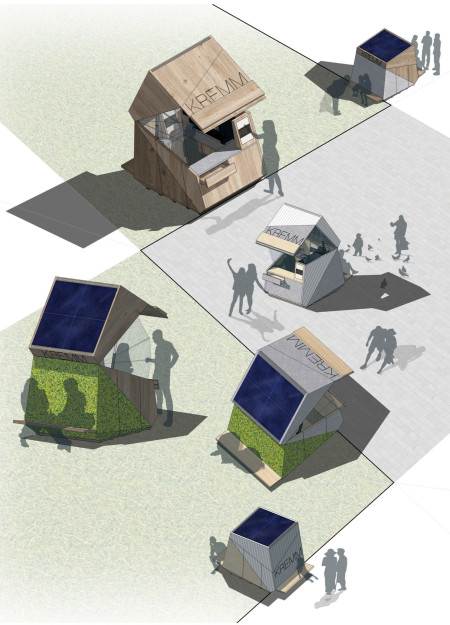
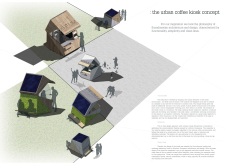

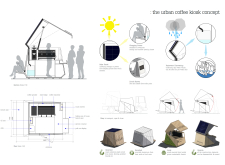
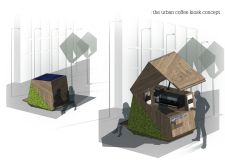
A moss-covered exterior made from locally sourced wood enhances the Urban Coffee Kiosk's ecological presence, providing a functional space for community engagement and social interaction.
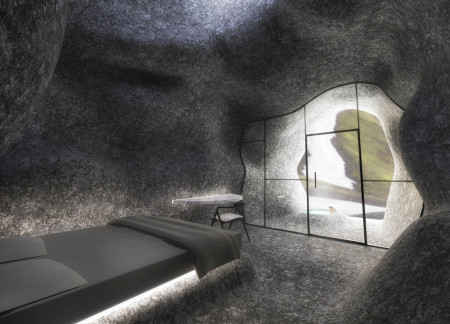
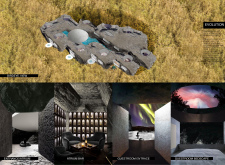
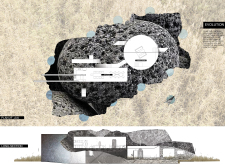
Grounded in local stone and reinforced with glass fiber, the design creates a community gathering space that integrates seamlessly with its natural environment, fostering connection and solitude among its ten guest rooms.
Wayne Guy,Constantina Tsetsos,Peter Gillis,Arash Pakzad
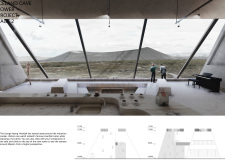
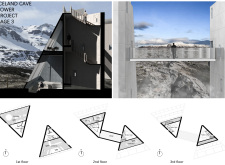
Constructed from locally sourced basalt and incorporating geothermal heating, the observation tower enhances community interaction while offering panoramic views of the surrounding landscape.
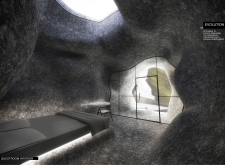
Wedge-shaped erosion checks are integrated into a rammed earth wall, creating an evolving and organic gathering space that invites reflection on the passage of time.
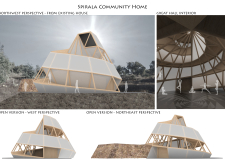
Constructed with turf and stone, the gathering space embraces its volcanic surroundings while providing a communal area for hikers to pause and share their experiences.
Curved forms of bio-concrete seamlessly integrate with a translucent polyester membrane and natural timber, creating a unique space for community interaction near the Hverfjall volcano.
A cantilevered floor slab and a gentle zinc roof create a dynamic pavilion that reflects its stunning landscape and serves as a community gathering space for local residents.
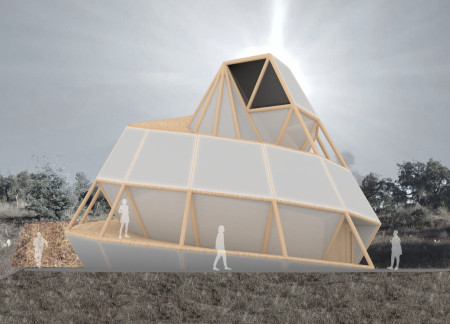
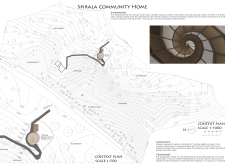
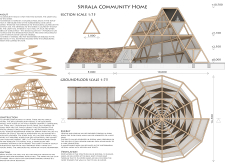
A translucent cotton shell envelops a spiraling ramp, allowing natural light to grace a community gathering space designed for flexible use and engagement with the surrounding landscape.
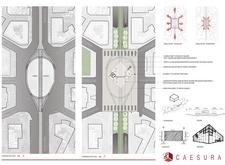
The project addresses the complexities of urban density while fostering social engagement and pedestrian accessibility by integrating flexible office spaces with vibrant communal areas. The design not only enhances functionality within a constrained urban footprint but also strengthens connections between disparate elements of the city’s fabric.
This study examines a multi-volume building designed to connect users with the forest landscape while accommodating communal and educational functions. Architectural strategies in these contexts can balance visual distinction with environmental sensitivity, providing spaces for learning and observation.
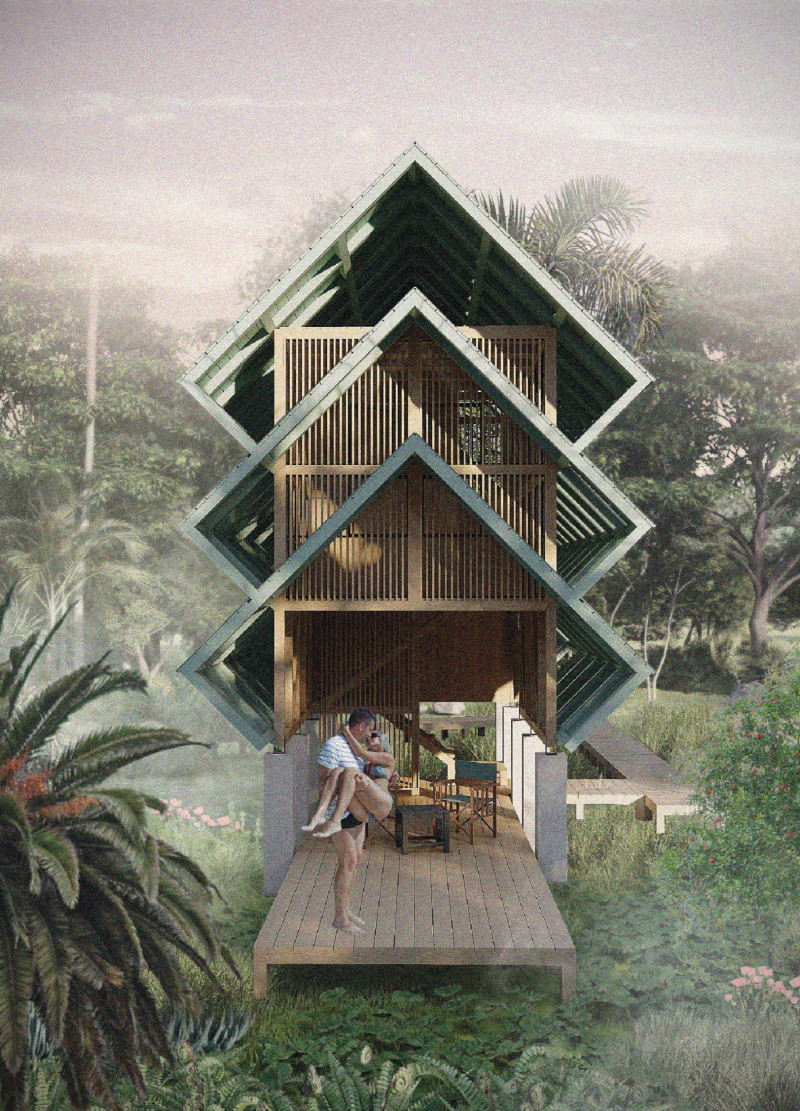
With a design that utilizes stacked roofs to create unobstructed jungle views, this wooden retreat fosters a close connection to nature while providing essential shelter and spaces for relaxation and meditation.
Crafted with natural brown tones and a focus on simplicity, the hut integrates into the Cambodian landscape, offering a serene retreat for reflection and relaxation.
Elevated on stilts, the structure utilizes cross-laminated timber panels and translucent surfaces to create a harmonious integration with the surrounding environment, serving as a serene space for meditation and reflection.
The proposal examines a visitor-oriented facility situated within a natural park landscape, designed to accommodate both recreational and educational functions. The study considers how spatial organization, vertical circulation, and cultural elements can enhance the visitor experience while addressing operational needs such as security and staff requirements.

Maria Paz Debarre,Maria Azul Fontao,Eliana Daniela Lejtman
The proposal examines a series of modular cabins designed to support cyclists along a major European route. The study focuses on how compact structures equipped with essential facilities can provide comfort and rest while maintaining a low impact on the natural environment.
The undulating roof structure, supported by wooden elements and complemented by a reflection garden featuring preserved mature trees, creates a contemplative memorial space honoring the lives lost during the Sri Lankan Civil War.
Use architecture to create different emotional states
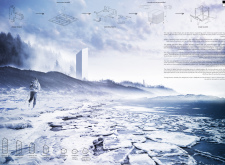
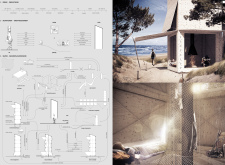
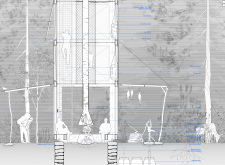
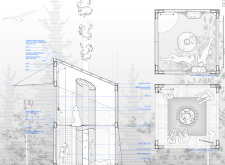
Edition #9ideas COMPETITIONSILENT CONTEST For this competition, NO DESCRIPTION TEXT is allowed. The architecture ideas must be communicated strictly with visuals.
Prize Monetary award
Eligibility Open to all
Advance registration deadline 12 November 2026
Open architecture competitions
Closest deadline first
Project competitions first
Selected winning projects have the potential to be constructed
Ideas competitions
Experimental competitions with the focus on pushing the boundaries of creativity
Use architecture to create different emotional states
Edition #9ideas COMPETITIONSILENT CONTEST For this competition, NO DESCRIPTION TEXT is allowed. The architecture ideas must be communicated strictly with visuals.
Only participants selected and invited by Buildner can enter these closed competitions. To be considered for future opportunities, please set up your account on Architects' Network Plus.