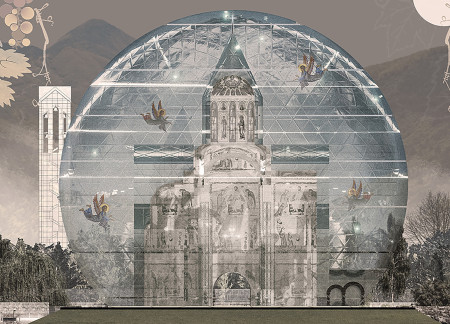
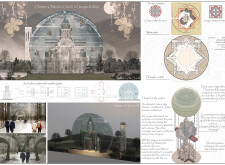
A glass block dome seamlessly integrates with traditional stone elements to create an adaptable space that serves both communal and spiritual functions.
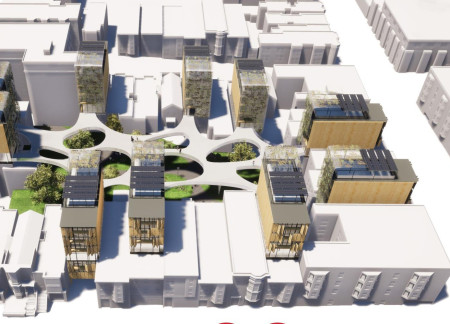
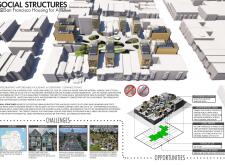
Modular housing solutions incorporate shared green spaces to enhance community interaction and cohesion, addressing the need for affordable living in San Francisco.
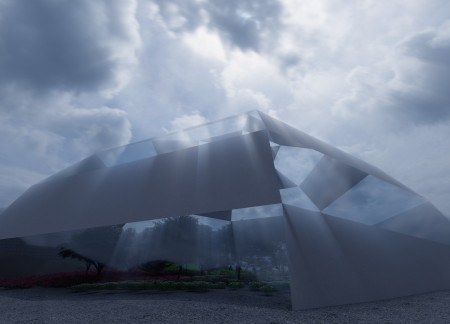
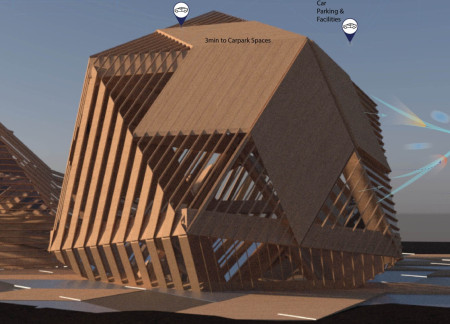
With its geometric structure crafted from transparent materials that blend seamlessly with the landscape, the design fosters community interaction and enhances the use of natural light in shared gathering spaces.
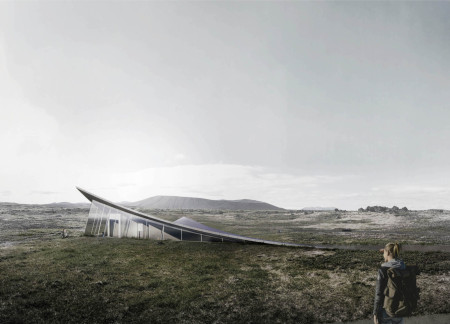
Blending charred wooden shingles with expansive glass facades, the design creates an immersive experience that connects diners with the surrounding Icelandic landscape through sustainable practices and a community-centered dining environment.
Leanne Alcasoas,Tanusha M murthy,Sharon Lisa,Rochelle Dsouza
Comprising charred wooden shingles and straw bale insulation, the structure integrates sustainably sourced materials to create a community space that fosters cultural engagement and connection to nature.
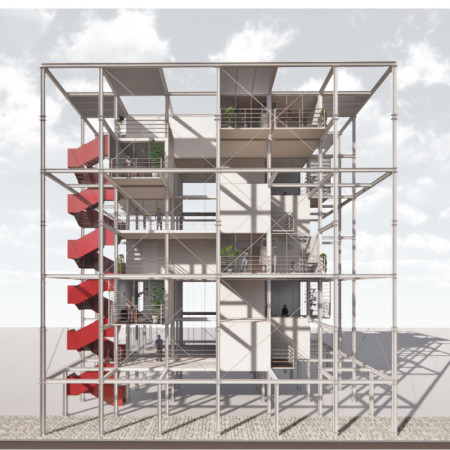
Emphasizing modularity and natural ventilation, the structure combines steel framing with warm wood finishes to create an adaptable community living space that addresses housing needs in Vancouver.
Elevated communal spaces and adaptive reuse characterize a residential development that integrates compact living units within a thoughtfully designed landscape, enhancing both privacy and social interaction.
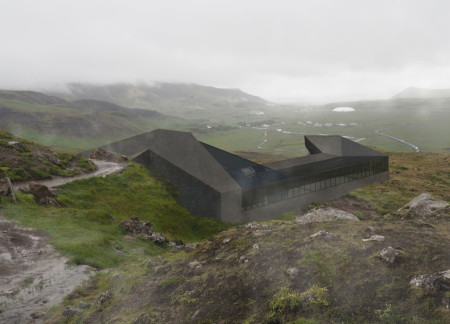
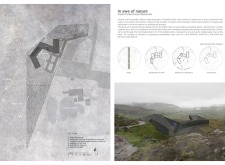
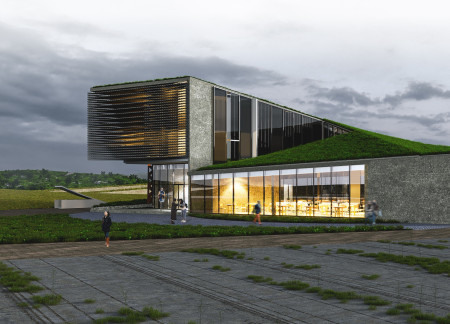
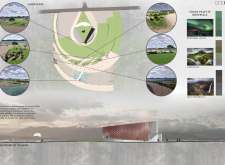
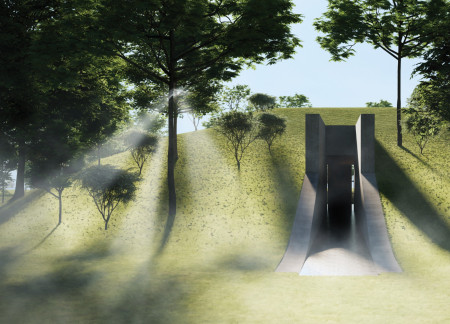
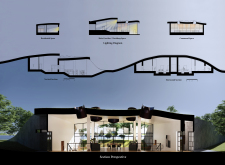
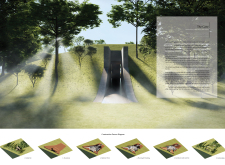
Constructed with reinforced walls and layered thermal insulation, the cultural hub integrates seamlessly with the rift valley landscape, providing a community space dedicated to Icelandic cinema.
Crafted from plywood panels and designed around urban gardening, this living space emphasizes community interaction and adaptability within the context of affordable housing in San Francisco.
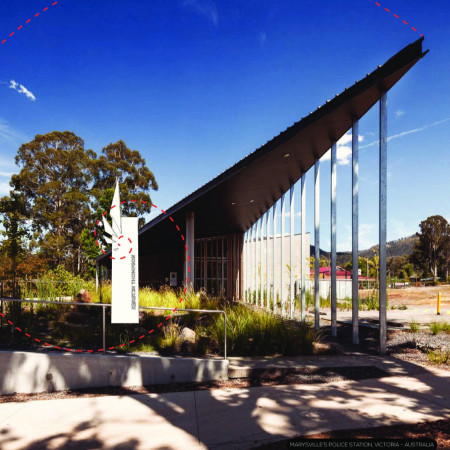
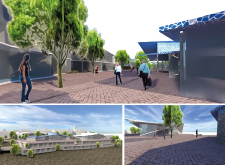
Constructed with an emphasis on geometric clarity and local timber, the police station serves as a resilient community hub, fostering connections while honoring the history of Marysville.
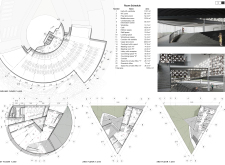
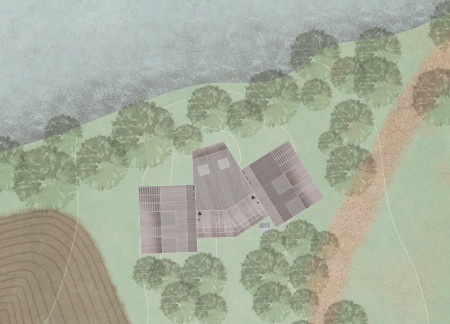
Incorporating a truncated circular shape and integrating natural stone with surrounding green spaces, the design serves as a community-focused museum that highlights the unique geology of its Icelandic landscape.
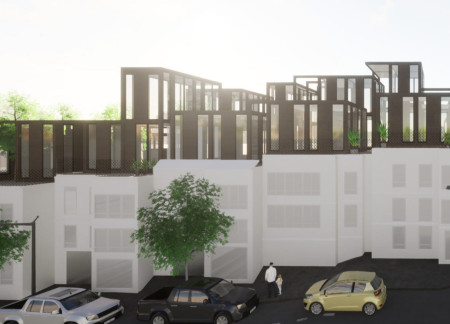
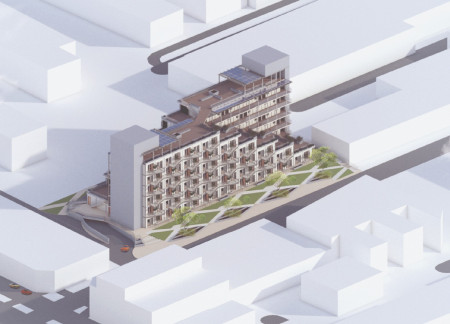
With step-back terraces that promote natural light and vertical greenery enhancing biodiversity, the design integrates sustainable living into a community-focused residential complex.
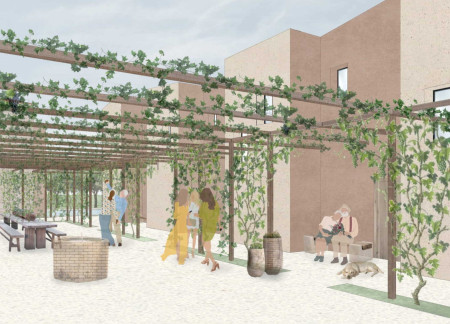
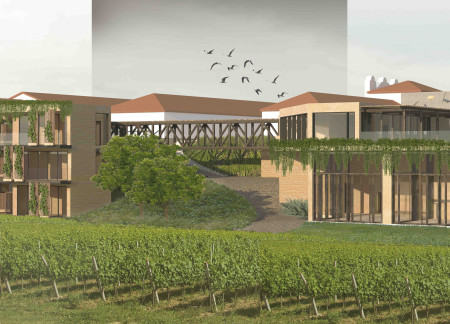
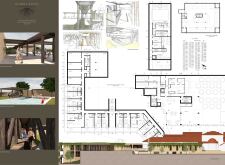
Rooted in traditional brick preservation and intertwined with olive trees and vines, the design creates a community-focused retreat that blends private residences with shared outdoor spaces for social interaction.
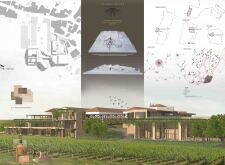
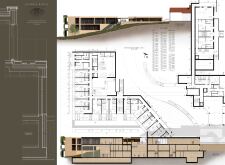
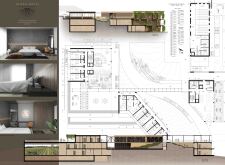
Elevated terraces provide expansive views of surrounding vineyards, creating a harmonious connection between nature and community in a wellness-focused complex.
With its thoughtful integration of aluminum ceiling tiles and a focus on community interaction, the design serves as a multifunctional hub that enhances cultural engagement and promotes wellness among users.
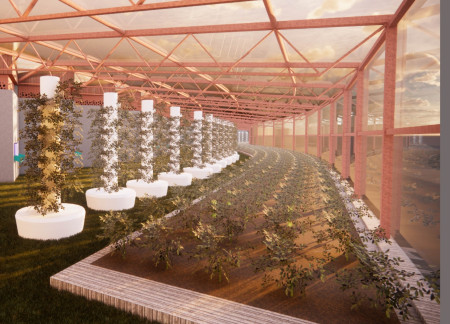
Utilizing thermal mass and natural materials, the facility integrates hydroponic systems and community spaces to enhance agricultural practices and foster local engagement.
Crafted with tilted roofs and hybrid beams, the design integrates a historical foundation while promoting community engagement through shared spaces, serving as a functional residence for families.
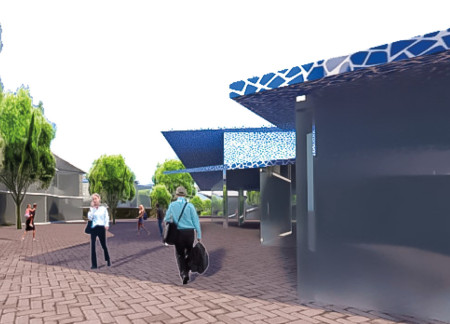
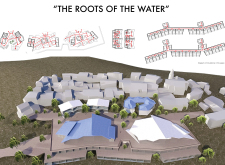
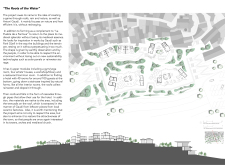
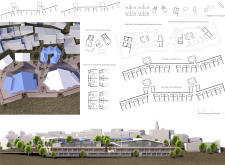
Drawing on local craftsmanship through the use of trencadis and cascading roof forms, the design creates an engaging community space that seamlessly integrates with the natural landscape and offers a unique retreat experience.
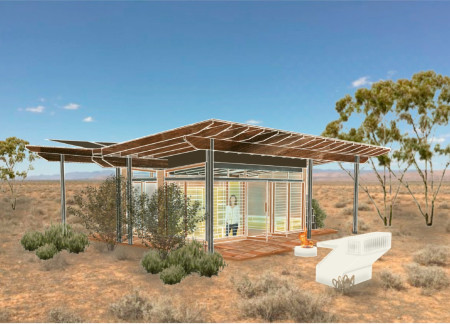
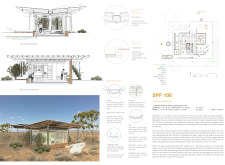
Rammed earth walls and a butterfly-shaped roof optimize natural ventilation while reducing heat gain, creating a sustainable residence that fosters community interaction in rural Queensland.
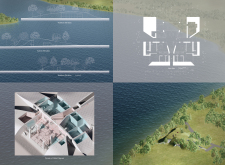
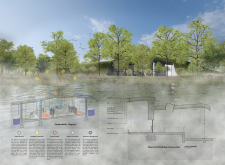
Constructed with a focus on rainwater management and thermal mass, this lakeside residence integrates seamlessly into its environment while providing dedicated workspaces for artists.
Located within a uniform residential landscape in the United Arab Emirates, the design introduces a contemporary response to the region’s repetitive built environment. It proposes a modular residential typology that accommodates changing household needs while engaging with its environmental and social context.
Shiyen Wu,Jun-han Huang,Pei-shan Chen,Chun-teng Lin
Constructed with charred wooden shingles and enhanced by biophilic green walls, the design integrates residential and commercial spaces to promote community interaction within an urban setting.
Constructed with modular cross-laminated timber panels and green roof systems, the design establishes a contemporary urban hub that supports intergenerational living and promotes social cohesion.
Repurposed oil rigs form the foundation for a resilient water-based community, integrating fish farms and urban agriculture to create a sustainable habitat for future residents.
The project is a wellness retreat that brings together yoga, meditation, and communal living through an architecture focused on minimal environmental impact. Using ecologically responsible materials and passive design strategies, it fosters a balanced relationship between daily life and the surrounding natural landscape.
Utilizing bamboo and recycled steel, the design incorporates vertical gardens to enhance urban living environments while fostering community engagement through adaptable micro-housing units.
The project addresses the complexities of urban density while fostering social engagement and pedestrian accessibility by integrating flexible office spaces with vibrant communal areas. The design not only enhances functionality within a constrained urban footprint but also strengthens connections between disparate elements of the city’s fabric.
Use architecture to create different emotional states
Edition #9ideas COMPETITIONSILENT CONTEST For this competition, NO DESCRIPTION TEXT is allowed. The architecture ideas must be communicated strictly with visuals.
Prize Monetary award
Eligibility Open to all
Advance registration deadline 12 November 2026
Open architecture competitions
Closest deadline first
Project competitions first
Selected winning projects have the potential to be constructed
Ideas competitions
Experimental competitions with the focus on pushing the boundaries of creativity
Use architecture to create different emotional states
Edition #9ideas COMPETITIONSILENT CONTEST For this competition, NO DESCRIPTION TEXT is allowed. The architecture ideas must be communicated strictly with visuals.
Only participants selected and invited by Buildner can enter these closed competitions. To be considered for future opportunities, please set up your account on Architects' Network Plus.