Parisa Javani,Tyler Joseph Trudeau,Grayson Boullion,Peter Rivera
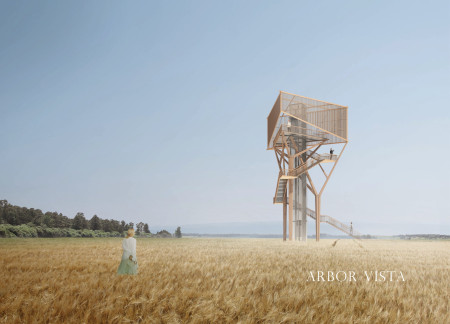
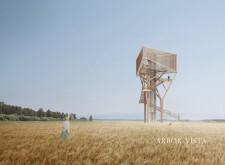
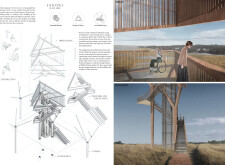
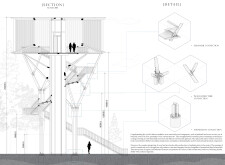
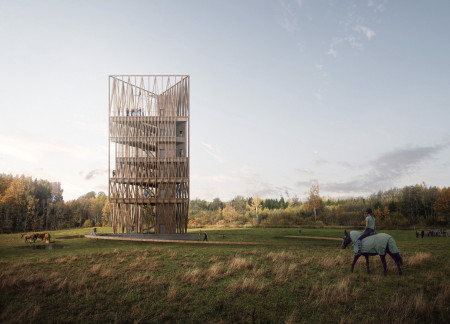
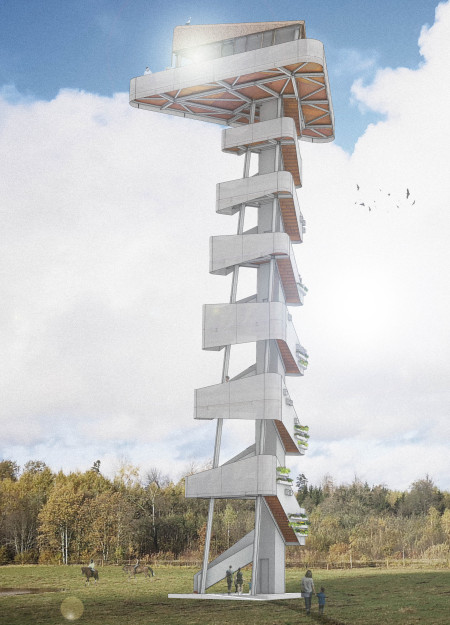
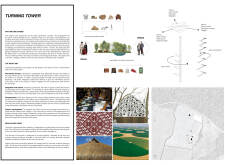
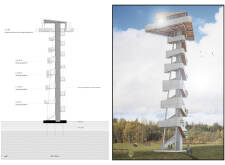

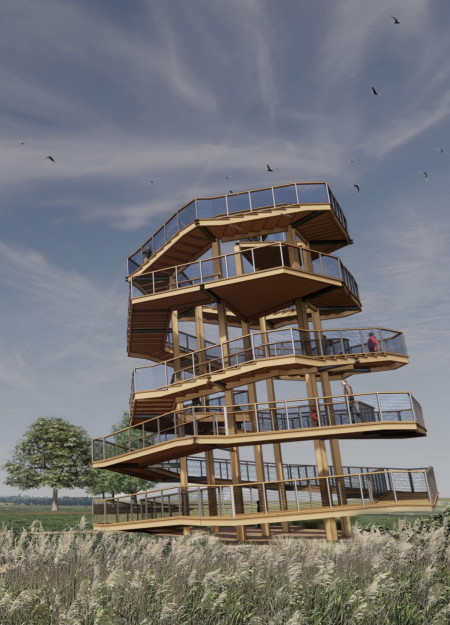
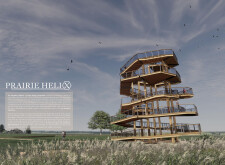
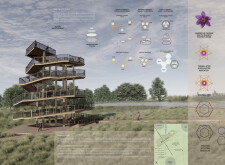
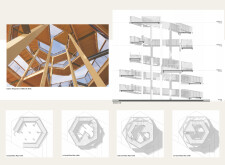
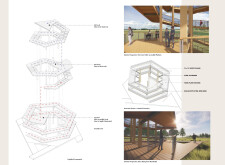
A spiraling observation tower constructed with timber and steel invites visitors to engage with the surrounding prairie landscape while providing educational and recreational opportunities for the community.
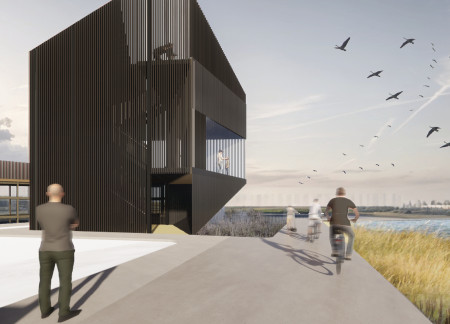
Featuring a vented façade that allows natural light to filter through and engineered wood elements that resonate with the surrounding wetlands, the structure serves as a community hub for environmental education and observation.
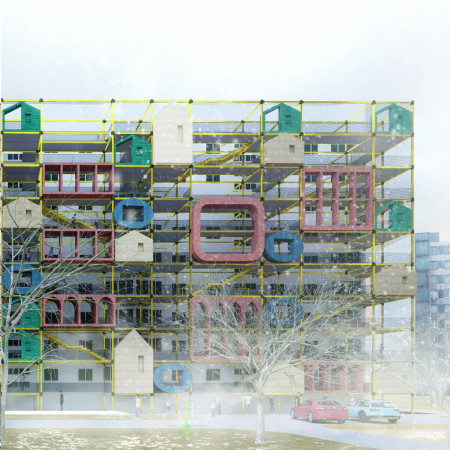
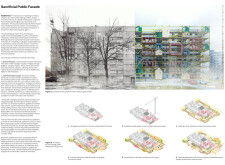
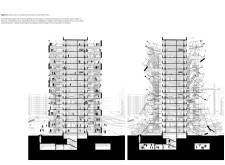
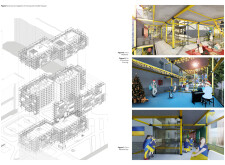
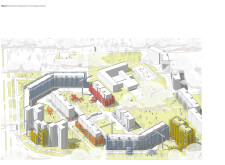
A modular facade composed of colorful coatings and durable concrete elements transforms the urban landscape of Kharkiv, creating resilient community spaces that foster social interaction and engagement.
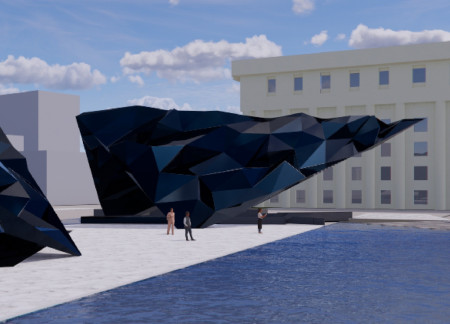
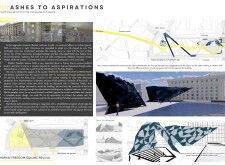
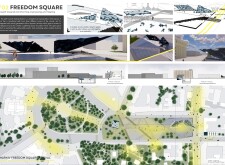
Constructed with modular steel and glass, the design incorporates reflective water features and angular forms to create a community hub that fosters public engagement and reflection.
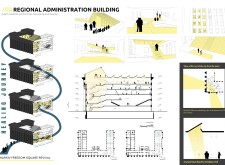
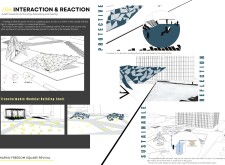
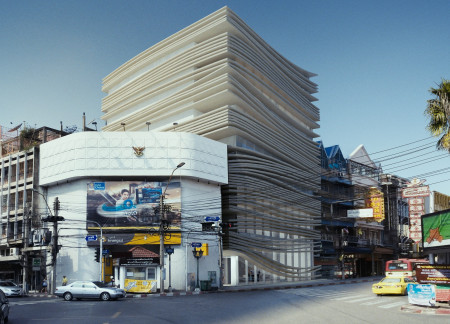
A layered façade of transparent glass and textured timber panels defines a communal space designed to nurture creativity and collaboration among artists in the heart of Bangkok.
Utilizing a system of modular brick construction and integrated photovoltaic technology, this urban housing solution offers flexible living environments designed for community engagement and sustainability.
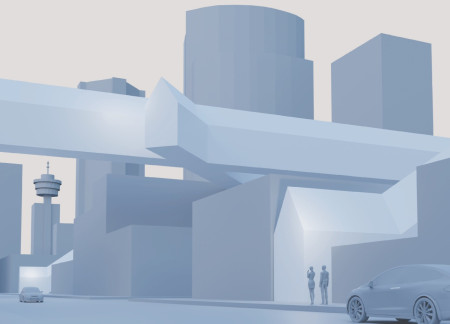
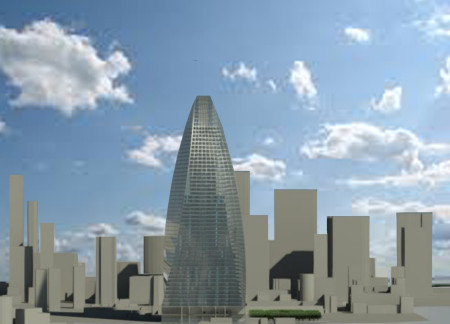
The twisting façade of the tower, designed for optimal solar gain with integrated photovoltaic glass, creates a striking new landmark in London’s urban landscape while providing multifunctional spaces for retail and office use.
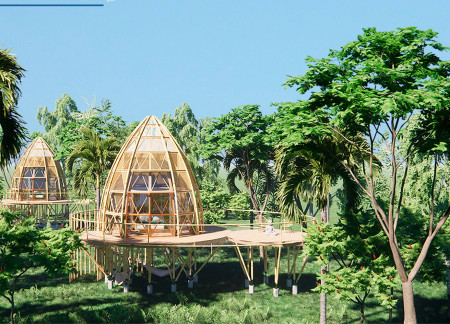
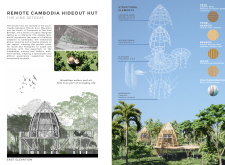
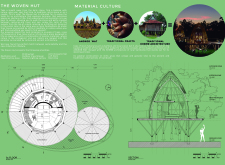
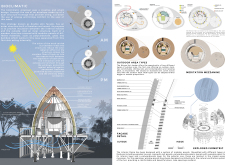
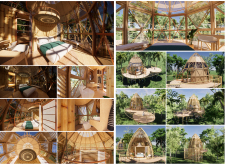
Elevated bamboo columns and a double-skin facade create a unique interplay of natural ventilation and light in a serene retreat designed for holistic wellness in the Cambodian countryside.
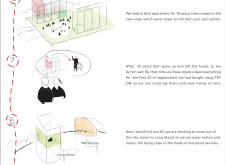
Drawing on the heritage of the Longhouse, this community-focused design fosters spatial connectivity and equitable living, addressing the pressing need for affordable housing in the urban landscape of Vancouver.
Incorporating charred wooden shingles and expansive rooftop gardens, the design offers sustainable cabins that facilitate engagement with Latvia's natural landscape while providing year-round accommodation.
The spiral formation of cross-laminated timber panels creates an elevated platform that offers unobstructed views of the surrounding landscape while serving as a pivotal observation point for community engagement.
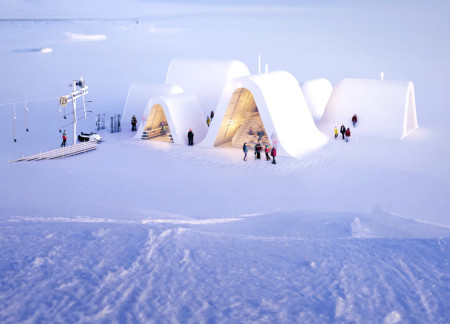
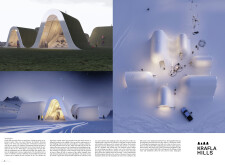
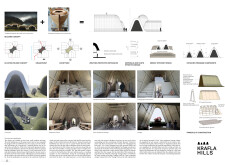
Utilizing cross-laminated timber and charred wood to seamlessly blend with its Icelandic landscape, this multipurpose community hub emphasizes sustainability while offering diverse recreational opportunities.
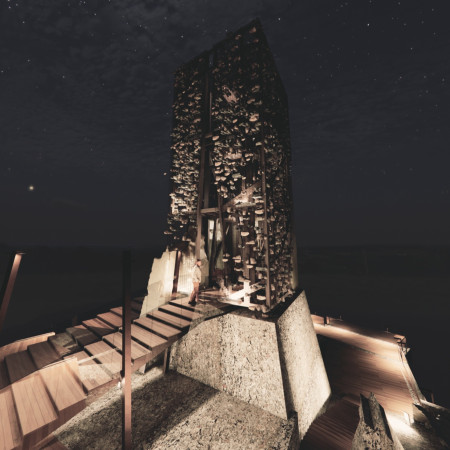
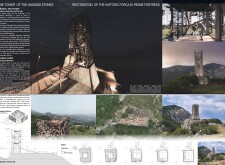
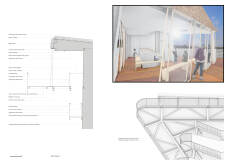
A rooftop viewing platform enveloped in local stone and steel integrates seamlessly with the landscape while transforming a historic watchtower into an interactive community hub that fosters cultural engagement.
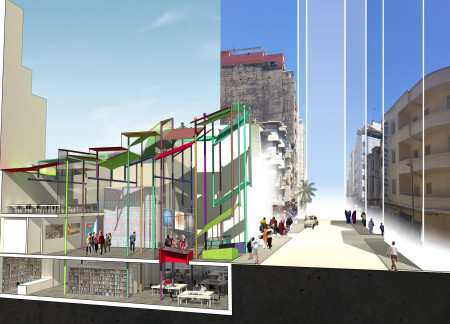
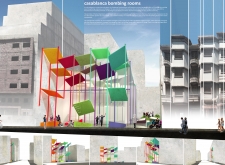
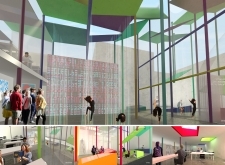
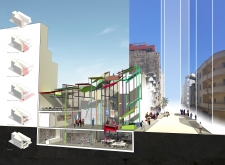
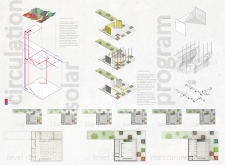
Colorful metal panels and a versatile sloping roof define a community space in Morocco, fostering engagement and learning through flexible architectural design.
Piotr Pańczyk,Magda Palczowska,Marta Orszt,Oliwia Jankowska
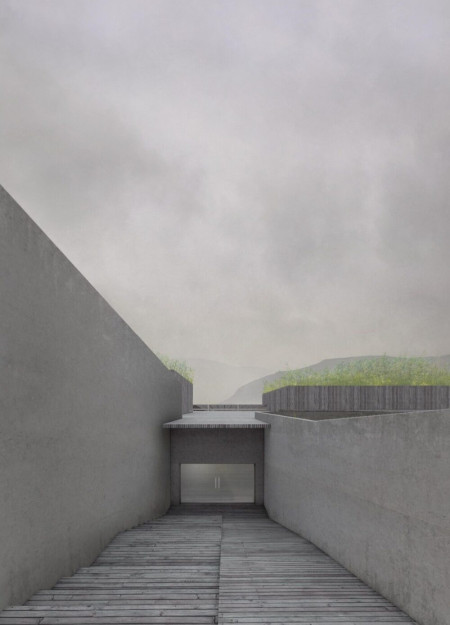
Utilizing rammed earth and locally sourced timber, the design seamlessly blends traditional materials with modern principles of sustainability to create a wellness retreat that fosters community engagement and personal reflection.
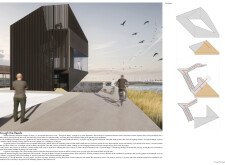
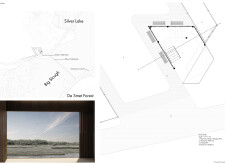
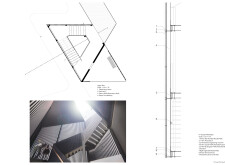
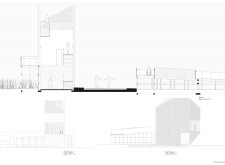
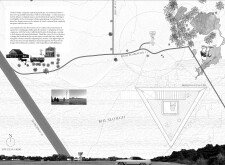
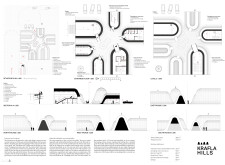
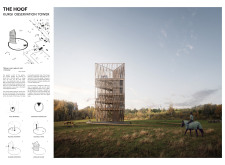
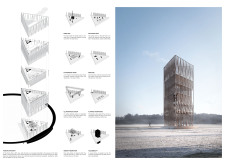
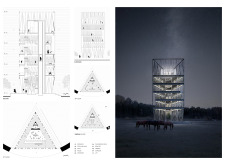
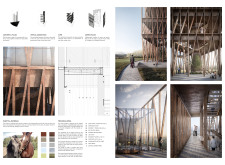
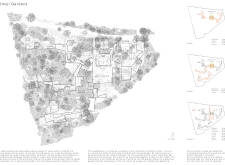
With its triangular footprint inspired by natural hoofprints and clad in weathered corten steel, the observation tower serves as a striking vantage point for community engagement and connection with the surrounding landscape.
Rotational viewing platforms offer expansive vistas, while audiovisual elements provide educational engagement within a community-focused space that blends local craftsmanship with ecological sensitivity.
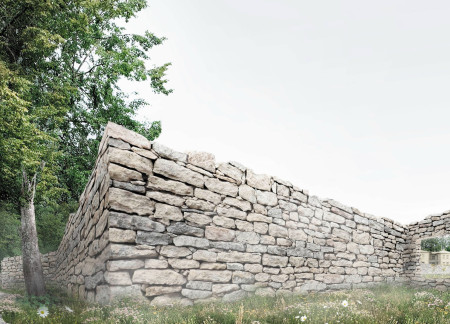
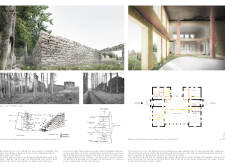
The integration of dry stone walls creates a unique framework for flexible community spaces in Omuli, Latvia, fostering artistic collaboration and cultural engagement.
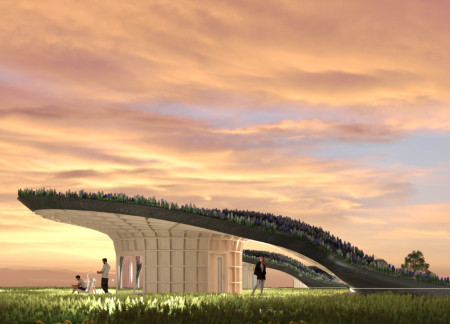
With extensive glazed walls and a walkable turf roof, the facility creates an immersive dining experience that connects patrons with the surrounding landscape while offering a vibrant marketplace and agricultural space.
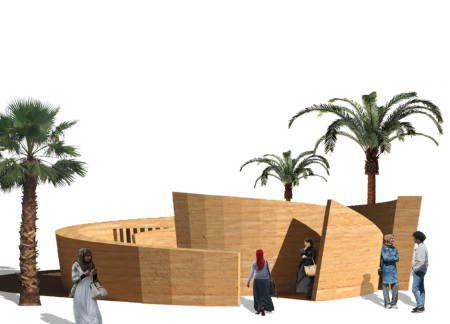
Rammed earth creates a serene pavilion in Jeddah’s historic district, providing women with a supportive communal space for self-expression and reflection.
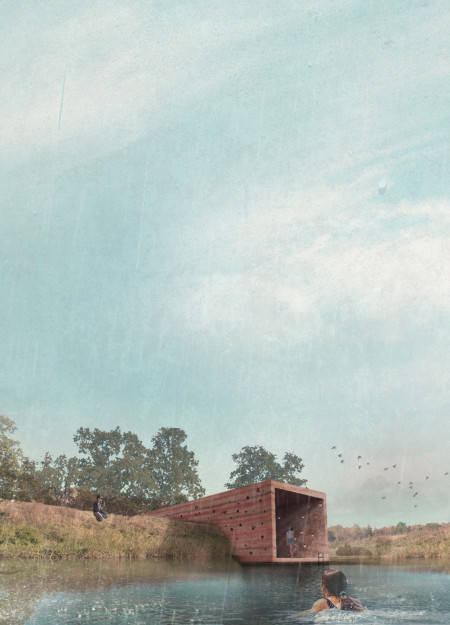
Located within a forested area near Gozjā “Little Lake” in Latvia, the proposal examines how small-scale architecture can support retreat and observation in a natural setting. The study considers the relationship between built forms, landscape, and light, focusing on spaces for rest, reflection, and communal gathering.
Incorporating a facade of burned wood that echoes Icelandic folklore, the retreat offers guests immersive views of Lake Mývatn and serves as a cultural haven for visitors seeking connection to local mythology and nature.
Henrique Giovani Canan,Maria Fernanda Del Giovannino De Oliveira,Lia Balassiano Strosberg,Gabriela Tiely Barros Giotoku
The design uses terraced landscapes to connect with the surrounding olive groves, creating a peaceful guest retreat that balances sustainability, community interaction, and everyday comfort.
The integration of nine modular wooden boxes forms a serene inner dome that offers a versatile reading space, balancing private retreat with community interaction.
Incorporating traditional azulejos and sustainable photovoltaic panels, the facility fosters community interaction among elderly residents through thoughtfully designed spaces that blend functionality with regional cultural elements.
This residential complex is designed to enhance active ageing to support its elderly residents. It prioritizes autonomy and community engagement, offering a unique blend of individual living spaces and communal areas.
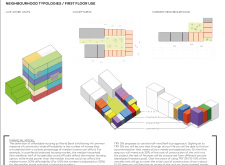
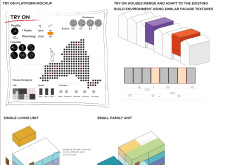
Located within a uniform residential landscape in the United Arab Emirates, the design introduces a contemporary response to the region’s repetitive built environment. It proposes a modular residential typology that accommodates changing household needs while engaging with its environmental and social context.
Use architecture to create different emotional states
Edition #9ideas COMPETITIONSILENT CONTEST For this competition, NO DESCRIPTION TEXT is allowed. The architecture ideas must be communicated strictly with visuals.
Prize Monetary award
Eligibility Open to all
Advance registration deadline 12 November 2026
Open architecture competitions
Closest deadline first
Project competitions first
Selected winning projects have the potential to be constructed
Ideas competitions
Experimental competitions with the focus on pushing the boundaries of creativity
Use architecture to create different emotional states
Edition #9ideas COMPETITIONSILENT CONTEST For this competition, NO DESCRIPTION TEXT is allowed. The architecture ideas must be communicated strictly with visuals.
Only participants selected and invited by Buildner can enter these closed competitions. To be considered for future opportunities, please set up your account on Architects' Network Plus.