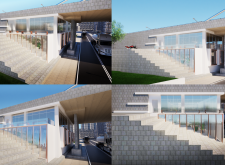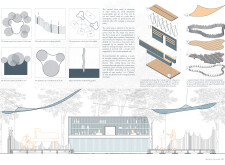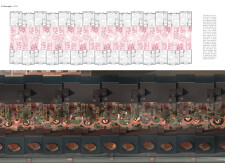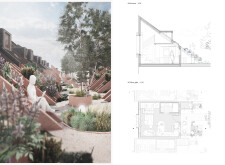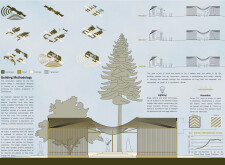
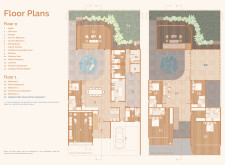
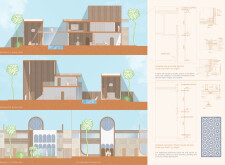
Incorporating charred wooden shingles and traditional windcatchers, this residential design optimizes natural ventilation and community interaction through its unique arched form.
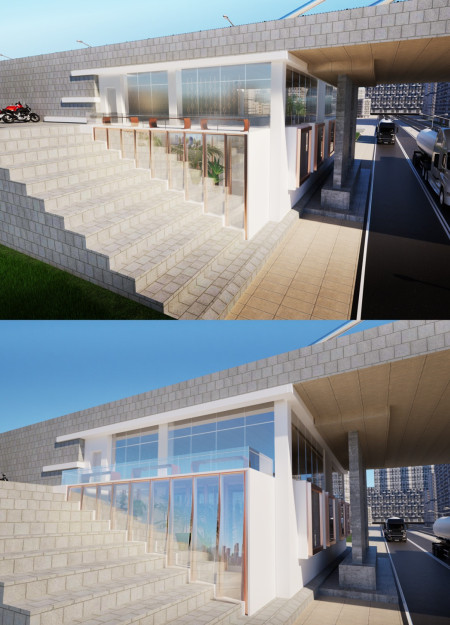
The layered concrete facade and expansive glass elements create a dialogue with the surrounding landscape, while carefully integrated timber framing supports flexible community spaces designed for diverse activities.

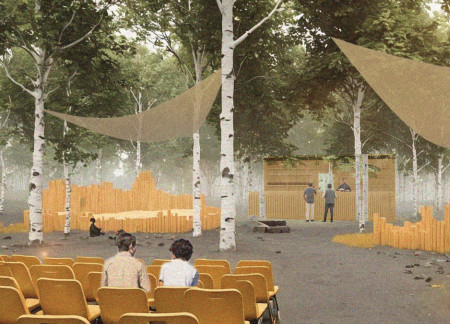
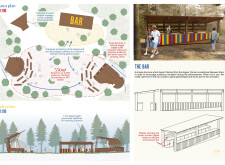
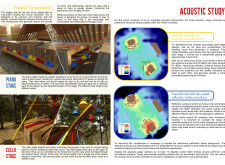
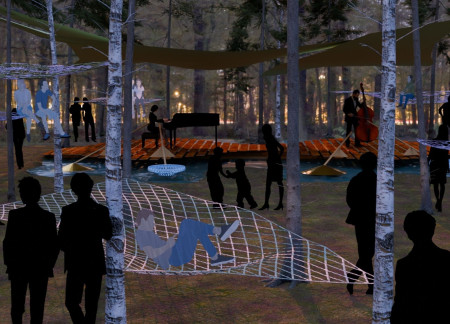
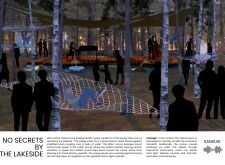
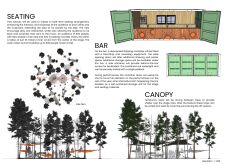
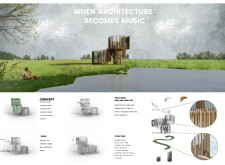
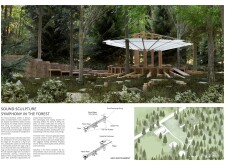
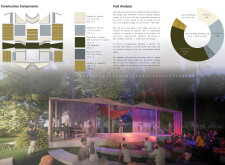
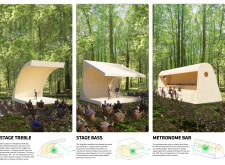
The integration of acoustic tubes and birch wood within a forest setting creates an engaging performance space that fosters interaction and celebrates community through music.

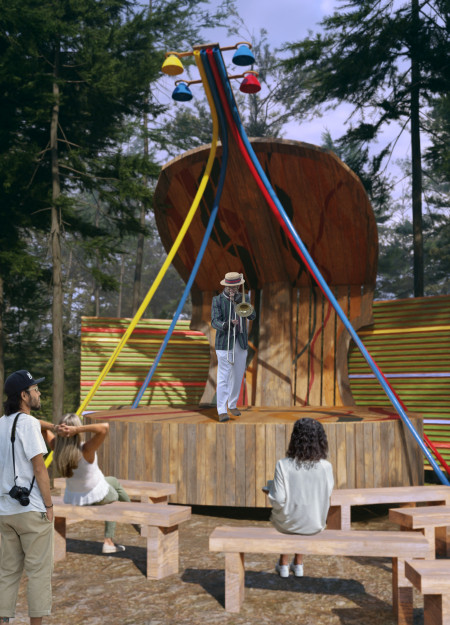
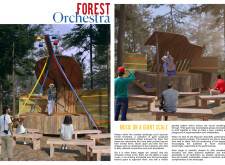
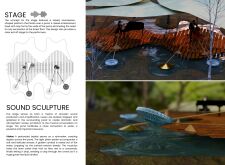
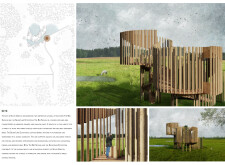
Oversized musical sculptures made from recycled wood and acoustic foam transform a forest landscape into a community performance space that invites public interaction and engagement with sound.
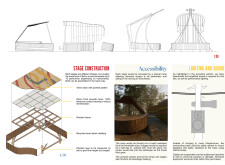
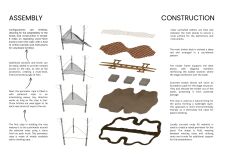
Elevated above a pond, the soundwave-inspired stage constructed from reclaimed timber and interactive sculptures transforms natural acoustics into a communal venue for immersive musical performances.
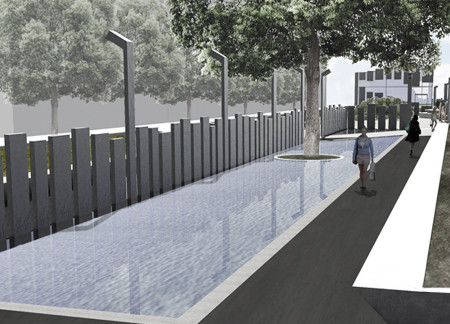


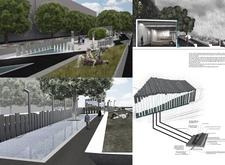
Utilizing reflective water features and a landscape enriched with native plants, the design commemorates a pivotal historical event while providing a dedicated space for community engagement and education.
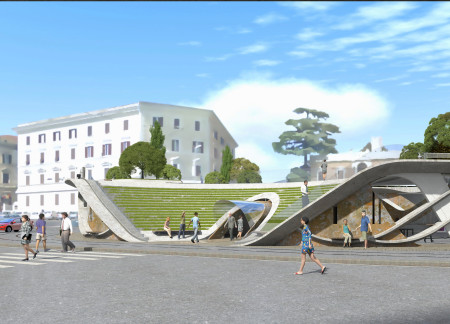
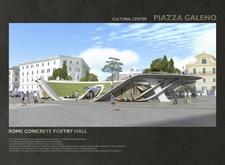
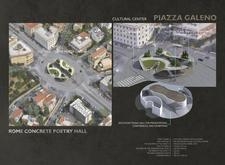
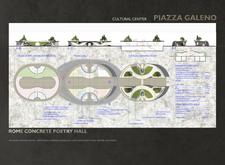
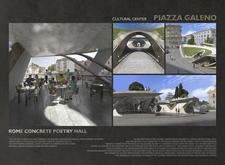
An operable roof enhances a community-centered design featuring concrete poetry elements, providing versatile spaces for cultural engagement and public gatherings.
Carmen Johnson,Anshul Brat,Niloufar Alenjery,Cory Cwiak
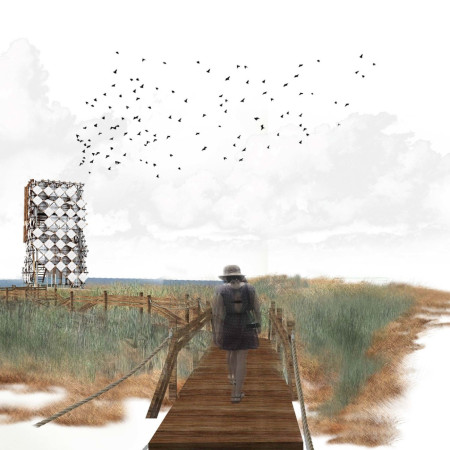
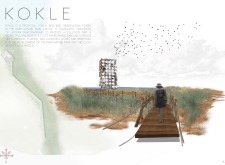
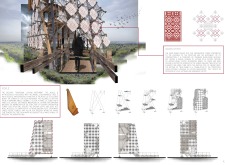
Crafted with cross-stitched timber panels and integrated into the coastal landscape, the observation tower provides a unique vantage point for birdwatching while enhancing local ecological awareness.
Defined by its emphasis on interactivity and light, the design integrates personal space within an urban setting, enhancing the living experience through thoughtful architectural elements.
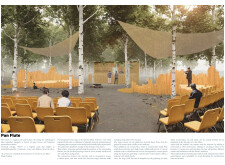
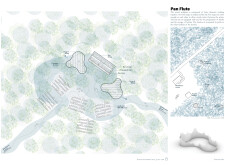
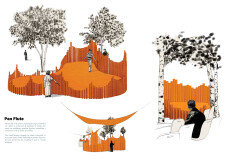
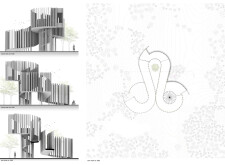
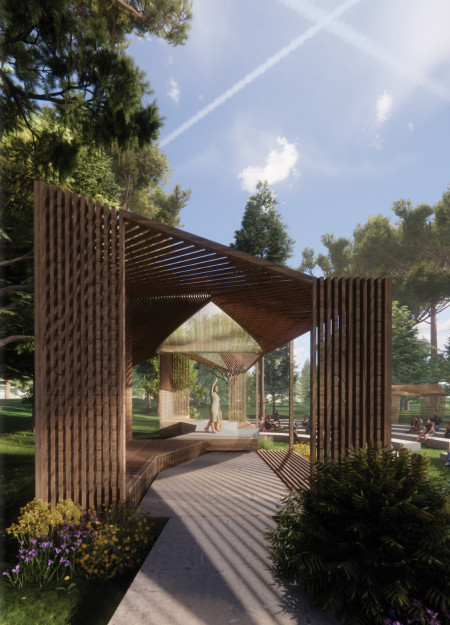
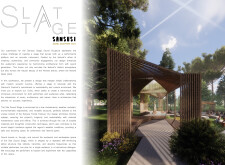

Crafted with vertical elements resembling pan flutes and utilizing sustainable materials like charred wood and concrete, the design integrates harmoniously into its natural surroundings while serving as a vibrant community space.
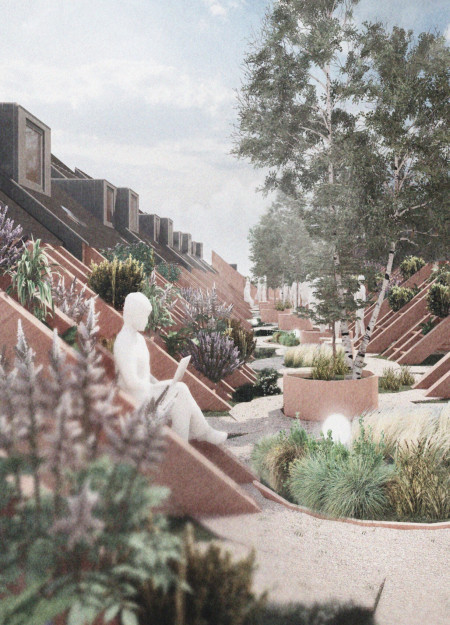
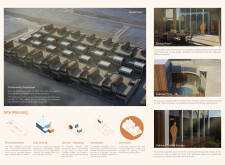
Incorporating charred wood shingles and modular configurations, this microhome project optimizes urban living while fostering community interaction through shared green spaces.
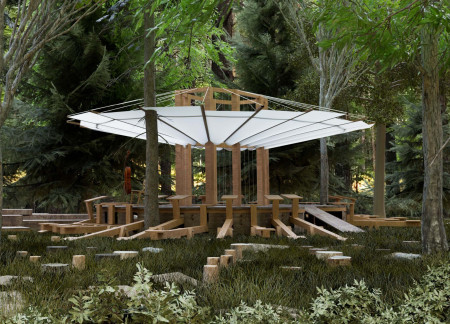
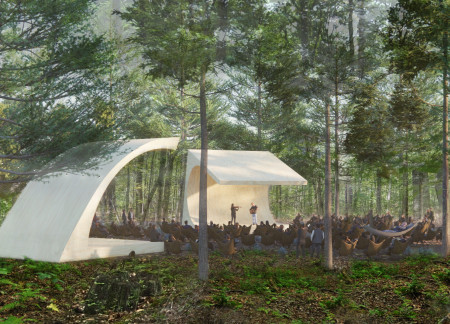
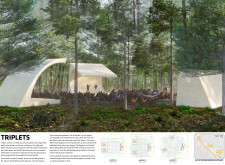
Recycled rubber materials and dense felt acoustically enhance a sculptural structure harmonizing with the forest, providing a unique venue for musical performances and community engagement.
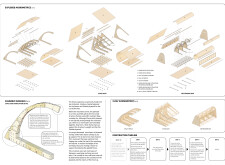
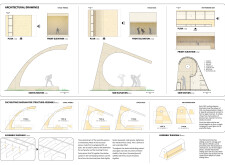
Crafted from locally-sourced C24 wood and designed with a unique slatted structure, this performance venue enhances acoustic quality while integrating seamlessly into the natural landscape of Akniste.
Paula Morales Solera,Andy Sanchez Seas,Diego Carrasco Ramirez,Daniel Solis Vuurmans
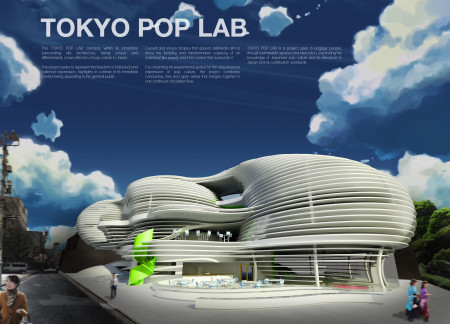
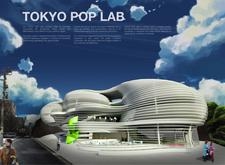

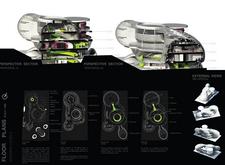
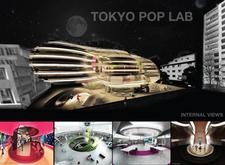
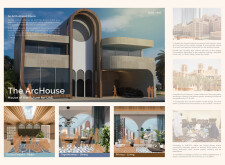
A curvilinear glass facade interacts with the urban context while polymer accents enhance visual engagement, creating an adaptable space for cultural exhibitions and community events.
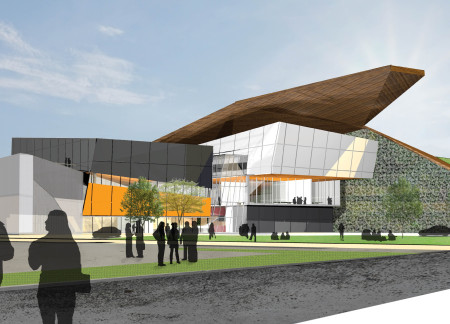
A panoramic glass facade integrates seamlessly with concrete and timber elements, creating a multifunctional space designed for exhibitions and community engagement in the heart of Riga.
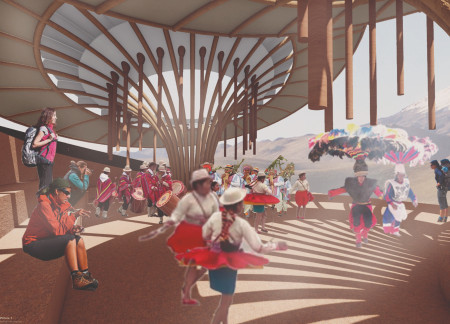
Crafted from local stone and wood, the ceremonial space integrates sound and ritual within the Andean highlands, serving as a gathering point for the Aymara community to celebrate their cultural heritage through music and spirituality.
With a design that utilizes stacked roofs to create unobstructed jungle views, this wooden retreat fosters a close connection to nature while providing essential shelter and spaces for relaxation and meditation.
Crafted with natural brown tones and a focus on simplicity, the hut integrates into the Cambodian landscape, offering a serene retreat for reflection and relaxation.
Elevated on stilts, the structure utilizes cross-laminated timber panels and translucent surfaces to create a harmonious integration with the surrounding environment, serving as a serene space for meditation and reflection.
A central tree anchors a gabled cabin designed for relaxation and self-discovery, while cross ventilation and sustainable wood construction enhance the connection with nature.
The proposal examines a visitor-oriented facility situated within a natural park landscape, designed to accommodate both recreational and educational functions. The study considers how spatial organization, vertical circulation, and cultural elements can enhance the visitor experience while addressing operational needs such as security and staff requirements.
The undulating roof structure, supported by wooden elements and complemented by a reflection garden featuring preserved mature trees, creates a contemplative memorial space honoring the lives lost during the Sri Lankan Civil War.
Incorporating a double-skin facade of translucent polycarbonate and locally sourced timber, the structure harmonizes with the volcanic landscape while providing essential facilities for winter recreation.
Maria Turcu,Mihai Mitrică,Alina Măldărescu,Alina Lixeanu
Incorporating vertical gardens and green façades, the design enhances urban connectivity and sustainability while providing multi-functional spaces for offices and public interaction.
Use architecture to create different emotional states
Edition #9ideas COMPETITIONSILENT CONTEST For this competition, NO DESCRIPTION TEXT is allowed. The architecture ideas must be communicated strictly with visuals.
Prize Monetary award
Eligibility Open to all
Advance registration deadline 12 November 2026
Open architecture competitions
Closest deadline first
Project competitions first
Selected winning projects have the potential to be constructed
Ideas competitions
Experimental competitions with the focus on pushing the boundaries of creativity
Use architecture to create different emotional states
Edition #9ideas COMPETITIONSILENT CONTEST For this competition, NO DESCRIPTION TEXT is allowed. The architecture ideas must be communicated strictly with visuals.
Only participants selected and invited by Buildner can enter these closed competitions. To be considered for future opportunities, please set up your account on Architects' Network Plus.