Samuel Hervault,Florent FranÇois Serge Douez,Omar El Boucherour
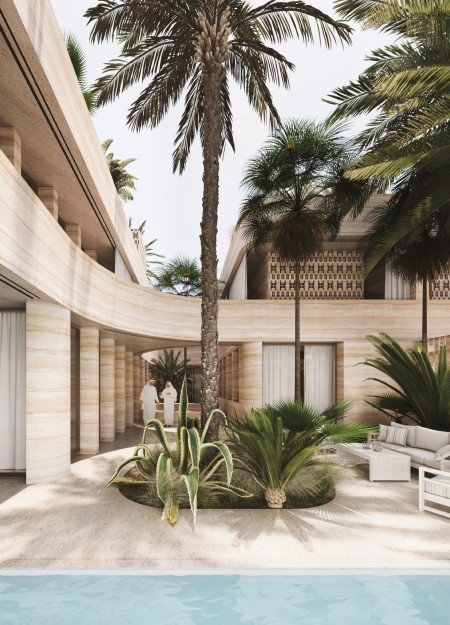
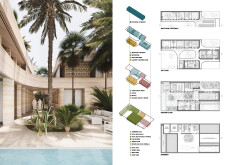
Incorporating curvilinear forms and local stone, this community space leverages solar integration and private courtyards to enhance sustainability and user comfort.
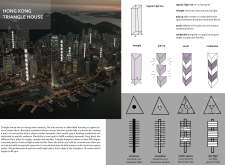
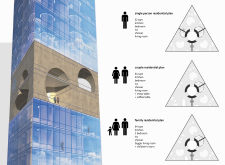
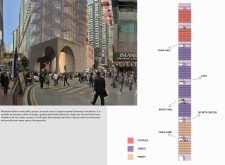
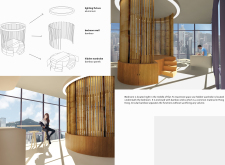
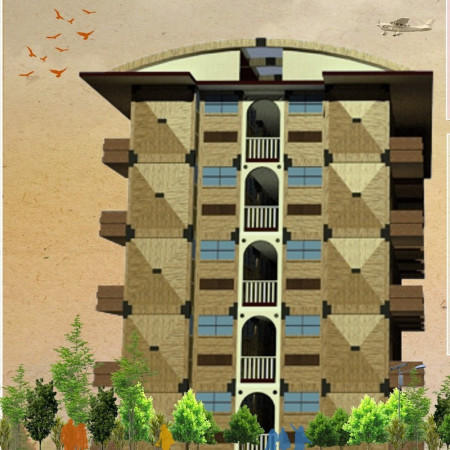
Crafted with a unique triangular geometry and utilizing sustainable bamboo and concrete, the design integrates community amenities into its residential footprint to address urban living challenges in a densely populated environment.
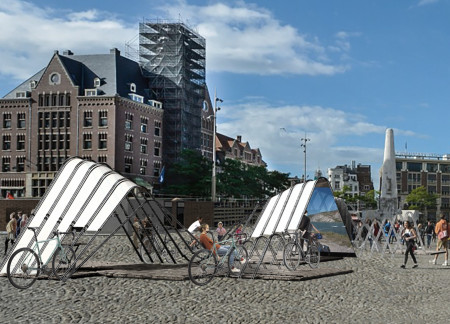
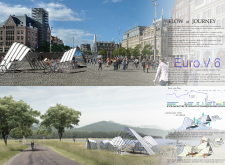
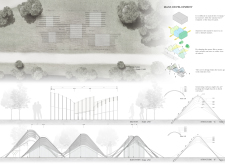
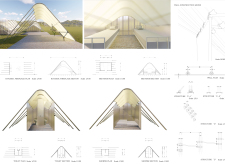
Crafted with curved forms and standardized bicycle frames, the design integrates essential amenities into the landscape along the river Donau, serving as a functional stop for cyclists.
Sara Moshirian,Mohammad Kanisavaran,Fatemeh Hasanloo,Majid Kanisavaran
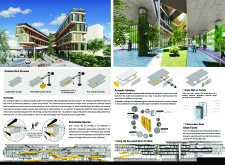
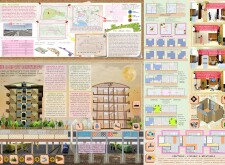
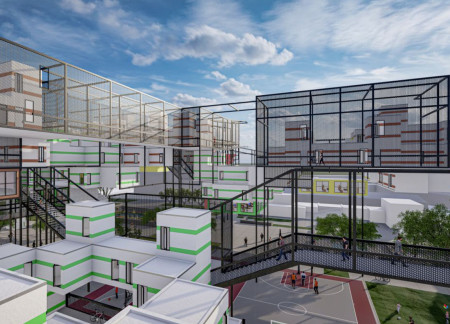
Incorporating green walls and concrete elements, the design emphasizes a modular layout that promotes active community living through integrated social spaces.

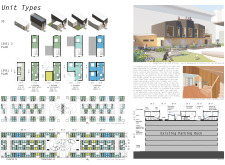
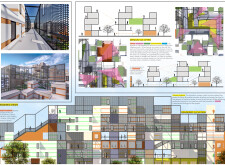
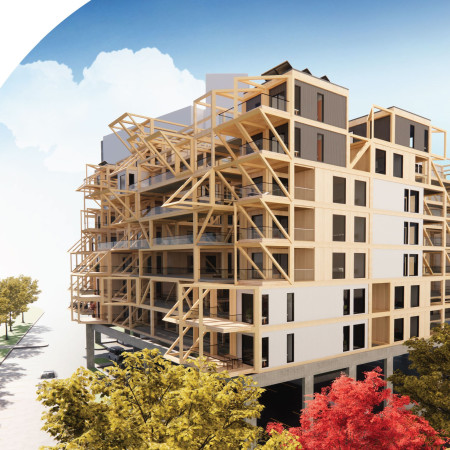
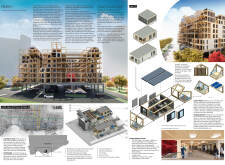
Utilizing cross-laminated timber panels and charred wooden shingles, this innovative conversion of existing parking structures creates sustainable, affordable housing that fosters community and engagement within urban environments.
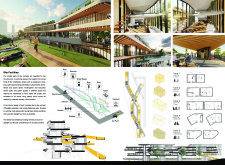
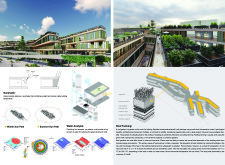
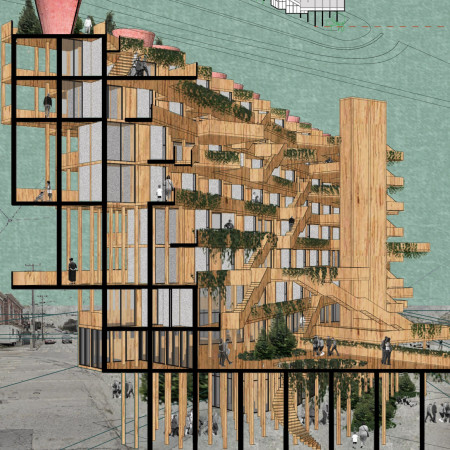
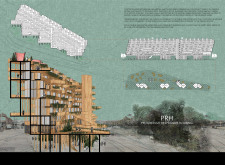
Set above the urban landscape, the elevated platform uniquely incorporates food forests and communal gardens with Cross Laminated Timber structures to provide affordable housing in a connected, sustainable community.
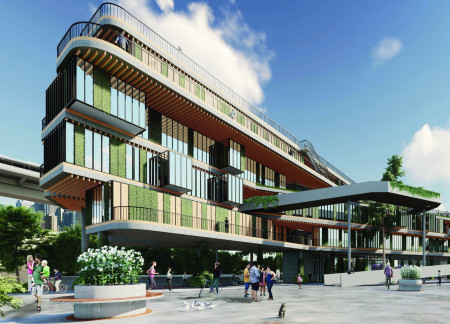

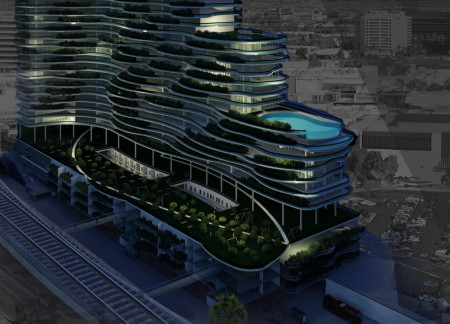
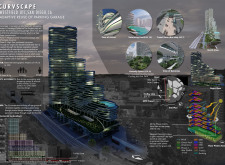
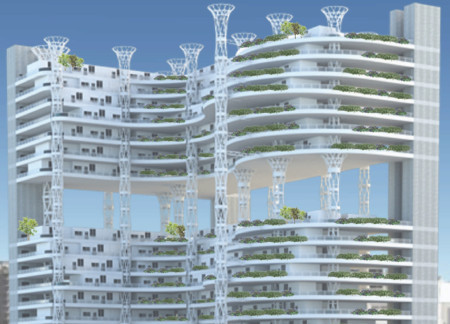
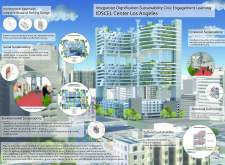
The innovative use of meandering green terraces and a single skin façade featuring dense vegetation highlights a commitment to sustainability and community engagement in the development of affordable housing.
Sara Badalinezhad,Diego de la Maza,Leon Ladišić,Derya Ucan
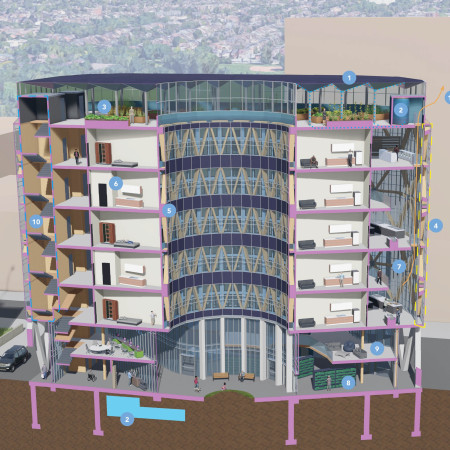
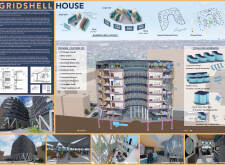
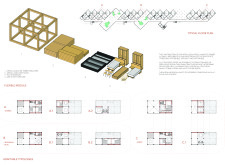
Cross Laminated Timber forms a resilient framework supported by a steel grid, creating adaptable housing that enhances community living through shared amenities and efficient spatial configurations.
A double-skin facade made of glass and photovoltaic panels envelops a mass timber structure, creating a community-focused environment that incorporates public amenities and sustainable living spaces in an urban Toronto setting.
With a vegetated roof that mitigates urban heat and multiple community amenities designed for local engagement, the building in Atlanta redefines the workplace by integrating public resources while promoting sustainable practices.
Gideon Carl Brimmer,Johannes Alexander Knesl,Günter Hainzl
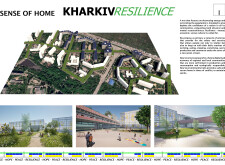
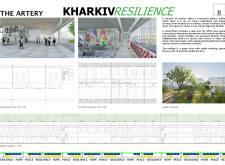
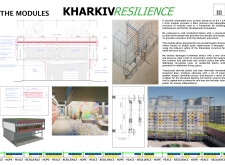
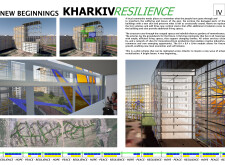
Constructed with recycled steel and blast-resistant features, the community hub integrates thermal panels and adaptable spaces to enhance resilience and social connectivity in a post-conflict urban landscape.
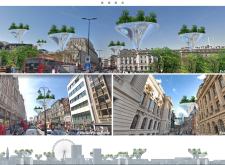
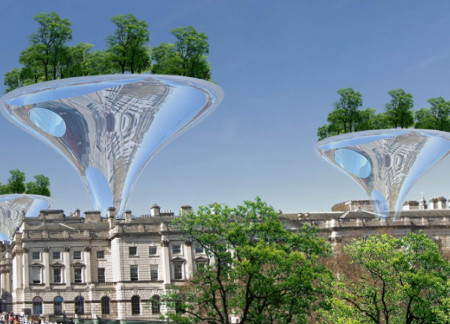
Reflective surfaces create a visual dialogue with London's historic architecture while integrating green spaces and community amenities into a medium residential development focused on enhancing urban living.
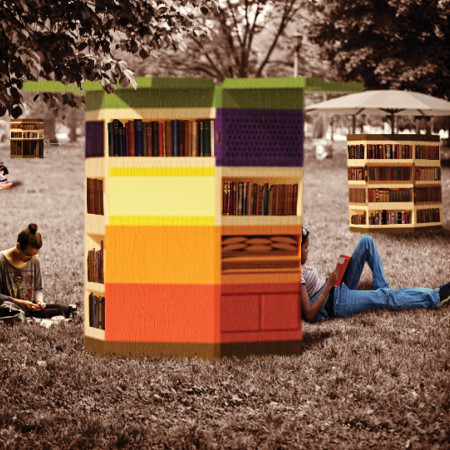
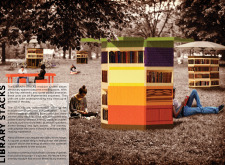
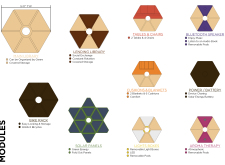
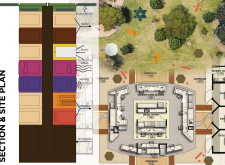
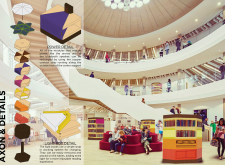
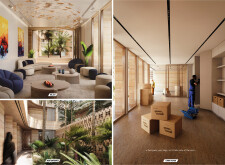
With its color-coded modular units and integrated renewable energy systems, this library enhances community interaction while providing versatile reading spaces.
Dormitory-style living combined with integrated courtyards and communal kitchens creates a supportive framework for low-income residents, emphasizing wellness and community interaction in an urban setting.
Marcela Olmos pérez,Alvaro Araico castant,Santiago Jiménez labora prieto,Andres De la garma valenzuela

Cross-laminated timber structures support vertical living spaces interwoven with community gardens, creating an adaptable environment that fosters communal interaction and sustainability.
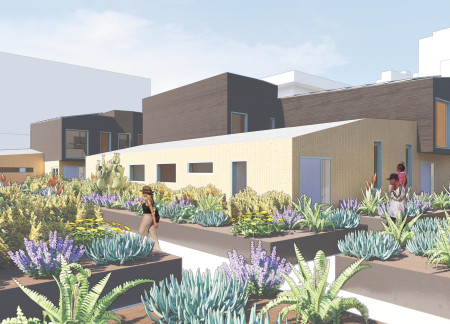
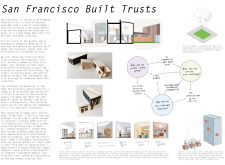
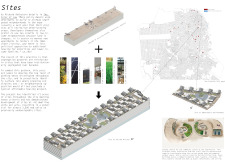
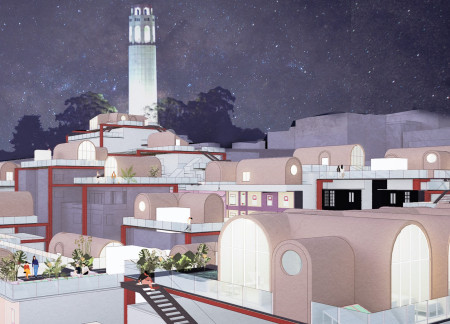
Elevated prefabricated units with integrated solar technology and verdant community gardens transform underutilized rooftops into sustainable living spaces in the heart of San Francisco.
Carved atriums enhance natural light in a repurposed parking structure, creating an affordable housing community enriched with native vegetation and diverse amenities for urban residents.
Constructed using Cross-Laminated Timber and Glued-Laminated Timber, the design elevates residential units above existing parking structures in Toronto’s Moss Park community, addressing the urgent need for affordable housing while preserving key natural elements.
Eduardo jose Anez alcalde,Valeria Camarra castillo,Jeniffer Roldan carvajal
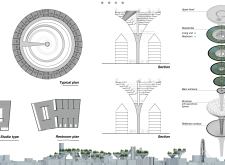
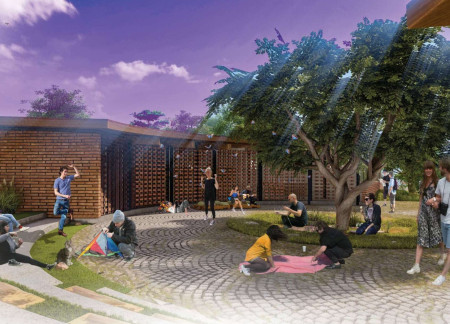
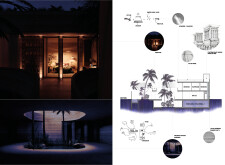
The spiral form radiates from a central olive tree, incorporating bricks made by community members to foster connections, while abundant natural light enhances spaces for cooking, gathering, and communal activity.
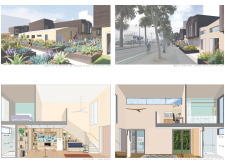
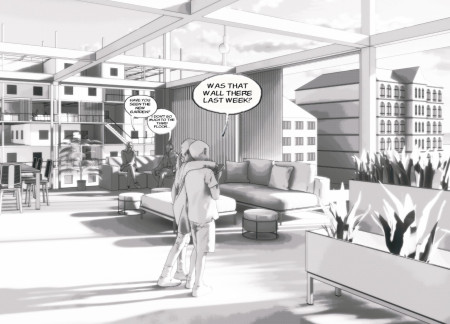
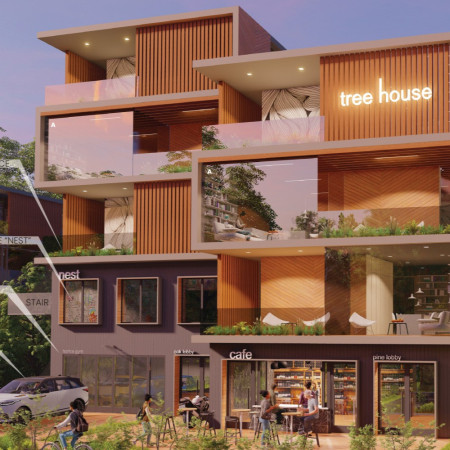
Open terraces with integrated planters connect private and communal spaces in a modular housing solution designed for urban living, promoting flexibility and community engagement through essential amenities like childcare and cafes.
With a design that utilizes stacked roofs to create unobstructed jungle views, this wooden retreat fosters a close connection to nature while providing essential shelter and spaces for relaxation and meditation.
Crafted with natural brown tones and a focus on simplicity, the hut integrates into the Cambodian landscape, offering a serene retreat for reflection and relaxation.
Elevated on stilts, the structure utilizes cross-laminated timber panels and translucent surfaces to create a harmonious integration with the surrounding environment, serving as a serene space for meditation and reflection.
A central tree anchors a gabled cabin designed for relaxation and self-discovery, while cross ventilation and sustainable wood construction enhance the connection with nature.
The proposal examines a visitor-oriented facility situated within a natural park landscape, designed to accommodate both recreational and educational functions. The study considers how spatial organization, vertical circulation, and cultural elements can enhance the visitor experience while addressing operational needs such as security and staff requirements.
The undulating roof structure, supported by wooden elements and complemented by a reflection garden featuring preserved mature trees, creates a contemplative memorial space honoring the lives lost during the Sri Lankan Civil War.
Incorporating a double-skin facade of translucent polycarbonate and locally sourced timber, the structure harmonizes with the volcanic landscape while providing essential facilities for winter recreation.
Maria Turcu,Mihai Mitrică,Alina Măldărescu,Alina Lixeanu
Incorporating vertical gardens and green façades, the design enhances urban connectivity and sustainability while providing multi-functional spaces for offices and public interaction.
Use architecture to create different emotional states
Edition #9ideas COMPETITIONSILENT CONTEST For this competition, NO DESCRIPTION TEXT is allowed. The architecture ideas must be communicated strictly with visuals.
Prize Monetary award
Eligibility Open to all
Advance registration deadline 12 November 2026
Open architecture competitions
Closest deadline first
Project competitions first
Selected winning projects have the potential to be constructed
Ideas competitions
Experimental competitions with the focus on pushing the boundaries of creativity
Use architecture to create different emotional states
Edition #9ideas COMPETITIONSILENT CONTEST For this competition, NO DESCRIPTION TEXT is allowed. The architecture ideas must be communicated strictly with visuals.
Only participants selected and invited by Buildner can enter these closed competitions. To be considered for future opportunities, please set up your account on Architects' Network Plus.