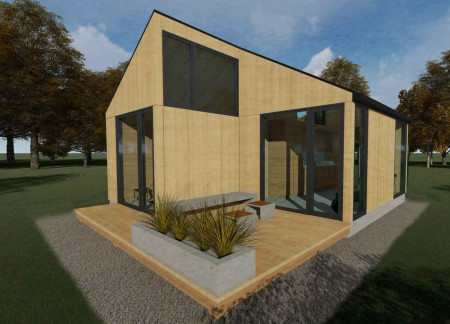
Utilizing clerestory windows, the design maximizes natural light in a prefabricated modular living space that promotes sustainability through integrated solar and rainwater collection systems.
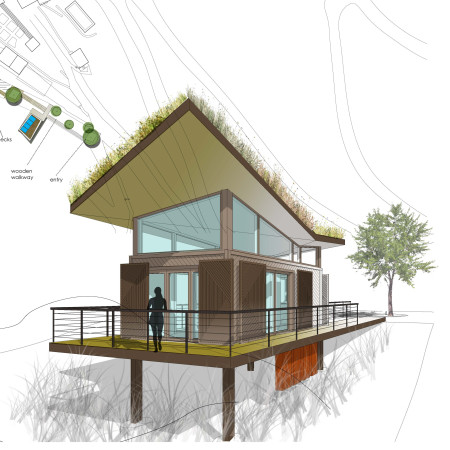
With clerestory windows that maximize natural light and a terracotta roof designed for efficient rainwater management, the meditation retreat offers a tranquil space for mindfulness and reflection in harmony with its natural surroundings.

Equipped with ceramic radiant heating and an EvoNiq clerestory that enhances natural light, the design creates an efficient and inviting space dedicated to yoga practice.
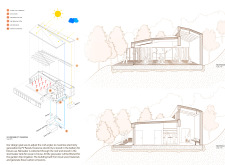
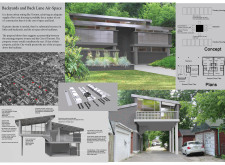
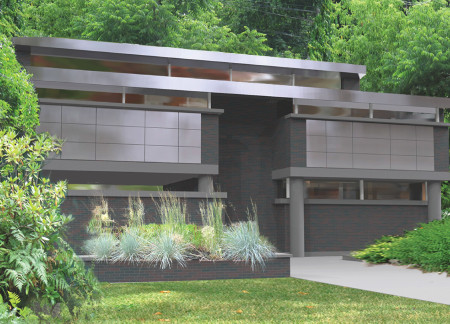
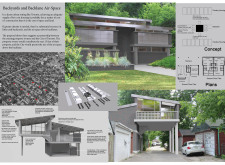
Constructed above a backlane and utilizing rigid insulation and clerestory windows, this development integrates compact living spaces with privacy and natural light to address urban housing needs.

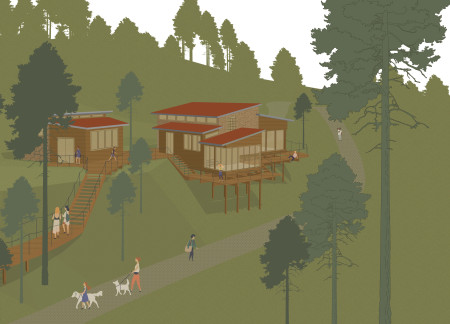
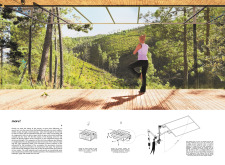
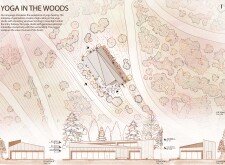
Elevated terraces crafted from rough stone create a tranquil environment that seamlessly integrates with the forest, serving as a dedicated space for yoga and mindfulness practice.

Incorporating dynamic canopies and effective cork insulation, this wellness pavilion integrates seamlessly with its natural surroundings to promote mindfulness and physical well-being.
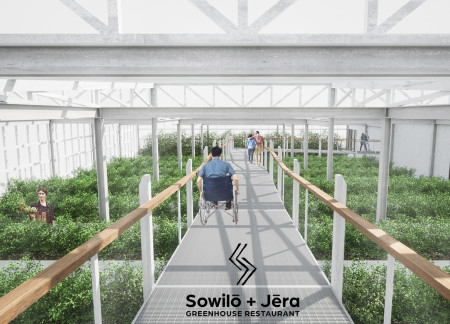
The sawtooth roof design enhances natural light and enables passive cooling, while clerestory windows create a dynamic interaction between the greenhouse and dining areas, culminating in a restaurant that celebrates sustainable agricultural practices in the Icelandic landscape.
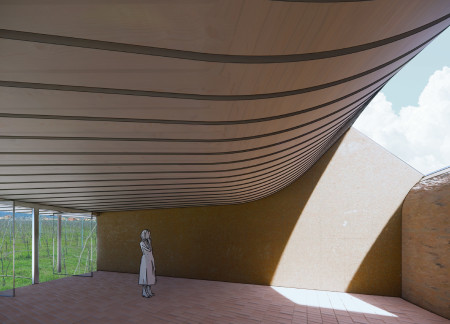
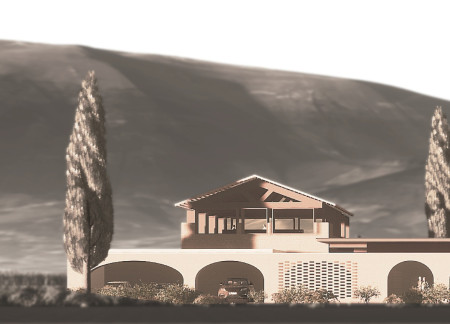
Set against the backdrop of Tili's expansive grape fields, the integration of terracotta and stone creates a central piazza designed for communal gatherings and wine experiences.
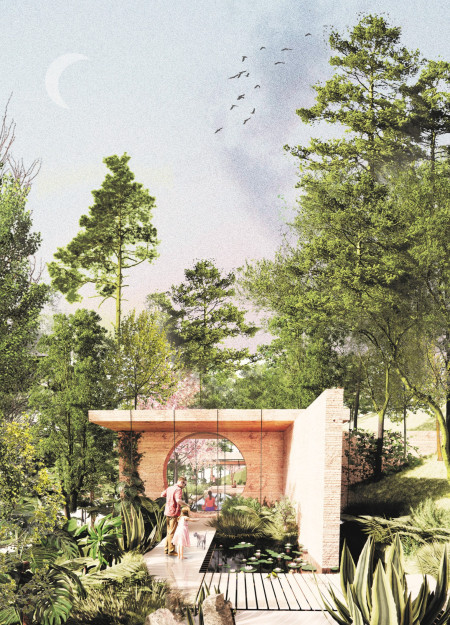
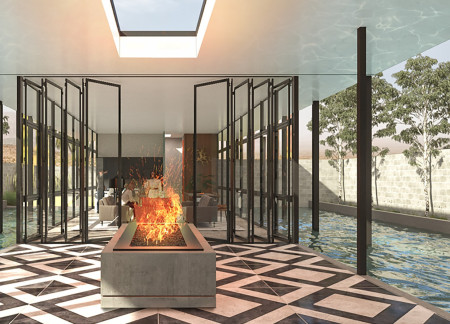
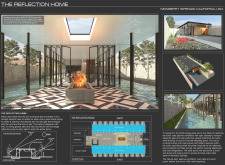
Reflecting natural light through expansive clerestory windows and integrating serene reflection pools, the design achieves a balance of sustainability and aesthetic harmony in a residential setting.
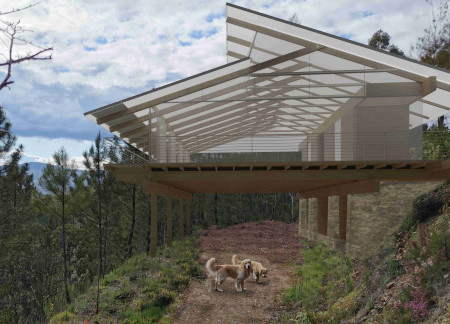
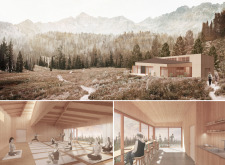
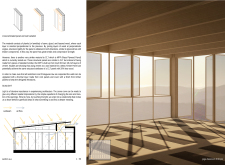
Clerestory windows illuminate a spacious yoga studio crafted from locally sourced wood, seamlessly connecting practitioners with the surrounding forest while embracing sustainable design principles.
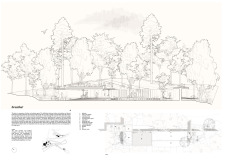
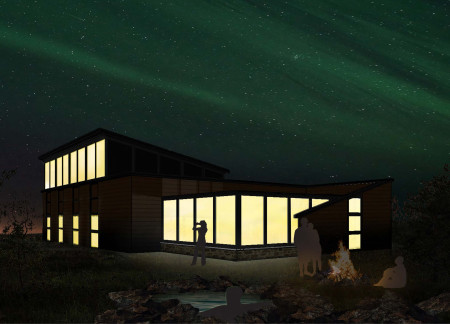
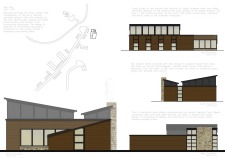
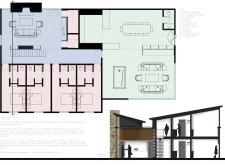
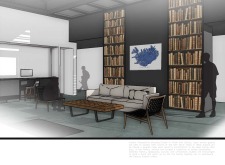
With clerestory windows framing views of the Aurora Borealis and locally sourced stacked stone providing a sense of connection to the landscape, the guesthouse offers both privacy and communal space in a carefully organized layout.
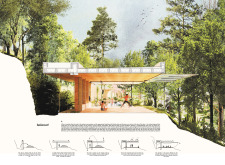
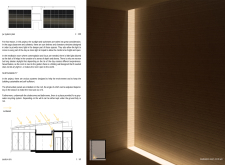
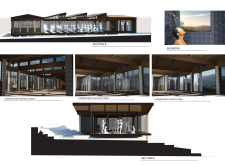
The careful integration of clerestory windows and a sustainable timber structure enhances natural light and fosters tranquility, providing an ideal environment for yoga and meditation practices.
Utilizing clerestory windows and exposed concrete block, this development enhances privacy and light in a compact urban setting, addressing the need for low-cost housing.
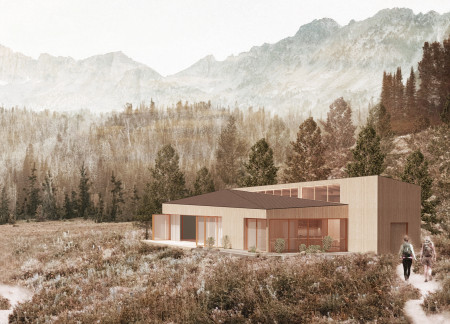
With a climate ribbon roof that mimics the surrounding mountains and an expansive vegetable garden integrated into the design, the facility serves as a community-focused retreat for yoga practice and relaxation in a stunning natural setting.
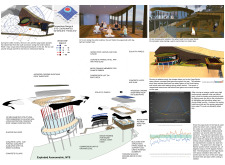
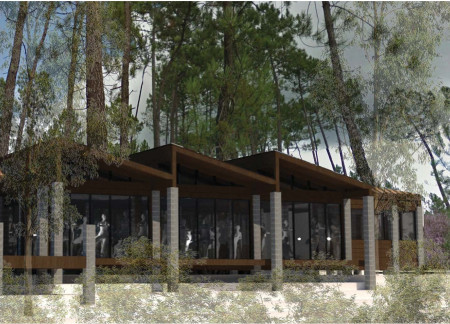
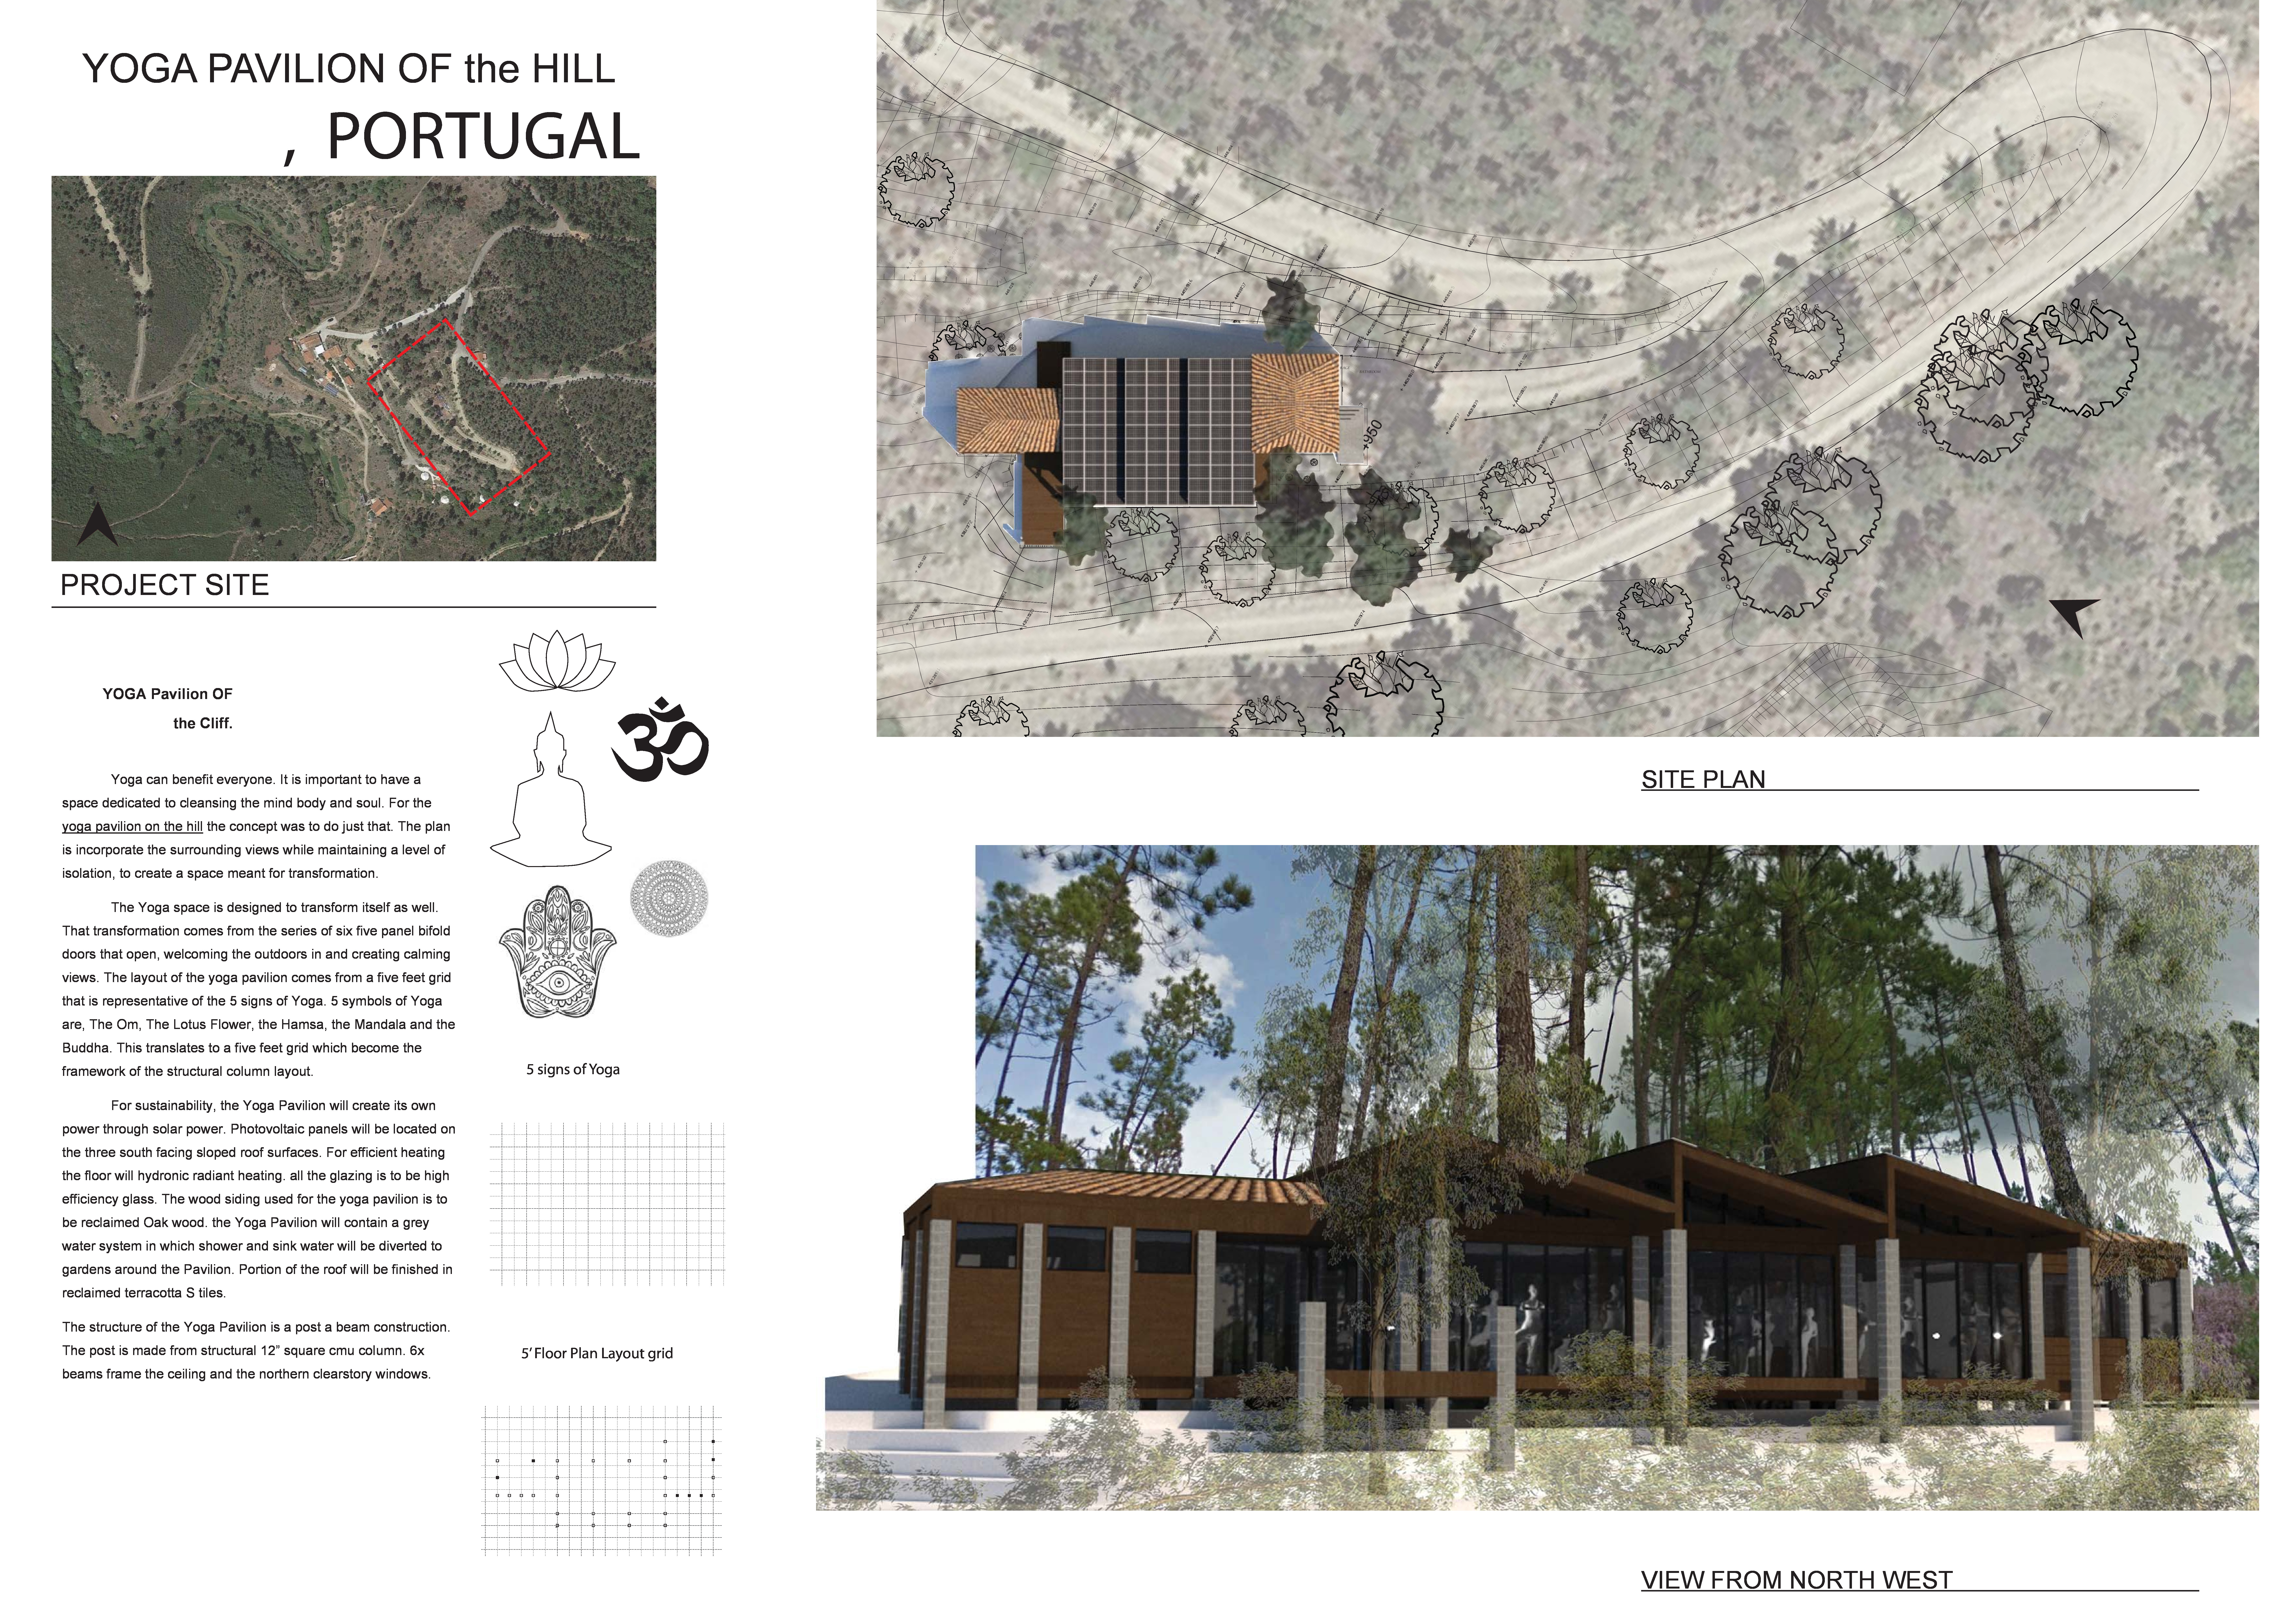
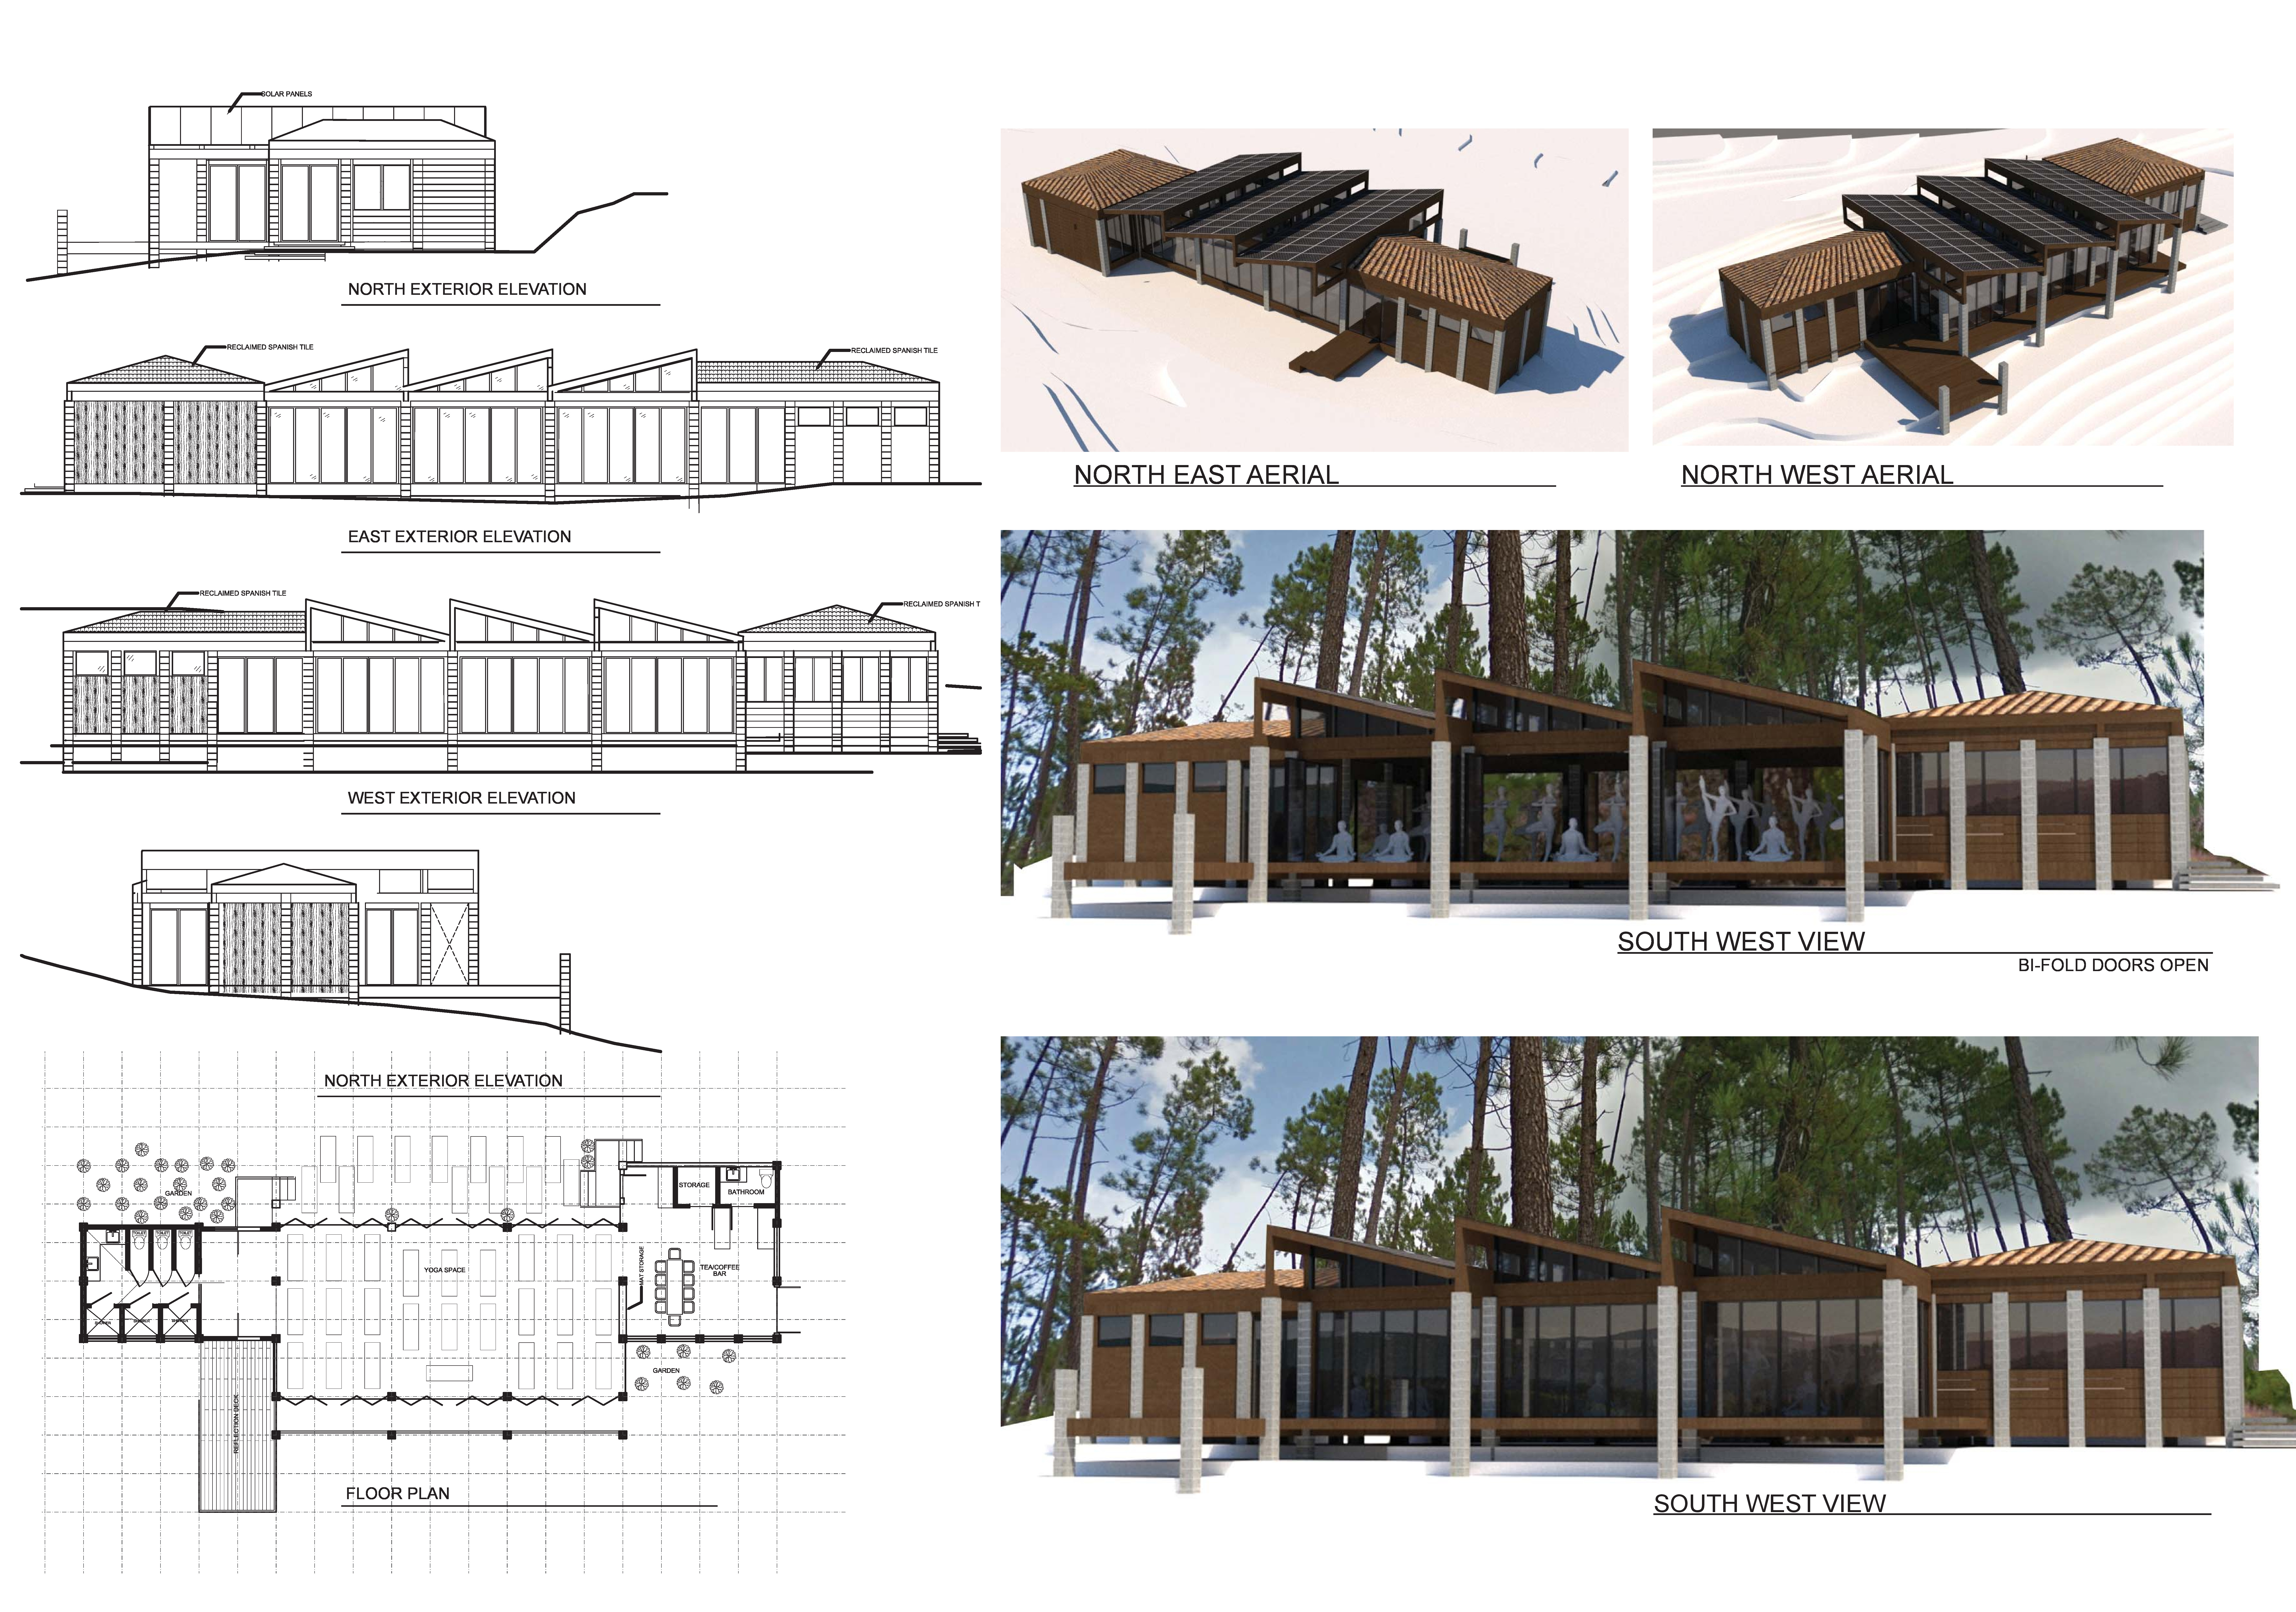
Constructed using reclaimed oak and equipped with bifold doors, the pavilion provides an open and sustainable environment tailored for yoga and mindfulness practices.
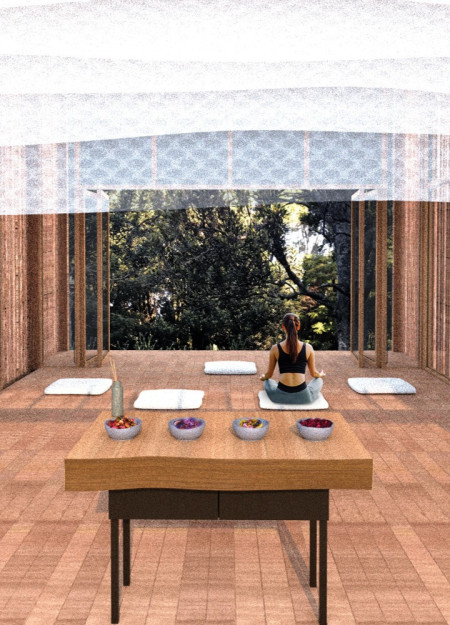
Translucent veils ripple gently overhead in a cabin constructed from reclaimed timber, creating an environment that fosters mindfulness and meditation amidst the serenity of a forested landscape.
Nicholas Wilson,Thomas Ross,Amanda Rooney,Anna Nagasugi
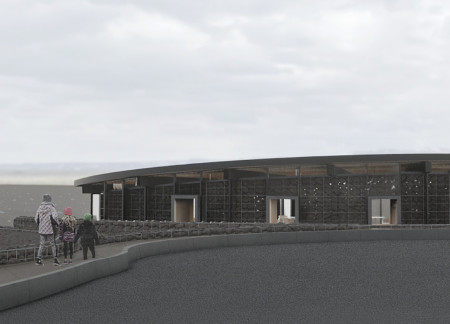
Constructed with a gabion-trombe wall system, the centre integrates passive solar design principles while providing essential amenities for visitors exploring the unique volcanic landscape of Hverfjall.
Rooted in the local context, the guest house integrates a courtyard surrounded by guest suites with local brick facades and green roofs, offering a serene space for visitors to experience the culture and flavors of the Umbrian Valley.
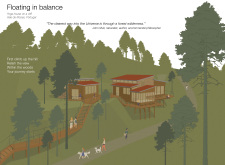
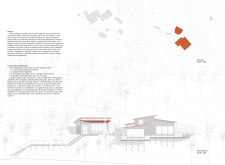
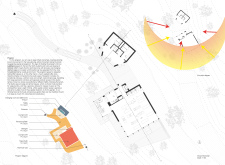
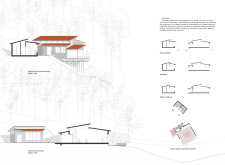
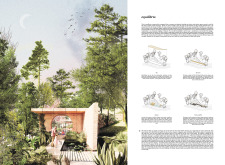
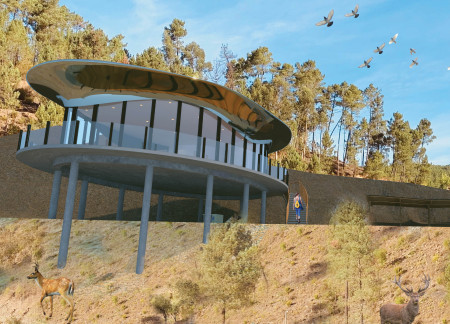
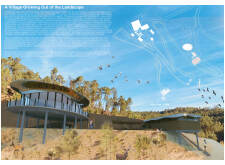
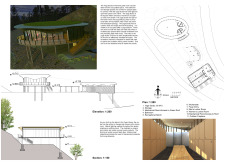
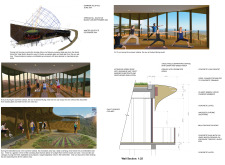
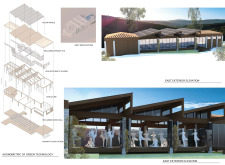
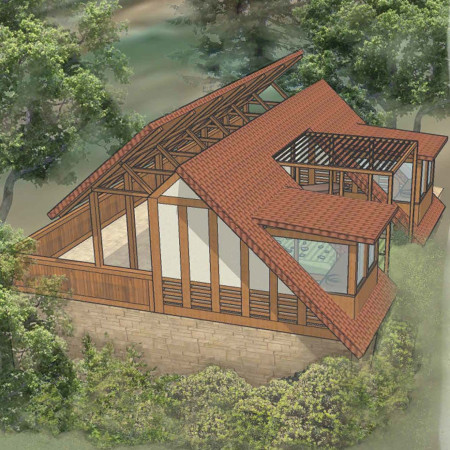
The use of clerestory windows and terracotta roofing enhances natural light within a small meditation cabin designed for wellness in the serene landscape of Portugal.
The use of movable pegboard panels and glulam beams enables flexible adaptation for a modular living space along the banks of the Buffalo River, fostering creativity and engagement with the natural environment.
This residential complex is designed to enhance active ageing to support its elderly residents. It prioritizes autonomy and community engagement, offering a unique blend of individual living spaces and communal areas.
Located within a uniform residential landscape in the United Arab Emirates, the design introduces a contemporary response to the region’s repetitive built environment. It proposes a modular residential typology that accommodates changing household needs while engaging with its environmental and social context.
Shiyen Wu
Jun-han Huang
Pei-shan Chen
Chun-teng Lin
Constructed with charred wooden shingles and enhanced by biophilic green walls, the design integrates residential and commercial spaces to promote community interaction within an urban setting.
Constructed with modular cross-laminated timber panels and green roof systems, the design establishes a contemporary urban hub that supports intergenerational living and promotes social cohesion.
Repurposed oil rigs form the foundation for a resilient water-based community, integrating fish farms and urban agriculture to create a sustainable habitat for future residents.
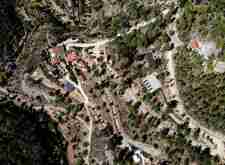
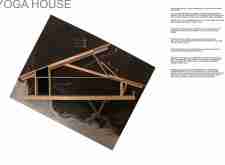
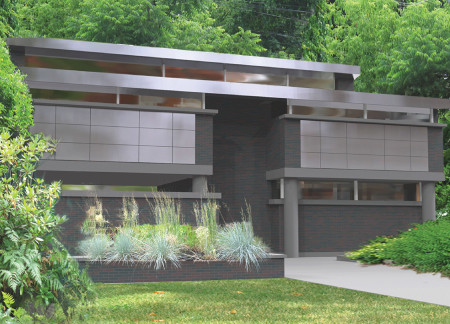
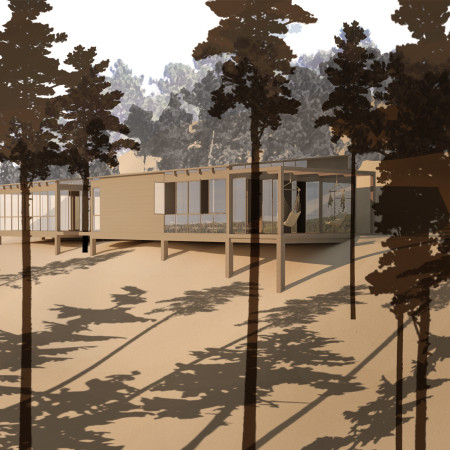
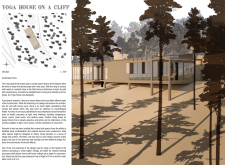
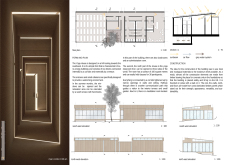
Positioned between the Baltic Sea and the Jaunupes River, the Pilgrimage Yoga House is a multifunctional space designed for yoga, meditation, and communal gathering. The project combines sustainable construction with a strong sensitivity to its landscape and users, offering a setting that supports both individual reflection and shared experience.
Utilizing bamboo and recycled steel, the design incorporates vertical gardens to enhance urban living environments while fostering community engagement through adaptable micro-housing units.
Use architecture to create different emotional states
Edition #9ideas COMPETITIONSILENT CONTEST For this competition, NO DESCRIPTION TEXT is allowed. The architecture ideas must be communicated strictly with visuals.
Prize Monetary award
Eligibility Open to all
Advance registration deadline 12 November 2026
Open architecture competitions
Closest deadline first
Project competitions first
Selected winning projects have the potential to be constructed
Ideas competitions
Experimental competitions with the focus on pushing the boundaries of creativity
Use architecture to create different emotional states
Edition #9ideas COMPETITIONSILENT CONTEST For this competition, NO DESCRIPTION TEXT is allowed. The architecture ideas must be communicated strictly with visuals.
Only participants selected and invited by Buildner can enter these closed competitions. To be considered for future opportunities, please set up your account on Architects' Network Plus.