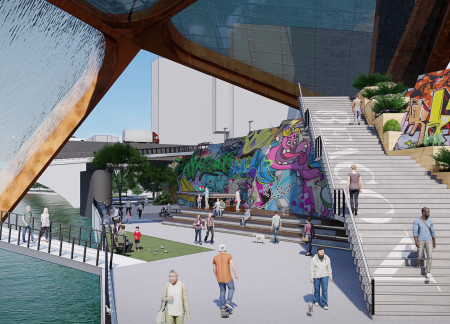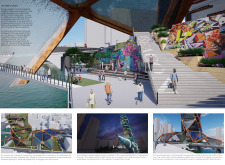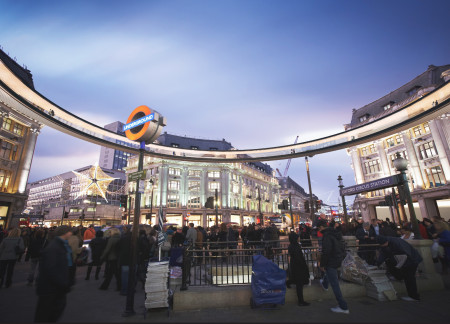
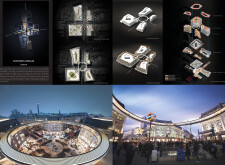
Incorporating charred timber and green roofs, the design revitalizes a pivotal London intersection, enhancing urban functionality while promoting pedestrian engagement and sustainability.
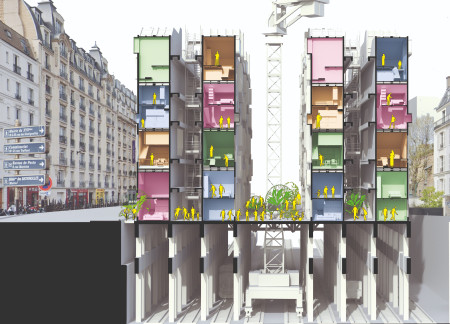
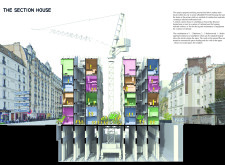
Elevated above sunken train tracks, this modular housing complex integrates community spaces with residential units, addressing urban housing needs in a densely populated Paris.

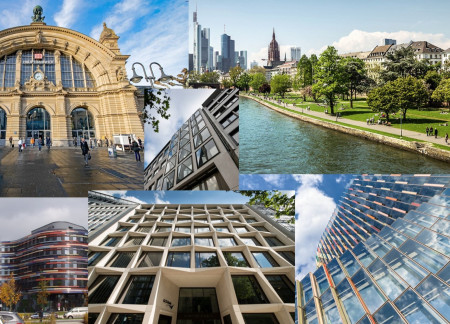
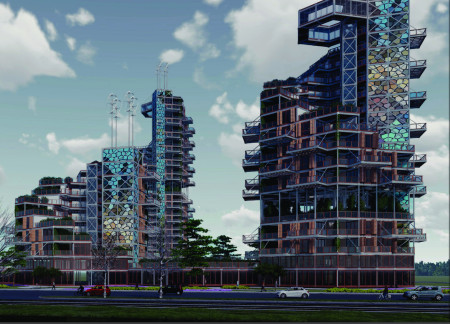
With distinct wave-inspired facades that reflect Frankfurt's cultural diversity, the vertical structure efficiently merges residential and commercial spaces within a high-rise footprint.
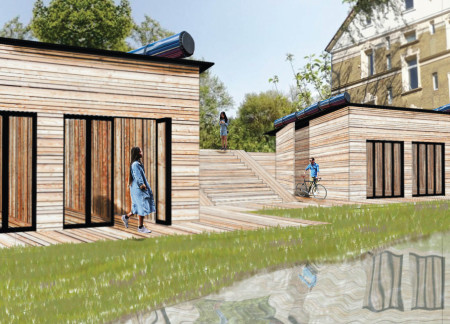
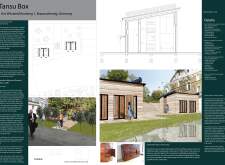
Constructed with Shou Sugi Ban walls and cross-laminated timber, the design combines compact living solutions with sustainable practices, catering to the needs of a young urban population in Braunschweig.
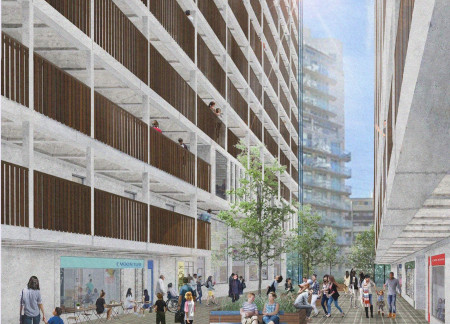
Perforated walls and car parks form the foundation of a multifamily residential scheme in Toronto, integrating community spaces that foster social interaction while addressing the critical need for affordable housing.
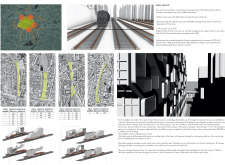
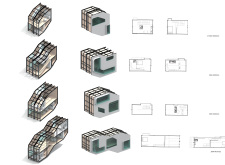
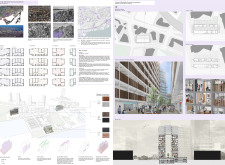
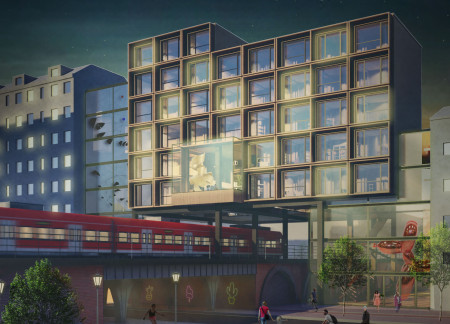
Wooden modular structures fill fragmented superblocks along railway corridors in Berlin, creating new residential spaces that enhance community connectivity and urban vitality.
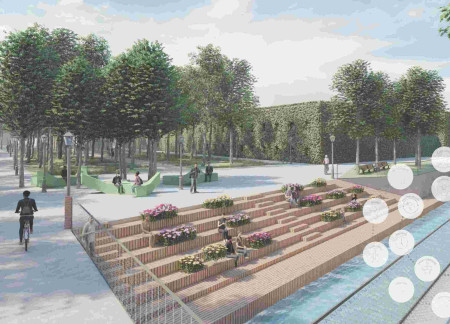
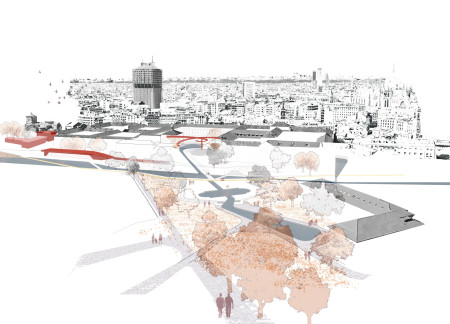
Natural cleansing biotopes enhance urban water management while reintroducing Milan's historic Navigli waterways, creating a sustainable environment that fosters community interaction.
Laura Gonzalez rabilero,Sergio Pírez porras,Pedro Secades alonso,Paula Cuesta perez
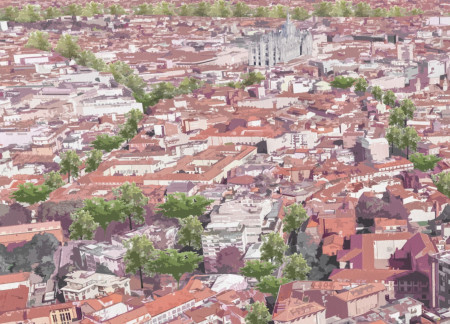
Linked by adaptive landscapes and a network of sustainable drainage systems, the design revitalizes Milan’s Navigli canals to enhance accessibility and community engagement in public spaces.
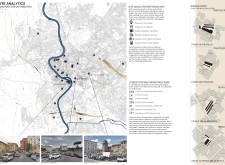
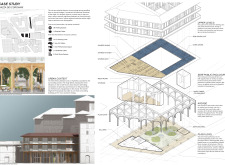
A network of interconnected public green spaces reclaims neglected piazzas in Rome, integrating diverse co-housing units with shared amenities to enhance community engagement and urban livability.
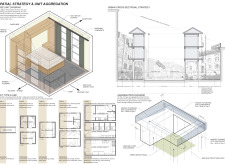
alfonso ruete,Borja Prendes,Juan Dublang,diego herguera
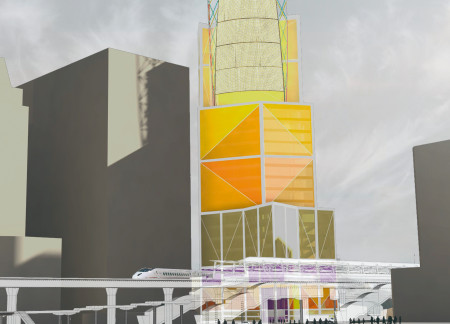

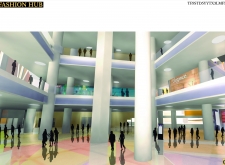
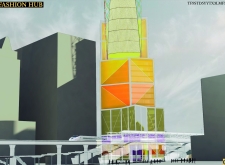

The central atrium, framed by a translucent glass facade and rich geometric forms, serves as a vibrant hub for collaboration and creativity within the fashion industry.
Jonathan Lim,Natalie Cullen,Ben Checkley,Karen Ritchie
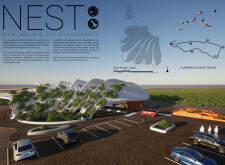
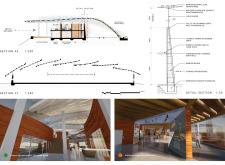
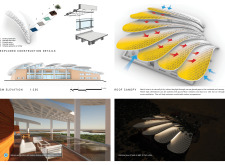
Rammed earth walls provide a thermal buffer while framing panoramic views of wetlands, creating an educational visitor center that promotes awareness of local biodiversity.
Phil Burkett,Sam Turner,Vaughn Forman,Heather Witmer
Vertical farming systems and a beer garden along the Schuylkill River redefine community engagement in a mixed-use setting that enhances urban connectivity.
Prefabricated steel modules create a robust framework that prioritizes community interaction and sustainability in addressing Melbourne's housing needs.
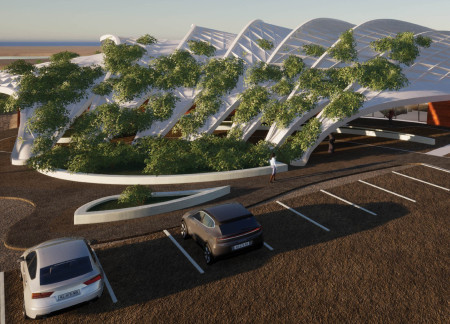
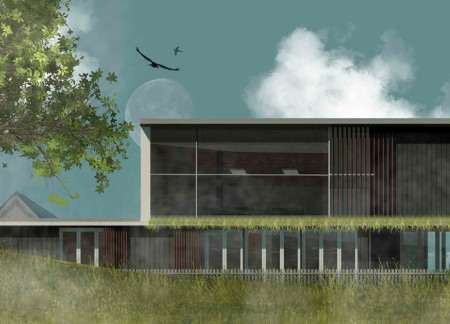
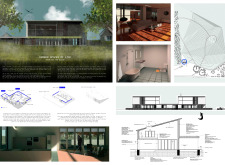
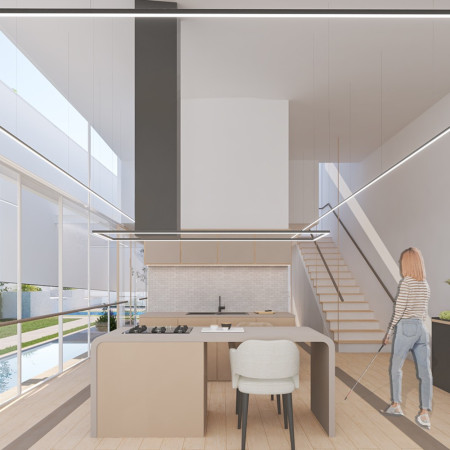
Equipped with braille signage and voice-activated systems, the residence integrates a wooden facade and green roof to create an accessible home that fosters deep connections with its natural surroundings.

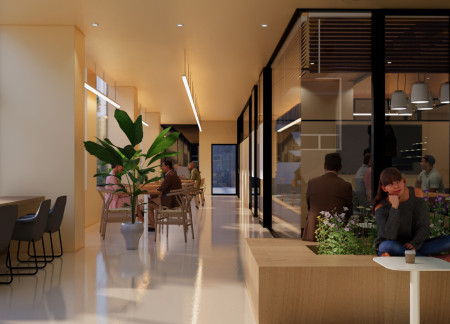
Tall trees surround an urban workspace designed to promote well-being and productivity, bridging the gap between nature and daily professional life in the heart of Busan.
Floating markets and urban farms along the revitalized Navigli Canal enhance community engagement and promote sustainability in Milan's historical waterfront, transforming the area into a multifunctional urban space.
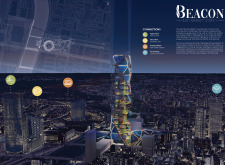
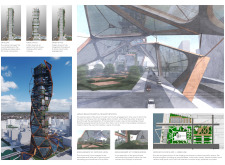
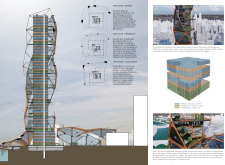
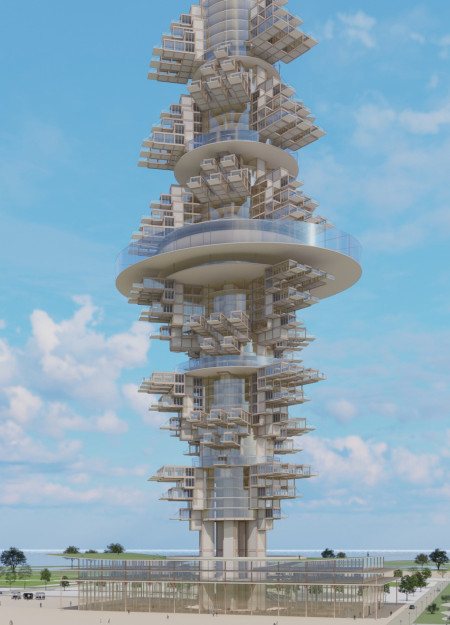
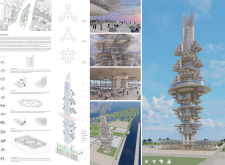
Rising as a vertical sanctuary, the structure integrates wood, green spaces, and ecological design principles to create a multifunctional hub that fosters community interaction and appreciation for nature.
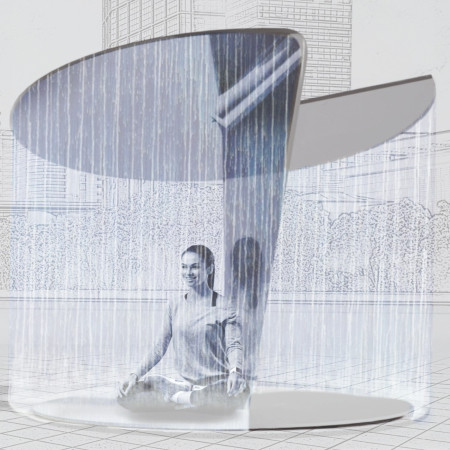
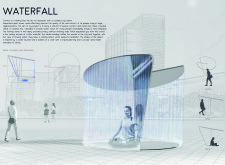
A flowing waterfall forms the centerpiece of a calming urban oasis inspired by natural forms, providing a unique space for meditation and community interaction amidst the noise of city life.
With its innovative use of smart glass and thoughtfully designed sensory gardens, the residence creates an accessible living space that enhances the outdoor experience for visually impaired residents.
The project is a wellness retreat that brings together yoga, meditation, and communal living through an architecture focused on minimal environmental impact. Using ecologically responsible materials and passive design strategies, it fosters a balanced relationship between daily life and the surrounding natural landscape.
Positioned between the Baltic Sea and the Jaunupes River, the Pilgrimage Yoga House is a multifunctional space designed for yoga, meditation, and communal gathering. The project combines sustainable construction with a strong sensitivity to its landscape and users, offering a setting that supports both individual reflection and shared experience.
Utilizing bamboo and recycled steel, the design incorporates vertical gardens to enhance urban living environments while fostering community engagement through adaptable micro-housing units.

The project addresses the complexities of urban density while fostering social engagement and pedestrian accessibility by integrating flexible office spaces with vibrant communal areas. The design not only enhances functionality within a constrained urban footprint but also strengthens connections between disparate elements of the city’s fabric.
With a design that utilizes stacked roofs to create unobstructed jungle views, this wooden retreat fosters a close connection to nature while providing essential shelter and spaces for relaxation and meditation.
Crafted with natural brown tones and a focus on simplicity, the hut integrates into the Cambodian landscape, offering a serene retreat for reflection and relaxation.
Elevated on stilts, the structure utilizes cross-laminated timber panels and translucent surfaces to create a harmonious integration with the surrounding environment, serving as a serene space for meditation and reflection.
Use architecture to create different emotional states
Edition #9ideas COMPETITIONSILENT CONTEST For this competition, NO DESCRIPTION TEXT is allowed. The architecture ideas must be communicated strictly with visuals.
Prize Monetary award
Eligibility Open to all
Advance registration deadline 12 November 2026
Open architecture competitions
Closest deadline first
Project competitions first
Selected winning projects have the potential to be constructed
Ideas competitions
Experimental competitions with the focus on pushing the boundaries of creativity
Use architecture to create different emotional states
Edition #9ideas COMPETITIONSILENT CONTEST For this competition, NO DESCRIPTION TEXT is allowed. The architecture ideas must be communicated strictly with visuals.
Only participants selected and invited by Buildner can enter these closed competitions. To be considered for future opportunities, please set up your account on Architects' Network Plus.