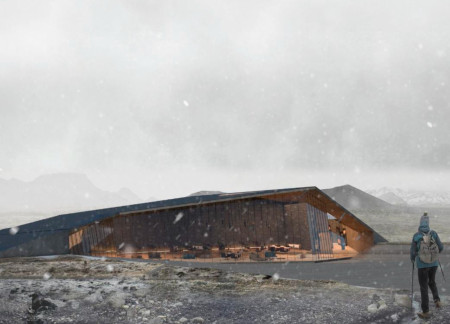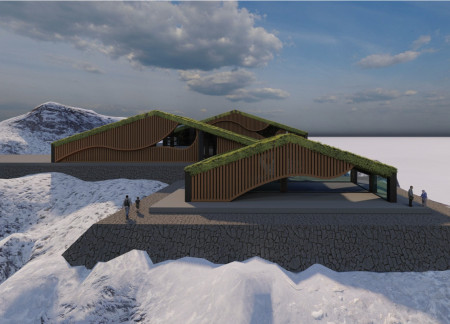
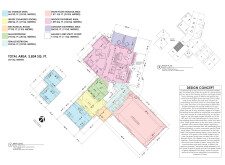
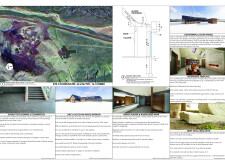
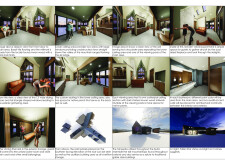
Constructed with locally sourced basalt and Accoya wood, this retreat harmonizes with Iceland's rugged landscape while providing essential facilities for ski enthusiasts.
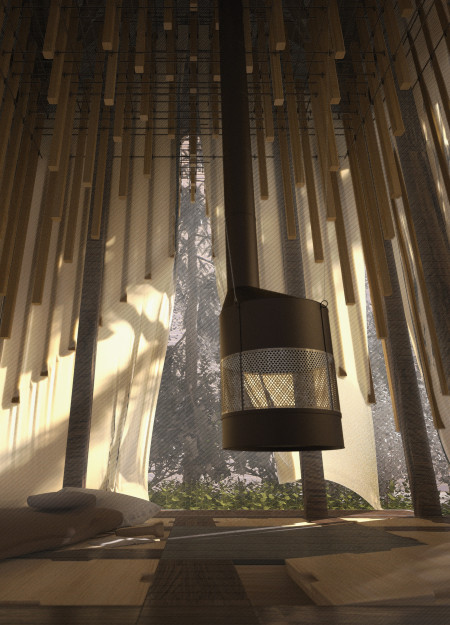
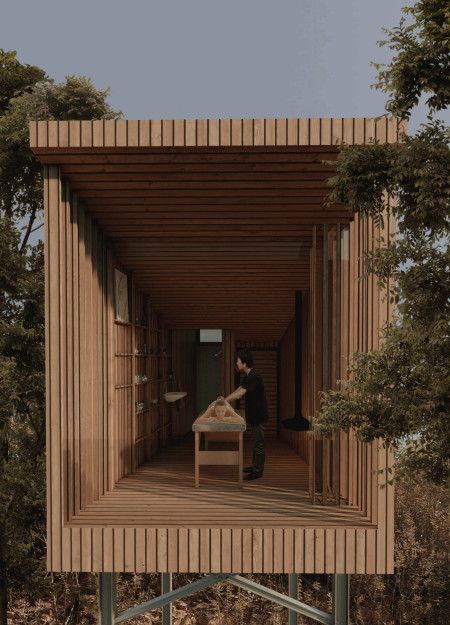
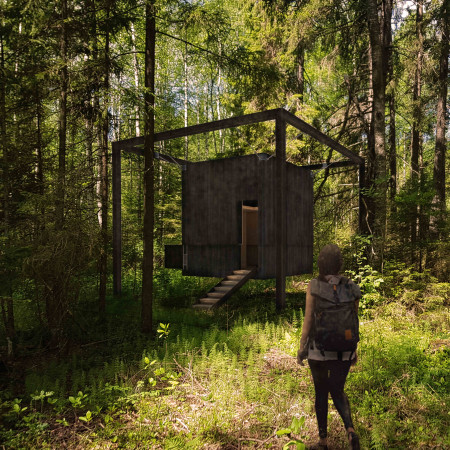
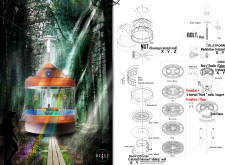
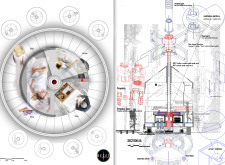
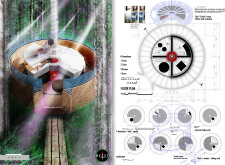
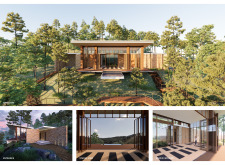
Elevated above the forest floor, a meditation cabin utilizes flexible canvas barriers and vertical wood members to create an immersive space that encourages introspection and engagement with the surrounding nature.
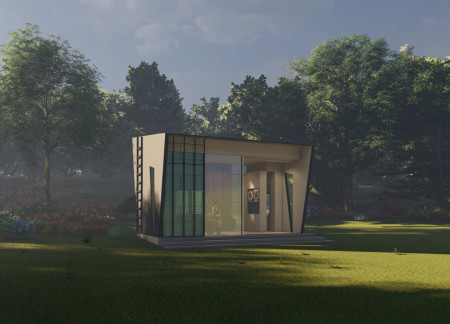
Featuring blue ceramic tiles and a dark metal roof, this sustainable wood cabin integrates thoughtful ventilation and natural light to create an inviting residential space within a wooded setting.
Aleksandra Edelwein,Martynas Janusauskas,Martin Pedersen,Magdi Hassan


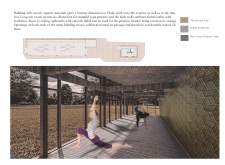
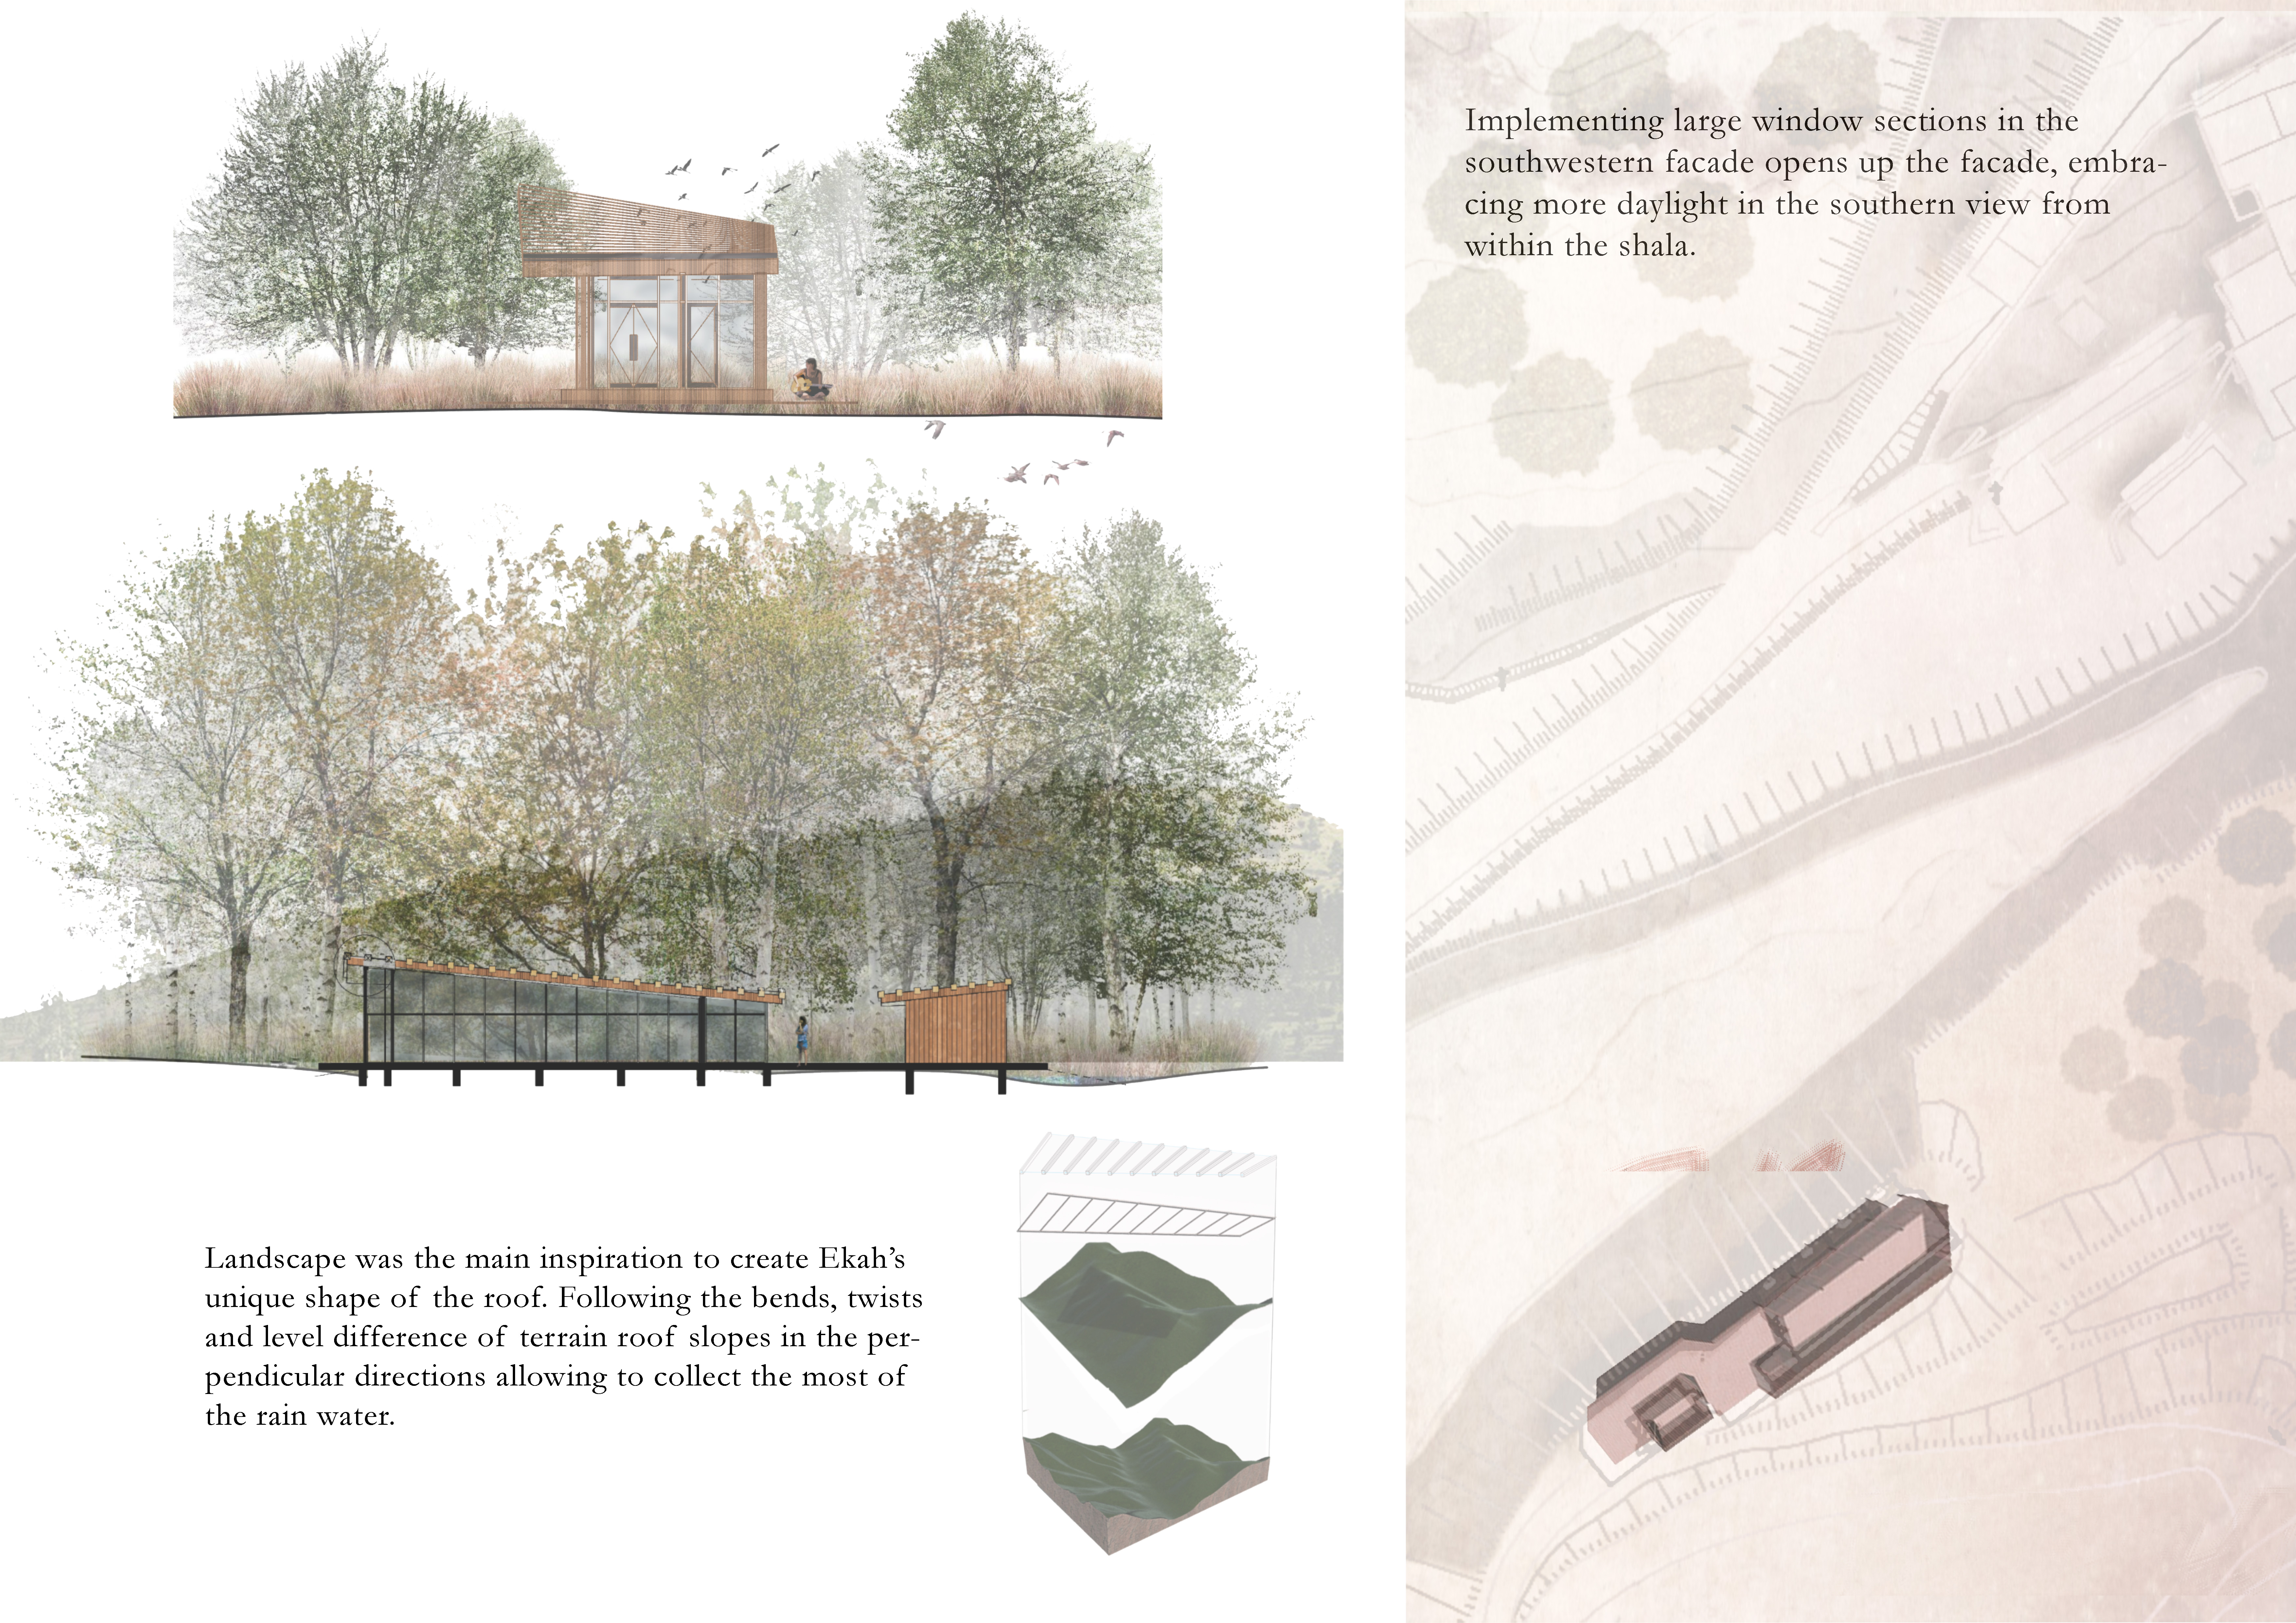
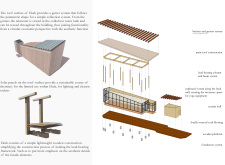
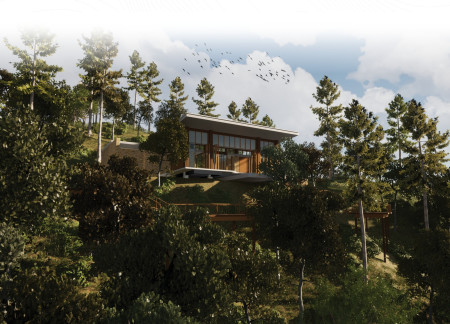
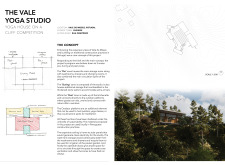
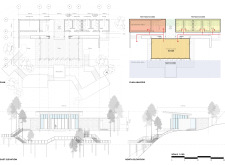
With an innovative roof designed for optimal rainwater collection and a serene interior enriched by cork and gypsum finishes, the structure serves as a dedicated space for yoga practice amidst the tranquil landscape of central Portugal.
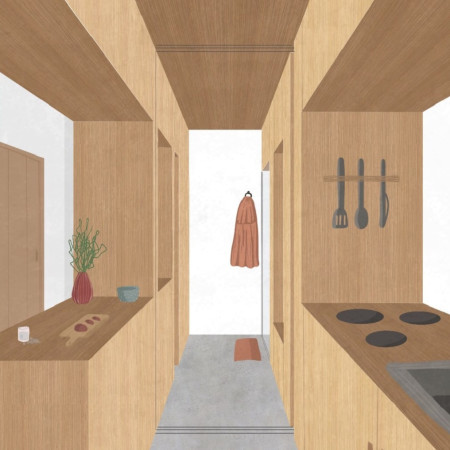
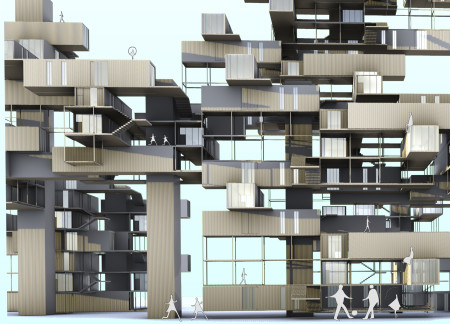
With integrated ceiling storage and a modular layout, the design of shipping containers creates versatile living spaces that adapt to diverse environments.

Utilizing volcanic ash in its concrete roof and a dynamic, sloping form, the coffeehouse fosters community engagement while seamlessly integrating with Iceland's rugged landscape.
Equipped with algae-powered energy systems and a smart indoor gardening setup, this micro home integrates sustainable living with innovative technology to support efficient and self-reliant urban lifestyles.
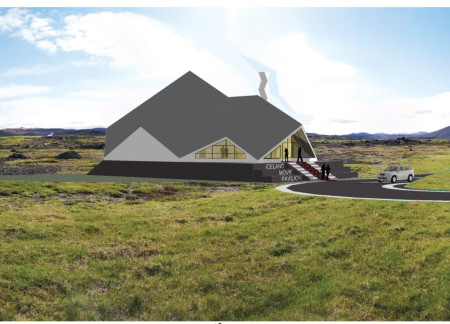
The faceted roofline, constructed with volcanic stone and fire-protected spruce, harmonizes with the natural landscape to create a multifunctional pavilion that encompasses a café, exhibition spaces, and a theatre.
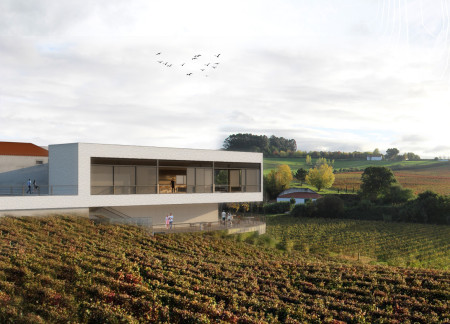
With a L-shaped layout, barrel-top ceilings, and expansive glass facades, the venue integrates seamlessly with the landscape, offering an engaging space for wine tasting in the heart of the vineyard.
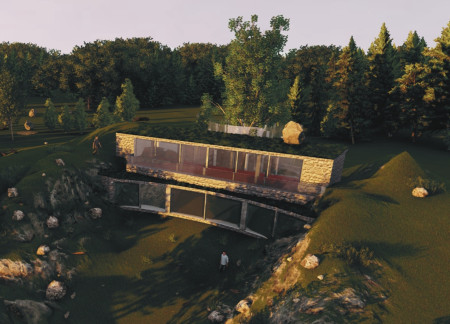
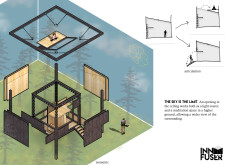
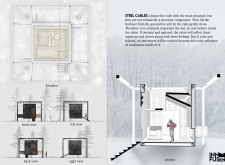
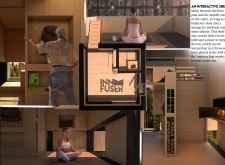
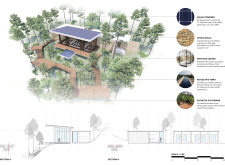
A cabin elevated by steel cables features low windows and a ceiling opening that harnesses natural light, creating an interactive space designed for meditation and reflection.
With thick stone walls and integrated solar panels, the studio offers a peaceful space for yoga and meditation, fully connected to the natural landscape of Vale de Moses, Portugal.
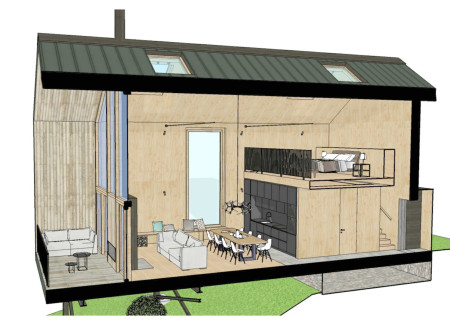
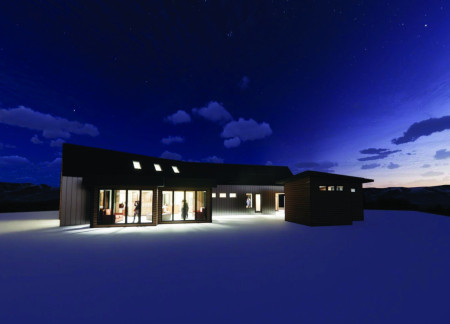
With a double-height living area framed by skylights and enhanced by a warm stone floor, this residence integrates a cozy mezzanine and efficient layout to facilitate both comfort and social interaction.
Tempered glass facades provide panoramic views of Iceland’s volcanic landscape, while concrete and geotextile materials enhance durability and sustainability in a community-focused coffee shop designed for education and relaxation.
With a living ceiling for temperature control and green roofs for rainwater management, the restaurant offers a unique farm-to-table experience alongside the milky blue mineral water of Myvatn.
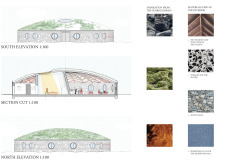
A moss-covered roof and local stone façade create a seamless integration with the volcanic landscape, providing a functional space for visitors to learn about and enjoy the unique natural surroundings of Hverfjall.
The integration of a green roof with an adjustable ceiling in a compact layout optimizes living space while emphasizing environmental sustainability in a community-oriented design.
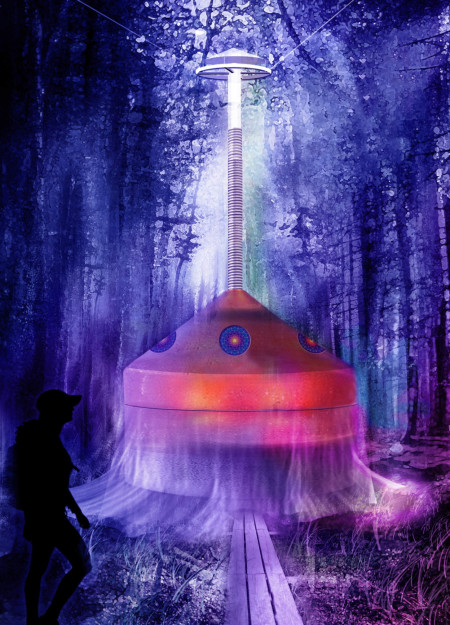
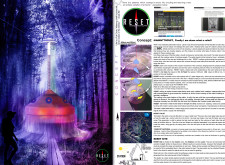
The proposal explores retreat spaces designed for quiet reflection and meditation. The study focuses on creating a calm environment that fosters a connection to nature while supporting both individual and group activities.
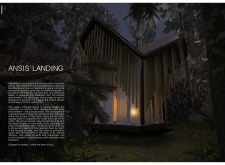
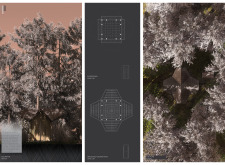
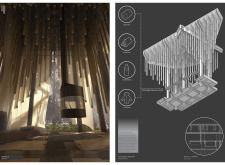
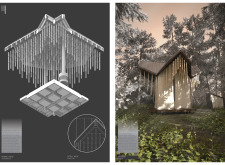
Located within a forested area near Gozjā “Little Lake” in Latvia, the proposal examines how small-scale architecture can support retreat and observation in a natural setting. The study considers the relationship between built forms, landscape, and light, focusing on spaces for rest, reflection, and communal gathering.
Incorporating a facade of burned wood that echoes Icelandic folklore, the retreat offers guests immersive views of Lake Mývatn and serves as a cultural haven for visitors seeking connection to local mythology and nature.
Henrique Giovani Canan,Maria Fernanda Del Giovannino De Oliveira,Lia Balassiano Strosberg,Gabriela Tiely Barros Giotoku
The design uses terraced landscapes to connect with the surrounding olive groves, creating a peaceful guest retreat that balances sustainability, community interaction, and everyday comfort.
Light-colored sand and pinkish hues define an educational facility that merges porous walls with the natural landscape of a wetland, promoting biodiversity while enhancing visitor engagement.
Incorporating traditional azulejos and sustainable photovoltaic panels, the facility fosters community interaction among elderly residents through thoughtfully designed spaces that blend functionality with regional cultural elements.

This residential complex is designed to enhance active ageing to support its elderly residents. It prioritizes autonomy and community engagement, offering a unique blend of individual living spaces and communal areas.


Use architecture to create different emotional states
Edition #9ideas COMPETITIONSILENT CONTEST For this competition, NO DESCRIPTION TEXT is allowed. The architecture ideas must be communicated strictly with visuals.
Prize Monetary award
Eligibility Open to all
Advance registration deadline 12 November 2026
Open architecture competitions
Closest deadline first
Project competitions first
Selected winning projects have the potential to be constructed
Ideas competitions
Experimental competitions with the focus on pushing the boundaries of creativity
Use architecture to create different emotional states
Edition #9ideas COMPETITIONSILENT CONTEST For this competition, NO DESCRIPTION TEXT is allowed. The architecture ideas must be communicated strictly with visuals.
Only participants selected and invited by Buildner can enter these closed competitions. To be considered for future opportunities, please set up your account on Architects' Network Plus.