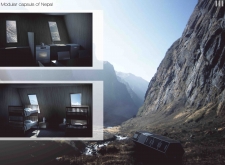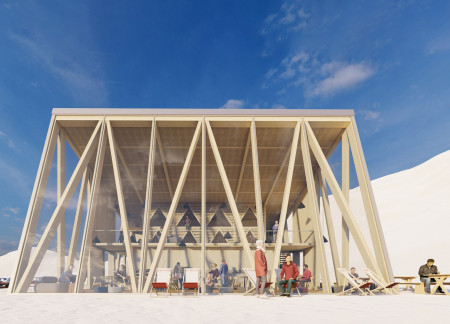
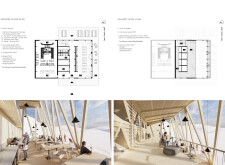
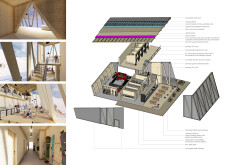
Nestled in a snowy landscape, capsules constructed from cross-laminated timber provide a multifunctional space for community engagement and outdoor recreation.
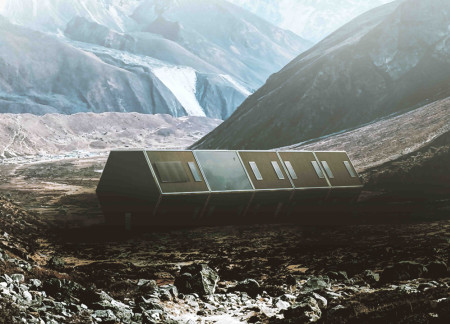
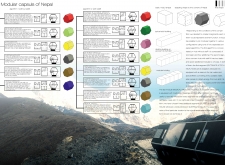
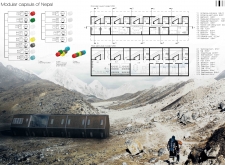
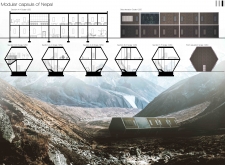
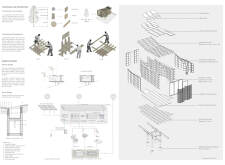
Constructed with hexagonal modules of prefabricated steel and locally sourced timber, the design effectively addresses the challenges of sustainable living in the mountainous terrain, serving as a multifunctional community hub for residents.
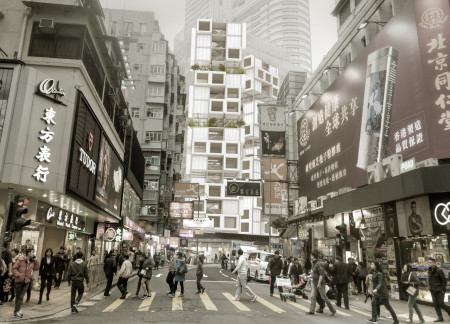
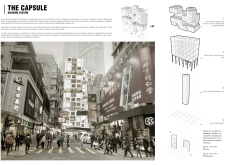
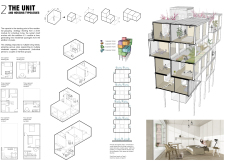
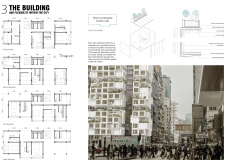
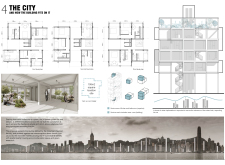
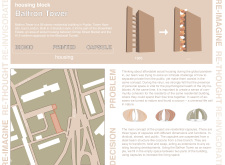
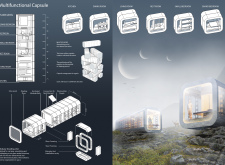
In response to the increasing demand for efficient housing in densely populated urban areas, the design explores a modular system that prioritizes flexibility and adaptability. It aims to optimize limited space while addressing diverse living requirements and fostering community interaction.
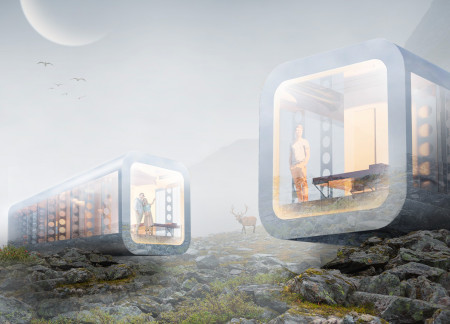
Zinc-clad capsules with cross-laminated timber interiors create a harmonious blend of sustainability and comfort, offering an immersive lodging experience in the landscape of Iceland.
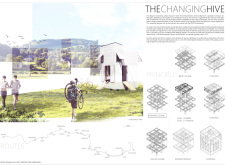
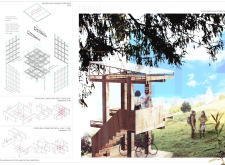
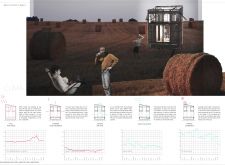
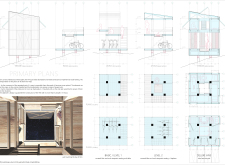
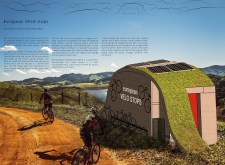
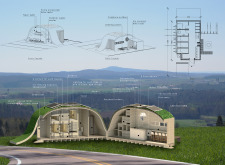
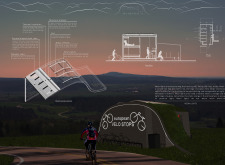
A compact hothouse structure with a polycarbonate rooftop and insulated sleeping capsules provides cyclists with a functional rest stop designed for comfort and sustainability.
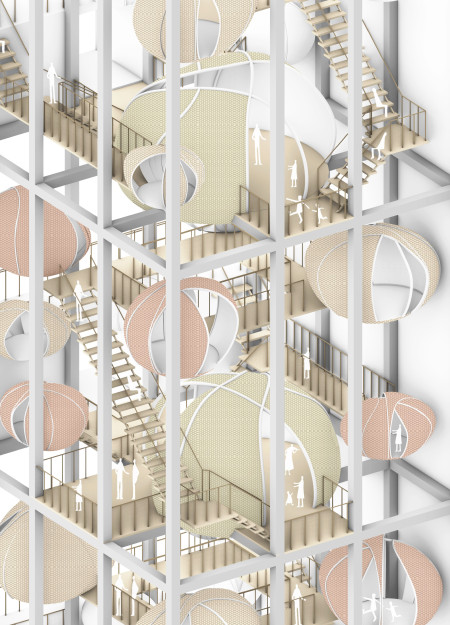
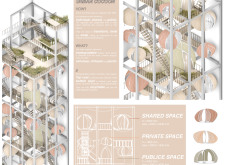
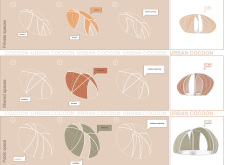
Suspended residential capsules made from biodegradable leather create adaptable living spaces that seamlessly integrate private comfort with communal interaction in an urban setting.
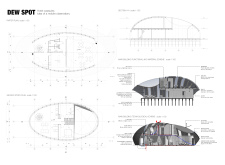
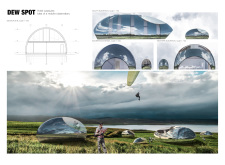
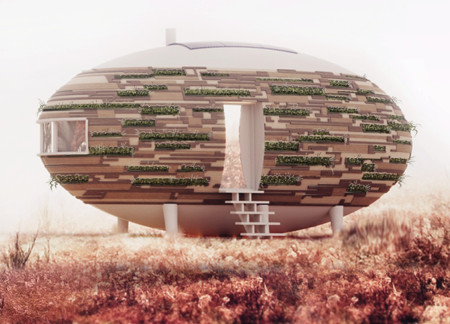
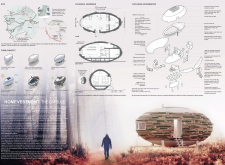
With an egg-shaped structure that maximizes solar collection and R-34 insulation for thermal efficiency, the capsule offers a flexible living space designed for young professionals in an urban setting.
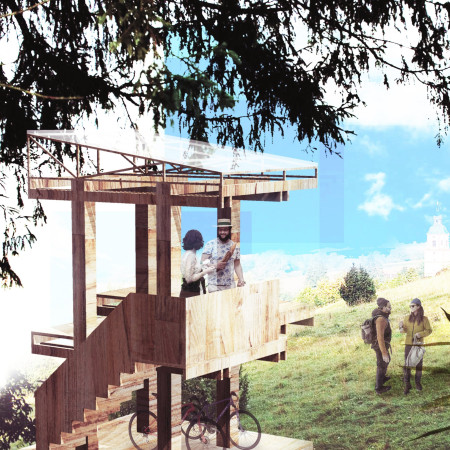
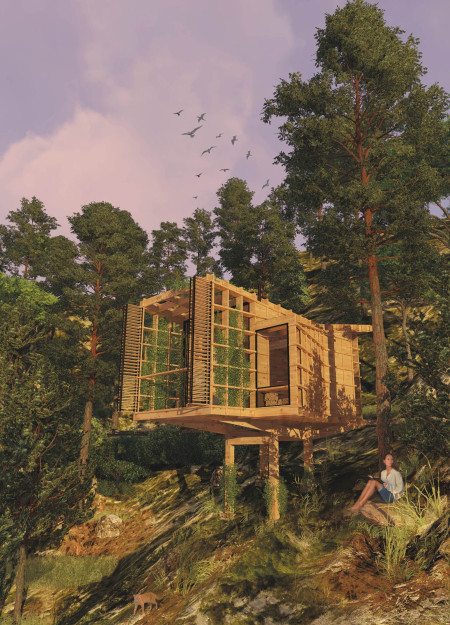
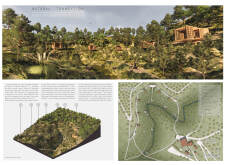
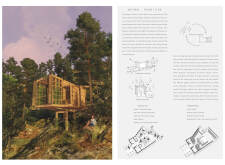
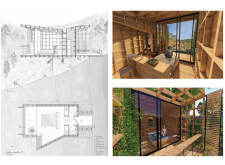
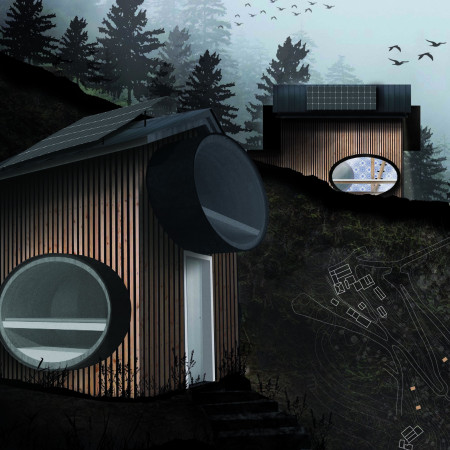
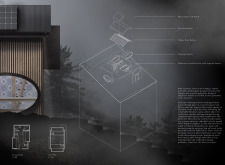
Utilizing charred wooden shingles and laminated timber, the design integrates with its forest surroundings to create a multi-purpose retreat that fosters community interaction and personal reflection.
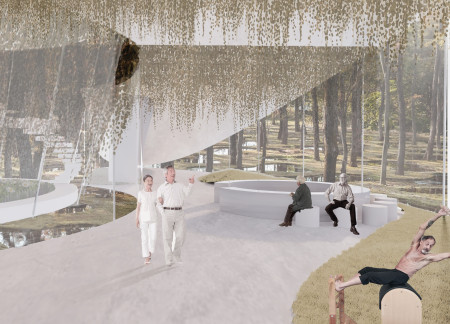
Incorporating a concrete grease trap and a reed bed for greywater purification, the design immerses visitors in the serene forest environment while providing a focused space for wellness and relaxation.
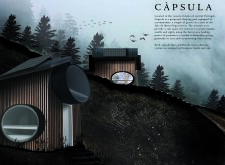
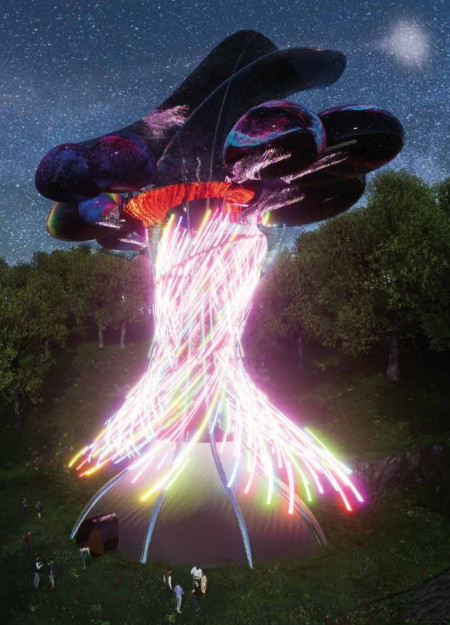
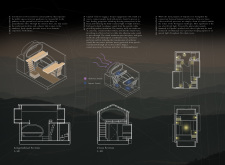
Constructed with semi-translucent glass and innovative capsule spaces, this community hub for astronomers fosters collaboration and connection to the cosmos within a tranquil forest setting.
Crafted from Corten steel and inspired by the geological forms of the nearby limestone quarry, the capsules provide a sustainable micro-living solution seamlessly integrated into the landscape for young couples seeking adaptable housing.
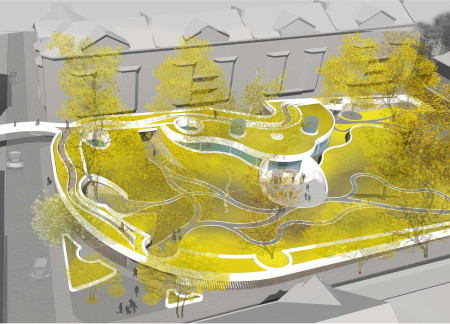
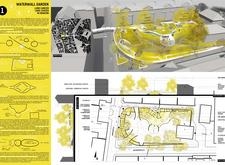
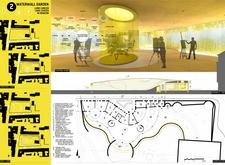
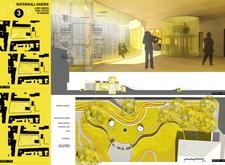
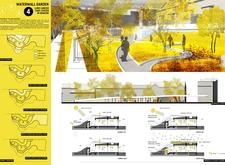
Incorporating oxygen capsules and a central water wall, this healing environment fosters recovery for lung cancer patients through a carefully designed landscape that promotes tranquility and community engagement.
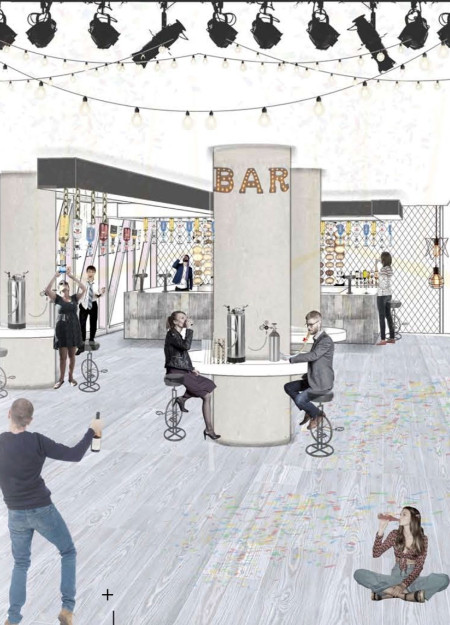
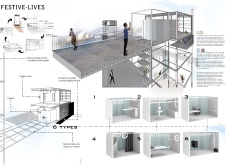
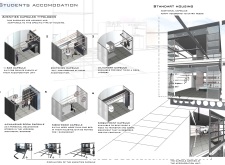
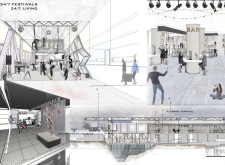
Constructed with a modular steel framework and integrated glass partitions, this urban living solution offers versatile capsules designed to foster community engagement among students and festival attendees.
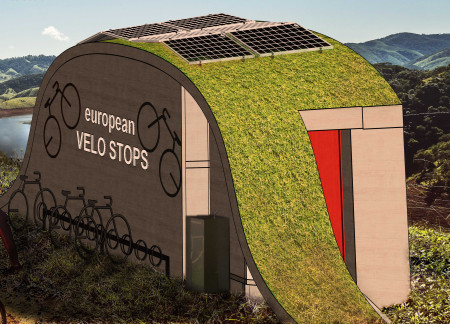
With a green roof that enhances biodiversity and solar panels for energy efficiency, the rest stop offers essential sleeping capsules and communal spaces tailored for cyclists along the EuroVELO 6 route.
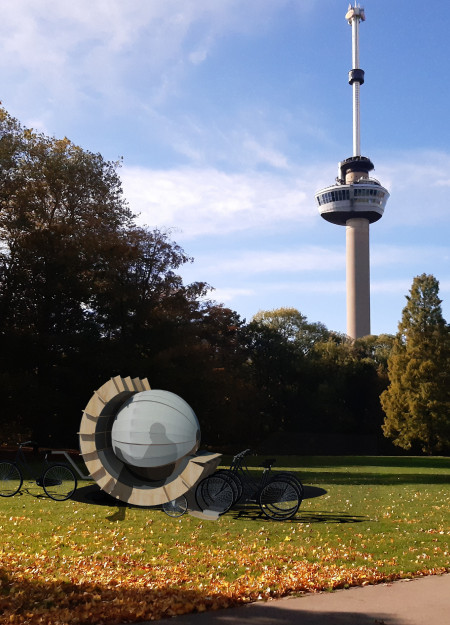
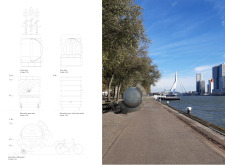
The curved acrylic shelter, built with plywood and designed for mobility, serves as a community reading space that enhances public engagement with literature in urban settings.
Constructed with glass and steel framing, the capsules provide adaptable living spaces that harmonize with their environment while integrating renewable energy solutions.
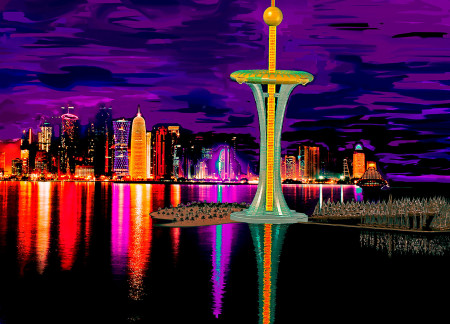
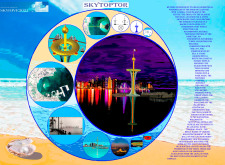
Constructed over coral reefs with an underwater tunnel for connectivity, the skyscraper incorporates a park area and panoramic galleries, creating a dynamic space for tourism in Doha Bay.
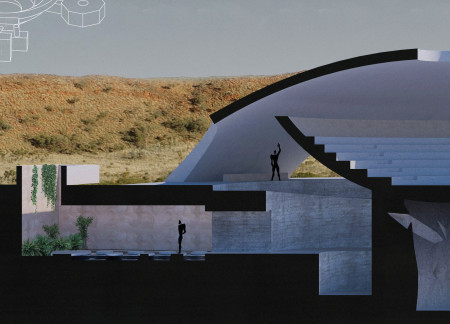
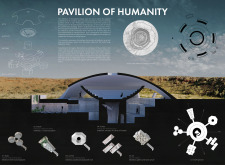
A sanctuary located within the Wolfe Creek Meteorite Crater, this Pavilion integrates a spiraling ramp with distinct exhibition spaces that invite contemplation on the complexities of humanity.
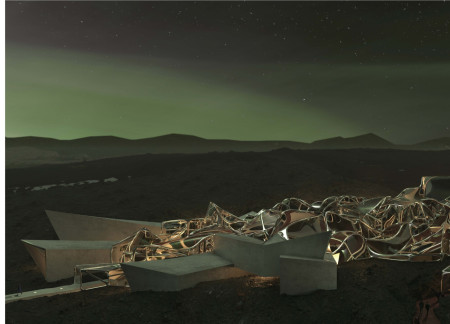
Set against a volcanic landscape, the design incorporates floating life capsules with a hydroponic system, creating a unique dining experience that connects visitors with the natural processes of food cultivation.
Chun kwan Chan,Deanna Lai,Yuen ching Li,Ying tung Ng
A floral façade and an extensive green roof define a hospice that seamlessly integrates therapeutic spaces with nature, offering patients a supportive environment for healing and recovery.
Henrique Giovani Canan,Maria Fernanda Del Giovannino De Oliveira,Lia Balassiano Strosberg,Gabriela Tiely Barros Giotoku
The design uses terraced landscapes to connect with the surrounding olive groves, creating a peaceful guest retreat that balances sustainability, community interaction, and everyday comfort.
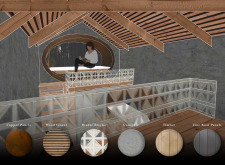
The integration of nine modular wooden boxes forms a serene inner dome that offers a versatile reading space, balancing private retreat with community interaction.
Light-colored sand and pinkish hues define an educational facility that merges porous walls with the natural landscape of a wetland, promoting biodiversity while enhancing visitor engagement.
Incorporating traditional azulejos and sustainable photovoltaic panels, the facility fosters community interaction among elderly residents through thoughtfully designed spaces that blend functionality with regional cultural elements.
This residential complex is designed to enhance active ageing to support its elderly residents. It prioritizes autonomy and community engagement, offering a unique blend of individual living spaces and communal areas.
Shiyen Wu,Jun-han Huang,Pei-shan Chen,Chun-teng Lin
Constructed with charred wooden shingles and enhanced by biophilic green walls, the design integrates residential and commercial spaces to promote community interaction within an urban setting.
Constructed with modular cross-laminated timber panels and green roof systems, the design establishes a contemporary urban hub that supports intergenerational living and promotes social cohesion.
Repurposed oil rigs form the foundation for a resilient water-based community, integrating fish farms and urban agriculture to create a sustainable habitat for future residents.
Use architecture to create different emotional states
Edition #9ideas COMPETITIONSILENT CONTEST For this competition, NO DESCRIPTION TEXT is allowed. The architecture ideas must be communicated strictly with visuals.

Prize Monetary award
Eligibility Open to all
Advance registration deadline 12 November 2026
Open architecture competitions
Closest deadline first
Project competitions first
Selected winning projects have the potential to be constructed
Ideas competitions
Experimental competitions with the focus on pushing the boundaries of creativity
Use architecture to create different emotional states
Edition #9ideas COMPETITIONSILENT CONTEST For this competition, NO DESCRIPTION TEXT is allowed. The architecture ideas must be communicated strictly with visuals.
Only participants selected and invited by Buildner can enter these closed competitions. To be considered for future opportunities, please set up your account on Architects' Network Plus.