Get inspired!

17,725 architecture projects

Learn from past Buildner architecture competition participants through our extensive project library, curated over more than 15 years!

Egg-Shaped Capsule with R-34 Insulation and Photovoltaic Efficiency

Authors:
Kotayba Qadour, Baraa Oudah, Mhd Ridwan Malakani, Hani Fakhani
Egg-Shaped Capsule with R-34 Insulation and Photovoltaic Efficiency
Explore the full project presentation!
Subscribers only
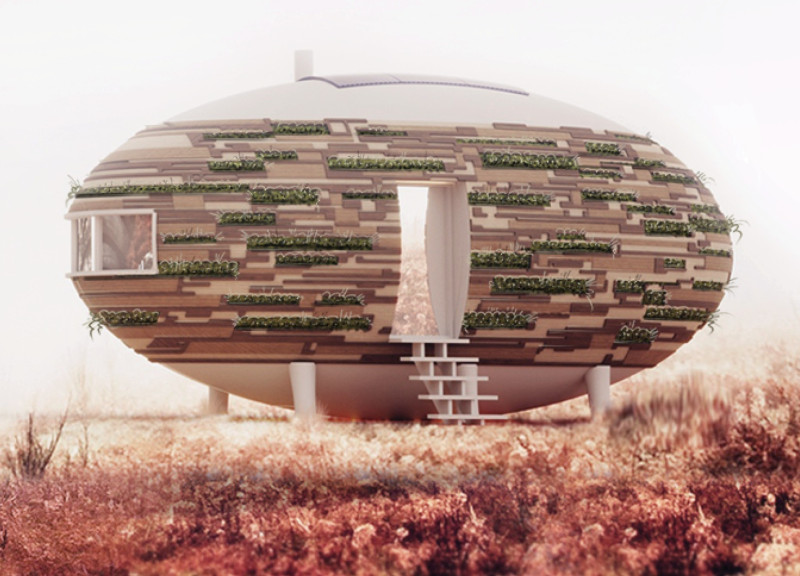
With an egg-shaped structure that maximizes solar collection and R-34 insulation for thermal efficiency, the capsule offers a flexible living space designed for young professionals in an urban setting.
5 key facts about this project
01
Unique egg-shaped form enhances structural integrity and aesthetic appeal.
02
R-34 insulation optimizes thermal performance in compact space.
03
Photovoltaic panels generate surplus energy for added sustainability.
04
Design allows seamless integration into both urban and rural environments.
05
Community station enables energy exchange among multiple capsules.

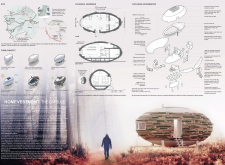
The design located in Downtown Vancouver addresses current housing needs by offering a compact, self-sufficient living option. The capsule is purposefully set close to the street, allowing for easy access to electric vehicle charging. It is tailored for a young couple, providing flexibility in how they use the space. The design concept emphasizes adaptability and simplicity, catering to modern urban living.

SUSTAINABILITY IN DESIGN

Sustainability is a key focus of the design. The capsule incorporates methods to collect renewable resources efficiently. By lifting the structure, the design reduces its overall footprint while enhancing its ability to gather solar energy and collect rainwater. These strategies align with eco-friendly practices, enabling residents to reduce their environmental impact and maintain an efficient home.

FUNCTIONALITY AND INTERIOR LAYOUT

The interior layout is designed to support various activities. It accommodates work, exercise, and relaxation, all within a compact area. Spaces are arranged to encourage easy movement throughout. For example, the workstation can serve the writer, while open areas invite moments of leisure. This flexibility reflects the shift toward multifunctional spaces in contemporary living environments.

TECHNICAL SPECIFICATIONS AND MATERIALS

The structure features technical specifications that enhance thermal performance. The exterior walls include 400 mm thick R-34 insulation, which helps keep the interior comfortable. Openable windows promote airflow while flexible photovoltaic panels harness solar energy, allowing for efficient power generation. These elements highlight the commitment to sustainability and efficiency found throughout the design.

The capsule's form takes inspiration from nature, featuring a curved roof that not only contributes to its visual identity but also improves functionality. This design aids in solar energy collection and rainwater management, aligning with the goals of resource efficiency and environmental consciousness.


Noticed a mistake?
Highlight the text and click on
Noticed a mistake

Enter an open architecture
competition now

Mujassam Watan Urban Sculpture Challenge #8

Mujassam Watan Urban Sculpture Challenge #8

Design iconic urban sculptures for the prestigious Mujassam Watan competition and compete for 50,000 €

50,000 € PRIZE project COMPETITION
Prize 50,000 + Potential realisation
Eligibility Open to all
Advance registration deadline 28 May 2026

Open architecture competitions

  • Closest deadline first
  • Project competitions first
    Selected winning projects have the potential to be constructed
  • Ideas competitions
    Experimental competitions with the focus on pushing the boundaries of creativity
Rome 
Rain Rooms

Design rain rooms for Rome

ideas COMPETITION
Prize Monetary award
Eligibility Open to all
Final registration deadline 28 May 2026
Mujassam Watan 
Urban Sculpture Challenge #8

Design iconic urban sculptures for the prestigious Mujassam Watan competition and compete for 50,000 €

50,000 € PRIZE project COMPETITION
Prize 50,000 + Potential realisation
Eligibility Open to all
Advance registration deadline 28 May 2026
new
Portugal Long Table 
Restaurant

Design a slow-living restaurant in Portugal

project COMPETITION
Prize Monetary award
Eligibility Open to all
Early bird registration deadline 8 July 2026
new
Valli Wine 
Tasting Room

Design a wine tasting room in Italy

project COMPETITION
Prize Monetary award
Eligibility Open to all
Early bird registration deadline 30 July 2026
Pavilion Atlas 2026

Design a story of your country

ideas COMPETITION
Prize Monetary award
Eligibility Open to all
Final registration deadline 16 September 2026

Recurring architecture competitions

MICROHOME 2026

Design a new concept of small-scale home and share a prize fund of 100,000€

100,000 € Prize Fund / Kingpsan Edition #11 ideas COMPETITION
Prize 100,000 €
Eligibility Open to all
Advance registration deadline 27 May 2026
Museum of 
Emotions

Use architecture to create different emotional states

Edition #8 ideas COMPETITION SILENT CONTEST For this competition, NO DESCRIPTION TEXT is allowed. The architecture ideas must be communicated strictly with visuals.
Prize Monetary award
Eligibility Open to all
Final registration deadline 18 June 2026
new
Kinderspace

Design a kindergarten of tomorrow

Architecture for Children’s Development #4 ideas COMPETITION
Prize Monetary award
Eligibility Open to all
Early bird registration deadline 18 June 2026
Re:Form - 
New Life 
for Old Spaces

Choose a site—used, abandoned, or forgotten—anywhere in the world, and give it a new purpose

Edition #3 ideas COMPETITION
Prize Monetary award
Eligibility Open to all
Advance registration deadline 2 July 2026
Buildner's Unbuilt Award 2026

Celebrating your unbuilt architecture visions with a €100,000 prize

100,000€ Prize / 2026 ideas COMPETITION
Prize 100,000 €
Eligibility Open to all
Advance registration deadline 9 July 2026
Underbridge #2

Design housing in underutilized bridge spaces

Affordable Housing Edition #20 ideas COMPETITION
Prize Monetary award
Eligibility Open to all
Advance registration deadline 16 July 2026

Media, partners and clients

To view this project in detail,
please log in with your
Architects’ Network Plus account.
Subscription instantly unlocks all the architecture projects plus other member-only benefits:
  • Access the 17,725 Concept Library
  • Professional tools including file transfer, email, portfolio management, and more
Register now
Already a member? Log in

This website uses cookies to improve user experience and gather usage statistics.

More information is available in our Privacy & Cookie policy




























