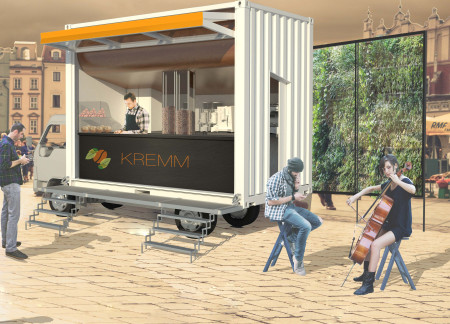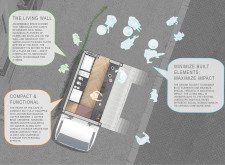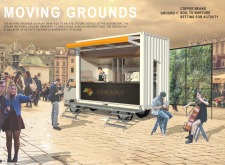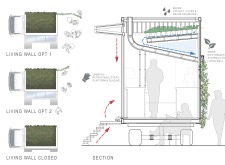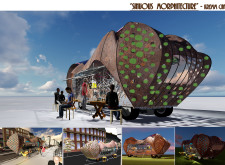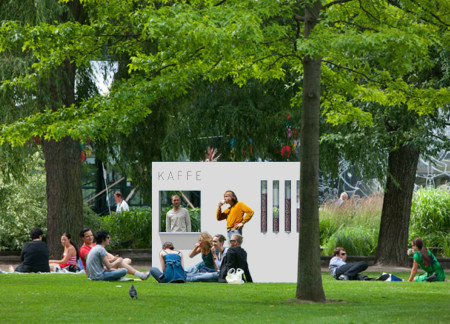
The Living Wall, comprised of herb planters served by a roof-mounted water filtration system, transforms a compact café into an interactive community space focused on sustainability and user engagement.
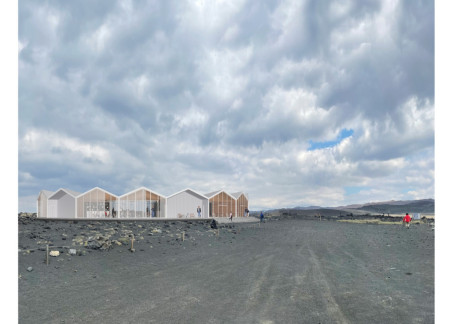
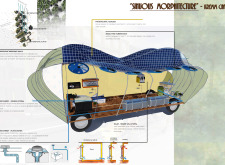
Incorporating hydroponic systems and photovoltaic tiles, the design creates a sustainable community cafe that not only enhances air quality but also generates its own energy, fostering a vibrant public space for social interaction.
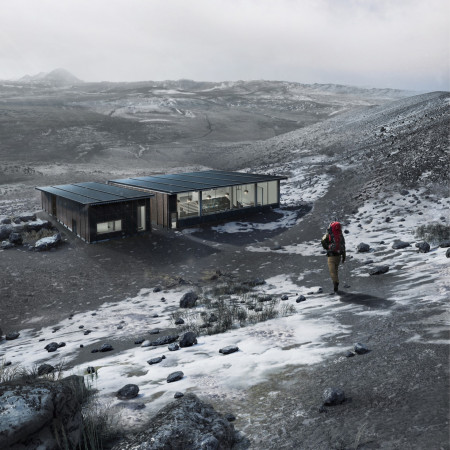
Combining charred wood and gabion walls, the design integrates with the rugged Icelandic landscape to create an inviting café and exhibition space that encourages exploration and interaction.
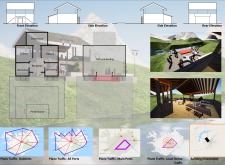
A community hub integrates galleries, performance spaces, and workshops while emphasizing regional connectivity through proximity to local airports, creating a functional environment for cultural engagement.
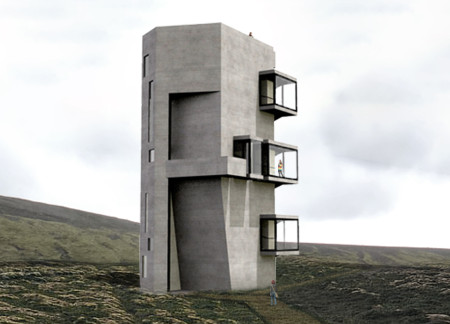
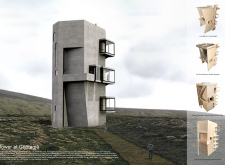
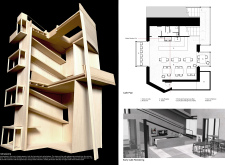
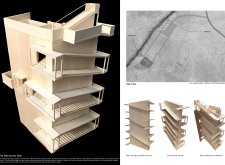
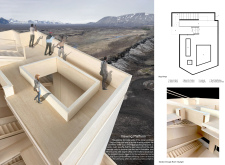
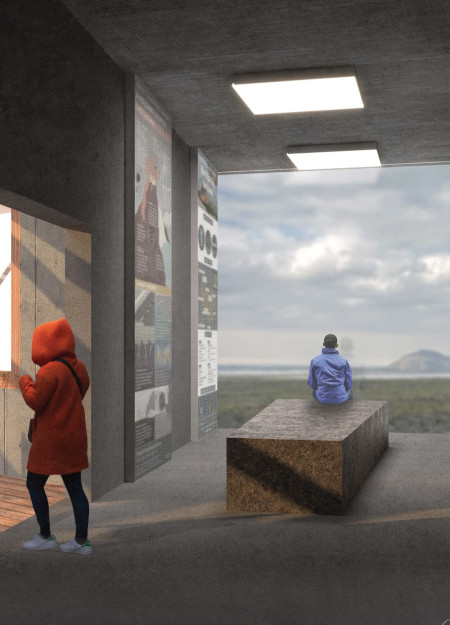
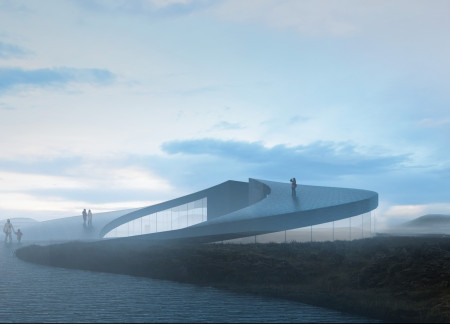
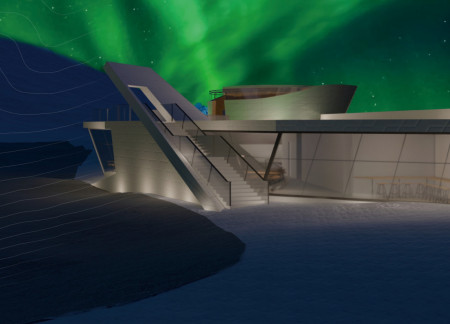
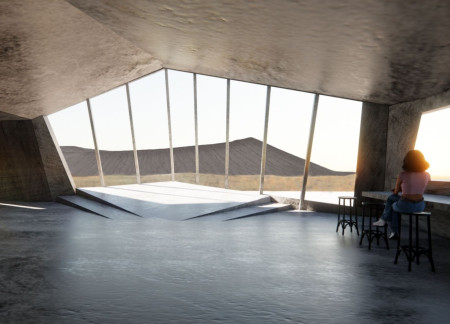
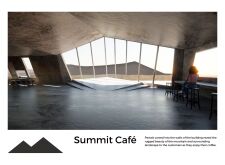
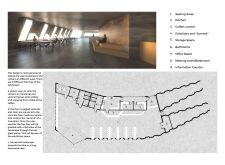
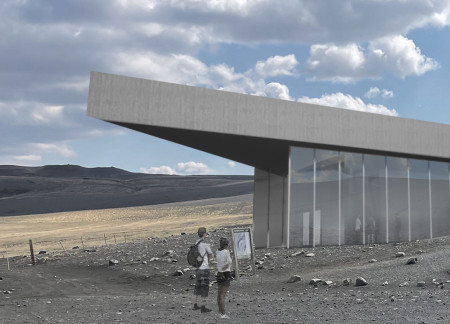
The design showcases a habitable roof with protruding elements that frame expansive views, complemented by high ceilings and a concrete structure, serving as both a café and observation area within the Icelandic landscape.

A multi-slope roof topped with vegetation and accentuated by potted coffee plants surrounds an inviting café at the foot of Hverfjall volcano, providing a unique blend of community engagement and environmental integration.
Elevated on concrete piles, the circular café integrates volcanic rocks in its courtyard, offering a unique resting place for hikers at the base of Hverfjall volcano.
Utilizing volcanic rock and a turf roof, the café harmonizes with the dramatic landscape of Hverfjall Volcano while offering an immersive space for visitors to experience Iceland's unique geological features.
Constructed with a dark tuff roof that echoes the tectonic movements of the Hverfjall volcano, the café integrates seamlessly into its dramatic landscape while providing a communal space for visitors and locals alike.
Utilizing a facade of reflective glass and Danpalon, this cafe integrates transparency and environmental context to create an engaging community hub focused on enhancing the local coffee experience.
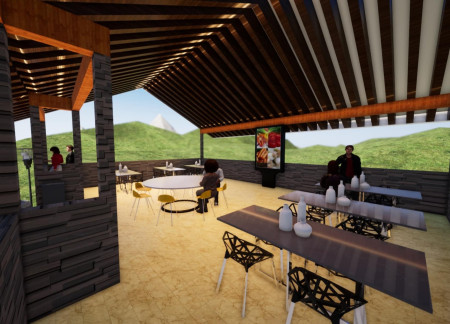
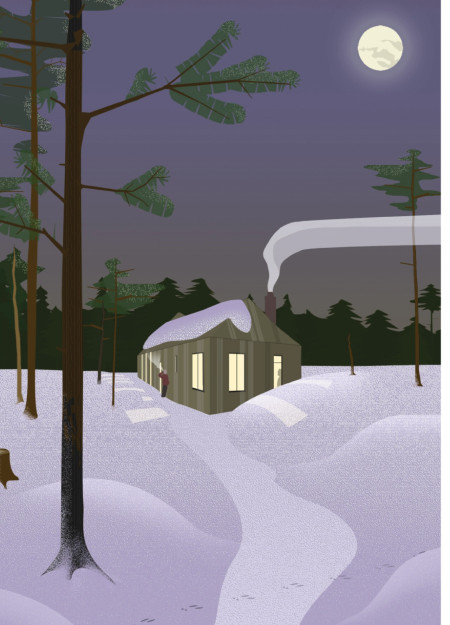
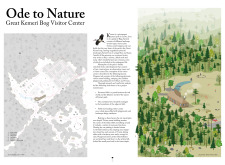
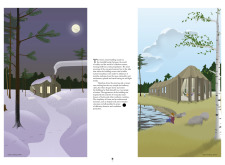
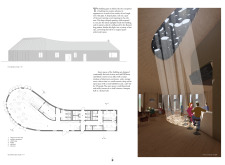
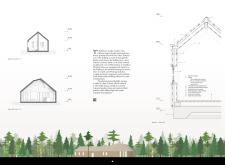
The angled roof allows natural light to filter into the café area, while thick fir planks and pine beams create a connection to the surrounding landscape, forming a visitor center that enhances the experience of exploring the unique ecosystems of Kemeri National Park.
A glass-walled café with a green roof and a central void integrates indoor and outdoor experiences, providing an educational space focused on Iceland's volcanic landscape.
Positioned underground to echo Iceland's natural rock formations, the design incorporates two central elements symbolizing fire and ice, creating an immersive experience that culminates in a café with panoramic views and geothermal heating.
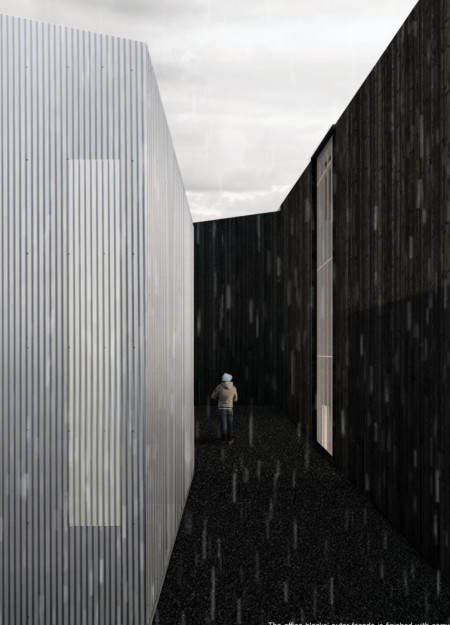
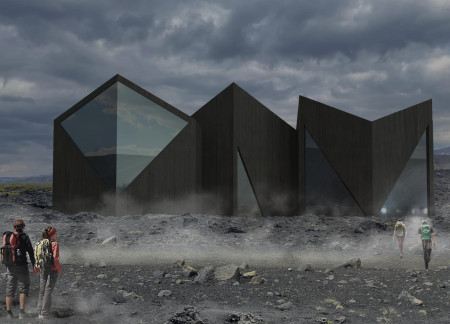
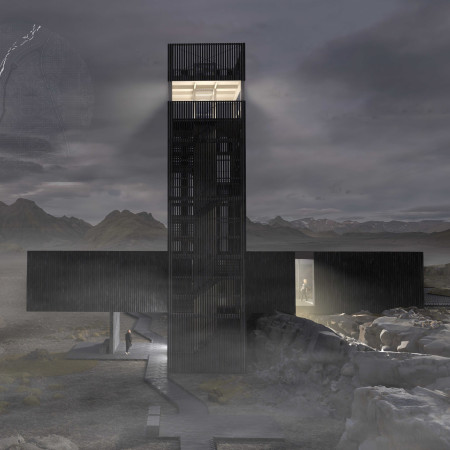
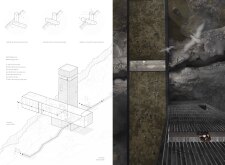
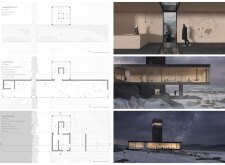
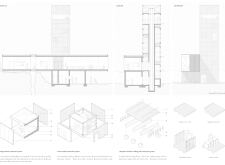
Perched above a geological scar, the structure utilizes charred timber to create a café space that provides visitors with panoramic views while immersing them in the unique Icelandic landscape.
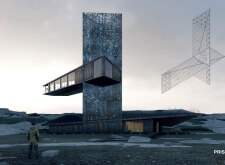
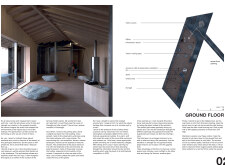
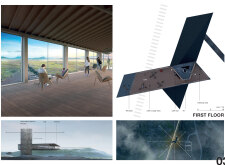

Elevated above a rugged landscape, the cantilevered café constructed with Cor-ten steel and local timber offers panoramic geological views while serving as a gathering space for education and reflection.
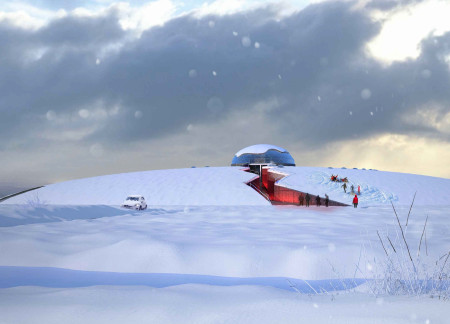
A sunken café constructed with zinc panels offers uninterrupted views of Hverfjall volcano, creating a distinctive gathering space that connects visitors with the surrounding landscape.
With its reflective glass walls and strategically placed skylights, the design captures the essence of Iceland's glacial landscape while providing a functional space for café and exhibition experiences.
Krzysztof Plonski,Roman Dywojna,Mikolaj Plonczynski,Kamil Bronowicki
The sloped roof designed for rainwater harvesting, constructed from glulam, reflects the volcanic landscape while providing a functional café for travelers to enjoy local views and refreshments.
This residential complex is designed to enhance active ageing to support its elderly residents. It prioritizes autonomy and community engagement, offering a unique blend of individual living spaces and communal areas.
Located within a uniform residential landscape in the United Arab Emirates, the design introduces a contemporary response to the region’s repetitive built environment. It proposes a modular residential typology that accommodates changing household needs while engaging with its environmental and social context.
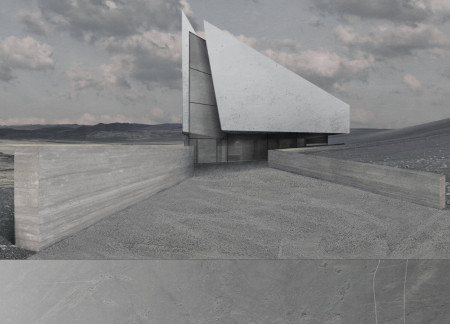
Shiyen Wu
Jun-han Huang
Pei-shan Chen
Chun-teng Lin
Constructed with charred wooden shingles and enhanced by biophilic green walls, the design integrates residential and commercial spaces to promote community interaction within an urban setting.
Constructed with modular cross-laminated timber panels and green roof systems, the design establishes a contemporary urban hub that supports intergenerational living and promotes social cohesion.

Repurposed oil rigs form the foundation for a resilient water-based community, integrating fish farms and urban agriculture to create a sustainable habitat for future residents.
Positioned between the Baltic Sea and the Jaunupes River, the Pilgrimage Yoga House is a multifunctional space designed for yoga, meditation, and communal gathering. The project combines sustainable construction with a strong sensitivity to its landscape and users, offering a setting that supports both individual reflection and shared experience.
Utilizing bamboo and recycled steel, the design incorporates vertical gardens to enhance urban living environments while fostering community engagement through adaptable micro-housing units.
Use architecture to create different emotional states
Edition #9ideas COMPETITIONSILENT CONTEST For this competition, NO DESCRIPTION TEXT is allowed. The architecture ideas must be communicated strictly with visuals.
Prize Monetary award
Eligibility Open to all
Advance registration deadline 12 November 2026
Open architecture competitions
Closest deadline first
Project competitions first
Selected winning projects have the potential to be constructed
Ideas competitions
Experimental competitions with the focus on pushing the boundaries of creativity
Use architecture to create different emotional states
Edition #9ideas COMPETITIONSILENT CONTEST For this competition, NO DESCRIPTION TEXT is allowed. The architecture ideas must be communicated strictly with visuals.
Only participants selected and invited by Buildner can enter these closed competitions. To be considered for future opportunities, please set up your account on Architects' Network Plus.