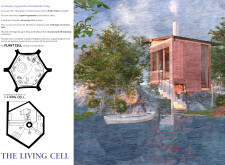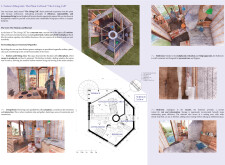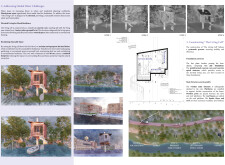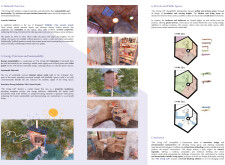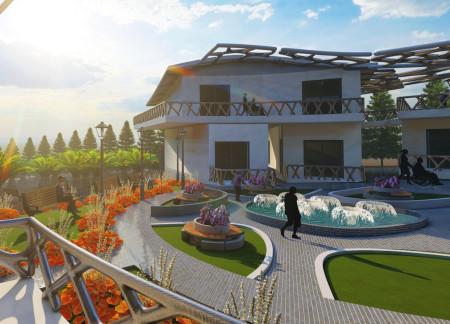
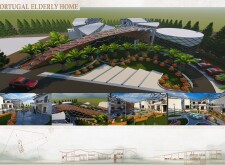
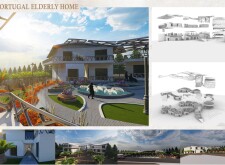
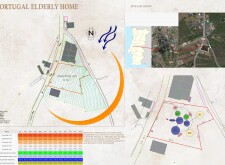
The circular design utilizes binary fission concepts and features thermal glazing alongside sustainable insulation, creating a community-focused residence that promotes social interaction and well-being for elderly residents.
Sofia Cesanelli,Vicente Javier Tagliabue,Martín Gori
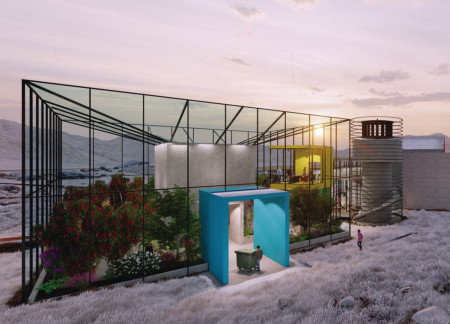
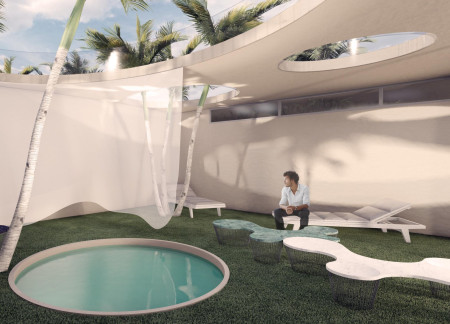
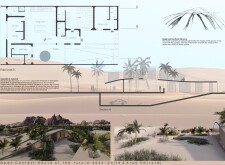
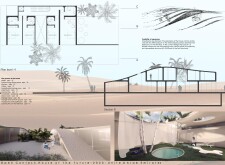
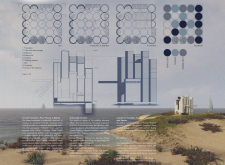
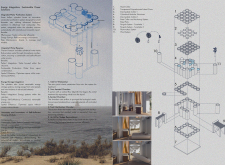
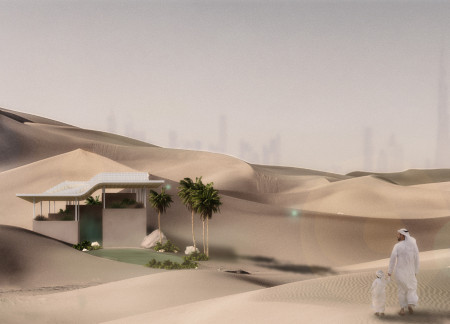
Incorporating thermal mass and palm waste insulation, the design leverages local materials to create a sustainable living environment tailored for the desert climate.
Elevated above the ground, the micro-home integrates Troldtekt acoustic panels and steamed spruce, creating a sustainable living solution designed for urban resilience and flood management.
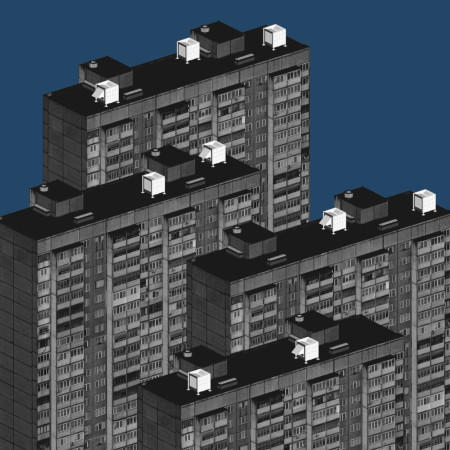

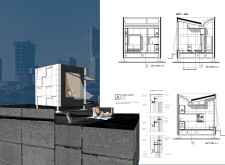
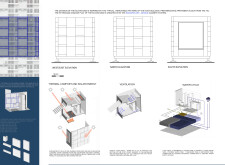
Utilizing Kingspan cladding and integrating eco-roofs, modular living units transform underutilized urban rooftops into sustainable housing solutions that enhance community connections in densely populated environments.
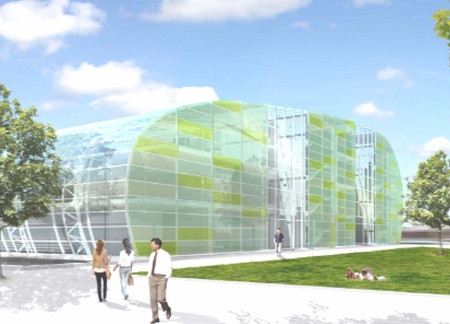
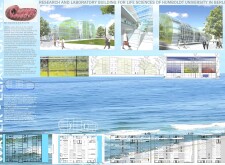
An elliptical glass façade, integrated photovoltaic systems, and a focus on sustainable water management define a cutting-edge laboratory dedicated to advancing research in life sciences.
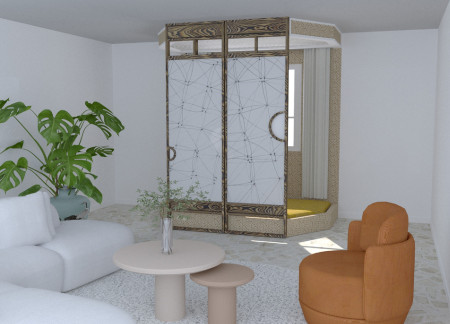
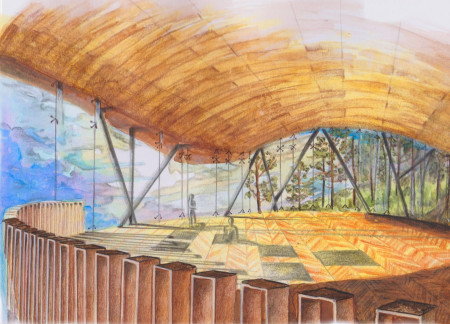
Crafted from modular timber and designed with large glass elements to maximize natural light, this circular space offers an adaptable environment for mindfulness and reflection.
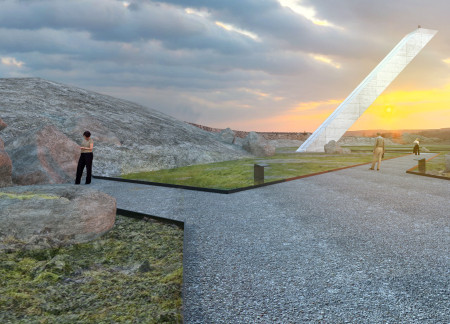
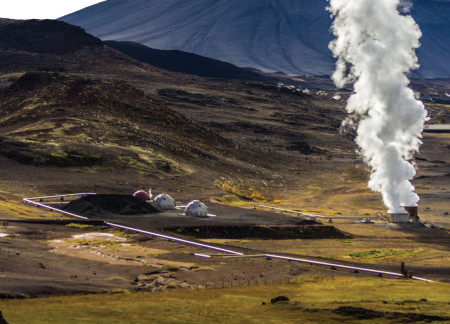
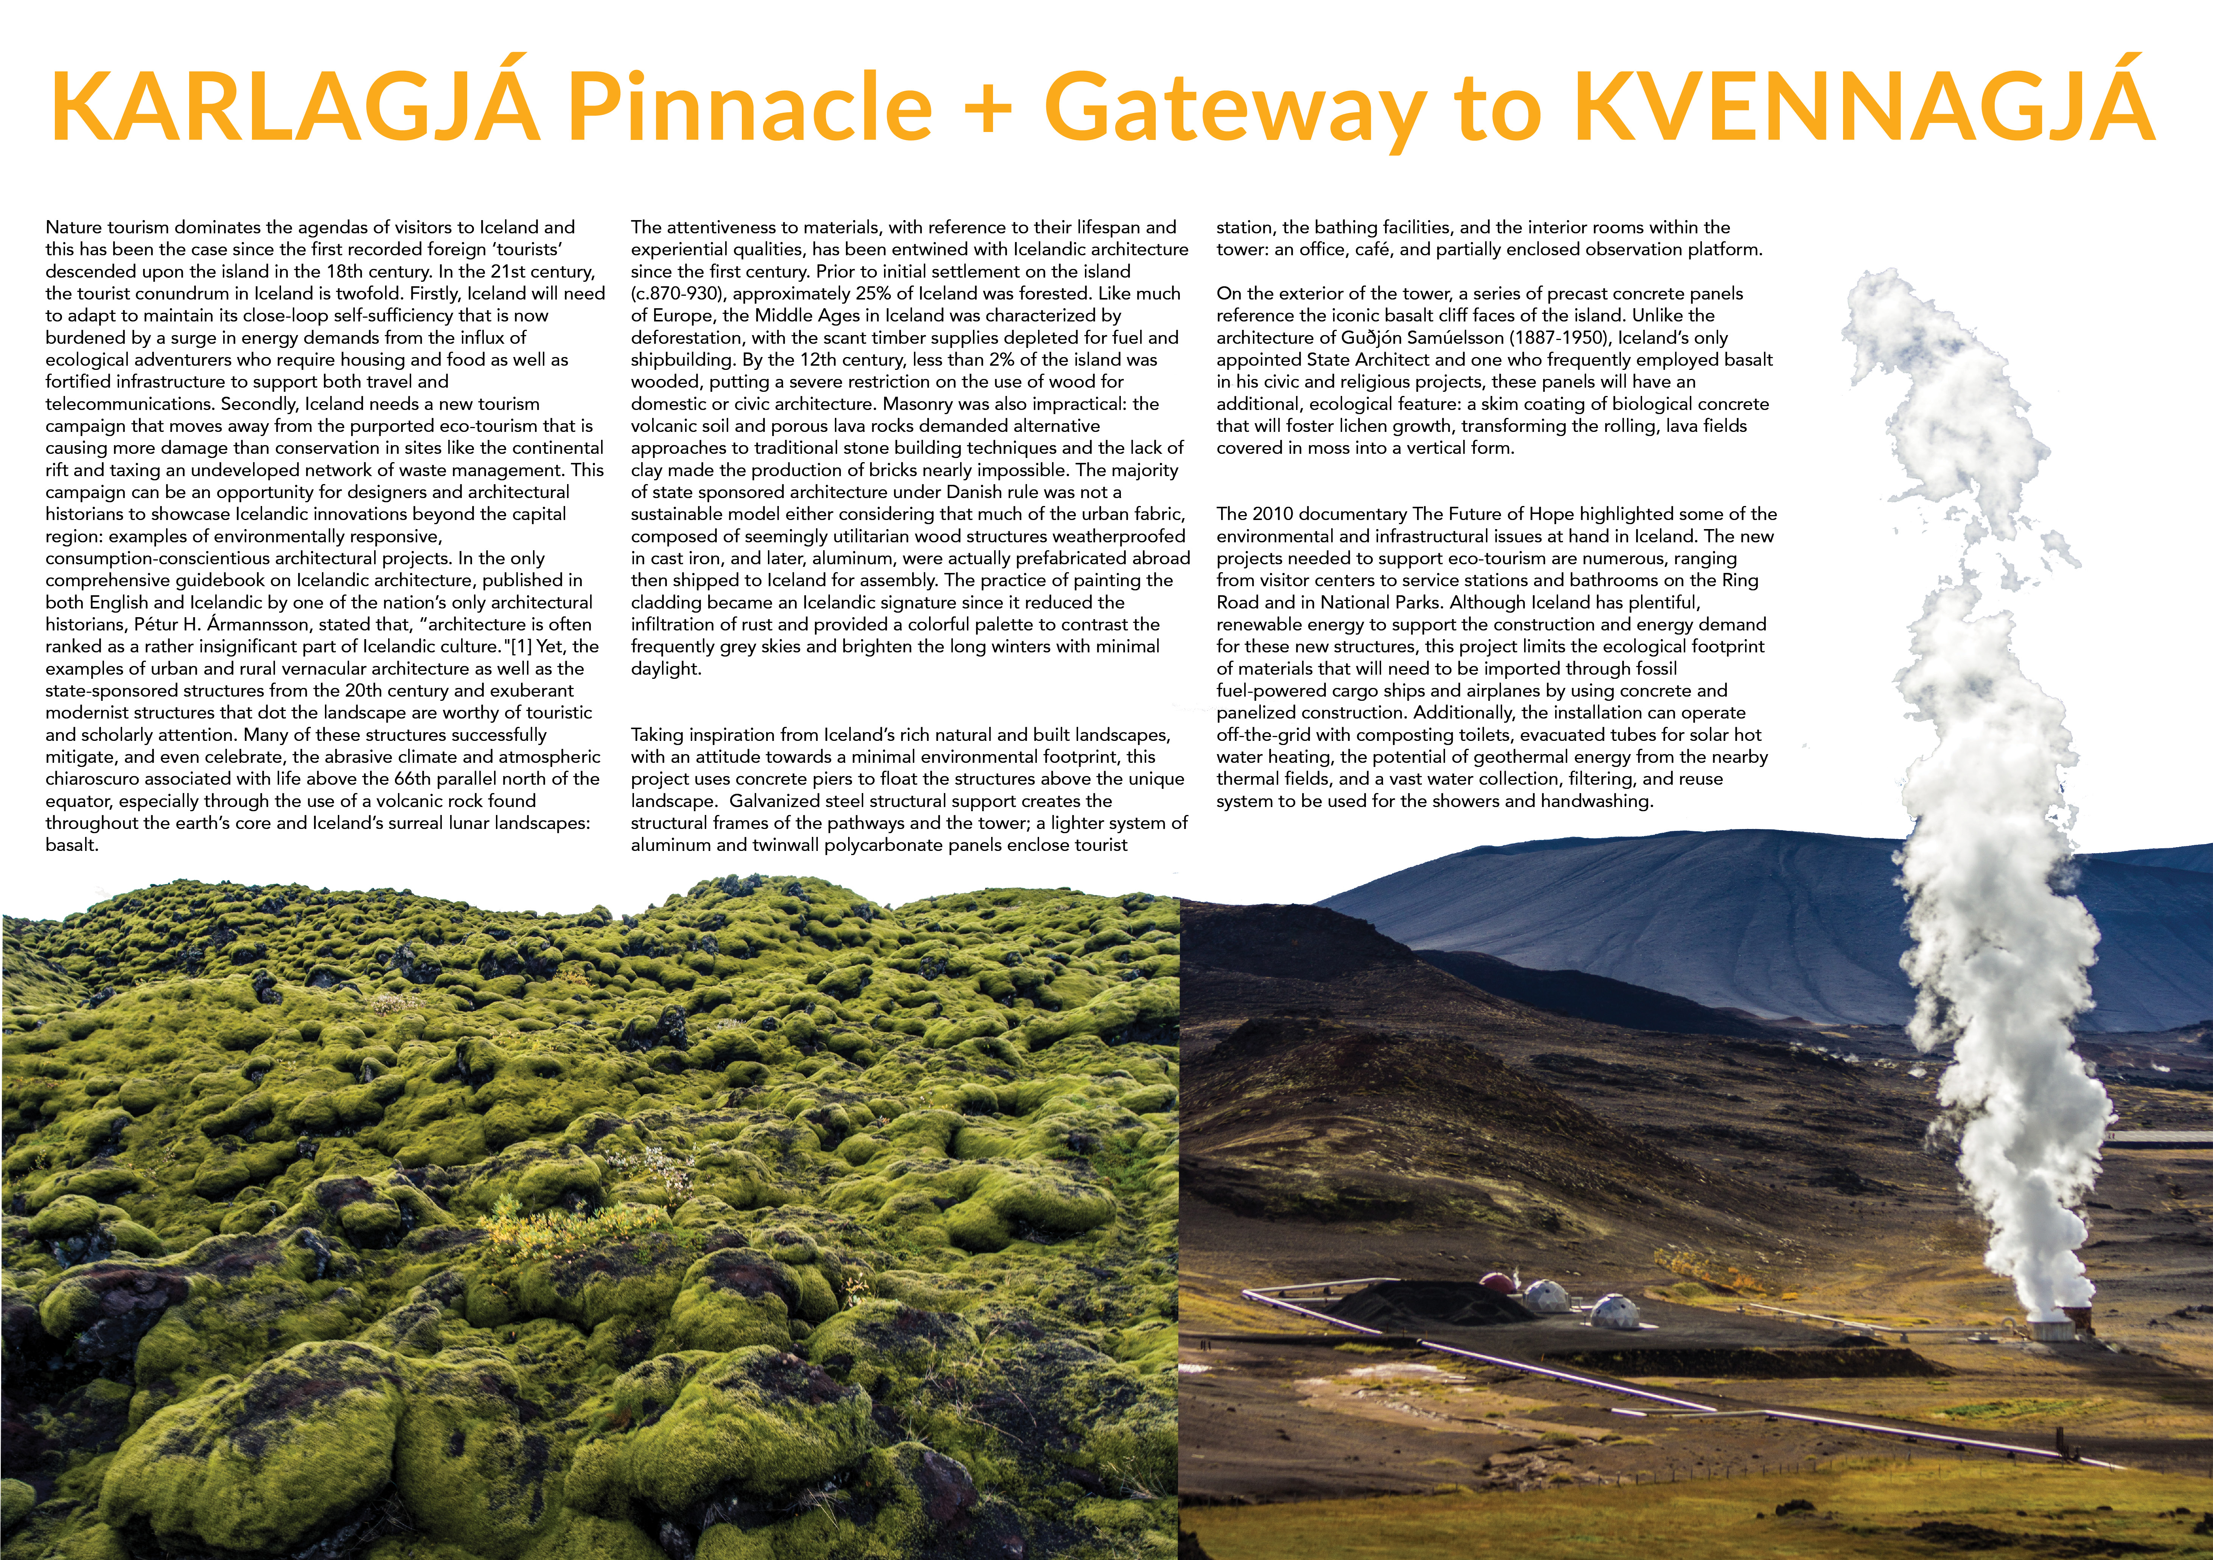
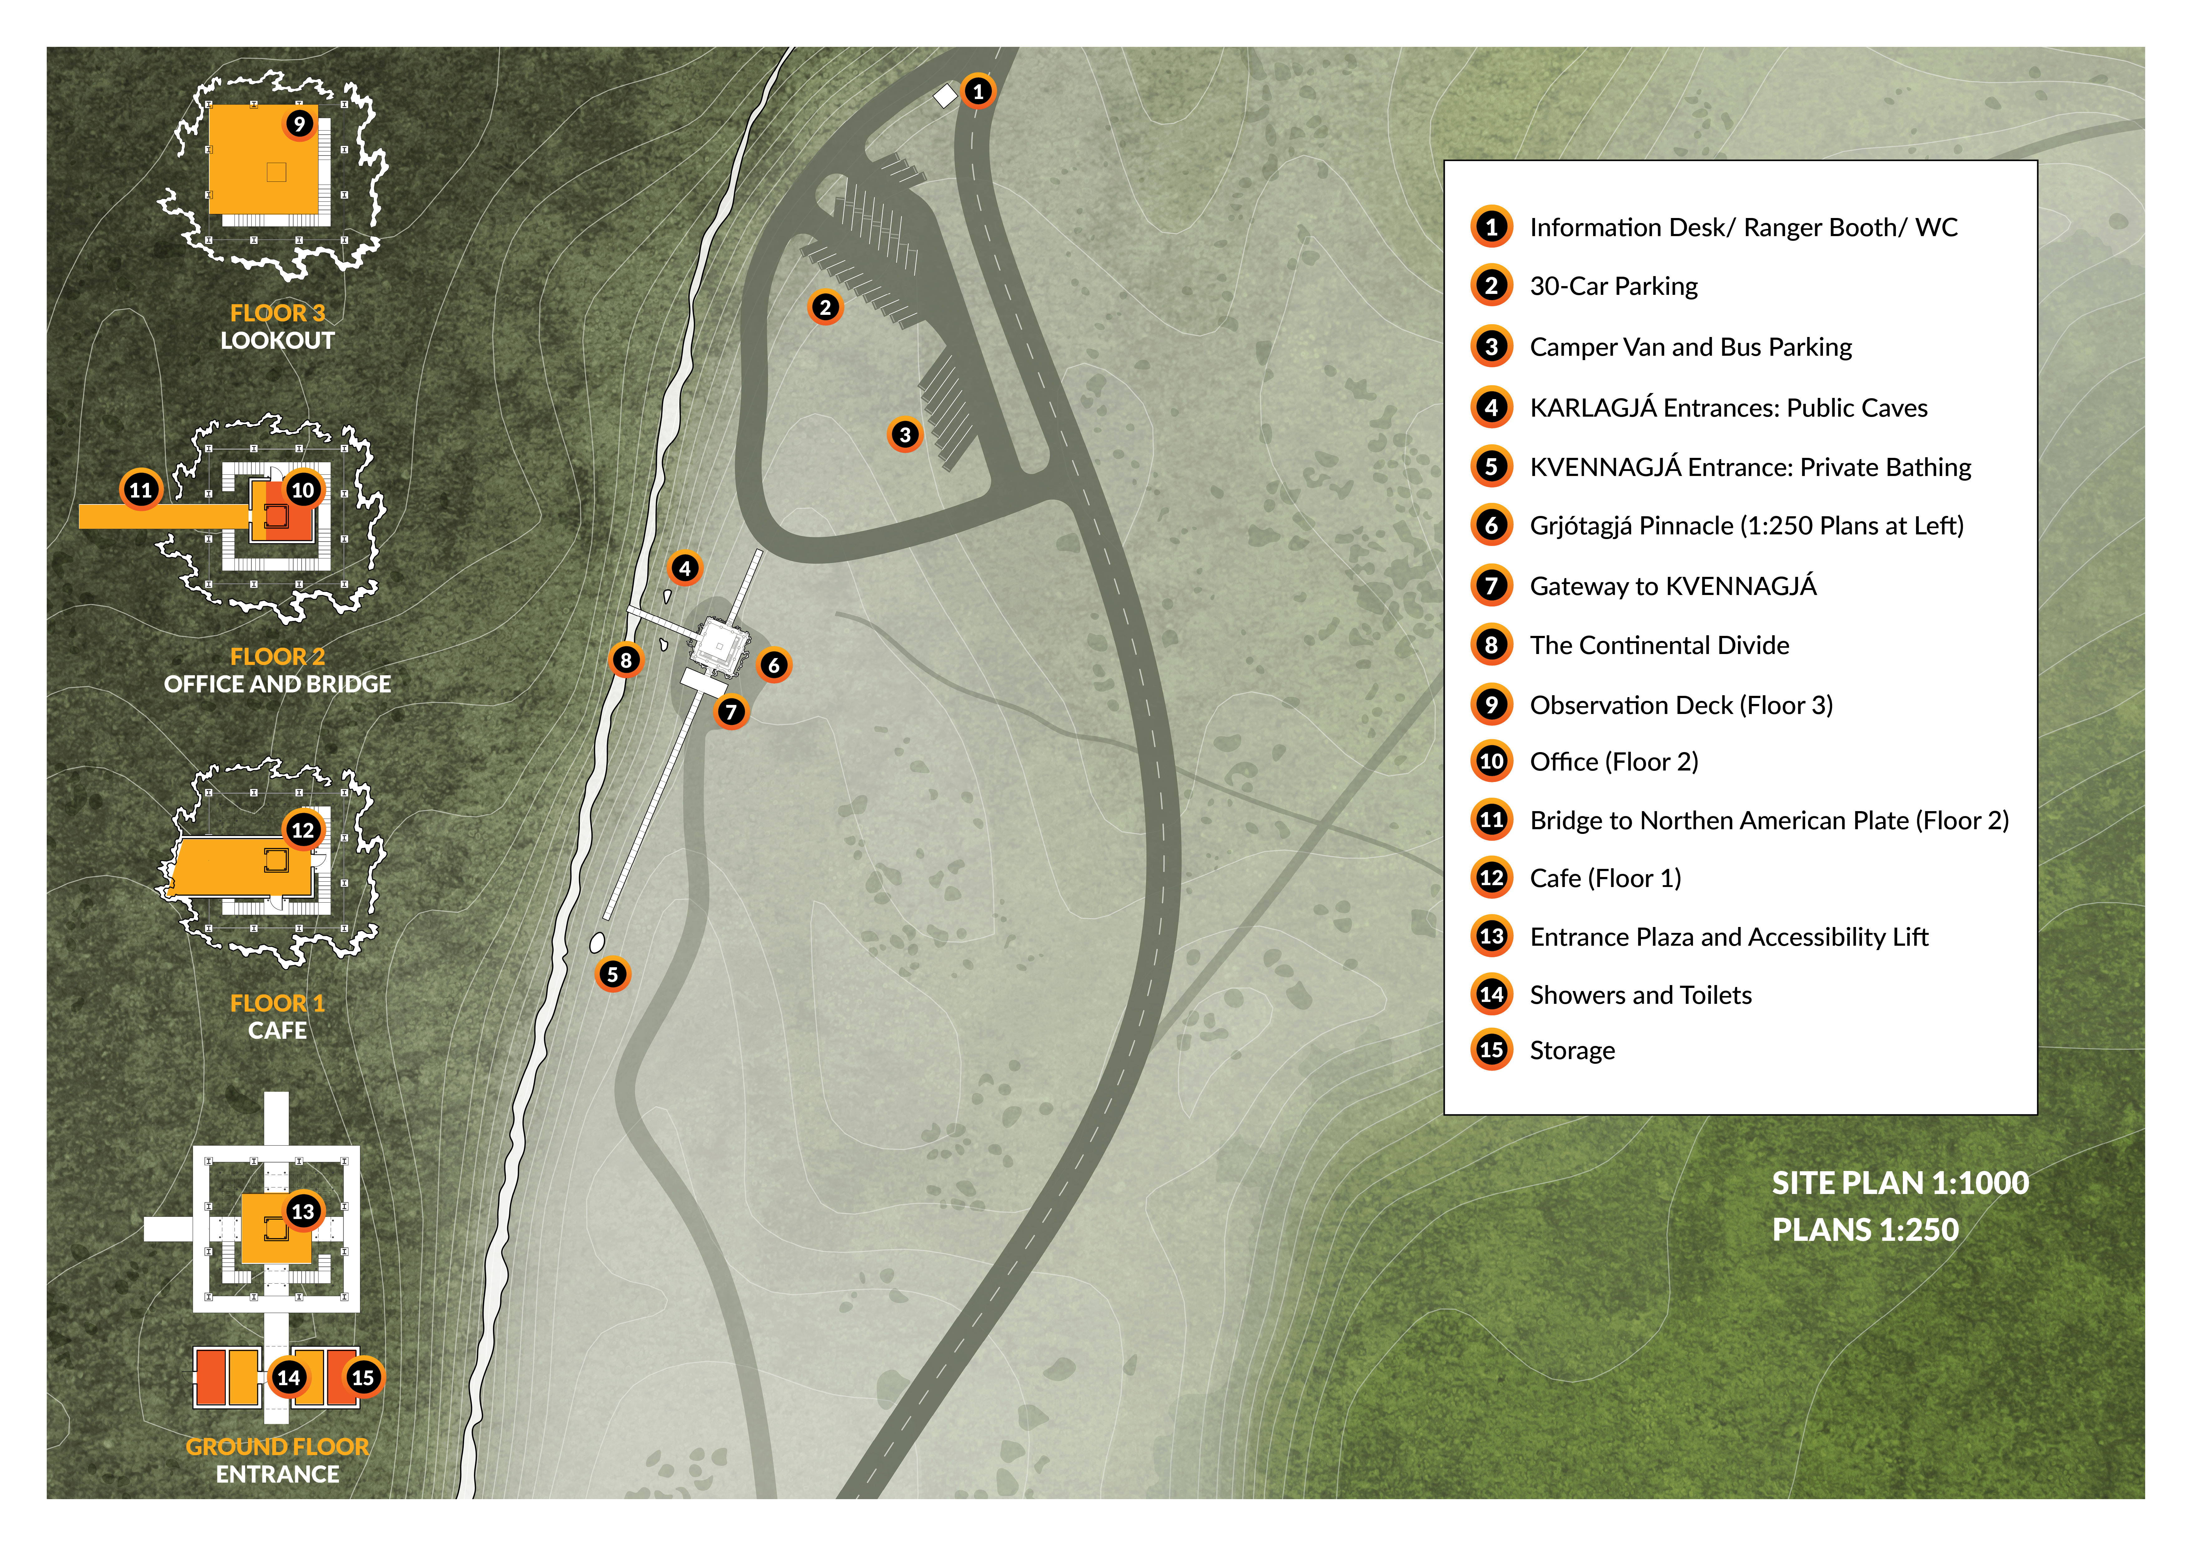
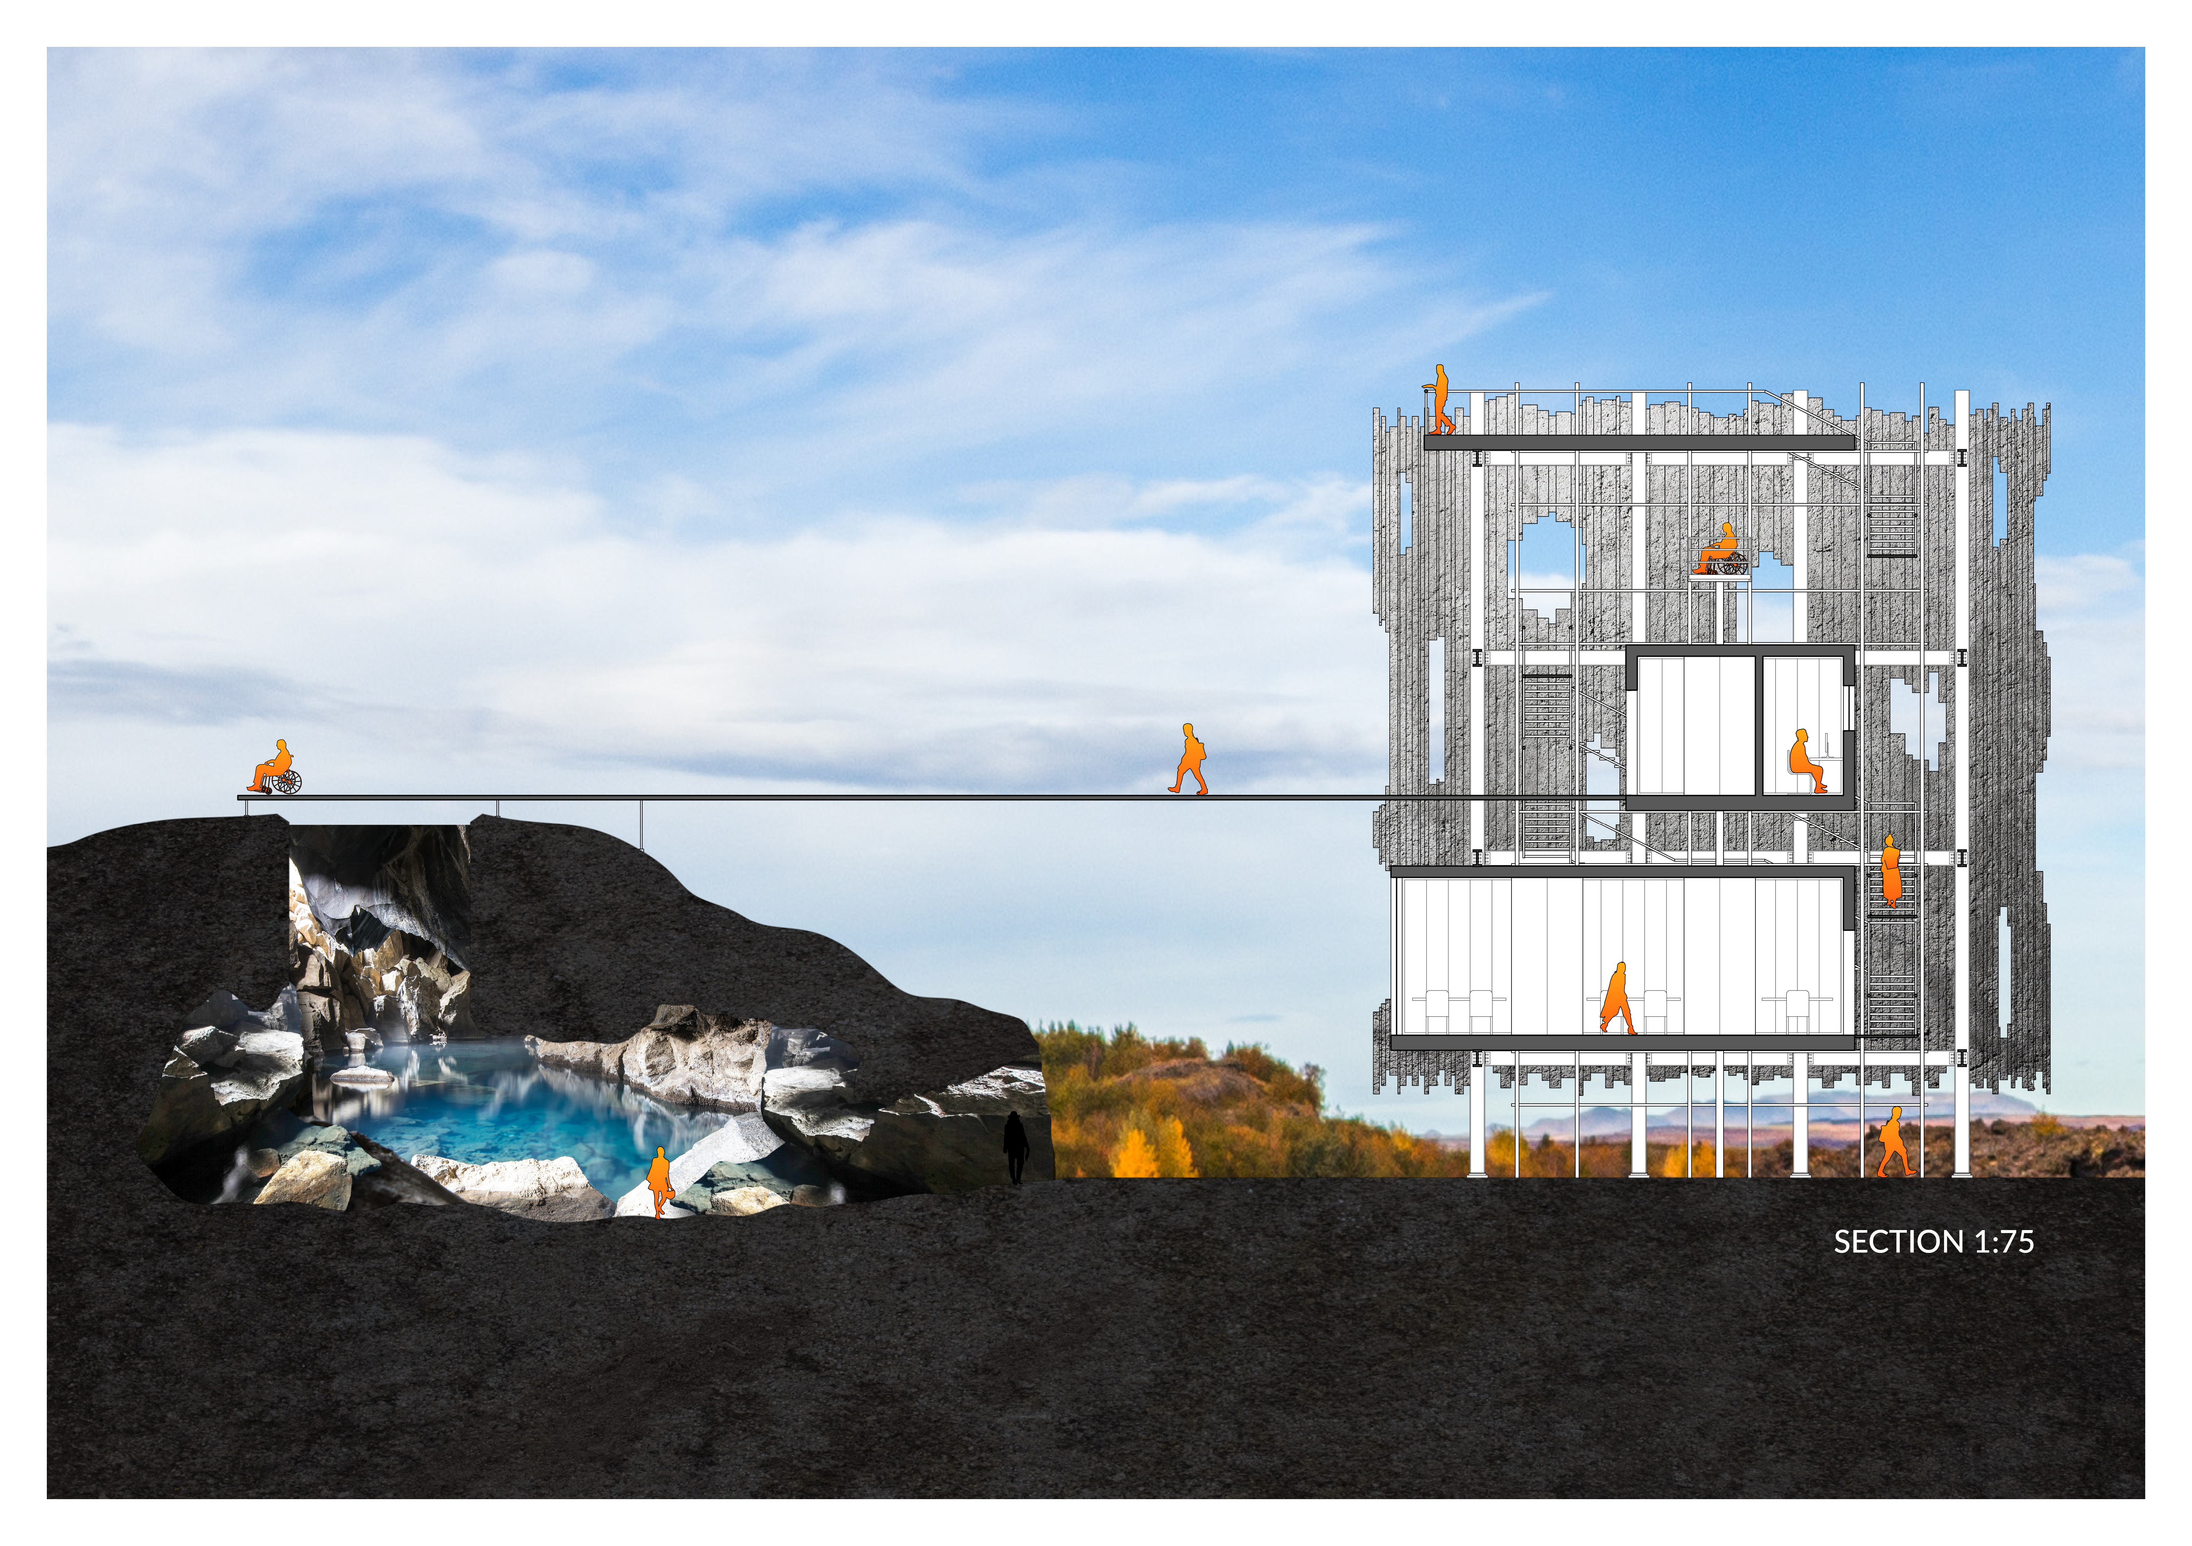
The reinforced concrete lookout tower offers a unique vantage point over the geothermal landscape while integrating visitor amenities and sustainable practices for educational engagement within the caves.
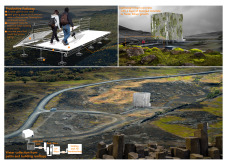
Incorporating biological concrete that fosters lichen growth and precast panels inspired by local basalt cliffs, the design functions as a visitor center that deepens connections to Iceland's unique geothermal landscape.
Oswaldo Escobar,Andres Felipe Tavera Reyes,Ruben Leoncio Guzman Hernandez
Transforming community waste into valuable resources, the design employs concrete and greenery to create a versatile space for social and educational activities.
Incorporating core samples into its facade, the elevated museum connects visitors to the geological history of Iceland while serving as an educational space for exploring volcanic evolution.
Guido Giacomo Bondielli,Antonio Mario Mastrangelo,Micaela Podesta',Vincenzo Alessandro Legnante,Elisa Mastrangelo
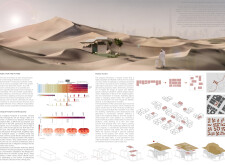
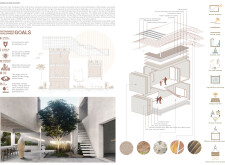
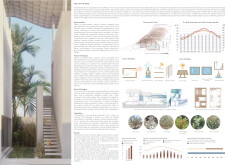
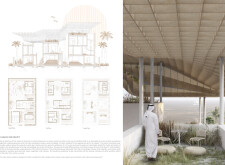
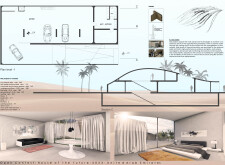
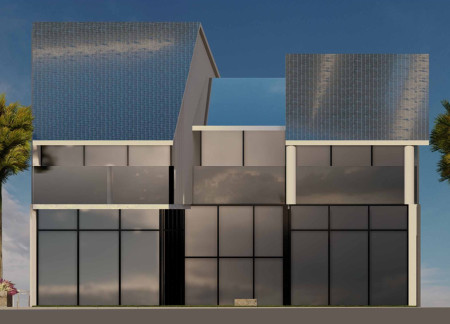
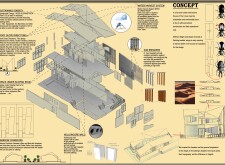
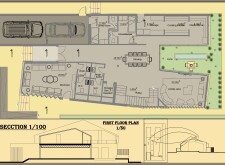
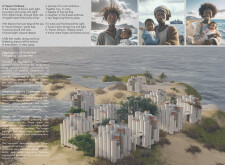
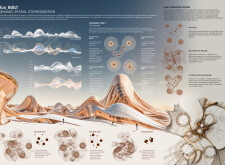
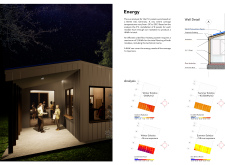
Inspired by the contours of desert dunes, the residence utilizes mineralized wood fiber insulation and high-performance glass to create a sustainable living environment that balances communal spaces with private retreats.
Harnessing biomimetic principles, this residence employs a rainwater harvesting system alongside hollowcore walls and sustainable materials to effectively address the challenges of living in a humid climate.
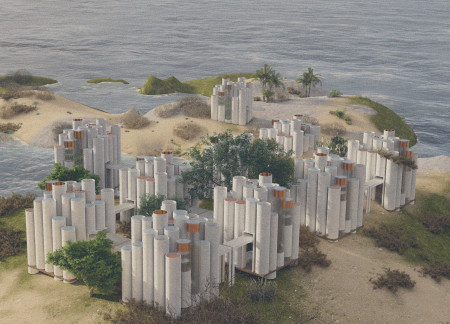
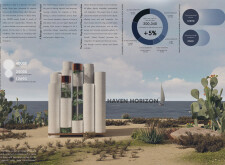
Constructed from sustainable composite boards, these modular cylindrical units provide adaptable housing solutions that facilitate community integration for vulnerable migrant populations.
Utilizing parametric design principles and translucent facades, the architecture creates a fluid environment that adapts to user interactions, culminating in a versatile space for performances and collaboration.
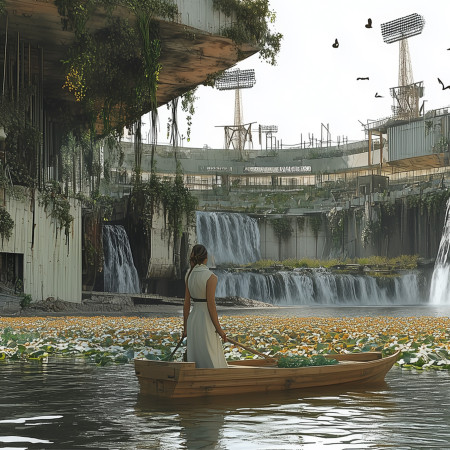
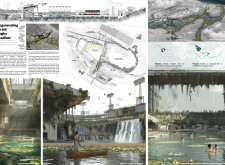
Utilizing biological filtration systems and native vegetation, the revitalization of a former rugby stadium transforms the site into a sustainable urban park with natural swimming areas and community spaces.
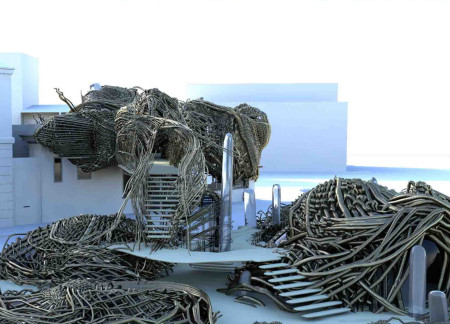
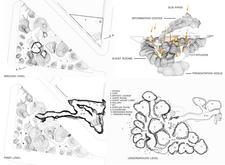
Emphasizing a cellular structural design, the facility utilizes a steel framework and integrated sun pipes to enhance natural lighting, creating an engaging environment for artists to collaborate and learn.
Alejandro A. govea,Karla andrea Hernández rosas,Juan carlos Cortés mejía,Claudia sofia Deciga diego
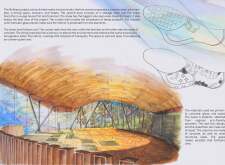
Curved concrete structures combined with sustainable wood elements create a tranquil environment for yoga and meditation in the Portuguese countryside.
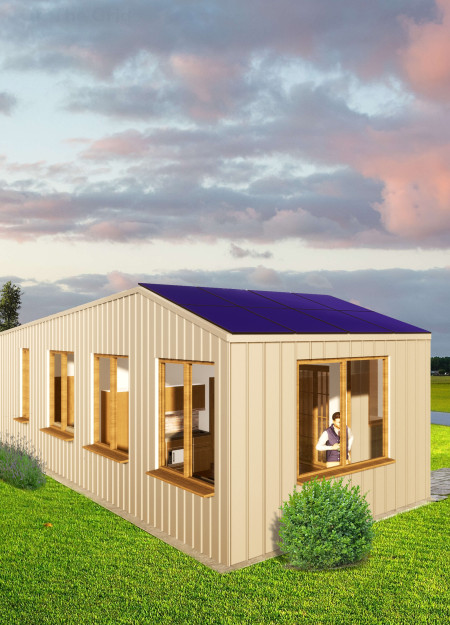
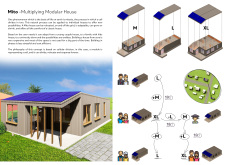
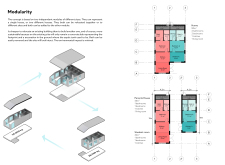
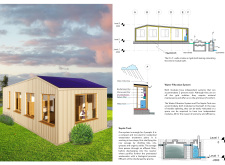
Utilizing Cross-Laminated Timber and a biological wastewater treatment system, this compact modular housing solution offers a flexible and sustainable living option while prioritizing energy efficiency and environmental responsibility.
Renovated historical structures combine with modern aluminum substructures and cultured stone facades to create a wine guest experience that respects its natural and cultural landscape.
Constructed with modular cross-laminated timber panels and green roof systems, the design establishes a contemporary urban hub that supports intergenerational living and promotes social cohesion.
Repurposed oil rigs form the foundation for a resilient water-based community, integrating fish farms and urban agriculture to create a sustainable habitat for future residents.
Valeria Baeza
Mario Arancibia
Felipe Gonzalez
Tomas Zelada
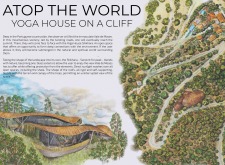
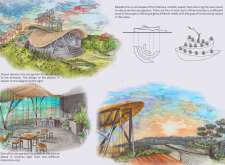
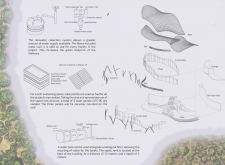
The project is a wellness retreat that brings together yoga, meditation, and communal living through an architecture focused on minimal environmental impact. Using ecologically responsible materials and passive design strategies, it fosters a balanced relationship between daily life and the surrounding natural landscape.
Positioned between the Baltic Sea and the Jaunupes River, the Pilgrimage Yoga House is a multifunctional space designed for yoga, meditation, and communal gathering. The project combines sustainable construction with a strong sensitivity to its landscape and users, offering a setting that supports both individual reflection and shared experience.
The project addresses the complexities of urban density while fostering social engagement and pedestrian accessibility by integrating flexible office spaces with vibrant communal areas. The design not only enhances functionality within a constrained urban footprint but also strengthens connections between disparate elements of the city’s fabric.
This study examines a multi-volume building designed to connect users with the forest landscape while accommodating communal and educational functions. Architectural strategies in these contexts can balance visual distinction with environmental sensitivity, providing spaces for learning and observation.
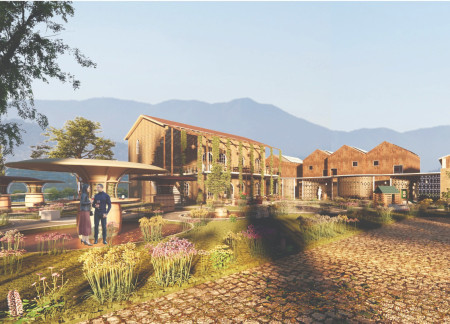
With a design that utilizes stacked roofs to create unobstructed jungle views, this wooden retreat fosters a close connection to nature while providing essential shelter and spaces for relaxation and meditation.
Use architecture to create different emotional states
Edition #9ideas COMPETITIONSILENT CONTEST For this competition, NO DESCRIPTION TEXT is allowed. The architecture ideas must be communicated strictly with visuals.
Prize Monetary award
Eligibility Open to all
Advance registration deadline 12 November 2026
Open architecture competitions
Closest deadline first
Project competitions first
Selected winning projects have the potential to be constructed
Ideas competitions
Experimental competitions with the focus on pushing the boundaries of creativity
Use architecture to create different emotional states
Edition #9ideas COMPETITIONSILENT CONTEST For this competition, NO DESCRIPTION TEXT is allowed. The architecture ideas must be communicated strictly with visuals.
Only participants selected and invited by Buildner can enter these closed competitions. To be considered for future opportunities, please set up your account on Architects' Network Plus.