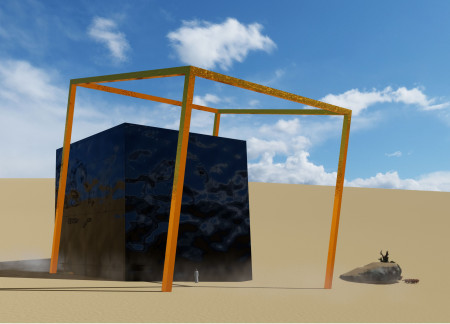
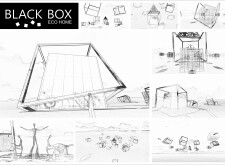
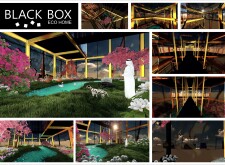
Set against the desert backdrop, a black glass cube, framed by a bright orange steel structure, offers a sustainable living solution that harmonizes with its environment while providing essential dwelling functions.
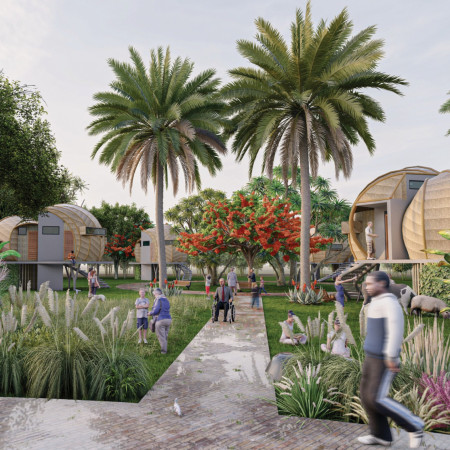
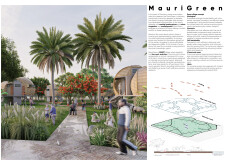
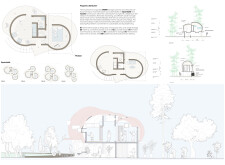
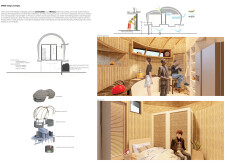
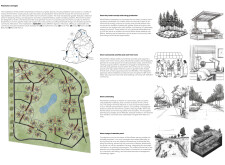
Muhammad Nabeel Bundhoo,Bibi Zaynah Rojoa,Muhammad Peerbux
Constructed with Jambo timber and topped with water reed roofing, this sustainable community development provides modular living units designed for adaptability and environmental integration.
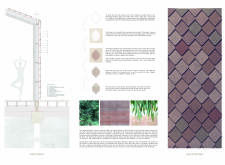
Charred wooden shingles and cross-laminated timber create a distinctive façade for sustainable living spaces that seamlessly integrate into the urban environment while promoting community engagement.
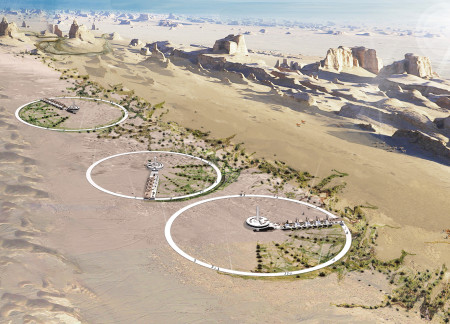
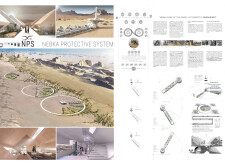
Circular structures composed of local stone and concrete establish an ecological hub in the Great Lut Desert, promoting biodiversity and sustainability through educational initiatives and research facilities.
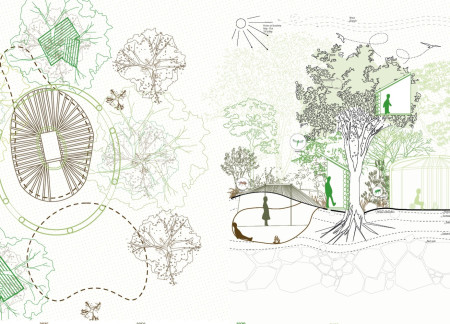
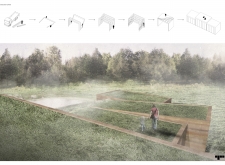
Emphasizing natural stewardship and integrated ecology, the design creates a self-sufficient habitat for poets that fosters creative engagement with its rural environment.
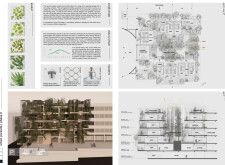
Integrating living facades of bamboo and innovative glass elements, this vertical mixed-use structure emphasizes urban biodiversity while providing essential residential and commercial spaces.
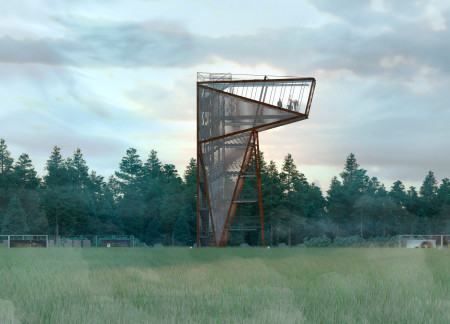

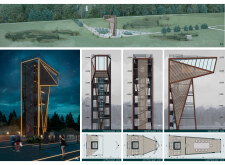

Resembling the silhouette of a horse's head, the weathered Corten steel observation tower invites visitors to engage with the biodiversity of Latvia’s biosphere reserve while providing a multifunctional platform for ecological education and awareness.
The use of charred wooden shingles and cross-laminated timber panels creates a sustainable aesthetic that supports a multifunctional community space designed for diverse activities and gatherings.
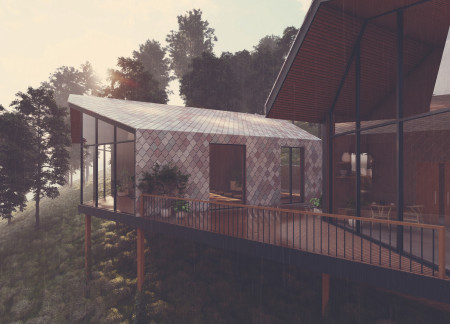
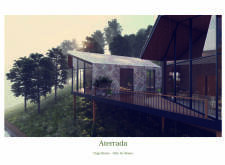
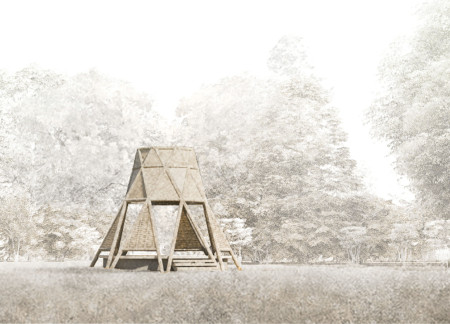
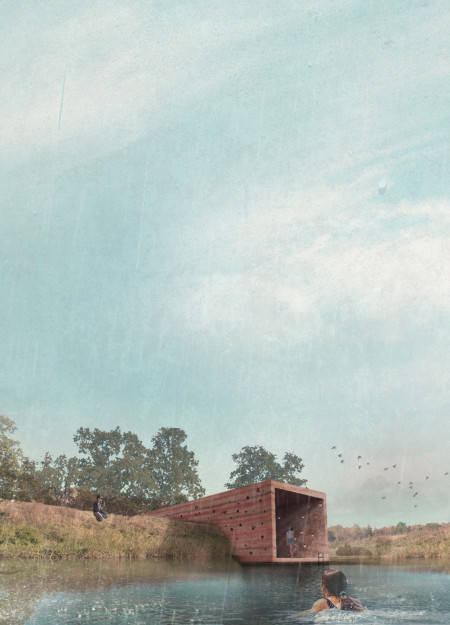
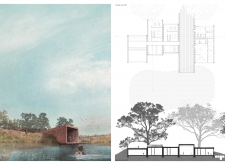
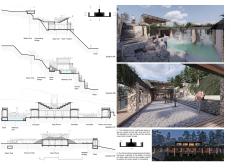
With its operable skylights and timber cladding that harmonizes with the forest, this elevated retreat offers a serene space for meditation while fostering a deep connection to the surrounding landscape.
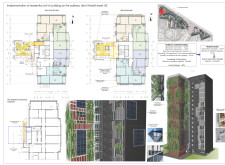
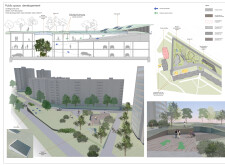
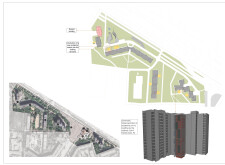
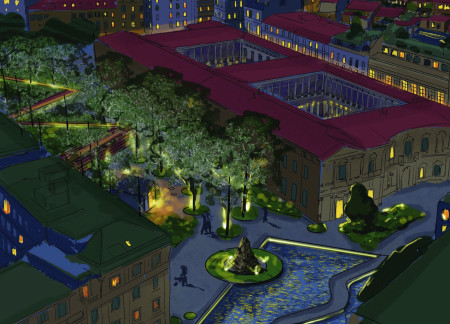
Utilizing charred wooden shingles and an extensive green infrastructure, the design enhances Milan’s urban landscape while addressing air quality and social connectivity through integrated public spaces.
Integrating fired clay bricks and a green roof system, this workspace emphasizes ecological balance while providing a flexible environment for collaboration and productivity.
Michael Luigi Igloria Manzano,To Chip Roselane Leigh Jade Tecson ,Marben Joseph Duray Rabuya,Kylyn Kate Palijado Achas
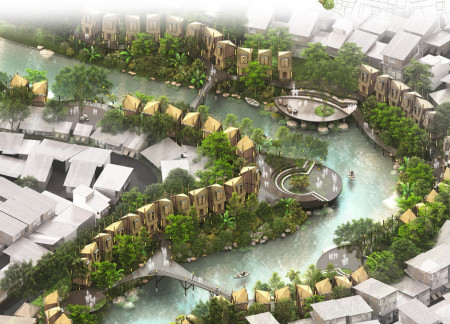
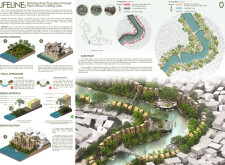
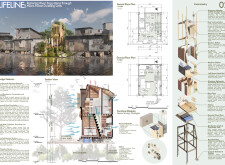
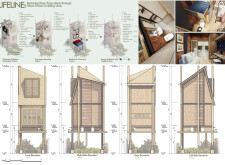
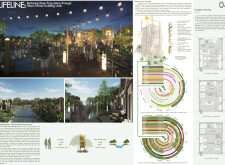
Utilizing bamboo and eco-bricks, the sustainable living units along Jakarta's riverside integrate community-driven design with ecological restoration to provide resilient housing solutions.
Incorporating charred wooden shingles and solar panels, this modular housing solution optimizes urban living by promoting sustainability and community engagement within a compact footprint.
Piotr Pańczyk,Magda Palczowska,Marta Orszt,Oliwia Jankowska
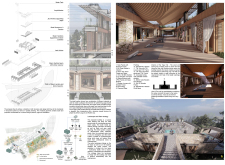
Utilizing rammed earth and locally sourced timber, the design seamlessly blends traditional materials with modern principles of sustainability to create a wellness retreat that fosters community engagement and personal reflection.
Mart Musekura,Youssef Hassanein,Alice Adams,Josiah Searle
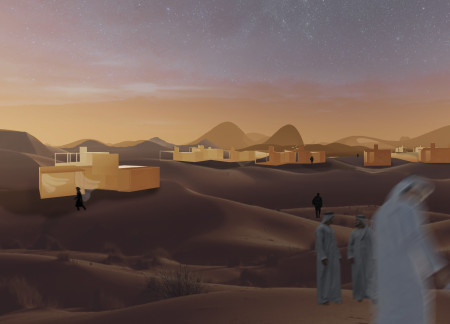
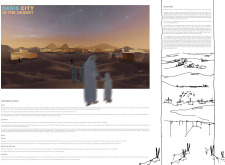
Utilizing metal organic frameworks for atmospheric water harvesting, the development creates a sustainable habitat in the desert that merges ecological preservation with community living.
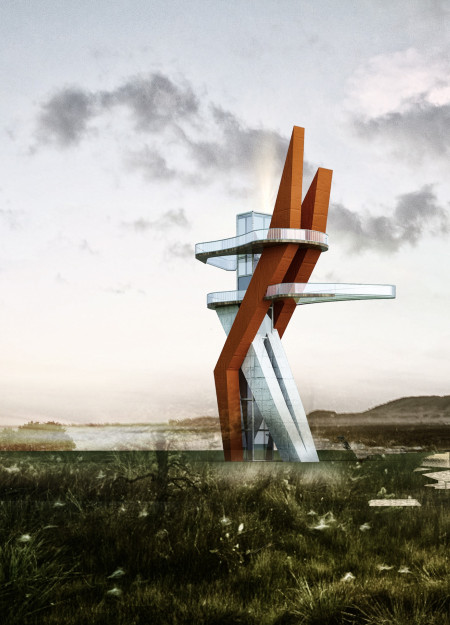
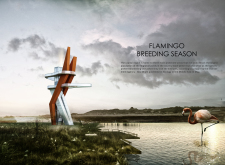
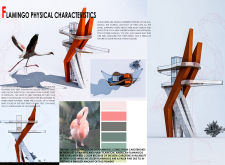
A carefully designed breeding habitat integrates buffer zones and visitor pathways to enhance the protection of flamingos while promoting ecological education and awareness.
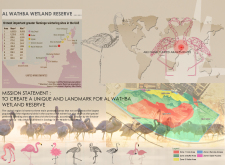
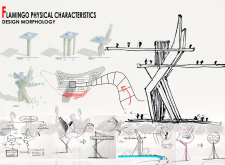
Aluminum structural elements and evaporative cooling strategies enhance the visitor experience while facilitating wildlife education in a conservation-focused environment within the Al Wathba Wetland Reserve.
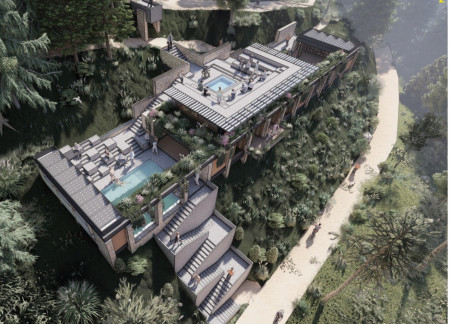
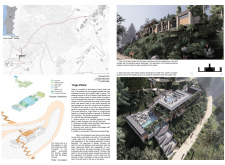
Blending natural light with stone elements, the design fosters a tranquil environment for yoga and meditation, harmonizing with its picturesque surroundings in Amieira Village.
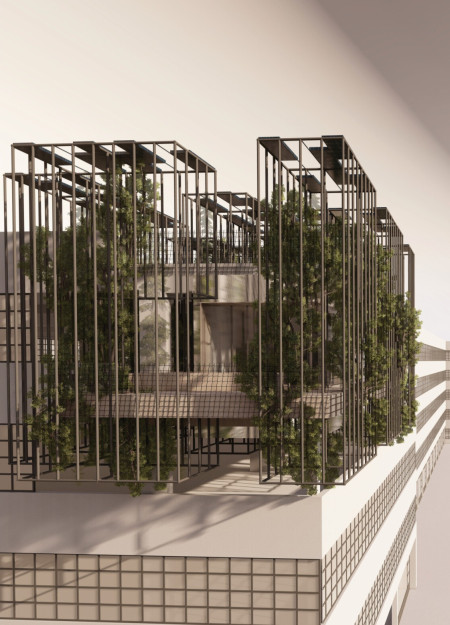
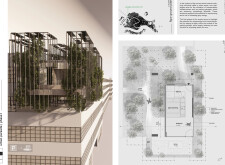
Floating gardens within an openwork fencing structure redefine community interaction along the Navigli Channel in Milan, creating a multifunctional space for leisure and ecological engagement.
Elena sofia Congiu,Miguel angel Valverde hernandez
Utilizing thermal water systems and incorporating the Areca plant, the design harmoniously blends agricultural productivity with community spaces for food preparation and engagement.
Constructed with hempcrete and rammed earth, the residence combines traditional Middle Eastern design strategies with contemporary sustainable technologies to create an efficient family dwelling in Dubai's desert environment.
Utilizing a frame-wall structure and a steel plate system, the design integrates natural elements to facilitate interactive learning within the diverse ecosystems of the Al Wathba Wetland Reserve.
Constructed with plywood panels and strategically designed lightwells, these cabins utilize stone foundations to create versatile spaces for wellness and meditation.
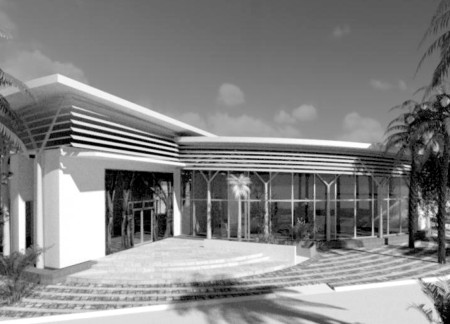
Constructed using woven palm leaves and local materials, the visitor center integrates with the Al Wathba Wetland Reserve, providing educational spaces that foster a connection between visitors and the surrounding ecosystem.
An enclosed observation area with all-round visibility allows visitors to engage deeply with the surrounding landscape while a series of designed balconies promotes social interaction and solitude, functioning as an urban lookout point.
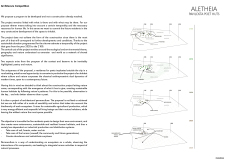
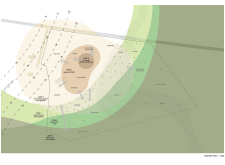
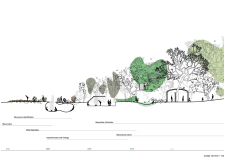
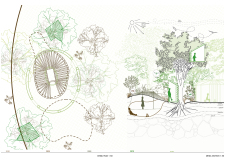
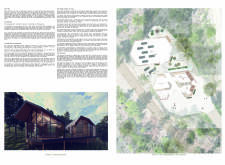
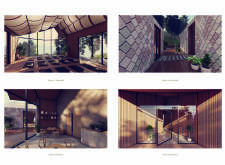
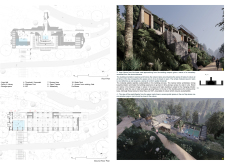
Located within a forested area near Gozjā “Little Lake” in Latvia, the proposal examines how small-scale architecture can support retreat and observation in a natural setting. The study considers the relationship between built forms, landscape, and light, focusing on spaces for rest, reflection, and communal gathering.
Incorporating a facade of burned wood that echoes Icelandic folklore, the retreat offers guests immersive views of Lake Mývatn and serves as a cultural haven for visitors seeking connection to local mythology and nature.
Use architecture to create different emotional states
Edition #9ideas COMPETITIONSILENT CONTEST For this competition, NO DESCRIPTION TEXT is allowed. The architecture ideas must be communicated strictly with visuals.
Prize Monetary award
Eligibility Open to all
Advance registration deadline 12 November 2026
Open architecture competitions
Closest deadline first
Project competitions first
Selected winning projects have the potential to be constructed
Ideas competitions
Experimental competitions with the focus on pushing the boundaries of creativity
Use architecture to create different emotional states
Edition #9ideas COMPETITIONSILENT CONTEST For this competition, NO DESCRIPTION TEXT is allowed. The architecture ideas must be communicated strictly with visuals.
Only participants selected and invited by Buildner can enter these closed competitions. To be considered for future opportunities, please set up your account on Architects' Network Plus.