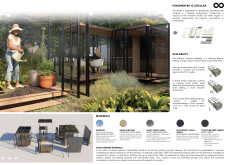
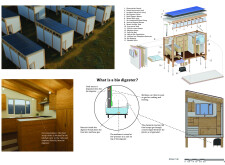
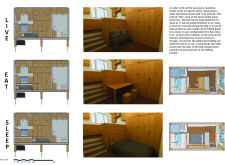
Elevated three feet above ground to enhance flood resilience, the microhome employs plywood construction and an integrated bio-digester system to provide sustainable housing for farmworkers in California's Central Valley.
Gabriel Ferreira Espindula,João Pedro Heber Guimarães Arruda ,Bernardo Vieira Ribeiro De Carvalho
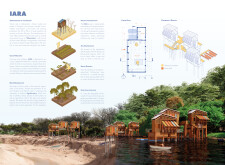
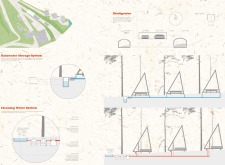
Constructed using elevated wooden structures and integrated aquaponics systems, the habitat addresses sustainable living in flood-prone regions while facilitating community agriculture and resilience.
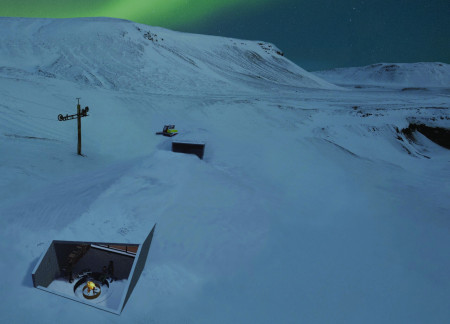

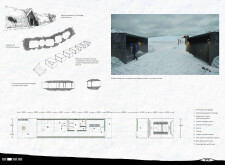
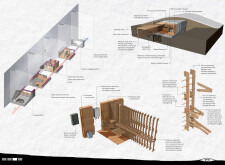
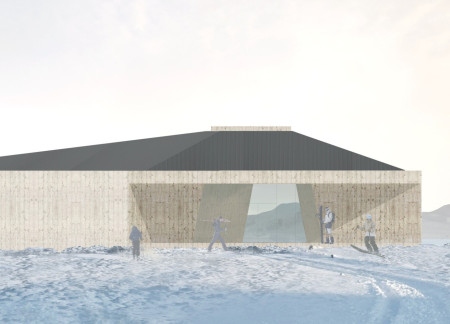
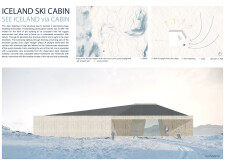
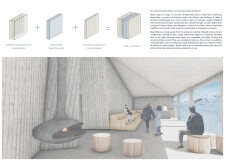
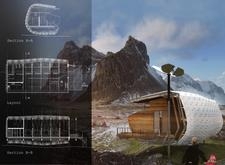
Incorporating charred wood cladding and a hydronic heating system, this ski retreat seamlessly integrates sustainable practices with modern functionality to enhance the experience for winter sports enthusiasts.
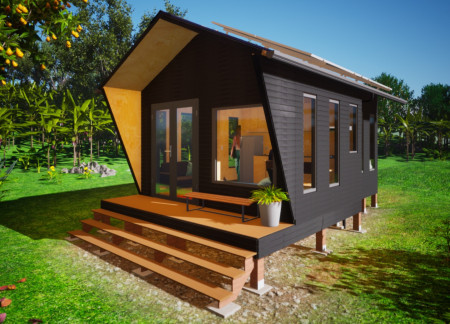
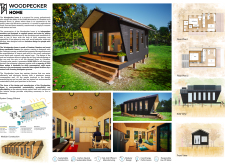
The use of charred wood shingles and KingSpan wall panels creates a distinctive micro home that integrates flexible living spaces with sustainable technologies for modern urban lifestyles.
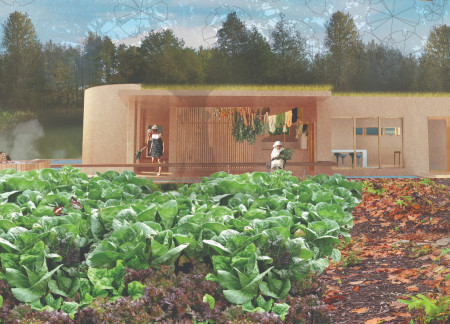
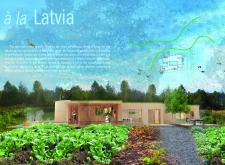
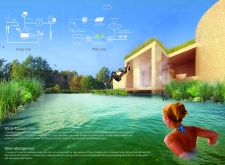
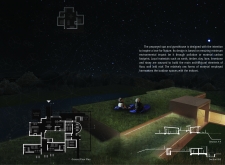
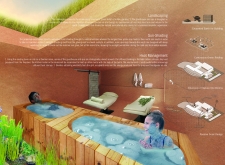
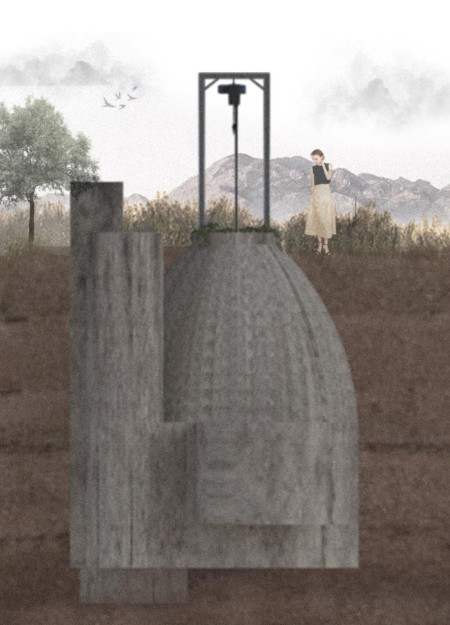
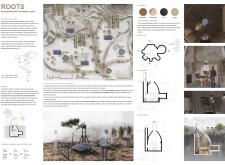
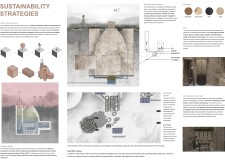
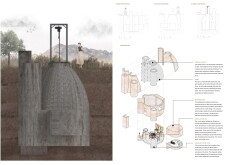
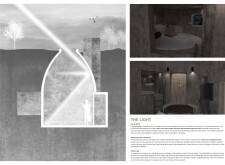
Constructed using locally sourced straw and clay, this spa integrates a biodigestion system to maximize sustainability while providing a tranquil environment for wellness and rejuvenation.
Mart Musekura,Youssef Hassanein,Alice Adams,Josiah Searle
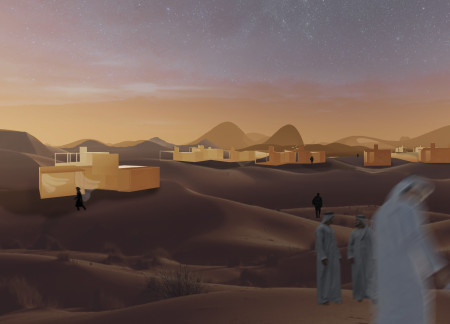
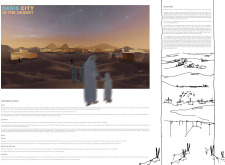
Utilizing metal organic frameworks for atmospheric water harvesting, the development creates a sustainable habitat in the desert that merges ecological preservation with community living.
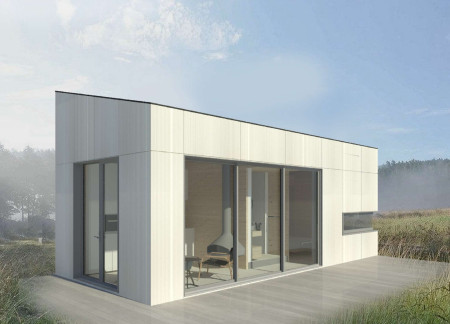
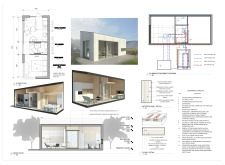
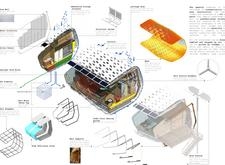
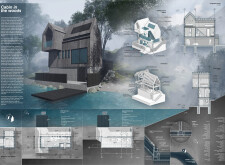
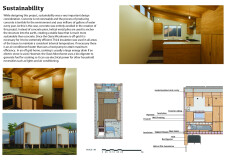
Incorporating greywater recycling and a biodigester, this compact timber residence maximizes sustainability while efficiently serving as a functional living space.
Luis alfonso Gutierrez suarez,Efrén antonio Reyes pérez,Maria fernanda Jaimez charry,Juan Sebastián García Zamora
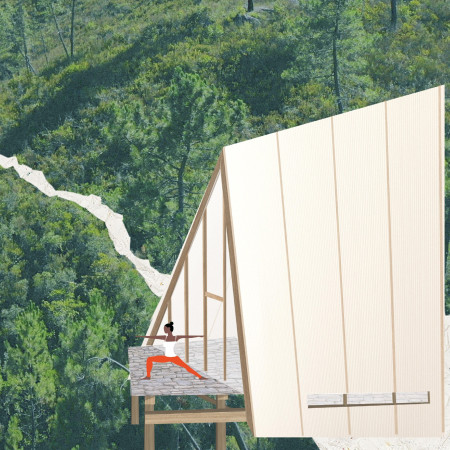
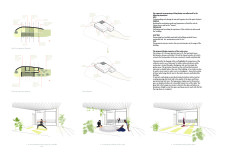
With a Zen garden and elements of forest bathing, the design integrates sustainable practices and unobstructed views of Vale de Moses to create a dedicated space for meditation and yoga.
Utilizing hydroponic systems and local wood siding, the facility integrates sustainable practices with a year-round dining experience that connects visitors to the unique landscape of the Mývatn Lake Region.
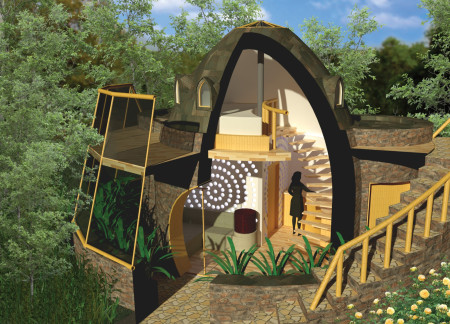
Constructed with earthbag walls and detailed with recycled copper, this compact home integrates bamboo framing and a bio-digester system to create a sustainable living environment for a couple.
Utilizing locally sourced basalt and an integrated biogas system, the design merges durable concrete and timber features to create a functional ski lodge that embraces its natural surroundings while prioritizing sustainability.
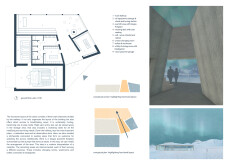
Cor-Ten steel canopies gracefully frame expansive glass facades, creating a seamless connection to the ocean while providing sustainable living spaces designed for community engagement along the California coast.
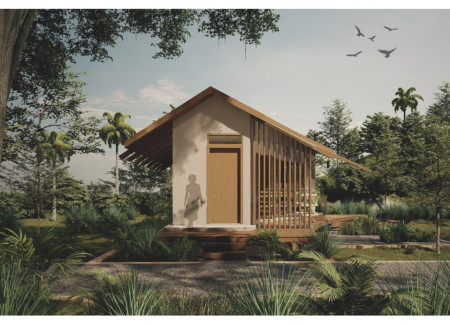
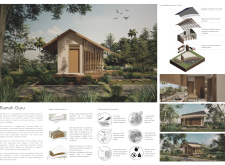
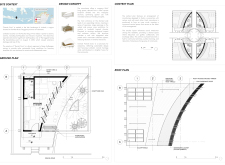
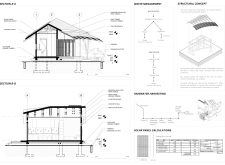
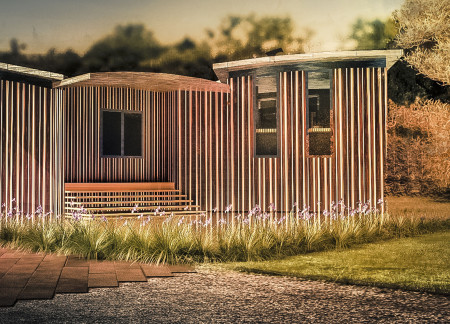
Constructed with locally sourced bamboo louvers and fly ash concrete, this microhome provides resilient housing for teachers in Lombok's remote regions, addressing community needs while emphasizing sustainability.
Utilizing a hexagonal modular design that combines weather-resistant vinyl mesh with sustainably sourced timber, the structure offers flexible living spaces that adapt to the harsh Icelandic climate.
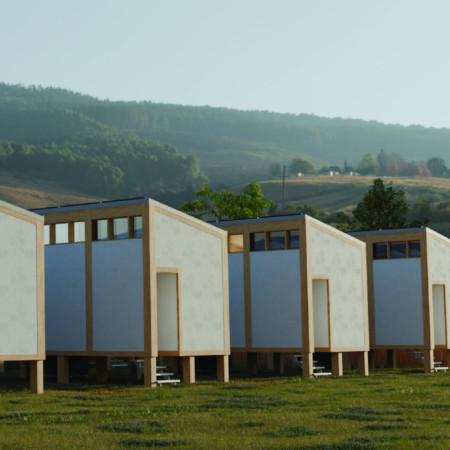
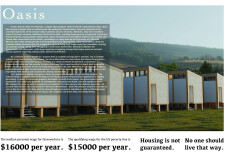
Utilizing oriented strand board and reinforced concrete, this modular housing solution emphasizes adaptable living with integrated community spaces designed to enhance social interaction and sustainability.
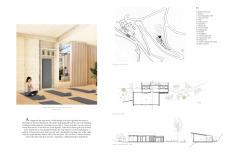
Utilizing recycled PET ceilings and triangular forms, the design achieves an environmentally sensitive approach that enhances privacy and comfort, serving as a wellness retreat focused on yoga and relaxation.
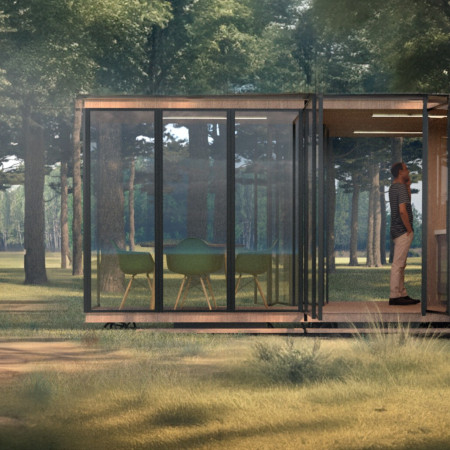
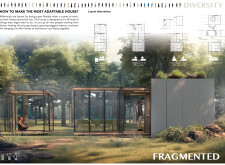
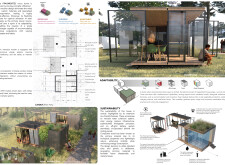
Elevated above potential flood levels, this microhome utilizes green concrete, triple glazing, and renewable energy systems to create a self-sufficient living space that harmonizes with its natural woodland surroundings.
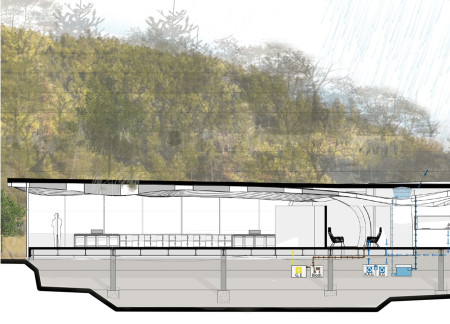

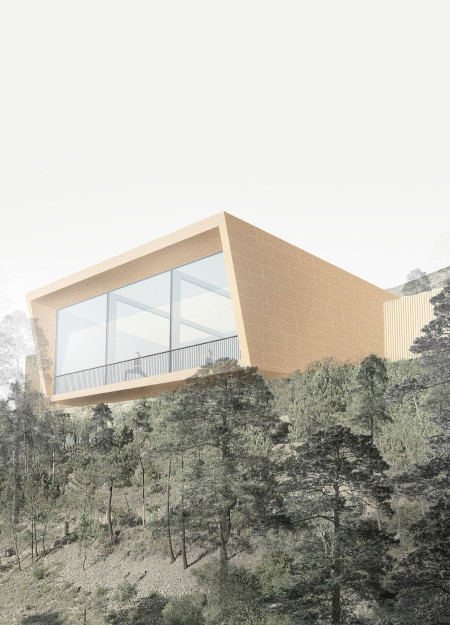
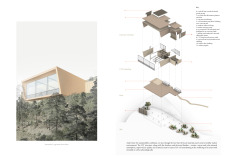
Large glass panes frame expansive views of the valley while integrating rainwater collection and a biodigester system to support the sustainable wellness retreat focused on yoga and contemplation.
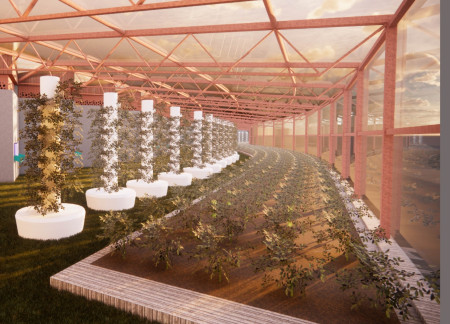
Utilizing thermal mass and natural materials, the facility integrates hydroponic systems and community spaces to enhance agricultural practices and foster local engagement.
Edwin alexander Bautista pinzon,Yeimy Hernandez mendoza,Myriam Hernandez mendoza,Hernan Moreno benitez
Built with carbonized wood and Guadua, this sustainable home enhances living in the Andes by offering flexible, accessible spaces that support both agricultural work and remote research.

With a design that utilizes stacked roofs to create unobstructed jungle views, this wooden retreat fosters a close connection to nature while providing essential shelter and spaces for relaxation and meditation.
Crafted with natural brown tones and a focus on simplicity, the hut integrates into the Cambodian landscape, offering a serene retreat for reflection and relaxation.
Elevated on stilts, the structure utilizes cross-laminated timber panels and translucent surfaces to create a harmonious integration with the surrounding environment, serving as a serene space for meditation and reflection.
A central tree anchors a gabled cabin designed for relaxation and self-discovery, while cross ventilation and sustainable wood construction enhance the connection with nature.
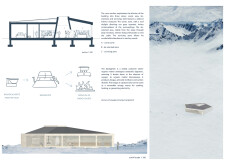
The proposal examines a visitor-oriented facility situated within a natural park landscape, designed to accommodate both recreational and educational functions. The study considers how spatial organization, vertical circulation, and cultural elements can enhance the visitor experience while addressing operational needs such as security and staff requirements.
The undulating roof structure, supported by wooden elements and complemented by a reflection garden featuring preserved mature trees, creates a contemplative memorial space honoring the lives lost during the Sri Lankan Civil War.
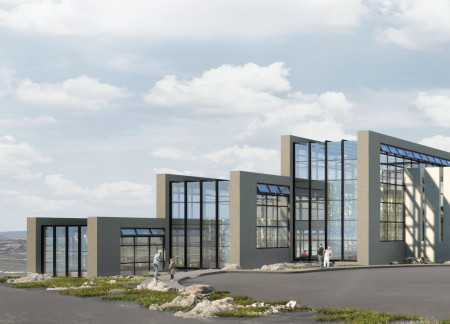
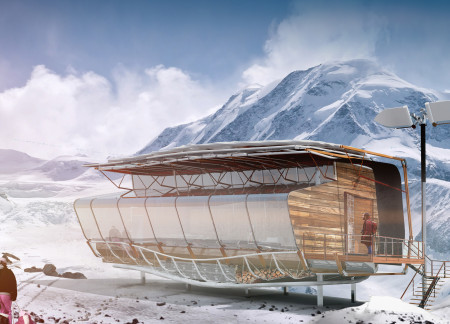
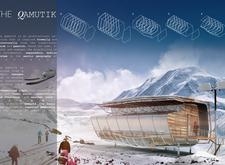
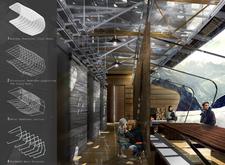
Incorporating a double-skin facade of translucent polycarbonate and locally sourced timber, the structure harmonizes with the volcanic landscape while providing essential facilities for winter recreation.
Maria Turcu,Mihai Mitrică,Alina Măldărescu,Alina Lixeanu
Incorporating vertical gardens and green façades, the design enhances urban connectivity and sustainability while providing multi-functional spaces for offices and public interaction.
Use architecture to create different emotional states
Edition #9ideas COMPETITIONSILENT CONTEST For this competition, NO DESCRIPTION TEXT is allowed. The architecture ideas must be communicated strictly with visuals.
Prize Monetary award
Eligibility Open to all
Advance registration deadline 12 November 2026
Open architecture competitions
Closest deadline first
Project competitions first
Selected winning projects have the potential to be constructed
Ideas competitions
Experimental competitions with the focus on pushing the boundaries of creativity
Use architecture to create different emotional states
Edition #9ideas COMPETITIONSILENT CONTEST For this competition, NO DESCRIPTION TEXT is allowed. The architecture ideas must be communicated strictly with visuals.
Only participants selected and invited by Buildner can enter these closed competitions. To be considered for future opportunities, please set up your account on Architects' Network Plus.