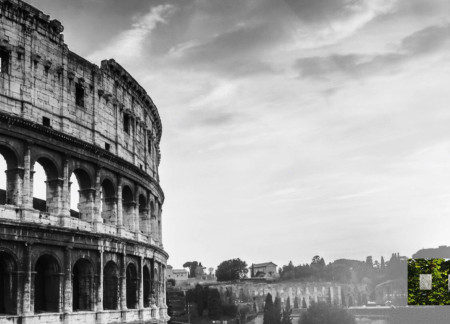
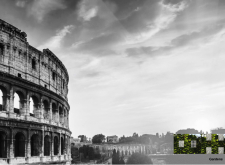
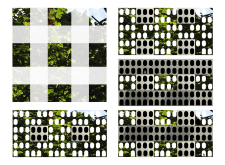
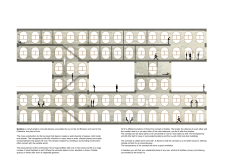
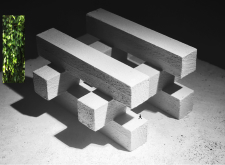
Climbing ivy envelops a warm-concrete structure with elevated outdoor spaces that promote sustainability while providing flexible residential living options in an urban setting.
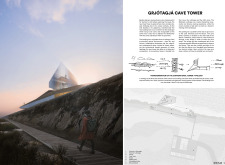
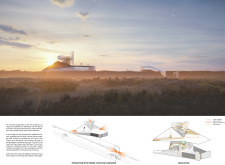
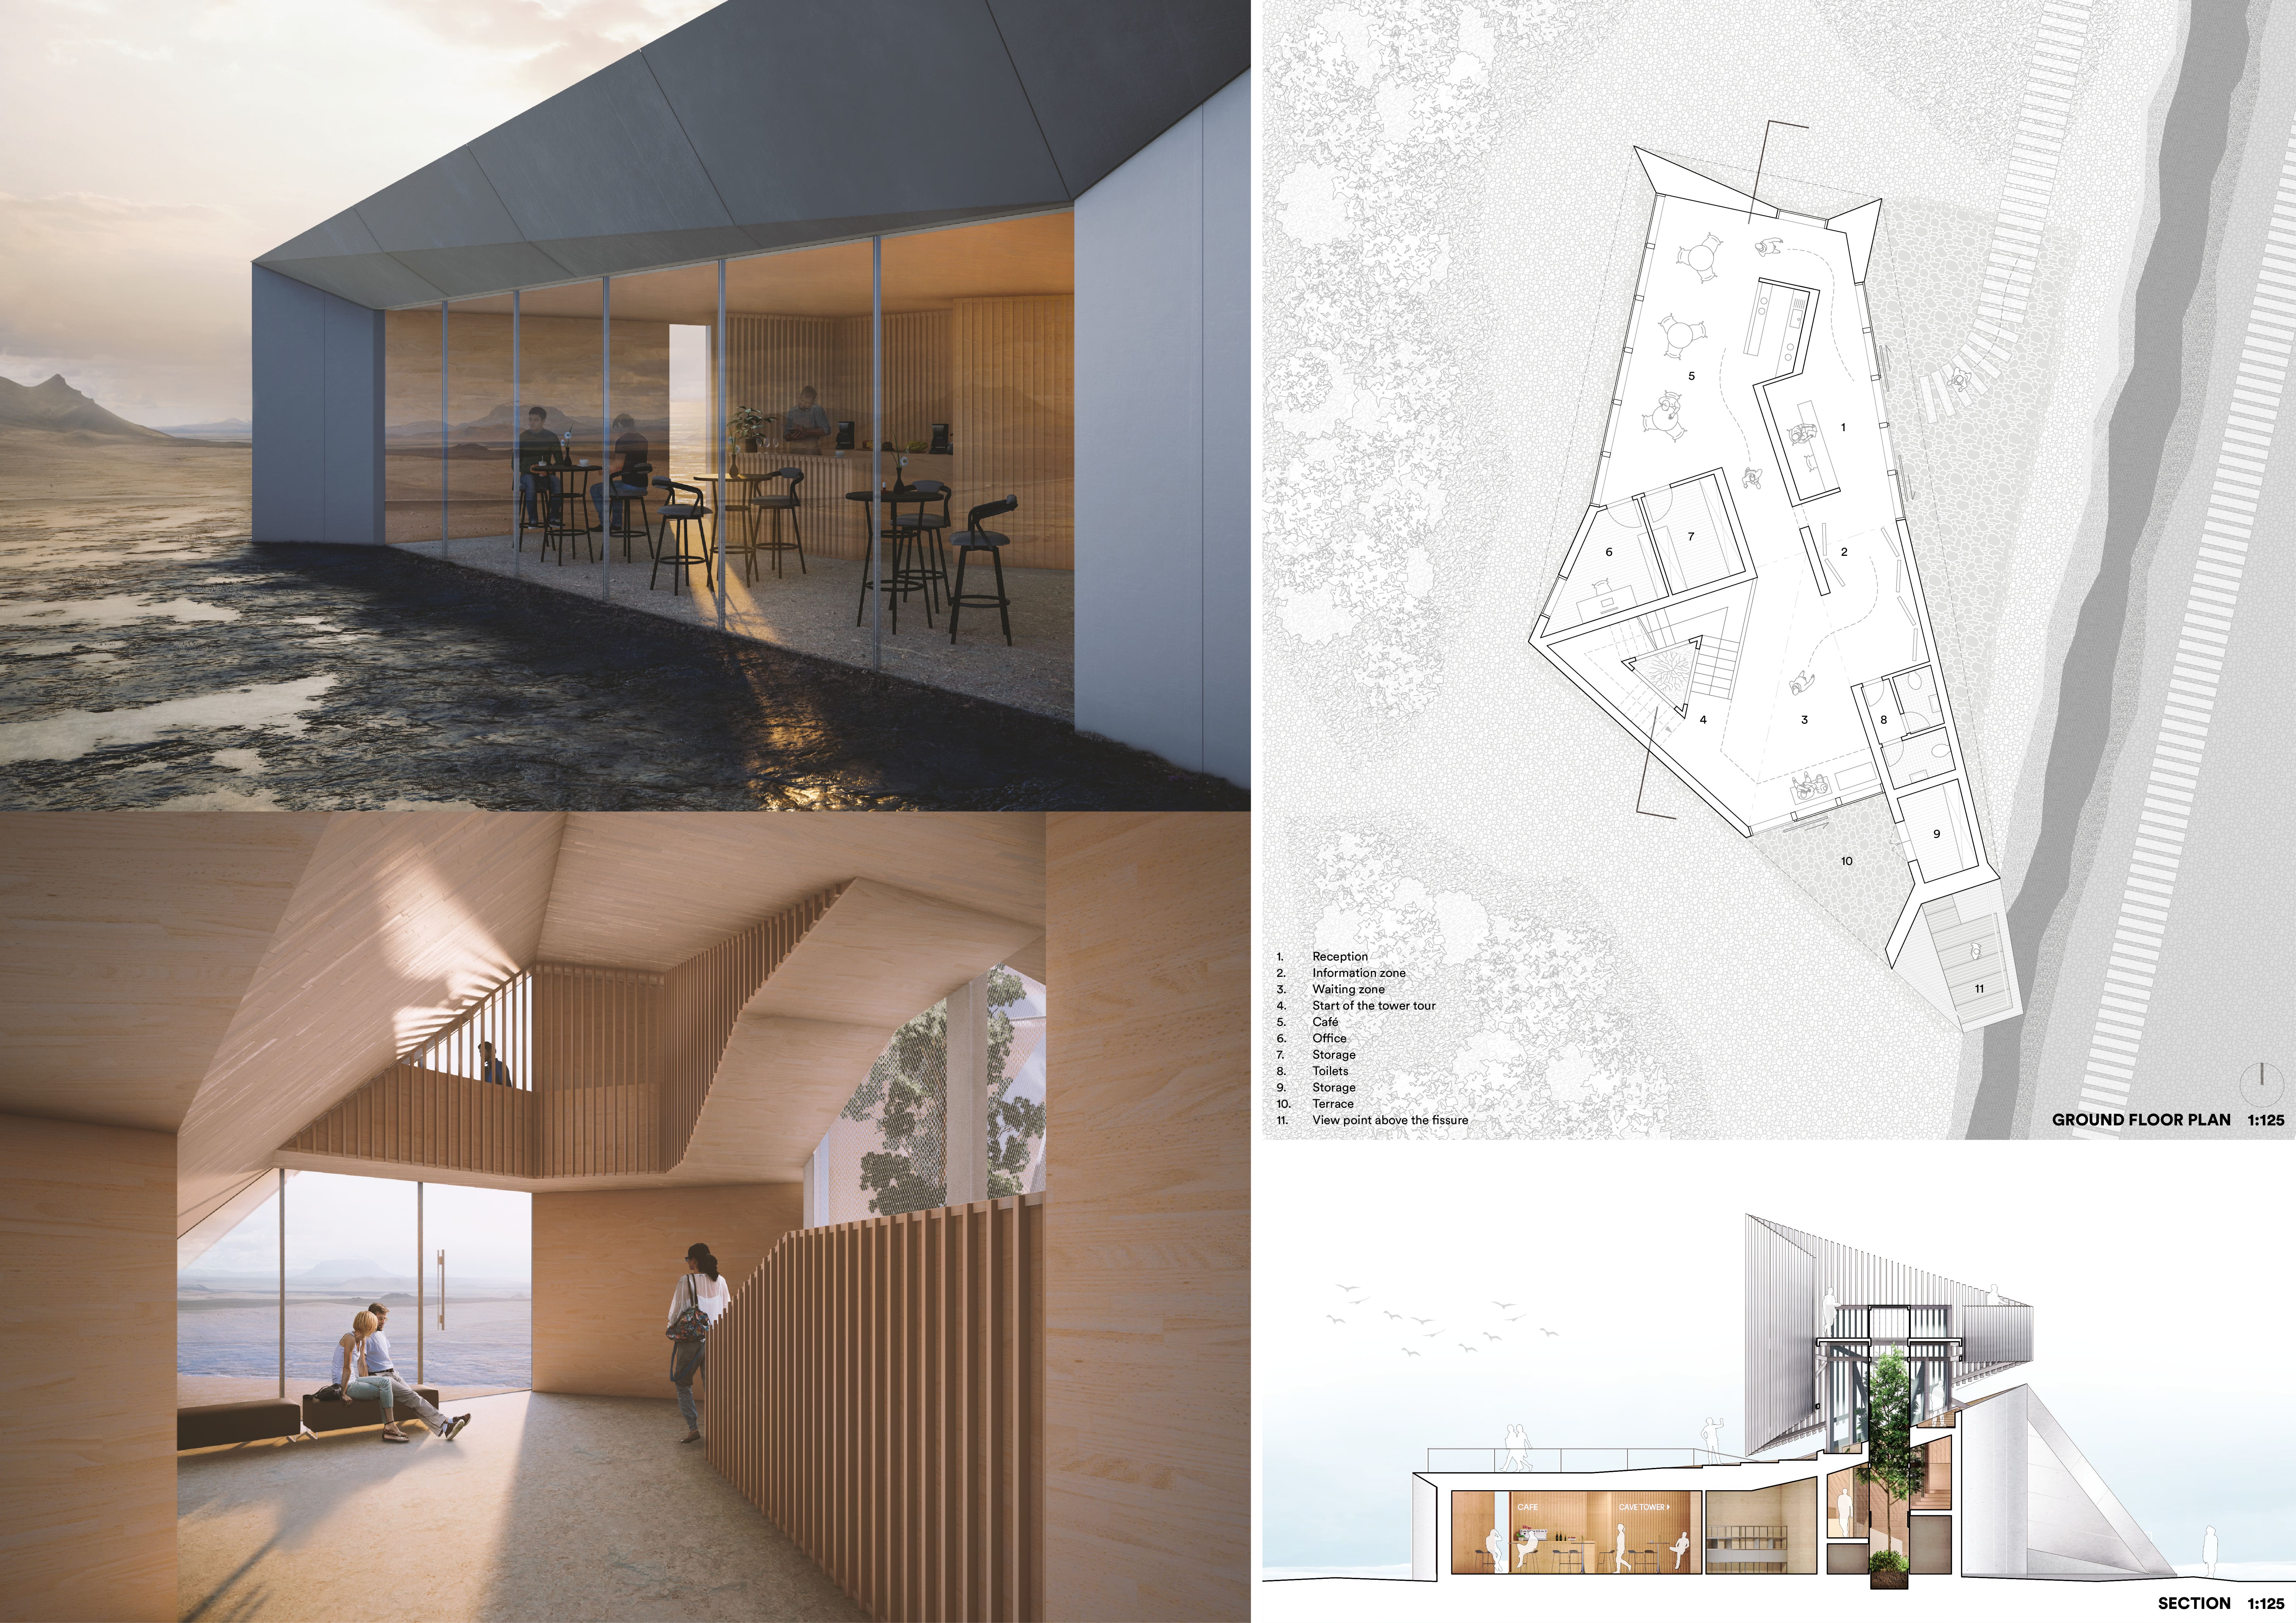
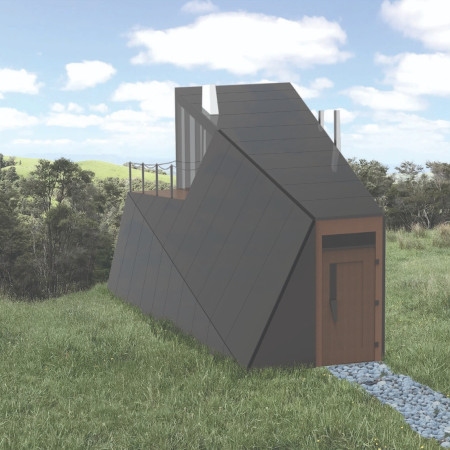
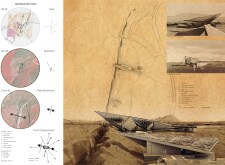
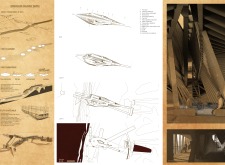
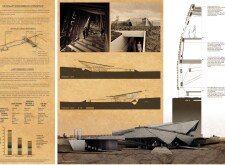
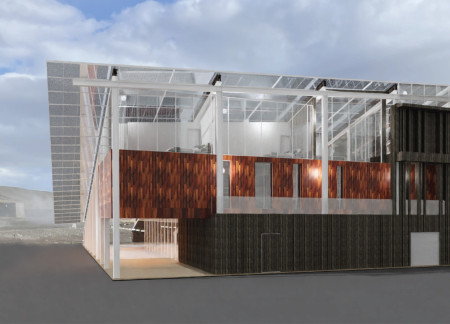
A cantilevered aluminum crown and timber roof create a dynamic viewing experience over a geological fissure, serving as a functional visitor center for exploration of the surrounding caves.
Lorenzo Buccoliero,Paolo Pizzichini,Andrea Larocca
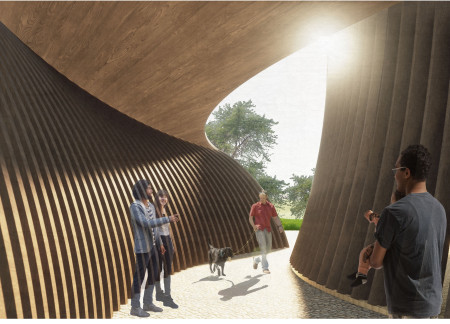

Curved wooden beams form a sinuous structure that enhances community interaction while integrating natural light, creating a functional gathering space for diverse activities.
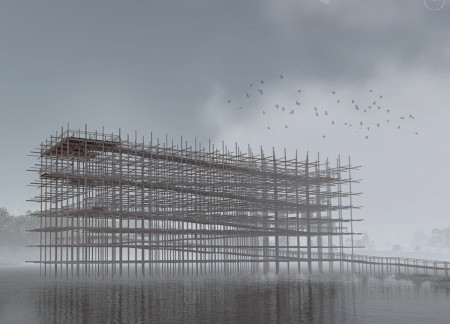
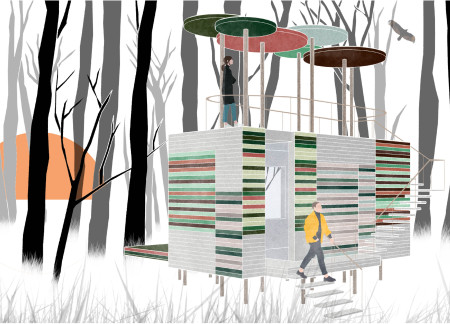
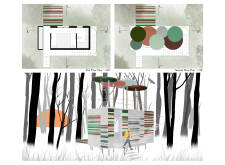
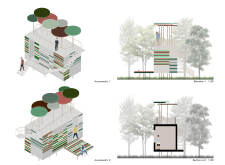
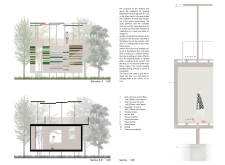
Elevated by weightless wooden beams, the observation tower offers expansive views of the surrounding fissures while blending seamlessly into the natural landscape and providing functional spaces for visitor engagement.
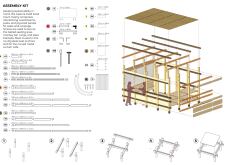
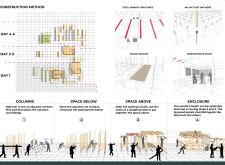
With a structural framework of glulam beams and expansive glass walls that frame forest views, the cabin serves as a sustainable retreat designed to seamlessly integrate with its mountainous surroundings.
Set against the dramatic backdrop of Ecuador’s highlands, the hospice features an embedded structure with expansive views framed by large windows, utilizing steel beams and a green wall to create a peaceful sanctuary for reflection and care.
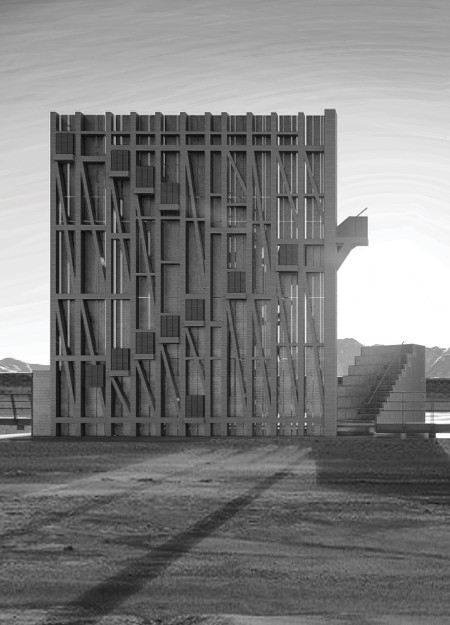
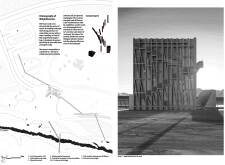
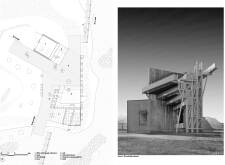
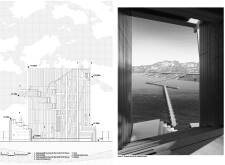
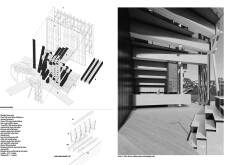
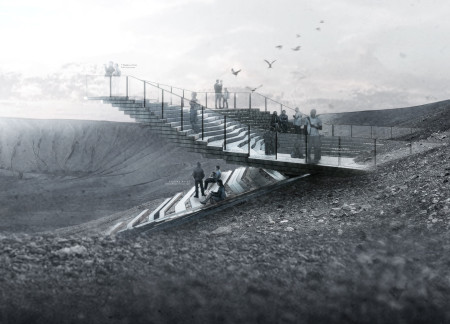
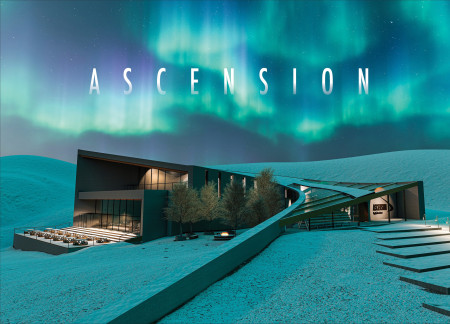
Continuous steel beams support a viewing platform that seamlessly integrates with the topography of Hverfjall crater, offering distinct perspectives of the Milky Way and Lake Mývatn while serving as a hub for cultural and recreational activities.
The design incorporates a unique tree-like structure with a funnel-shaped rooftop and uses Cross-Laminated Timber and glulam beams, creating a multifunctional space for community gatherings and informal meetings.
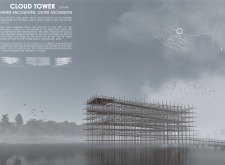
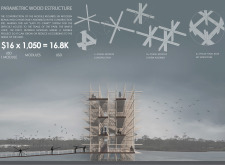
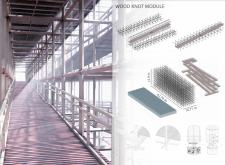
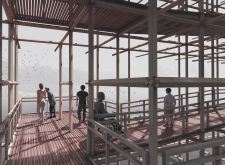
Rising from the wetlands, the parametric wood structure creates a captivating ascent through transparent gaps that frame views of nature, serving as a distinctive landmark for exploration and reflection.
The use of movable pegboard panels and glulam beams enables flexible adaptation for a modular living space along the banks of the Buffalo River, fostering creativity and engagement with the natural environment.
Elevated on slender pillars, the huts incorporate open platforms and wood beams to create meditative spaces that foster connection to the surrounding Cambodian landscape.
Constructed with glulam beams and volcanic ash, the cave tower rises in a geothermal landscape, creating a unique interaction between its interior warmth and the surrounding rugged terrain, serving as a communal space for visitors to engage with nature.
The hexagonal structure of Hive Housing utilizes wooden beams to create a flexible modular system that supports communal living functions tailored for students, young professionals, and families.
Utilizing glulam beams and concrete facades, the design creates a multifunctional cultural space in Finland that combines community engagement with reflections of Gothic architectural influences.
Inspired by the Fibonacci spiral, concrete walls and deep birch beams create a communal space that engages visitors with hydroponically grown food while offering views of the Mývatn landscape.
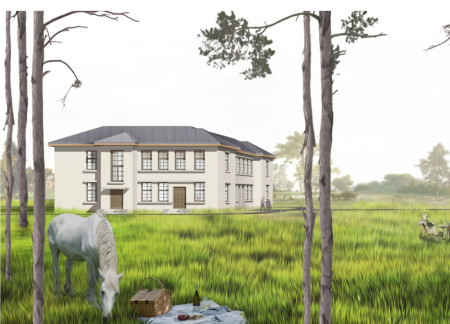
Crafted with tilted roofs and hybrid beams, the design integrates a historical foundation while promoting community engagement through shared spaces, serving as a functional residence for families.
Circular curtains define vendor spaces while wood beams create a communal area within a forest, offering festival attendees a unique dining experience that integrates light and nature.
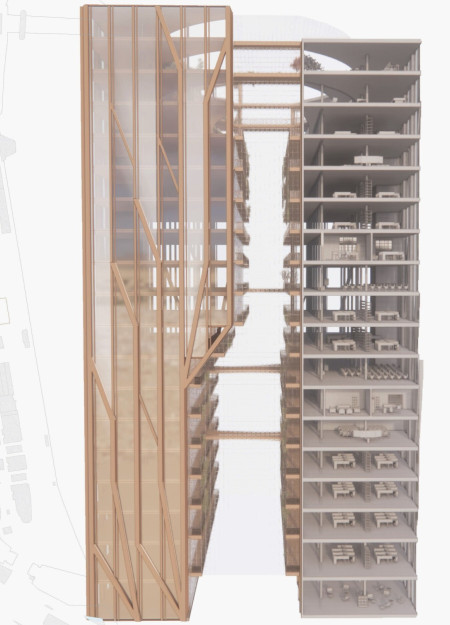
The integration of iron beams and Teflon shading creates a distinctive greenhouse complex that facilitates community engagement and sustainable practices.
Ryan Landis,Peyton Simmons,Alexandra Wagner,Michael Miles
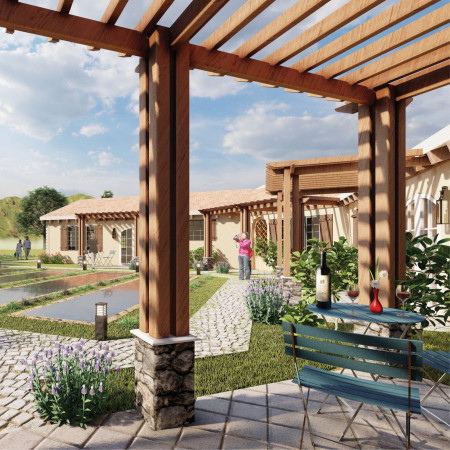
With a glass and aluminum roof that invites natural light and a courtyard enriched by water features, the design integrates terracotta and exposed beams to create a unique tasting room and guest houses within a vineyard setting.
Henrique Giovani Canan,Maria Fernanda Del Giovannino De Oliveira,Lia Balassiano Strosberg,Gabriela Tiely Barros Giotoku
The design uses terraced landscapes to connect with the surrounding olive groves, creating a peaceful guest retreat that balances sustainability, community interaction, and everyday comfort.
The integration of nine modular wooden boxes forms a serene inner dome that offers a versatile reading space, balancing private retreat with community interaction.
Light-colored sand and pinkish hues define an educational facility that merges porous walls with the natural landscape of a wetland, promoting biodiversity while enhancing visitor engagement.
Incorporating traditional azulejos and sustainable photovoltaic panels, the facility fosters community interaction among elderly residents through thoughtfully designed spaces that blend functionality with regional cultural elements.
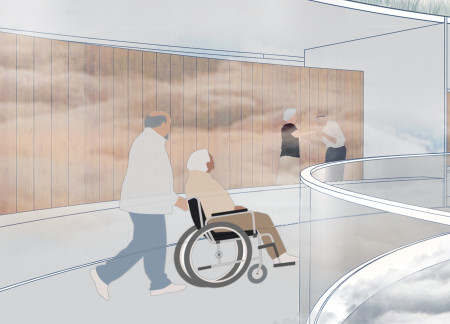
This residential complex is designed to enhance active ageing to support its elderly residents. It prioritizes autonomy and community engagement, offering a unique blend of individual living spaces and communal areas.
Shiyen Wu,Jun-han Huang,Pei-shan Chen,Chun-teng Lin
Constructed with charred wooden shingles and enhanced by biophilic green walls, the design integrates residential and commercial spaces to promote community interaction within an urban setting.
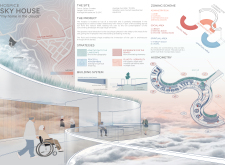
Constructed with modular cross-laminated timber panels and green roof systems, the design establishes a contemporary urban hub that supports intergenerational living and promotes social cohesion.
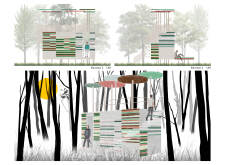
Repurposed oil rigs form the foundation for a resilient water-based community, integrating fish farms and urban agriculture to create a sustainable habitat for future residents.

Use architecture to create different emotional states
Edition #9ideas COMPETITIONSILENT CONTEST For this competition, NO DESCRIPTION TEXT is allowed. The architecture ideas must be communicated strictly with visuals.
Prize Monetary award
Eligibility Open to all
Advance registration deadline 12 November 2026
Open architecture competitions
Closest deadline first
Project competitions first
Selected winning projects have the potential to be constructed
Ideas competitions
Experimental competitions with the focus on pushing the boundaries of creativity
Use architecture to create different emotional states
Edition #9ideas COMPETITIONSILENT CONTEST For this competition, NO DESCRIPTION TEXT is allowed. The architecture ideas must be communicated strictly with visuals.
Only participants selected and invited by Buildner can enter these closed competitions. To be considered for future opportunities, please set up your account on Architects' Network Plus.