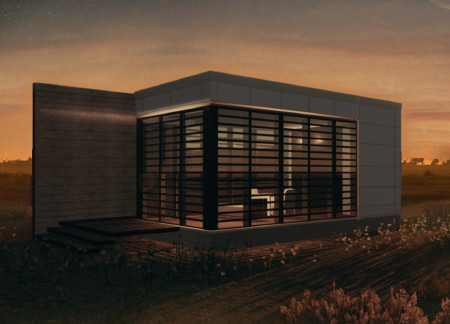
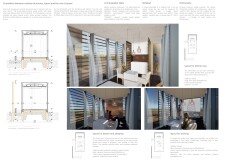
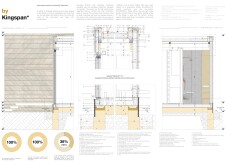
Crafted from cross-laminated timber and bentonite, this micro home expertly adapts to seasonal changes, offering residents a seamless integration with the natural landscape while providing a compact yet functional living space.
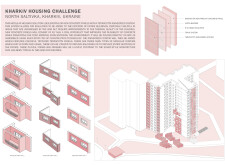
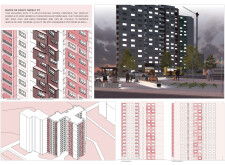
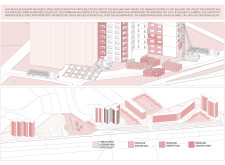
Utilizing a terracotta rainscreen system and modular construction methods, the design revitalizes existing concrete structures to provide sustainable and adaptable housing solutions in an urban environment.
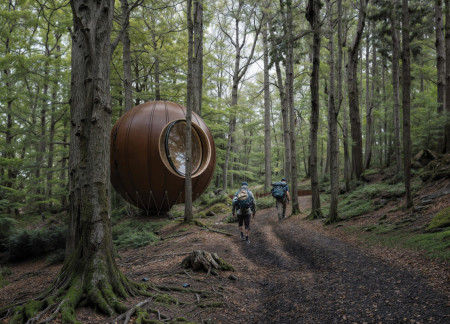
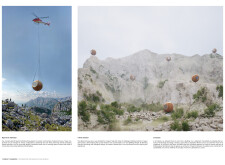
A compact, spherical dwelling utilizes metal cladding and natural fiber panels to achieve an energy-efficient living space designed for modern sustainability.
Marcos De Andres,Reda Zakaria,Minerva de Leon Rodriguez,Mona Sarreshtehdarzadeh
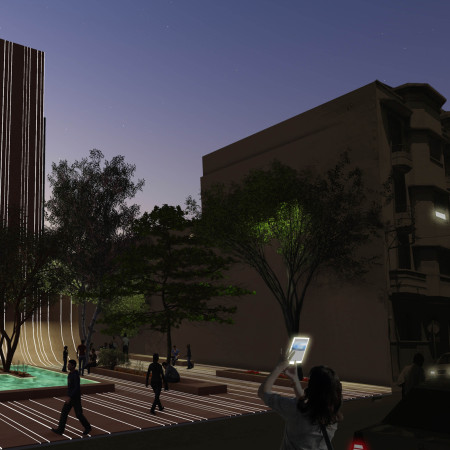
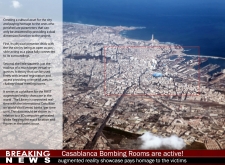
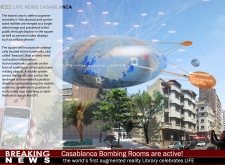
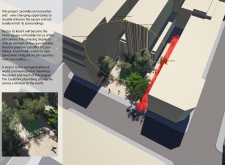
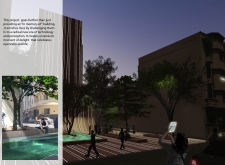
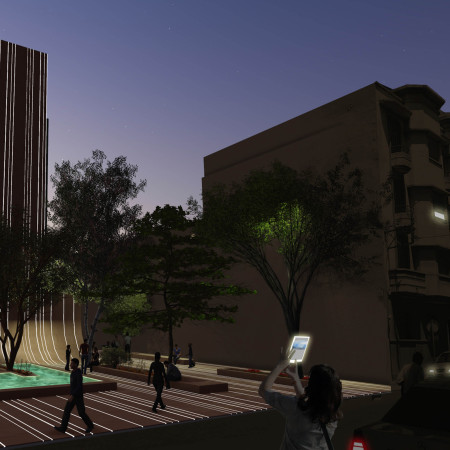
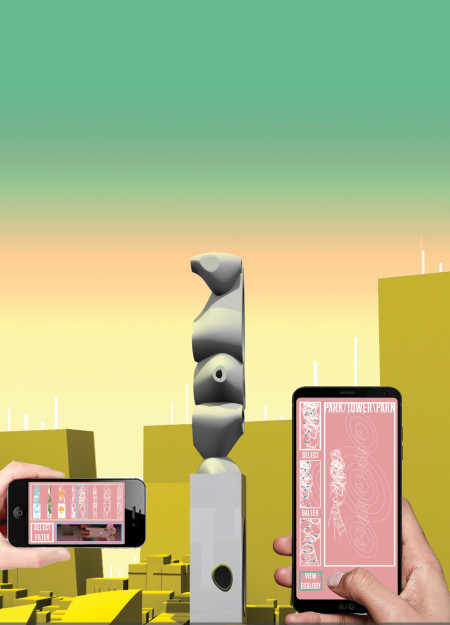
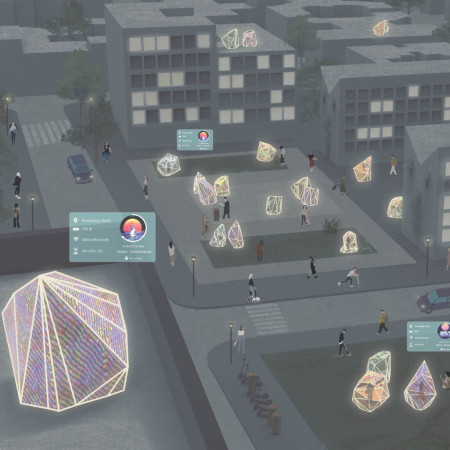
An engaging fusion of augmented reality and charred wood construction transforms the cultural landscape of Casablanca, offering a unique plaza that serves as a virtual library for community remembrance and interaction.
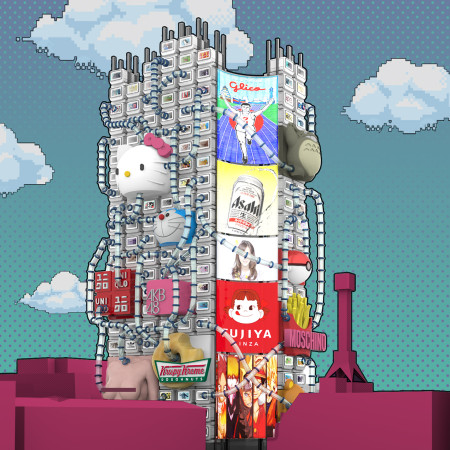
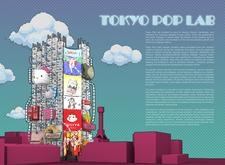
An engaging cultural hub utilizes a vibrant polycarbonate façade and modular design to create an adaptable space for interaction and collaboration within the city's dynamic landscape.
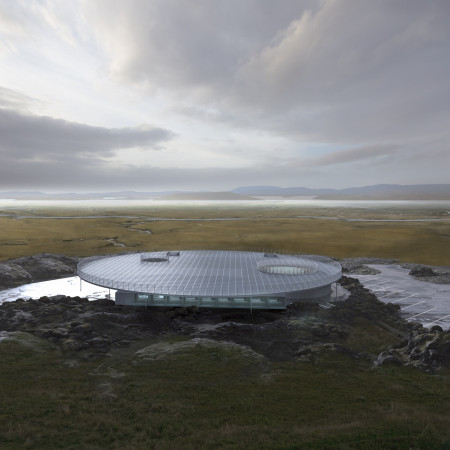
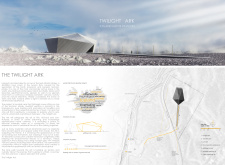
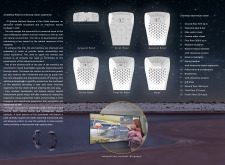
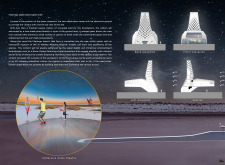
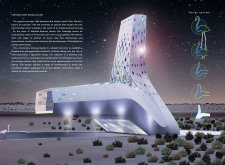
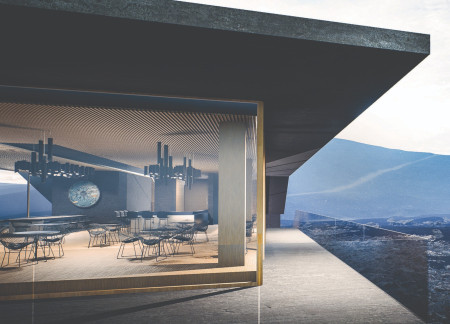
A giant roof ring envelops a geothermal exhibition hall, merging landscape and folklore in Iceland’s Mývatn region while providing a multifunctional space for education and community engagement.
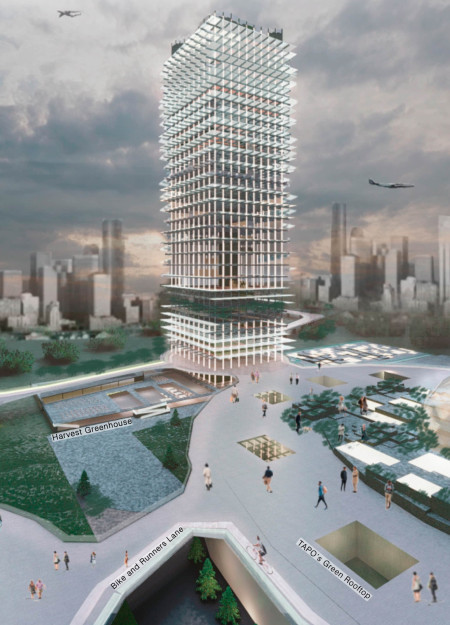
The integration of a harvest greenhouse and solar energy systems in the heart of Venustiano Carranza enhances community engagement while addressing local food production and sustainability needs.
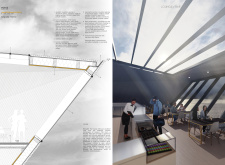
Leveraging VR technology and real-time avatar integration, the design creates a dual workspace that enhances communication and collaboration between remote and in-office employees, facilitating a modern hybrid work environment.
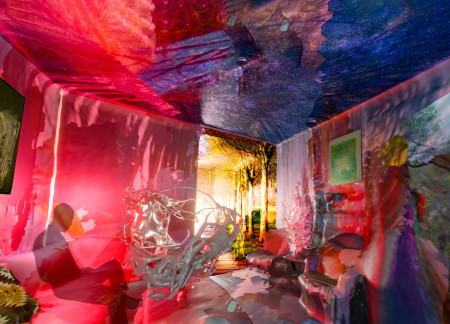
Utilizing 3D scanning technology and emphasizing personal artifacts, the design creates interactive living spaces that blend individual narratives with community engagement functions.
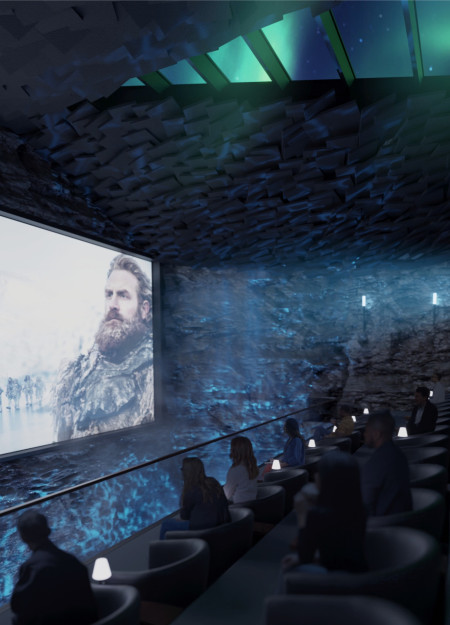
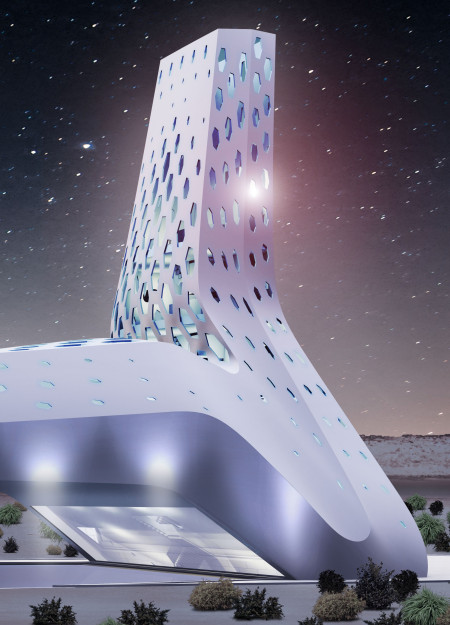
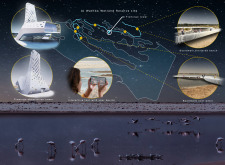
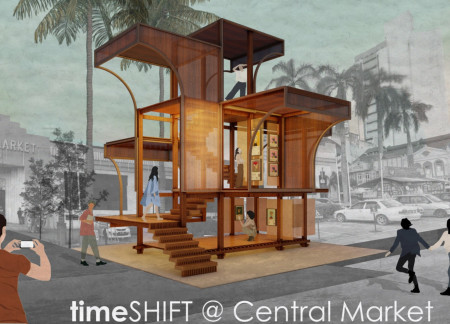
An elevated structure framed in wood integrates augmented reality features, inviting community interaction with Iceland's stunning landscape while serving as a cultural hub for film.
Utilizing lightweight steel structures and translucent facades, the design establishes adaptable living environments that seamlessly integrate urban and agricultural spaces.
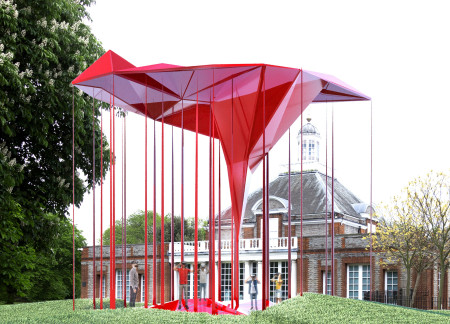
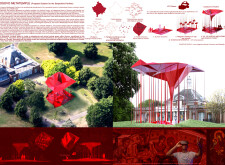
Elevated on red steel columns, a transparent acrylic structure serves as an interactive cultural pavilion that immerses visitors in the narratives of Kosovo's diverse heritage through virtual reality experiences.
Marcos De Andres,Reda Zakaria,Minerva de Leon Rodriguez,Mona Sarreshtehdarzadeh
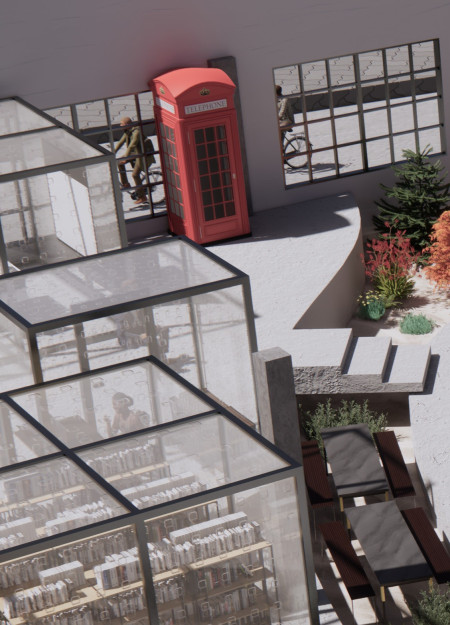
Augmented reality meets geometric design in a community library that integrates data-driven landmarks and a harmonious blend of glass and concrete to foster public interaction and remembrance.
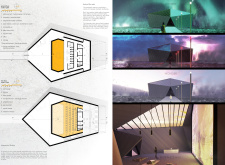
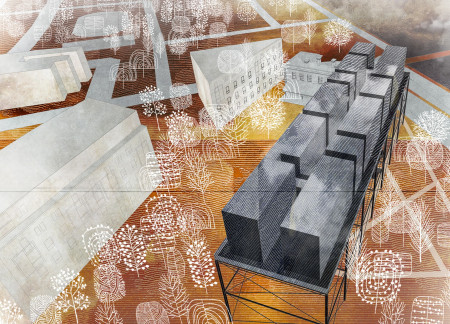
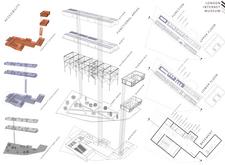
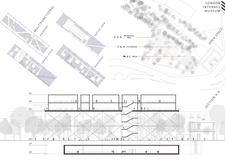
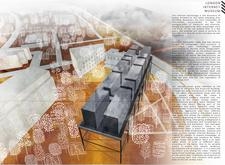
Crafted with charred wood shingles and expansive glass elements, the design captures the essence of digital connectivity while serving as an interactive museum dedicated to the evolution of internet technology.
A smoked glass observation tower offers panoramic views over the wetland habitat while housing an interactive educational museum aimed at fostering awareness of local biodiversity.
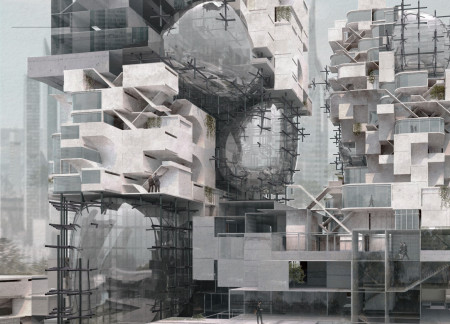
Integrating living facades of bamboo and innovative glass elements, this vertical mixed-use structure emphasizes urban biodiversity while providing essential residential and commercial spaces.
Pavel Chernyak,Aayush Bhaskar,Stuti Maaheshmati Mohapatra
Equipped with self-mounting capabilities and augmented reality technology, these outdoor booths in Berlin facilitate communal experiences through techno music, redefining personal interaction in urban spaces.
Designed with spherical forms and integrated vertical gardens, the adaptive office cluster utilizes concrete and glass to create flexible workspaces that respond to contemporary needs for collaboration and innovation.
With its use of curved framing and Augmented Wood panels, the pavilion creates an interactive space that melds traditional art with modern design, serving as a cultural hub for community engagement.
Incorporating volcanic stone facades and laminated timber beams, the design fosters community engagement within a strikingly interactive visitor center set against Iceland's dramatic landscape.

Incorporating traditional azulejos and sustainable photovoltaic panels, the facility fosters community interaction among elderly residents through thoughtfully designed spaces that blend functionality with regional cultural elements.
This residential complex is designed to enhance active ageing to support its elderly residents. It prioritizes autonomy and community engagement, offering a unique blend of individual living spaces and communal areas.
Located within a uniform residential landscape in the United Arab Emirates, the design introduces a contemporary response to the region’s repetitive built environment. It proposes a modular residential typology that accommodates changing household needs while engaging with its environmental and social context.
Shiyen Wu,Jun-han Huang,Pei-shan Chen,Chun-teng Lin
Constructed with charred wooden shingles and enhanced by biophilic green walls, the design integrates residential and commercial spaces to promote community interaction within an urban setting.
Constructed with modular cross-laminated timber panels and green roof systems, the design establishes a contemporary urban hub that supports intergenerational living and promotes social cohesion.
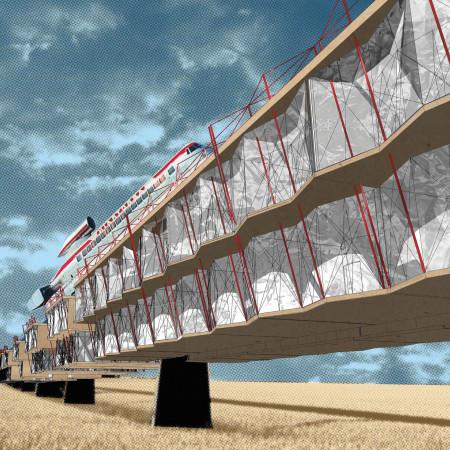

The project is a wellness retreat that brings together yoga, meditation, and communal living through an architecture focused on minimal environmental impact. Using ecologically responsible materials and passive design strategies, it fosters a balanced relationship between daily life and the surrounding natural landscape.
Positioned between the Baltic Sea and the Jaunupes River, the Pilgrimage Yoga House is a multifunctional space designed for yoga, meditation, and communal gathering. The project combines sustainable construction with a strong sensitivity to its landscape and users, offering a setting that supports both individual reflection and shared experience.

Use architecture to create different emotional states
Edition #9ideas COMPETITIONSILENT CONTEST For this competition, NO DESCRIPTION TEXT is allowed. The architecture ideas must be communicated strictly with visuals.

Prize Monetary award
Eligibility Open to all
Advance registration deadline 12 November 2026
Open architecture competitions
Closest deadline first
Project competitions first
Selected winning projects have the potential to be constructed
Ideas competitions
Experimental competitions with the focus on pushing the boundaries of creativity
Use architecture to create different emotional states
Edition #9ideas COMPETITIONSILENT CONTEST For this competition, NO DESCRIPTION TEXT is allowed. The architecture ideas must be communicated strictly with visuals.
Only participants selected and invited by Buildner can enter these closed competitions. To be considered for future opportunities, please set up your account on Architects' Network Plus.