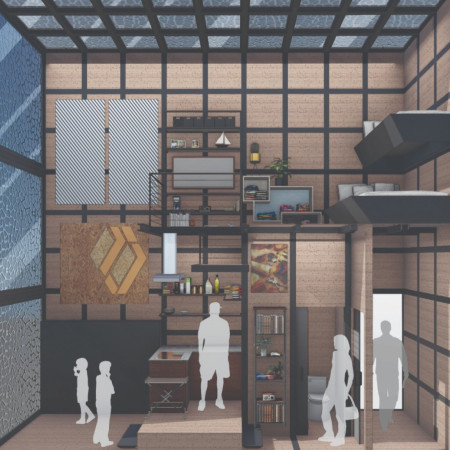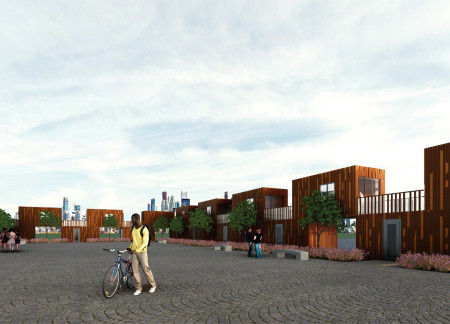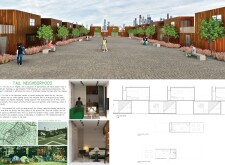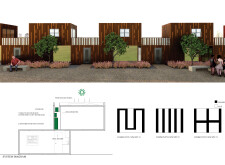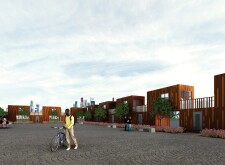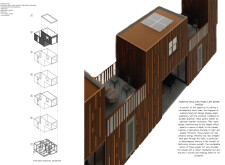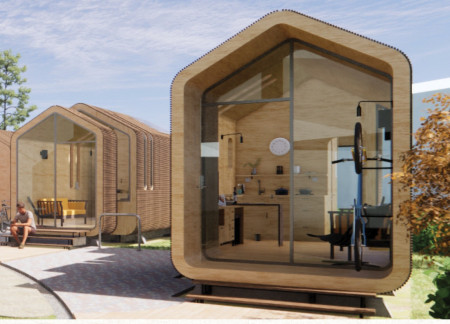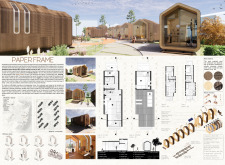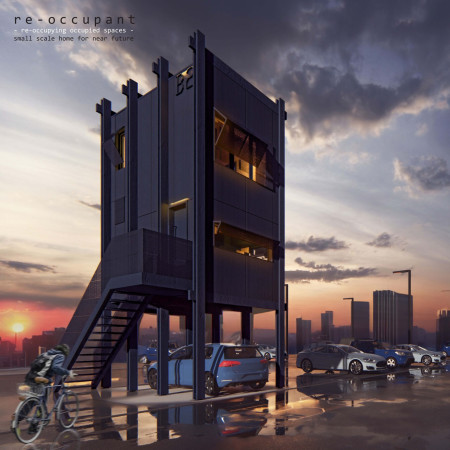
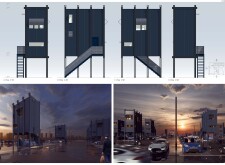
Utilizing cross-laminated timber and charred wooden shingles, this innovative urban dwelling repurposes underused parking spaces into efficient, sustainable living units that address the pressing demand for affordable housing.
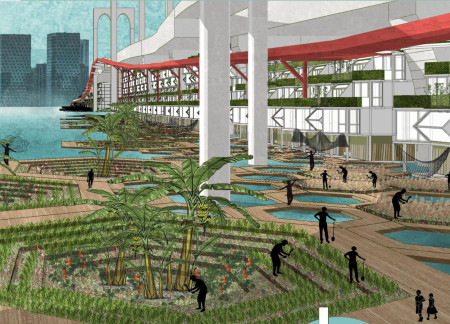
Utilizing stepped planting and integrated ocean ranches, the design incorporates sustainable timber to create affordable housing in a densely populated urban environment.
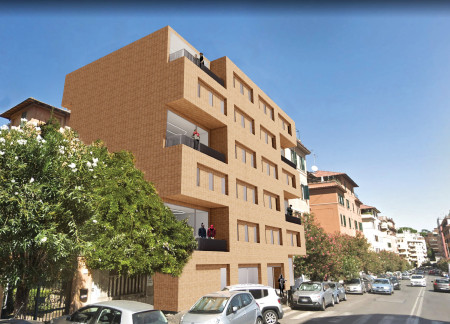
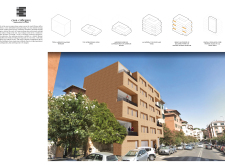
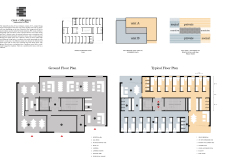
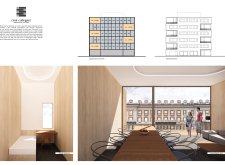
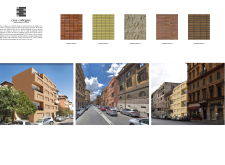
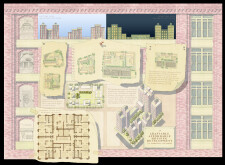
Interlocking L-shaped units with clear glass facades and solid brick walls create a cohesive living environment, providing affordable housing solutions for young professionals in the heart of Rome.
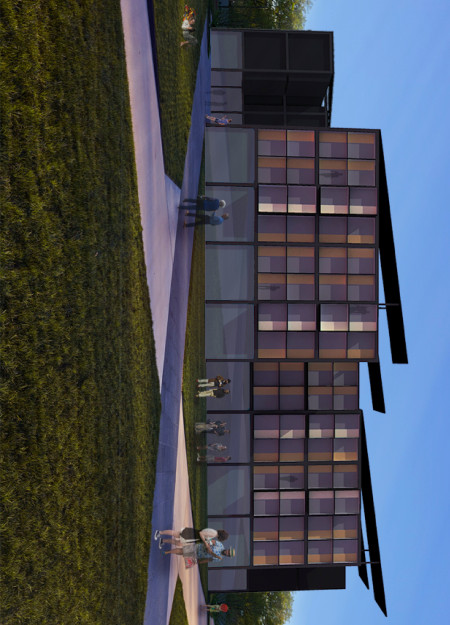
A solar panel glass ceiling enhances energy efficiency in compact micro living units, designed for urban environments with a focus on affordability and multifunctionality.
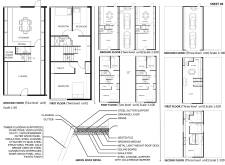
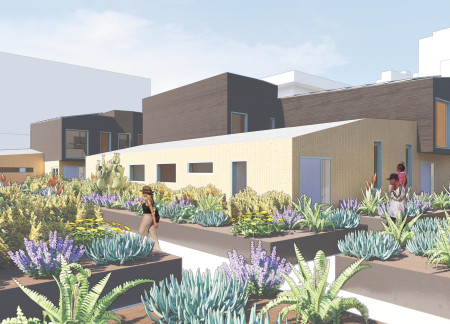
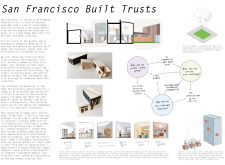
Repurposing underutilized backyards through a strategic tax incentive, this initiative introduces a mix of smaller housing units and commercial spaces in San Francisco’s outer sunset district to address the urgent need for affordable living options.
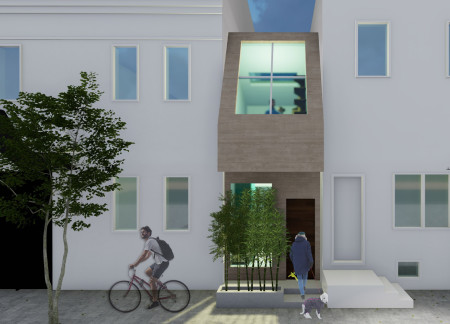
Utilizing cross-laminated timber, the design maximizes small urban lots in Philadelphia to create flexible, sustainable housing tailored for millennials in need of affordable living options.
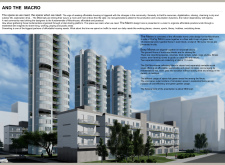
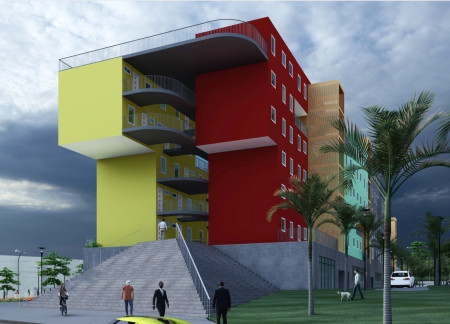
A reinforced concrete structure with modular units and integrated solar panels addresses the need for affordable housing in an urban setting while prioritizing sustainability and community engagement.
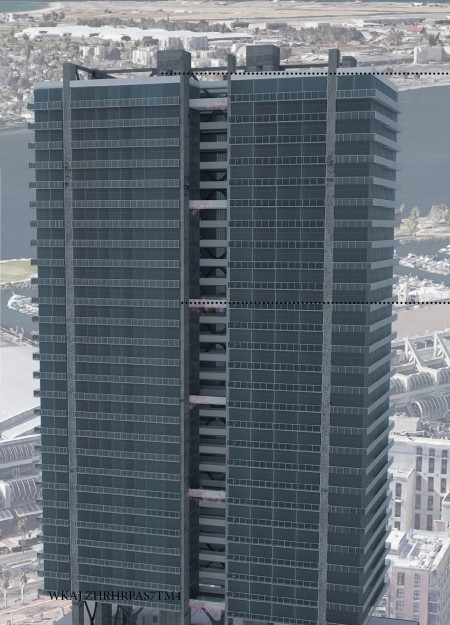
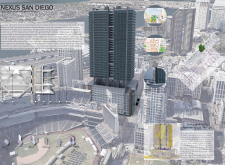
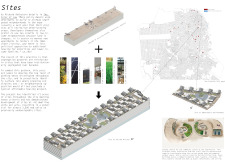
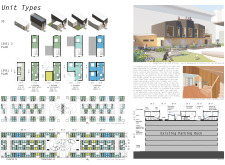
Incorporating recycled denim metal decking and galvanized steel, the design reappropriates a former parking structure to create affordable housing alongside an Autonomous Vehicle Transportation Hub in downtown San Diego.
Almas ratna Salsabila,Farah augusta Pusparosa,Mohamad Irvansyah
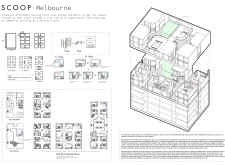
Utilizing structural insulated panels, the design integrates residential units above transportation nodes in Melbourne's CBD, creating an affordable living solution that enhances urban connectivity and community interaction.
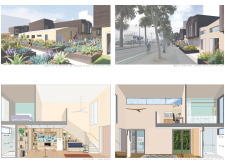
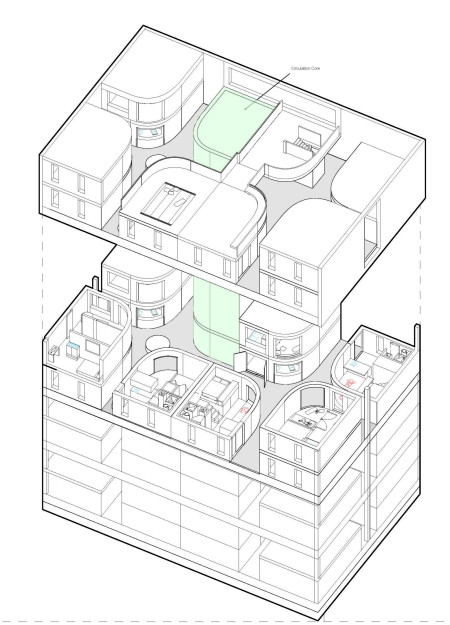

Carved atriums enhance natural light in a repurposed parking structure, creating an affordable housing community enriched with native vegetation and diverse amenities for urban residents.
Utilizing insulated panels and photovoltaic technology, this housing initiative integrates communal spaces within a sustainable framework to address the challenge of affordable living in Los Angeles.

Utilizing a charred wooden facade and green roofing, the design fosters community connectivity while accommodating mixed-use functions in a vital rural landscape.
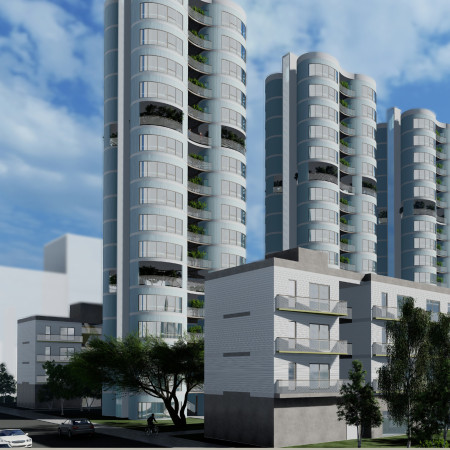
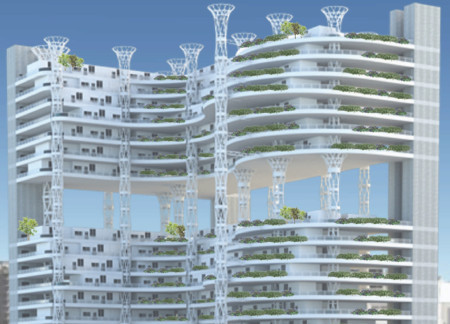
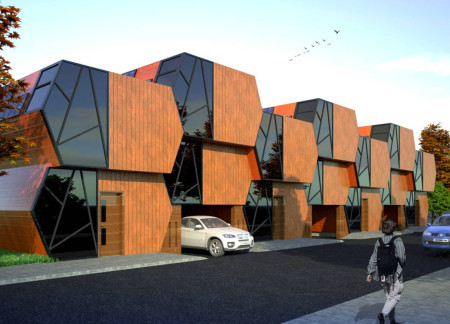
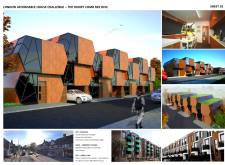
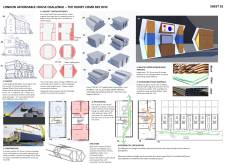
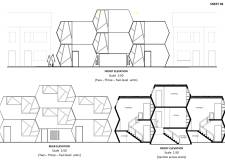

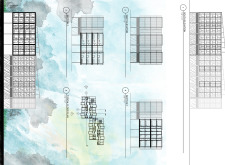
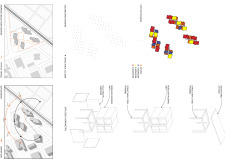
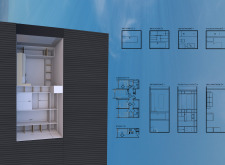
Incorporating hexagonal forms and a green roof, this affordable housing development utilizes solar panels and modern construction methods to create efficient living spaces in the heart of London.
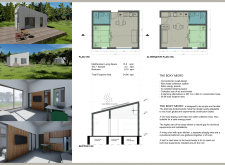

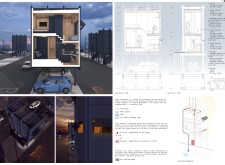
Utilizing cross-laminated timber panels and charred wooden shingles, this innovative conversion of existing parking structures creates sustainable, affordable housing that fosters community and engagement within urban environments.
A hydroponic farm situated on the second floor and cross-laminated timber construction are key features of this affordable housing complex designed to enhance community interaction and self-sufficiency.
Crumpled metal foil beneath solar panels enhances thermal efficiency in modular units positioned above urban parking, creating sustainable and affordable housing in a densely populated setting.
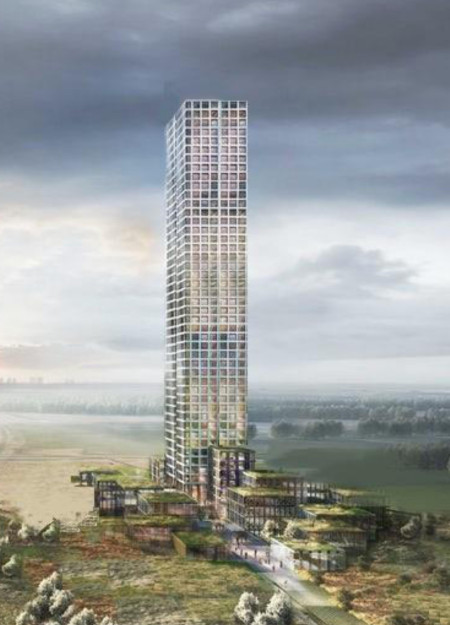
Constructed from durable cardboard and plywood, the modular units offer flexible and sustainable living solutions tailored for young residents in Sydney's high-cost suburbs.
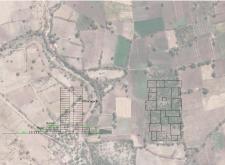
Combining fully enclosed outdoor zones and modular living units, this design addresses affordable housing by fostering community interaction and private retreats within an urban landscape.



Combining modular design and a focus on community connectivity, the versatile housing units offer adaptable living configurations for urban residents in Toronto.
Constructed using prefabricated housing units and structural steel framing, the development incorporates community spaces at ground level to enhance the living experience for working-class families in London.
Utilizing a frame-wall structure and a steel plate system, the design integrates natural elements to facilitate interactive learning within the diverse ecosystems of the Al Wathba Wetland Reserve.
Constructed with plywood panels and strategically designed lightwells, these cabins utilize stone foundations to create versatile spaces for wellness and meditation.
Constructed using woven palm leaves and local materials, the visitor center integrates with the Al Wathba Wetland Reserve, providing educational spaces that foster a connection between visitors and the surrounding ecosystem.
An enclosed observation area with all-round visibility allows visitors to engage deeply with the surrounding landscape while a series of designed balconies promotes social interaction and solitude, functioning as an urban lookout point.
The proposal explores retreat spaces designed for quiet reflection and meditation. The study focuses on creating a calm environment that fosters a connection to nature while supporting both individual and group activities.
Incorporating a facade of burned wood that echoes Icelandic folklore, the retreat offers guests immersive views of Lake Mývatn and serves as a cultural haven for visitors seeking connection to local mythology and nature.
Henrique Giovani Canan,Maria Fernanda Del Giovannino De Oliveira,Lia Balassiano Strosberg,Gabriela Tiely Barros Giotoku
The design uses terraced landscapes to connect with the surrounding olive groves, creating a peaceful guest retreat that balances sustainability, community interaction, and everyday comfort.
Use architecture to create different emotional states
Edition #9ideas COMPETITIONSILENT CONTEST For this competition, NO DESCRIPTION TEXT is allowed. The architecture ideas must be communicated strictly with visuals.
Prize Monetary award
Eligibility Open to all
Advance registration deadline 12 November 2026
Open architecture competitions
Closest deadline first
Project competitions first
Selected winning projects have the potential to be constructed
Ideas competitions
Experimental competitions with the focus on pushing the boundaries of creativity
Use architecture to create different emotional states
Edition #9ideas COMPETITIONSILENT CONTEST For this competition, NO DESCRIPTION TEXT is allowed. The architecture ideas must be communicated strictly with visuals.
Only participants selected and invited by Buildner can enter these closed competitions. To be considered for future opportunities, please set up your account on Architects' Network Plus.